

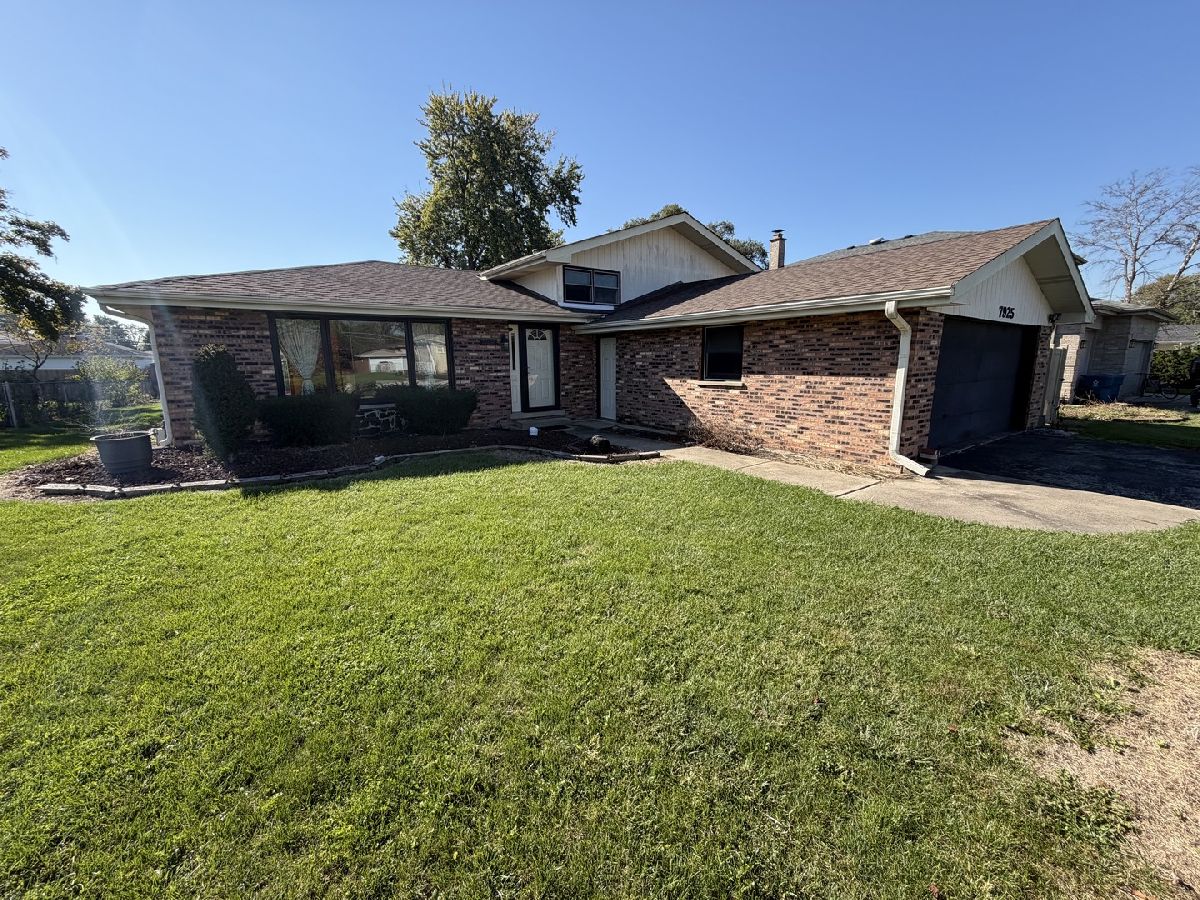
7925 101st Street, Palos Hills, Illinois 60465


$375,000
|
For Sale
|
|
| Status: | New |
| Sqft: | 1,758 |
| Cost/Sqft: | $213 |
| Beds: | 3 |
| Baths: | 2 |
| Year Built: | 1973 |
| Property Taxes: | $6,330 |
| Days On Market: | 1 |
| Lot Size: | 0,00 |
Description
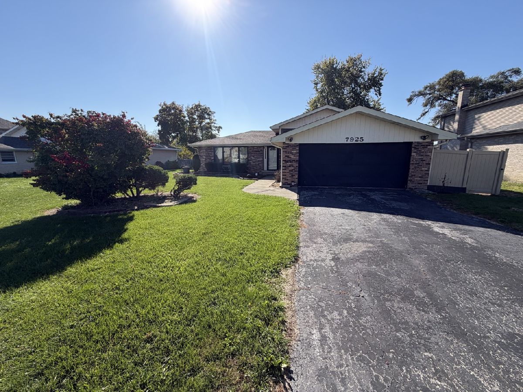
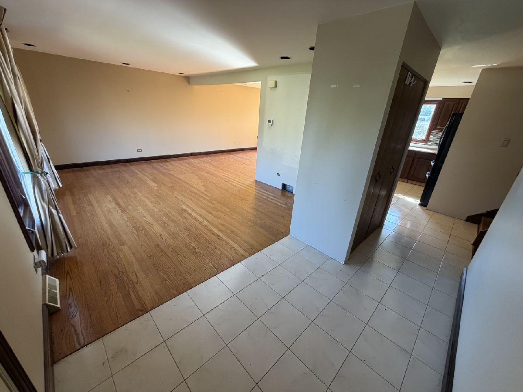
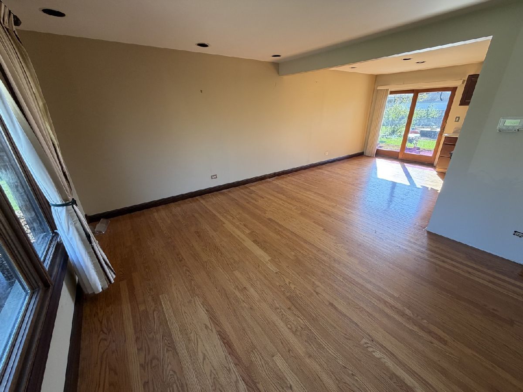
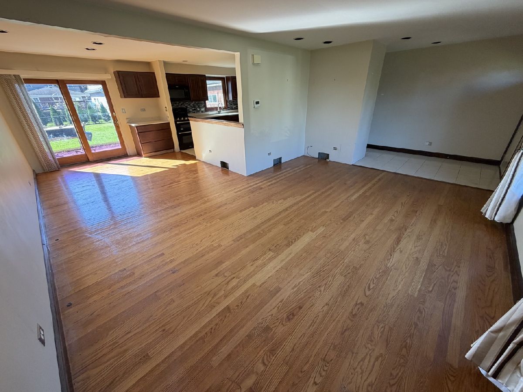
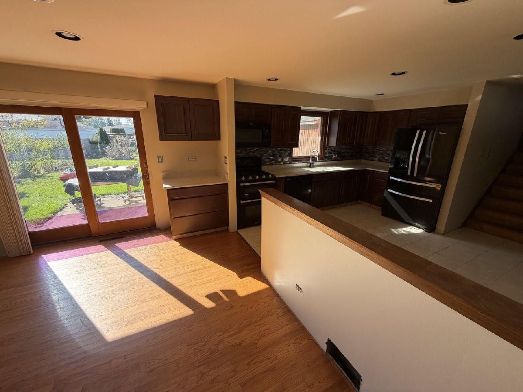
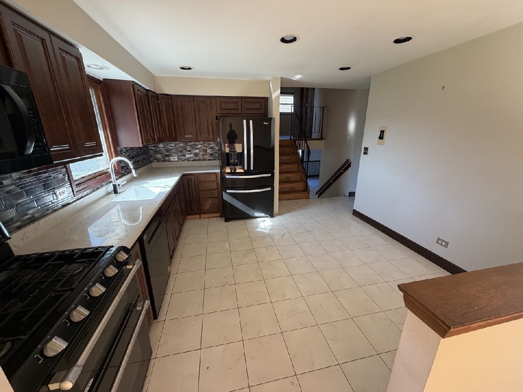
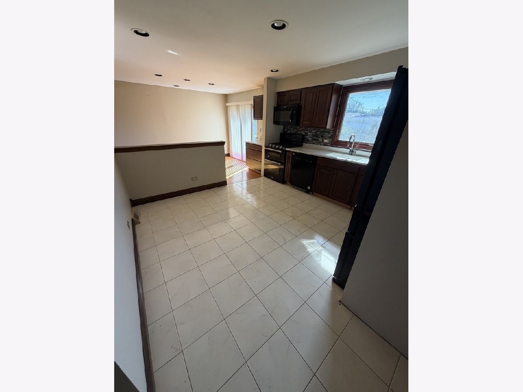
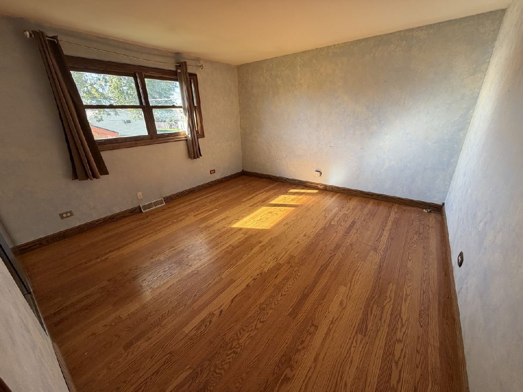
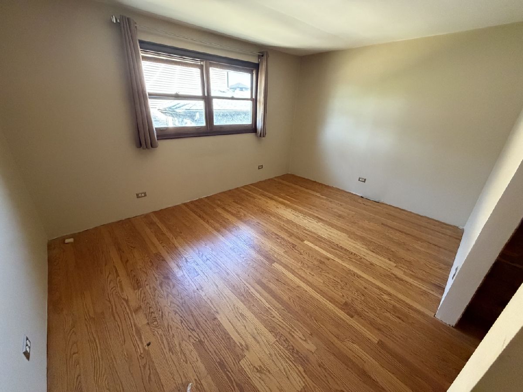
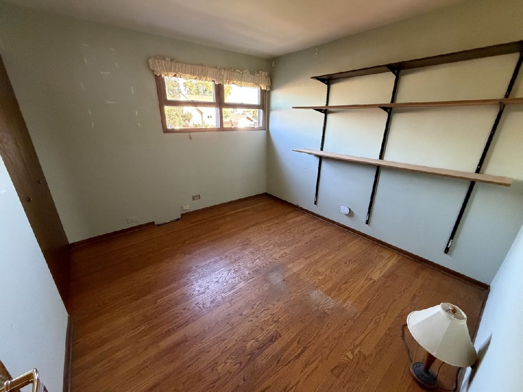
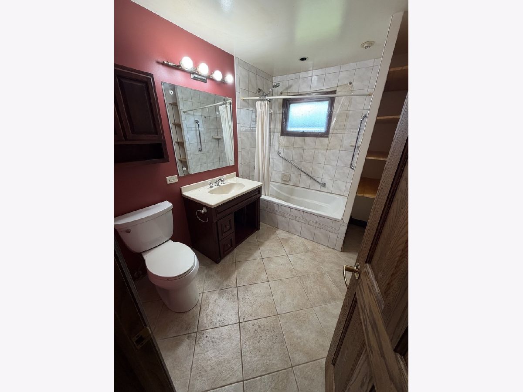
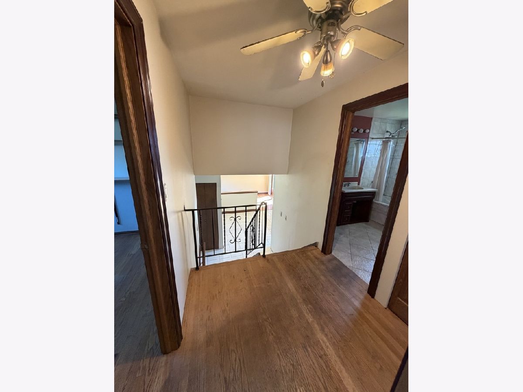
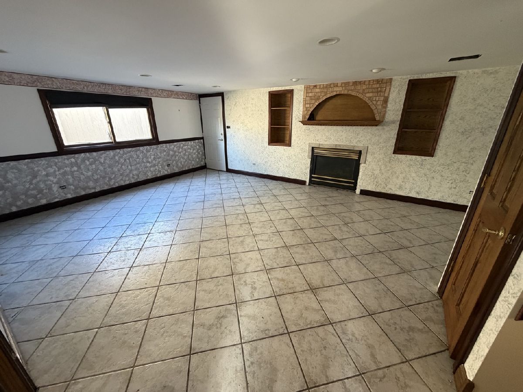
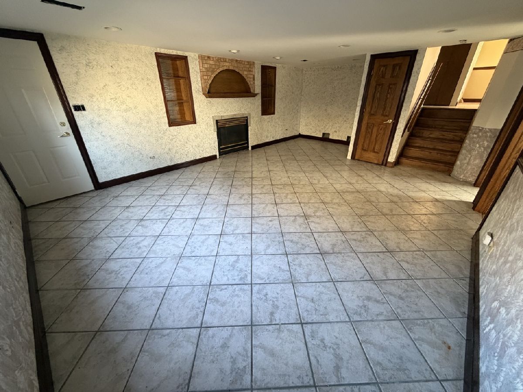
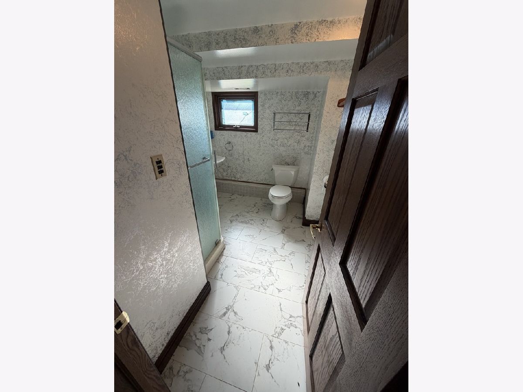
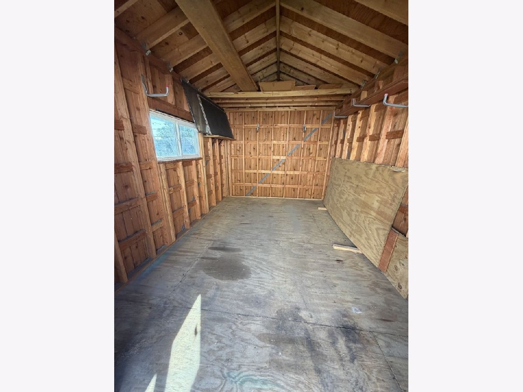
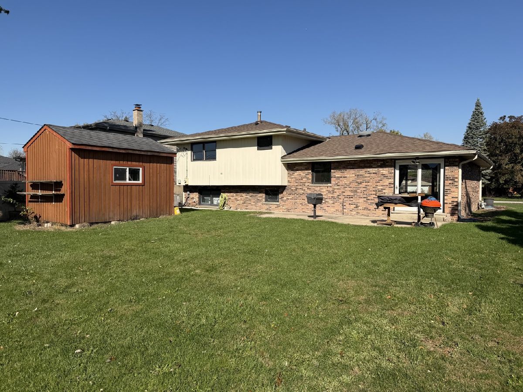
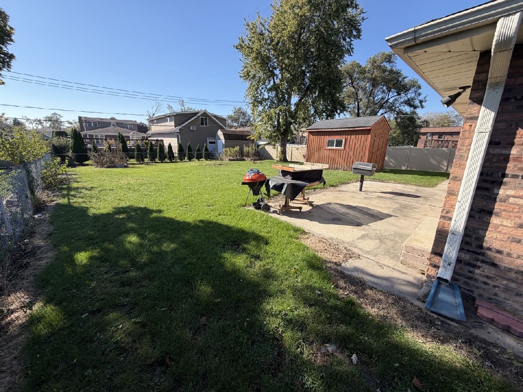
Quality-Built 3-Bedroom, 2-Bath Split-Level with a Huge Family Room and Fireplace! This home features beautiful oak hardwood floors, an updated kitchen with granite countertops, ceramic backsplash, and high-end appliances. Both bathrooms have been updated, and the home offers solid 6-panel oak doors, plus cedar-lined closets in two of the bedrooms. The spacious L-shaped living and dining room combination features a sliding glass door leading to the backyard patio. A large storage shed provides plenty of room for all your outdoor equipment. All of this sits on a huge lot with plenty of room to enjoy the outdoors! Estate Sale - Property must be sold AS-IS.
Property Specifics
| Single Family | |
| — | |
| — | |
| 1973 | |
| — | |
| Split Level | |
| No | |
| — |
| Cook | |
| — | |
| — / Not Applicable | |
| — | |
| — | |
| — | |
| 12789951 | |
| 23123060410000 |
Nearby Schools
| NAME: | DISTRICT: | DISTANCE: | |
|---|---|---|---|
|
Grade School
Oak Ridge Elementary School |
117 | — | |
|
Middle School
H H Conrady Junior High School |
117 | Not in DB | |
|
High School
Amos Alonzo Stagg High School |
230 | Not in DB | |
Property History
| DATE: | EVENT: | PRICE: | SOURCE: |
|---|---|---|---|
| 20 Oct, 2026 | Listed for sale | $375,000 | MRED MLS |
Room Specifics
All Bedroom Info:
Total Bedrooms: 3
Bedrooms Above Ground: 3
Bedrooms Below Ground: 0
Total Bedrooms: 3
Bedrooms Above Ground: 3
Bedrooms Below Ground: 0
Second Bedroom Info:
Dimensions: —
Location: —Dimensions: —
Floor Type: —
Third Bedroom Info:
Dimensions: —
Location: —Dimensions: —
Floor Type: —
Bathroom Info:
Full Bathrooms: 2
Partial Bathrooms: 0Full Bathrooms: 2
Bathroom Amenities: Soaking Tub
Bathroom in Basement: —
Additional Rooms Info:
Rooms: —
Basement: —Rooms: —
Basement Description: —
Other Specifics
| 2 | |
| — | |
| — | |
| — | |
| — | |
| 67 X 155 | |
| — | |
| — | |
| — | |
| — | |
| Not in DB | |
| — | |
| — | |
| — | |
| — |
Tax History
| Year | Property Taxes |
|---|---|
| 2026 | $6,330 |
Contact Agent
Nearby Similar Homes
7842 101st Place, Palos Hills, Illinois 60465
For Sale
$399,500
3 beds / 2.0 baths / 1,367 ft2
Single Family / Built: 1973
28
7903 102nd Street, Palos Hills, Illinois 60465
For Sale
$395,000
3 beds / 2.0 baths / 1,778 ft2
Single Family / Built: 1974
0
10226 81st Avenue, Palos Hills, Illinois 60465
For Sale
$975,000
5 beds / 3.1 baths / 3,650 ft2
Single Family / Built: 2025
112
7817 98th Place, Hickory Hills, Illinois 60457
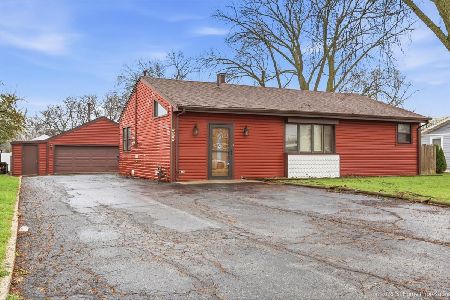
For Sale
$225,000
3 beds / 1.1 baths / 1,451 ft2
Single Family / Built: 1954
196
9859 81st Avenue, Palos Hills, Illinois 60465
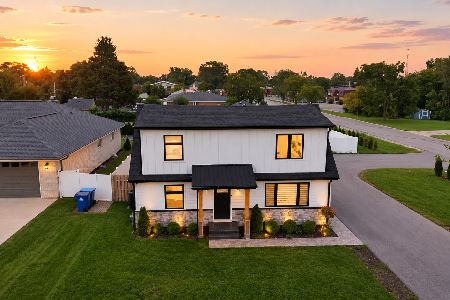
For Sale
$545,000
4 beds / 3.0 baths / 2,000 ft2
Single Family / Built: 1956
30
7906 98th Street, Hickory Hills, Illinois 60457

For Sale
$415,000
3 beds / 2.0 baths / 1,548 ft2
Single Family / Built: 1956
40
Nearby Sold Comparables
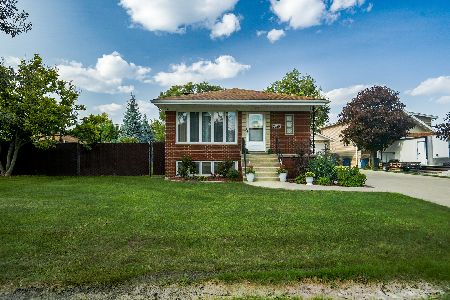
7924 101st Place, Palos Hills, Illinois 60465

Sold
$274,900
3 beds / 2.0 baths / 1,732 ft2
Single Family / Built: 1973
1964
7944 101st Street, Palos Hills, Illinois 60465

Sold
$259,000
6 beds / 3.1 baths / 0 ft2
Single Family / Built: 1976
4255
7906 101 Street, Palos Hills, Illinois 60465
Sold
$159,900
3 beds / 2.0 baths / 1,599 ft2
Single Family / Built: —
6211
7929 101st Street, Palos Hills, Illinois 60465
Sold
$289,900
3 beds / 2.1 baths / 2,800 ft2
Single Family / Built: 2002
3795
7920 101st Place, Palos Hills, Illinois 60465
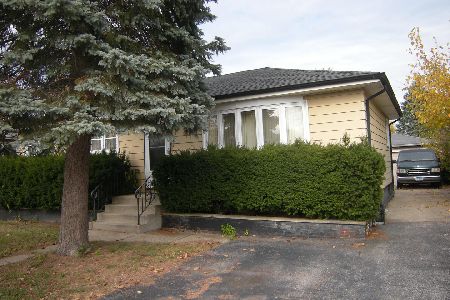
Sold
$175,000
3 beds / 2.1 baths / 1,050 ft2
Single Family / Built: 1957
1442
Contact Agent
Listing Provided By
RE/MAX 10
