

7936 101 Place, Palos Hills, Illinois 60465


$399,000
|
For Sale
|
|
| Status: | Pending |
| Sqft: | 2,304 |
| Cost/Sqft: | $173 |
| Beds: | 3 |
| Baths: | 2 |
| Year Built: | 1970 |
| Property Taxes: | $5,517 |
| Days On Market: | 11 |
| Lot Size: | 0,00 |
Description
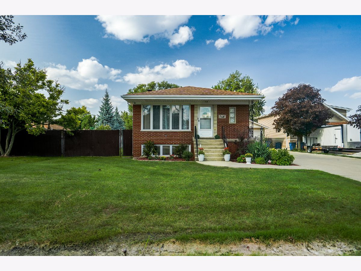
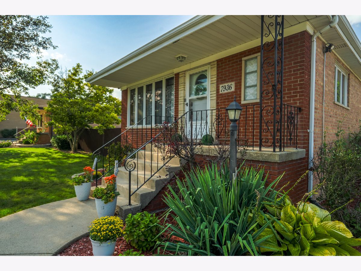
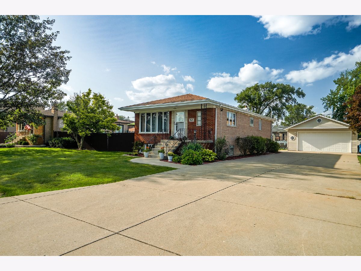
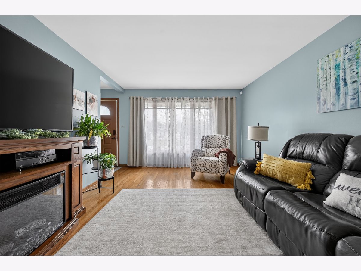
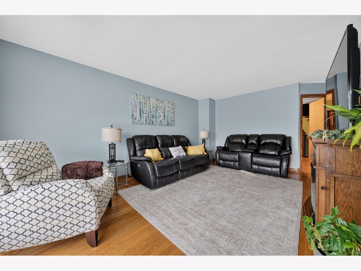
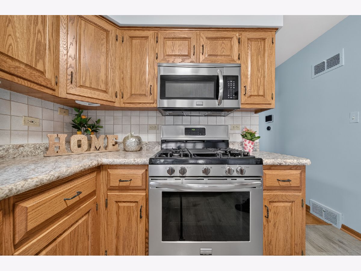
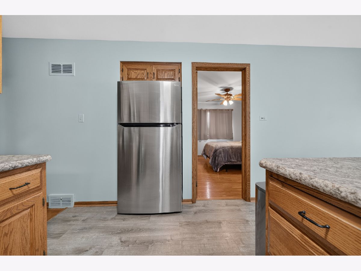
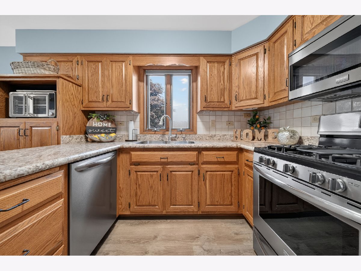
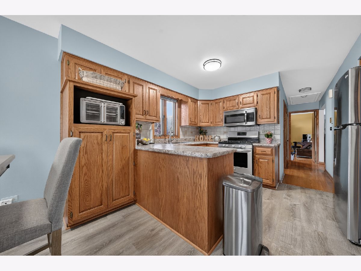
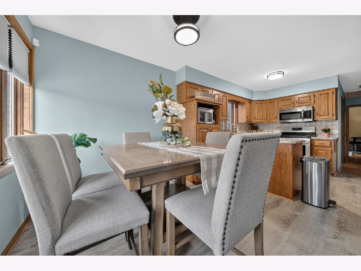
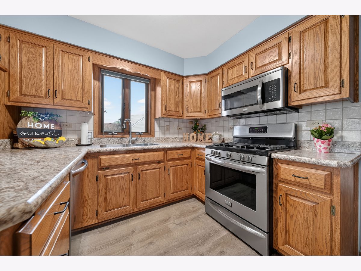
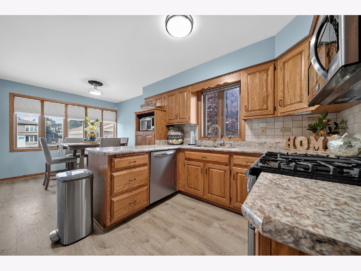
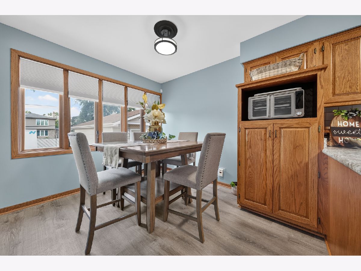
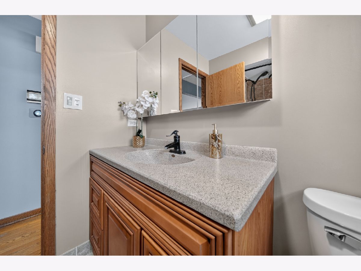
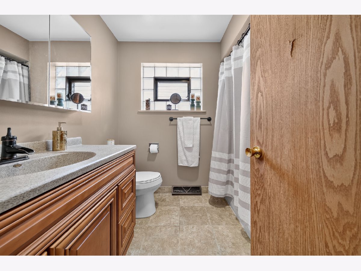
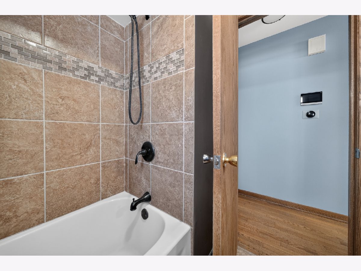
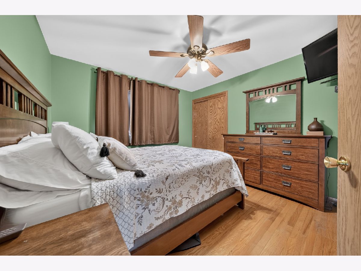
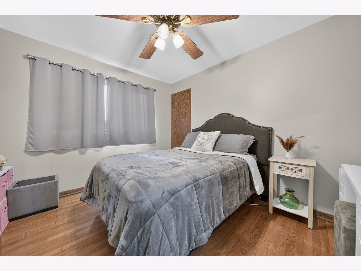
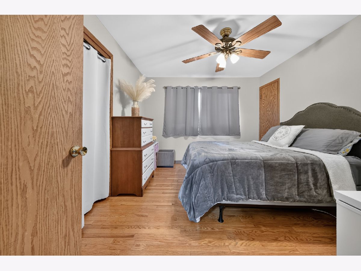
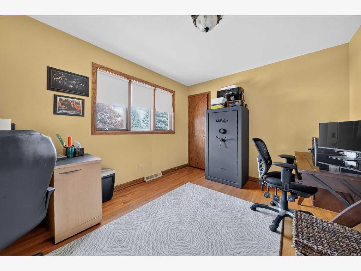
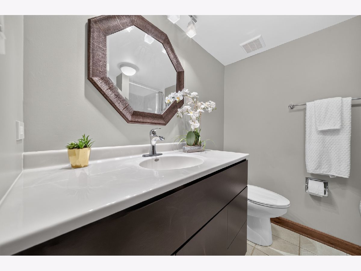
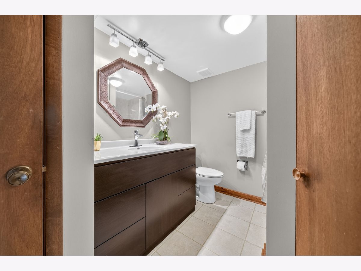
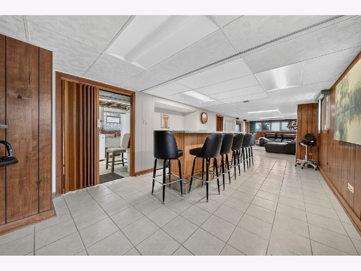
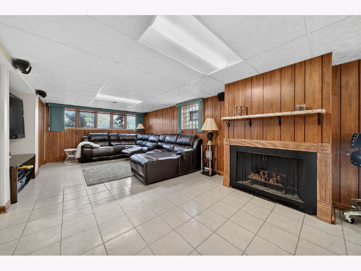
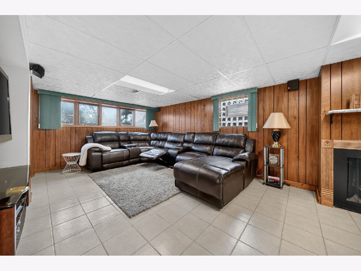
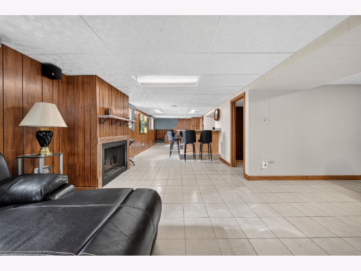
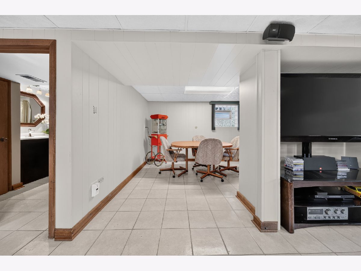
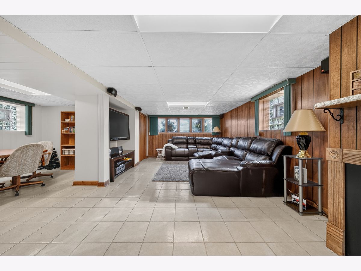
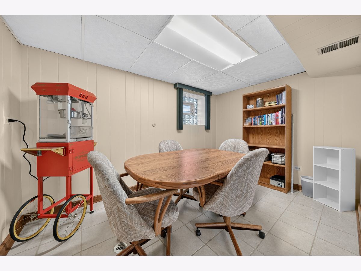
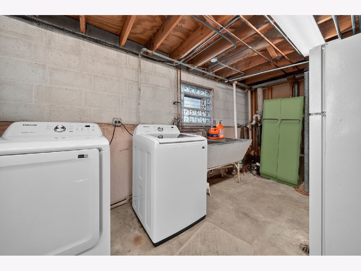
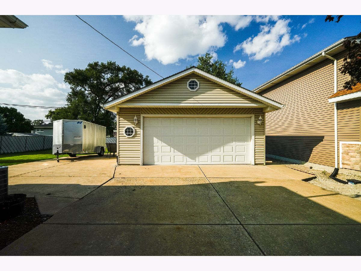
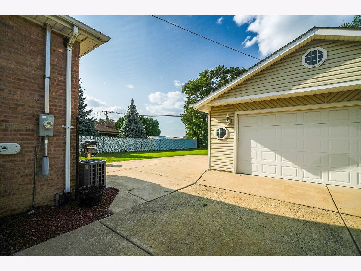
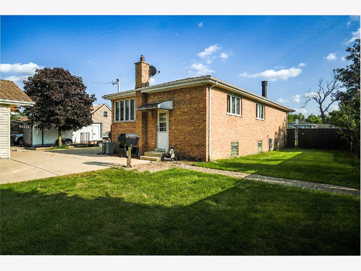
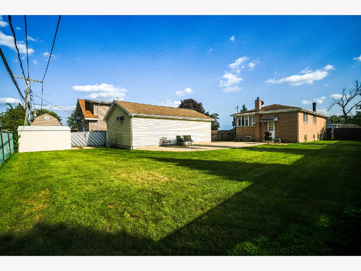
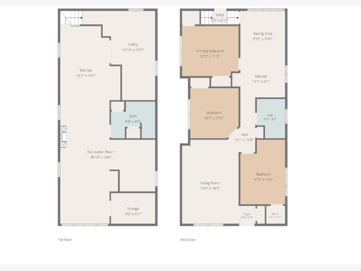
Welcome to this meticulously maintained 3-bedroom, 2-bath brick ranch offering an impressive amount of living space inside and out! Step inside to a bright and welcoming interior filled with natural light, neutral tones, and beautiful hardwood flooring. All three bedrooms are conveniently located on the main level. A newer furnace and AC provides added comfort and peace of mind. The finished basement offers excellent additional living and entertaining space, including a spacious family/rec room with abundant windows and a cozy gas stove/fireplace. The remaining basement area features a wet bar, full bathroom, additional living and dining space, plus a large utility/storage area-providing plenty of flexibility for entertaining, guests, a home office, or recreation. Outside, you'll find an oversized detached 2,5 car garage 25 wide by 32 deep complete with heat and air conditioning,100 amp service,car lift,compressor and workbench included , offering year-round comfort and plenty of room for vehicles, tools, a workshop, or additional storage. The oversized driveway provides ample additional parking. Enjoy the peaceful setting of a quiet Palos Hills street while staying close to everything! Just a few blocks from Gerald R. Bennett Park, where you can enjoy the beautiful pond, playgrounds, picnic areas, community events, and outdoor recreation. Conveniently located near shopping, restaurants, I-294, golf courses, walking trails, Moraine Valley Community College, and highly rated Palos schools.Space, location, and convenience-this well-maintained Palos Hills ranch has so much to offer. Come see it for yourself!
Property Specifics
| Single Family | |
| — | |
| — | |
| 1970 | |
| — | |
| — | |
| No | |
| — |
| Cook | |
| Palos Hills | |
| — / Not Applicable | |
| — | |
| — | |
| — | |
| 12738058 | |
| 23123060220000 |
Nearby Schools
| NAME: | DISTRICT: | DISTANCE: | |
|---|---|---|---|
|
Grade School
Oak Ridge Elementary School |
117 | — | |
|
Middle School
H H Conrady Junior High School |
117 | Not in DB | |
|
High School
Amos Alonzo Stagg High School |
230 | Not in DB | |
Property History
| DATE: | EVENT: | PRICE: | SOURCE: |
|---|---|---|---|
| 3 Sep, 2026 | Under contract | $399,000 | MRED MLS |
| 25 Aug, 2026 | Listed for sale | $399,000 | MRED MLS |
Room Specifics
Total Bedrooms: 3
Bedrooms Above Ground: 3
Bedrooms Below Ground: 0
Dimensions: —
Floor Type: —
Dimensions: —
Floor Type: —
Full Bathrooms: 2
Bathroom Amenities: Separate Shower,Soaking Tub
Bathroom in Basement: 1
Rooms: —
Basement Description: —
Other Specifics
| 2 | |
| — | |
| — | |
| — | |
| — | |
| 151x76x151x76 | |
| — | |
| — | |
| — | |
| — | |
| Not in DB | |
| — | |
| — | |
| — | |
| — |
Tax History
| Year | Property Taxes |
|---|---|
| 2026 | $5,517 |
Contact Agent
Nearby Similar Homes
Nearby Sold Comparables


Contact Agent
Listing Provided By
Boutique Home Realty
