

7949 Sycamore Drive, Orland Park, Illinois 60462


$425,000
|
For Sale
|
|
| Status: | Active |
| Sqft: | 1,839 |
| Cost/Sqft: | $231 |
| Beds: | 3 |
| Baths: | 2 |
| Year Built: | 1971 |
| Property Taxes: | $8,264 |
| Lot Size: | 0,00 |
Description
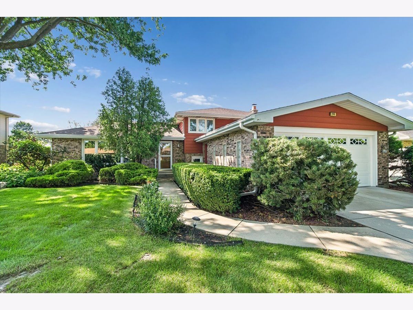
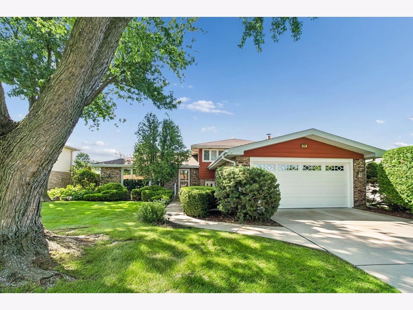
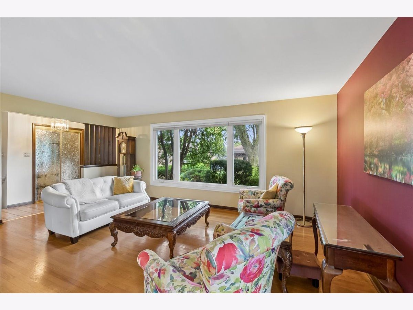
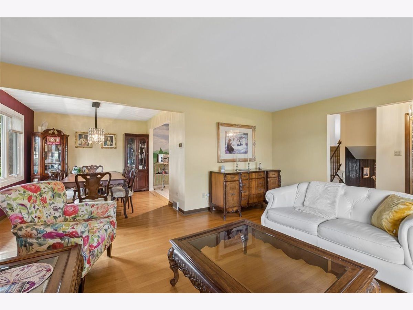
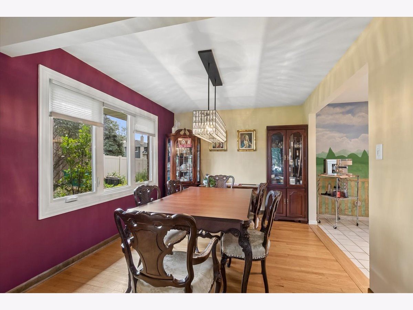
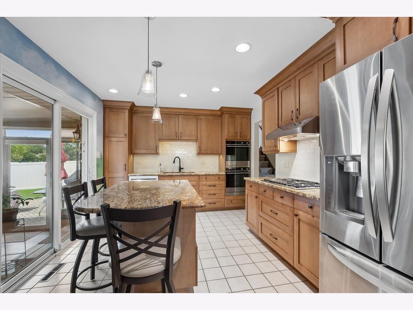
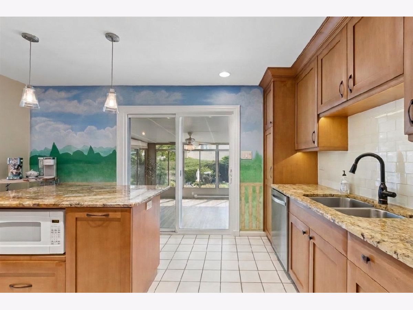
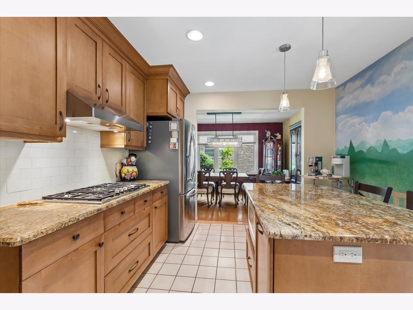
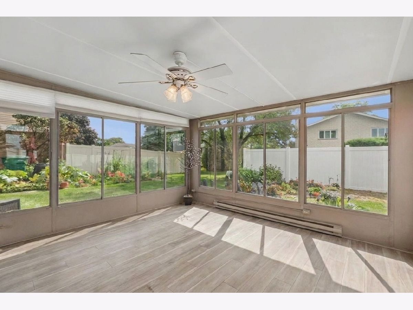
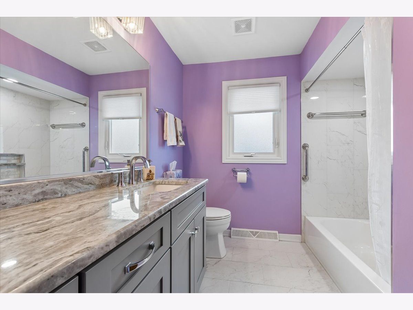
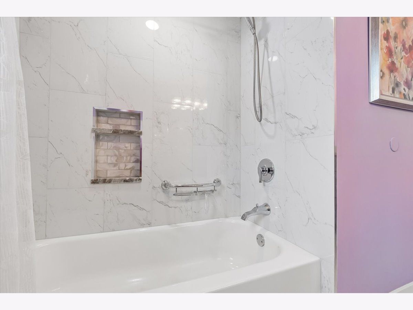
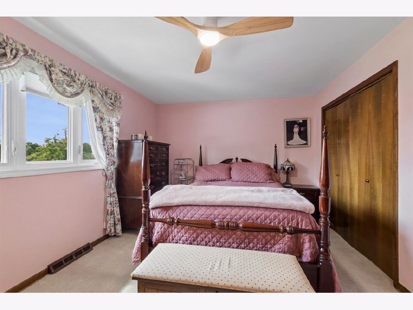
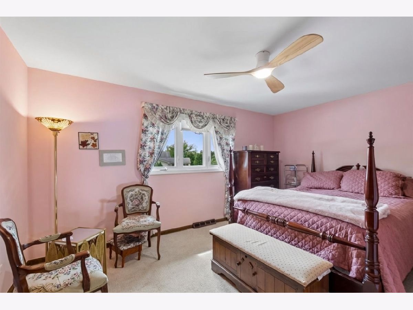
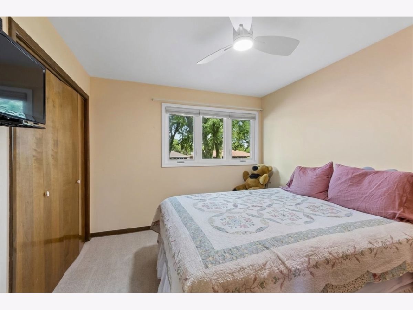
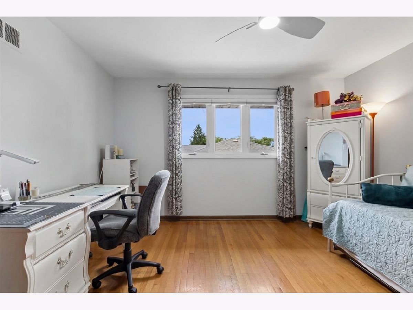
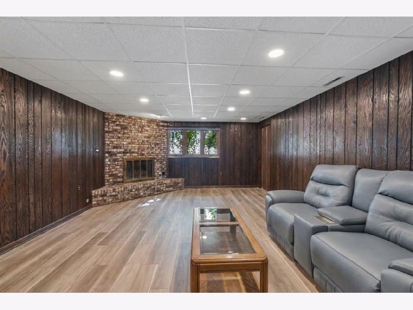
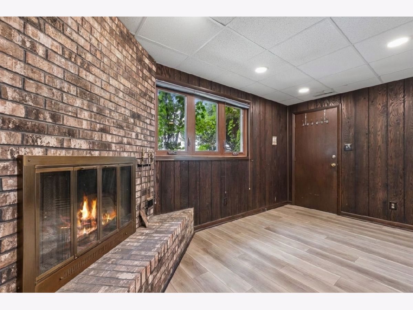
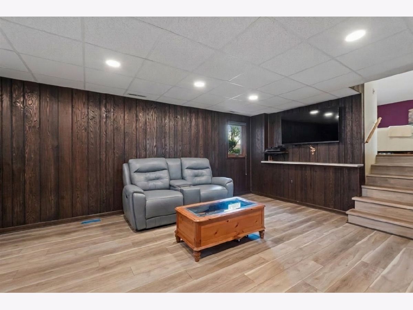
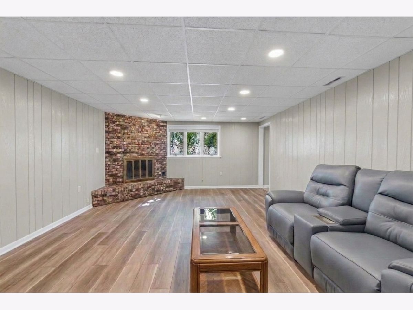
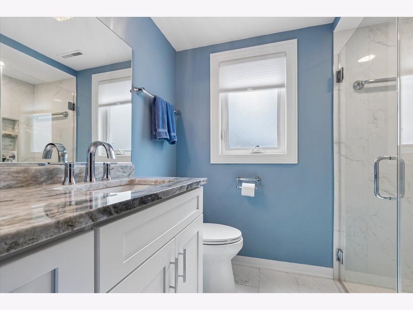
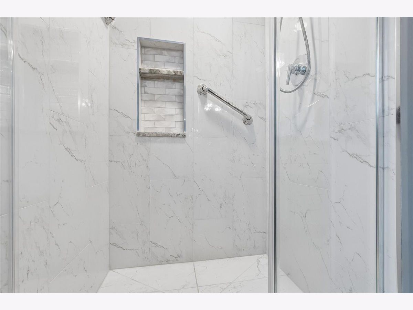
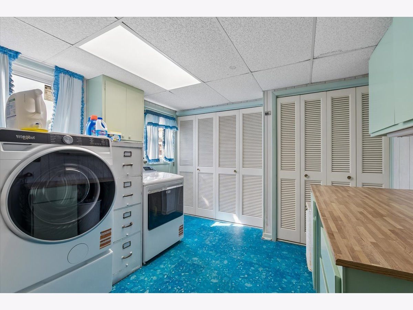
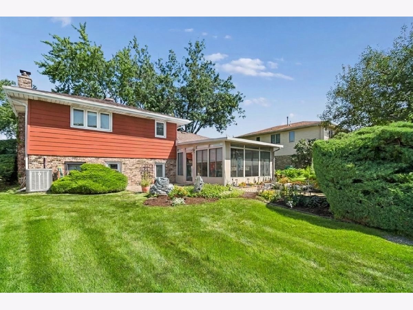
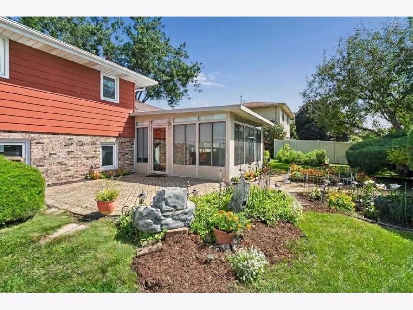
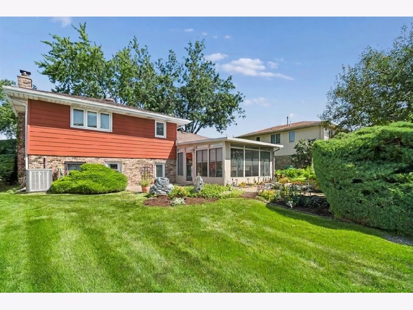
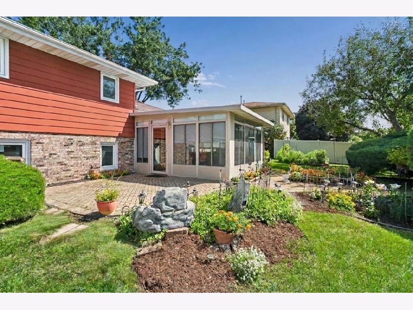
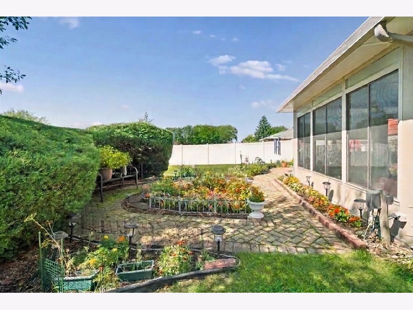
Welcome home to this beautifully updated 3-bedroom, 2-full-bath split-level on a picturesque, tree-lined street in a well-established Orland Park neighborhood. Blending modern updates with timeless charm, this move-in-ready home offers comfortable living, thoughtful improvements, and an exceptional backyard retreat. Step inside to discover a remodeled kitchen featuring stylish finishes, modern cabinetry, updated fixtures, and appliances, including a new double oven with convection and a dishwasher. Both full bathrooms have been tastefully renovated, with an inviting upstairs tub and a convenient curbless walk-in shower on the lower level. A true highlight is the large 15 x 15 heated four-season sunroom - a wonderful space to enjoy your morning coffee, entertain family and friends, unwind while overlooking the beautifully landscaped backyard, or step outside onto the brick patio. A gardener's delight, the yard features an abundance of colorful perennial flowers that return year after year, along with a thriving vegetable garden perfect for enjoying fresh, homegrown produce. Whether relaxing outdoors or cultivating your green thumb, this backyard is sure to impress. Enjoy peace of mind with numerous updates, including a new garage door, remodeled bathrooms, washer and dryer, carpeting, basement flooring, sump pump with backup, gutter guards, and furnace (2024). See the feature sheet for other mechanical and comfort dates. An attached 2-car garage provides everyday convenience and additional storage. Conveniently located just minutes from shopping, restaurants, parks, schools, and Silver Lake Country Club, this home offers a wonderful combination of comfort, convenience, and value. Beautiful updates, a great location, and a backyard designed for enjoying every season make this Orland Park gem one you won't want to miss!
Property Specifics
| Single Family | |
| — | |
| — | |
| 1971 | |
| — | |
| — | |
| No | |
| — |
| Cook | |
| — | |
| — / Not Applicable | |
| — | |
| — | |
| — | |
| 12779895 | |
| 27131040020000 |
Nearby Schools
| NAME: | DISTRICT: | DISTANCE: | |
|---|---|---|---|
|
Grade School
Arnold W Kruse Ed Center |
146 | — | |
|
Middle School
Central Middle School |
146 | Not in DB | |
|
High School
Victor J Andrew High School |
230 | Not in DB | |
Room Specifics
Total Bedrooms: 3
Bedrooms Above Ground: 3
Bedrooms Below Ground: 0
Dimensions: —
Floor Type: —
Dimensions: —
Floor Type: —
Full Bathrooms: 2
Bathroom Amenities: —
Bathroom in Basement: 0
Rooms: —
Basement Description: —
Other Specifics
| 2 | |
| — | |
| — | |
| — | |
| — | |
| 124X75 | |
| — | |
| — | |
| — | |
| — | |
| Not in DB | |
| — | |
| — | |
| — | |
| — |
Contact Agent
Nearby Similar Homes
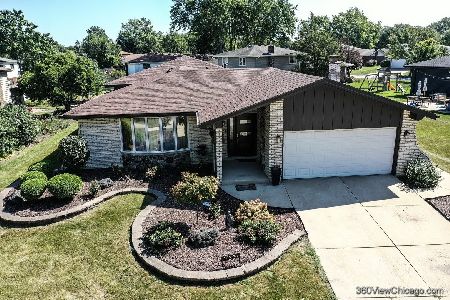

Nearby Sold Comparables

Contact Agent
Listing Provided By
Baird & Warner
