

7960 Sequoia Court, Orland Park, Illinois 60462
Subdivision > Catalina
Sorry, we are updating photos, please update this page in 15 minutes
$290,000
|
Sold
|
|
| Status: | Closed |
| Sqft: | 0 |
| Cost/Sqft: | — |
| Beds: | 5 |
| Baths: | 3 |
| Year Built: | 1972 |
| Property Taxes: | $7,125 |
| Days On Market: | 3921 |
| Lot Size: | 0,00 |
Description
You have a great opportunity to own this spacious split-level featuring luxurious hardwood floors throughout the house. All brand new stainless steel appliances have been added to the kitchen and the cabinets have recently updated. You will fall in love with the huge heated sunroom that overlooks an inviting deck. Your family will have plenty of room to congregate in the huge L shaped family room. If you're looking for space for your mother-in-law there is a large bedroom with 2 closets and a convenient full bath on this level. There are 4 bedrooms upstairs that are large enough for the kids. This is one of Catalina's finest models - It will not disappoint you!
Property Specifics
| Single Family | |
| — | |
| Tri-Level | |
| 1972 | |
| Full | |
| Brick | |
| Asphalt | |
| PRINCETON | |
| No | |
| — |
| Cook | |
| Catalina | |
| 0 / Not Applicable | |
| None | |
| Lake Michigan | |
| Public Sewer | |
| Central Air | |
| Natural Gas, Forced Air | |
| 09133671 | |
| 27131040120000 |
Property History
| DATE: | EVENT: | PRICE: | SOURCE: |
|---|---|---|---|
| 21 Jul, 2016 | Sold | $290,000 | MRED MLS |
| 8 Apr, 2016 | Under contract | $299,900 | MRED MLS |
| — | Last price change | $310,000 | MRED MLS |
| 8 Feb, 2016 | Listed for sale | $310,000 | MRED MLS |
Sorry, we are updating photos, please update this page in 15 minutes
Room Specifics
All Bedroom Info:
Total Bedrooms: 5
Bedrooms Above Ground: 5
Bedrooms Below Ground: 0
Total Bedrooms: 5
Bedrooms Above Ground: 5
Bedrooms Below Ground: 0
Second Bedroom Info:
Dimensions: —
Location: —Dimensions: —
Floor Type: Hardwood
Third Bedroom Info:
Dimensions: —
Location: —Dimensions: —
Floor Type: Hardwood
Fourth Bedroom Info:
Dimensions: —
Location: —Dimensions: —
Floor Type: Hardwood
Bathroom Info:
Full Bathrooms: 3
Partial Bathrooms: 0Full Bathrooms: 3
Bathroom Amenities: —
Bathroom in Basement: 0
Dining Room Info:
Dimensions: —
Location: —Dimensions: —
Floor Type: Hardwood
Kitchen Info:
Dimensions: —
Location: —Dimensions: —
Floor Type: Hardwood
Features: Eating Area-Table Space
Living Room Info:
Dimensions: —
Location: —Dimensions: —
Floor Type: Hardwood
Family Room Info:
Dimensions: —
Location: —Dimensions: —
Floor Type: Carpet
Additional Rooms Info:
Rooms: Bedroom 5, Enclosed Porch Heated
Basement: FullRooms: Bedroom 5, Enclosed Porch Heated
Other Specifics
| 2 | |
| Concrete Perimeter | |
| Garage | |
| — | |
| — | |
| — | |
| Patio, Porch Screened | |
| Cul-De-Sac, Irregular Lot | |
| 46X116XX161X181 | |
| — | |
| Full | |
| Vaulted/Cathedral Ceilings, Bar-Wet, Hardwood Floors | |
| Microwave, Dishwasher, Refrigerator, Washer, Dryer, Stainless Steel Appliance(s) | |
| Not in DB | |
| Sidewalks, Street Lights, Street Paved | |
| — | |
| Wood Burning, Gas Log |
Tax History
| Year | Property Taxes |
|---|---|
| 2016 | $7,125 |
Contact Agent
Nearby Similar Homes
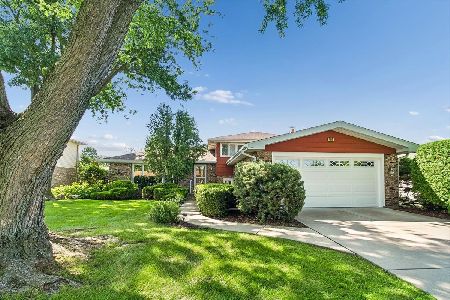
7919 Palm Court, Orland Park, Illinois 60462
For Sale
$459,000
3 beds / 2.0 baths / 1,721 ft2
Single Family / Built: 1972
15
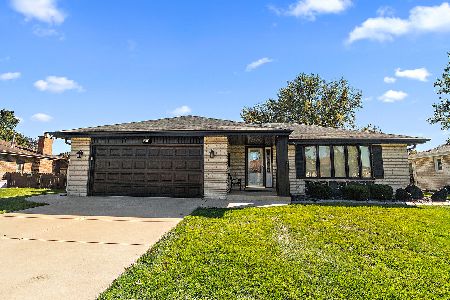
7901 Braeloch Court, Orland Park, Illinois 60462
For Sale
$749,900
4 beds / 3.1 baths / 3,526 ft2
Single Family / Built: 1995
43
15329 Sunset Ridge Drive, Orland Park, Illinois 60462
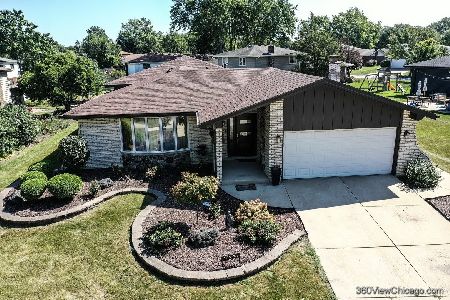
For Sale
$495,000
3 beds / 2.1 baths / 2,000 ft2
Single Family / Built: 1975
32
Nearby Sold Comparables
7955 Sycamore Drive, Orland Park, Illinois 60462

Sold
$224,900
3 beds / 2.0 baths / 1,786 ft2
Single Family / Built: 1971
4513
7955 Sycamore Drive, Orland Park, Illinois 60462
Sold
$319,000
3 beds / 3.0 baths / 1,786 ft2
Single Family / Built: 1971
3858
7955 Sycamore Drive, Orland Park, Illinois 60462
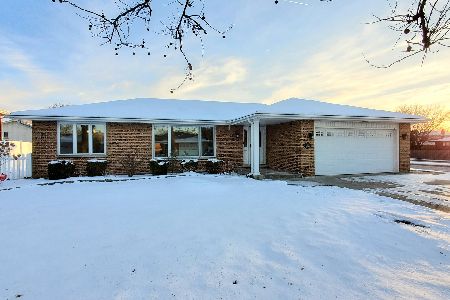
Sold
$399,808
3 beds / 3.0 baths / 1,786 ft2
Single Family / Built: 1971
1369
7943 Sycamore Drive, Orland Park, Illinois 60462
Sold
$299,000
6 beds / 3.0 baths / 0 ft2
Single Family / Built: 1972
5107
Contact Agent
Listing Provided By
Coldwell Banker Residential
