

8 Lakedale Drive, Salem, Illinois 62881


$269,000
|
For Sale
|
|
| Status: | Re-activated |
| Sqft: | 2,365 |
| Cost/Sqft: | $114 |
| Beds: | 4 |
| Baths: | 2 |
| Year Built: | 1970 |
| Property Taxes: | $5,111 |
| Days On Market: | 75 |
| Lot Size: | 0,00 |
Description
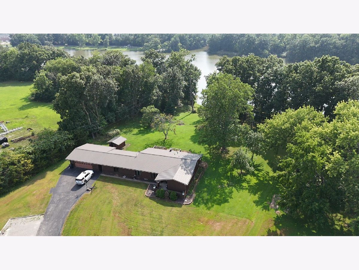
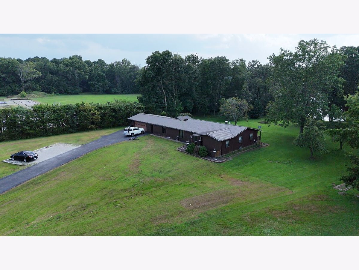
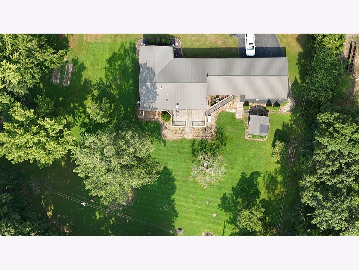
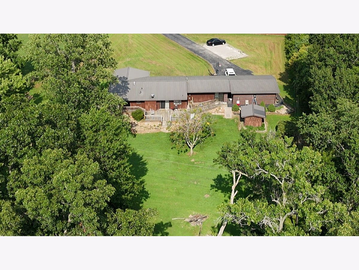
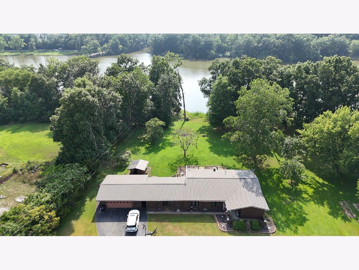
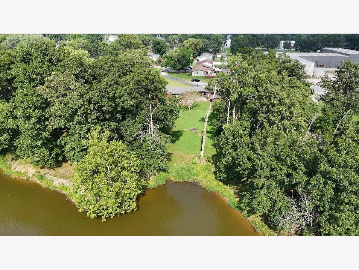
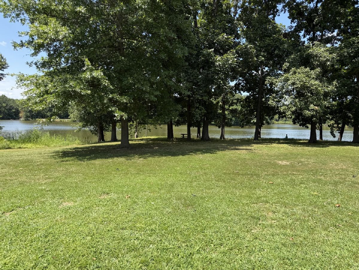
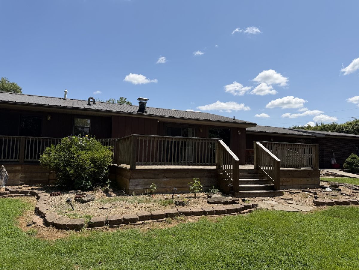
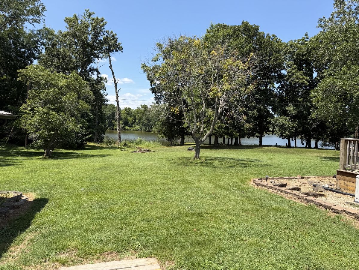
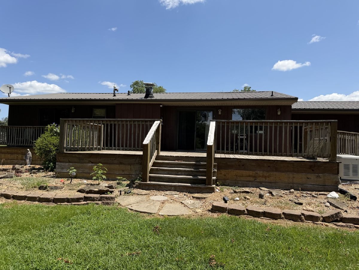
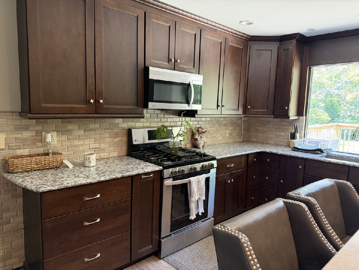
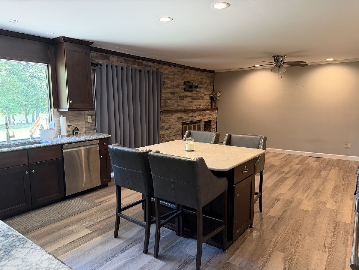
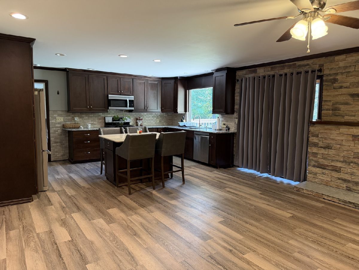
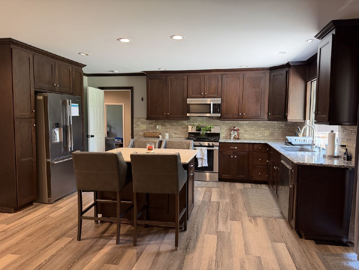
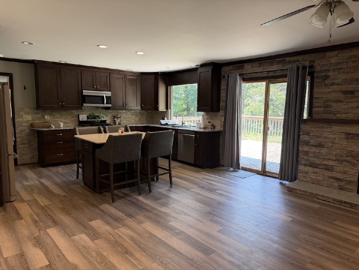
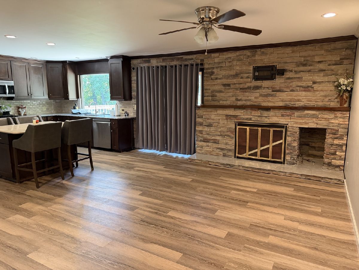
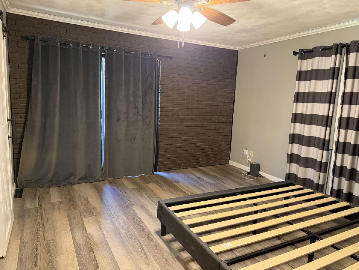
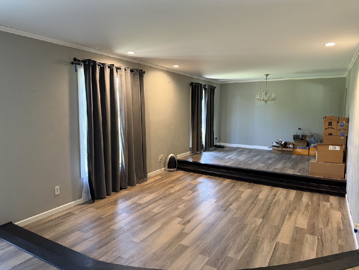
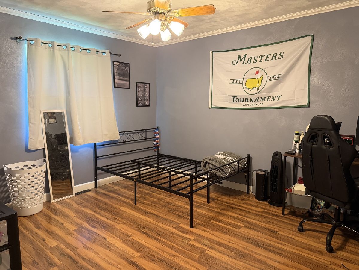
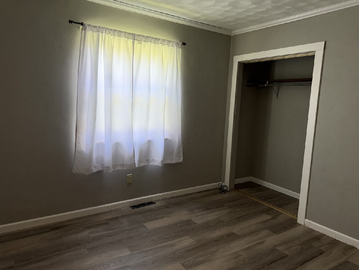
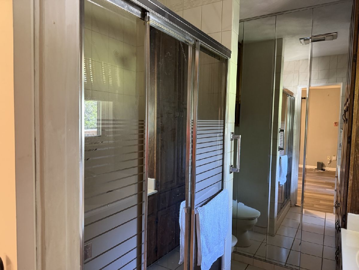
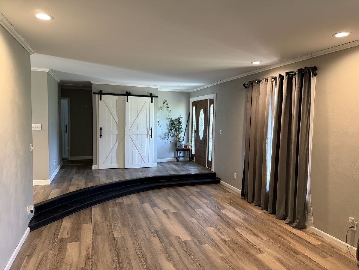
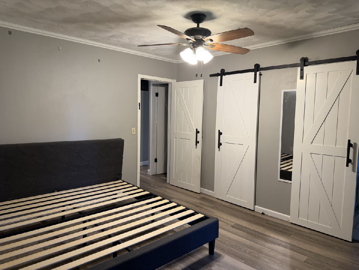
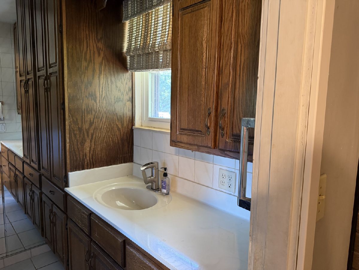
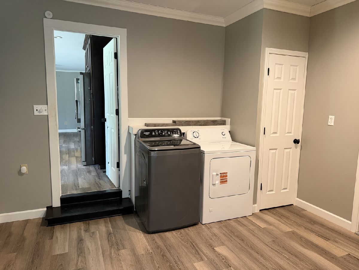
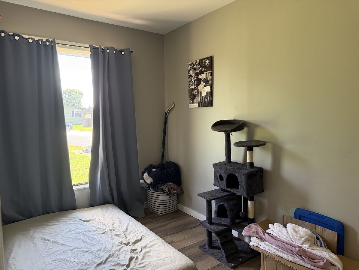
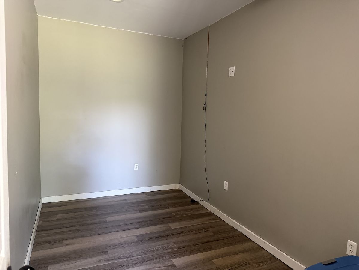
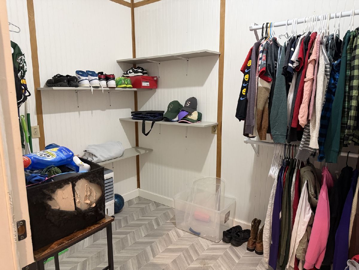
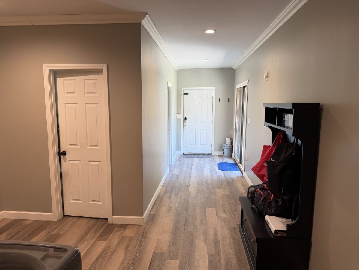
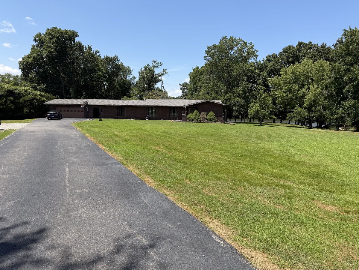
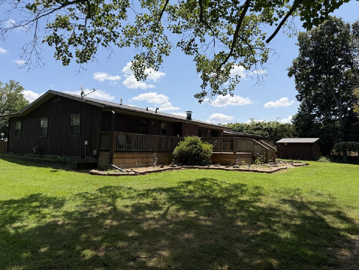
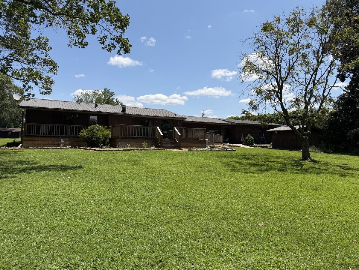
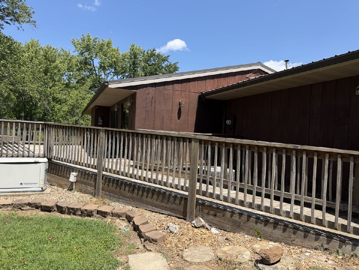
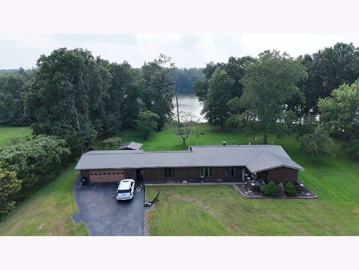
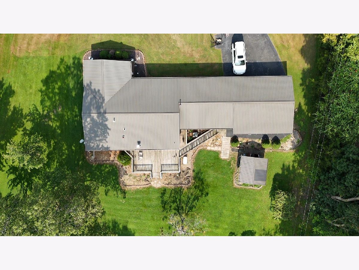
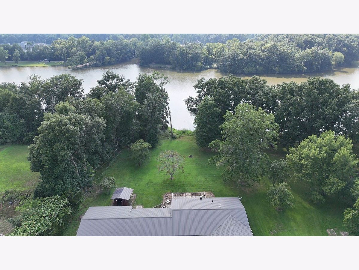
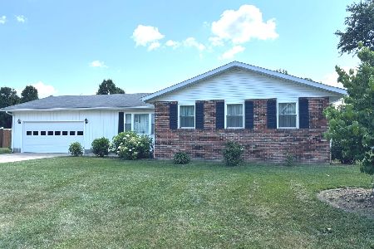
Enjoy the best of both worlds in this beautiful brick home situated on approximately one acre with a peaceful, country feel, all while being conveniently located in town. Offering 4 bedrooms, 2 full bathrooms, and a dedicated office, this home features an inviting open concept layout with an updated kitchen that flows seamlessly into the family room with a cozy fireplace. The separate dining room opens to the living room, creating an ideal space for entertaining and everyday living. Step outside to the large rear deck with a water view of the reservoir, where mature trees provide shade and beautiful views. A detached two car garage is connected by a covered walkway for added convenience, and a storage shed provides plenty of extra space for lawn equipment, tools, or hobbies. With its spacious layout, scenic setting, and desirable location, this property truly offers the comfort of country living with the convenience of being close to town.
Property Specifics
| Single Family | |
| — | |
| — | |
| 1970 | |
| — | |
| — | |
| Yes | |
| — |
| Marion | |
| — | |
| — / Not Applicable | |
| — | |
| — | |
| — | |
| 12714174 | |
| 1100021606 |
Nearby Schools
| NAME: | DISTRICT: | DISTANCE: | |
|---|---|---|---|
|
Grade School
Hawthorn School |
111 | — | |
|
Middle School
Franklin Park Middle School |
111 | Not in DB | |
|
High School
Salem Community High School |
600 | Not in DB | |
Property History
| DATE: | EVENT: | PRICE: | SOURCE: |
|---|---|---|---|
| 23 Jul, 2026 | Listed for sale | $269,000 | MRED MLS |
Room Specifics
Total Bedrooms: 4
Bedrooms Above Ground: 4
Bedrooms Below Ground: 0
Dimensions: —
Floor Type: —
Dimensions: —
Floor Type: —
Dimensions: —
Floor Type: —
Full Bathrooms: 2
Bathroom Amenities: —
Bathroom in Basement: 0
Rooms: —
Basement Description: —
Other Specifics
| 2 | |
| — | |
| — | |
| — | |
| — | |
| 177.3 x 258.4 x 175 x 252. | |
| — | |
| — | |
| — | |
| — | |
| Not in DB | |
| — | |
| — | |
| — | |
| — |
Tax History
| Year | Property Taxes |
|---|---|
| 2026 | $5,111 |
Contact Agent
Nearby Similar Homes

Nearby Sold Comparables

Contact Agent
Listing Provided By
Equity Realty Group
