

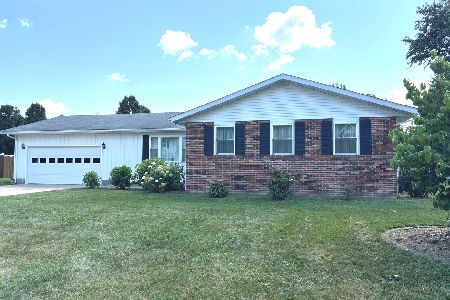
374 Northwood Lane, Salem, Illinois 62881


$179,000
|
Sold
|
|
| Status: | Closed |
| Sqft: | 1,339 |
| Cost/Sqft: | $134 |
| Beds: | 3 |
| Baths: | 2 |
| Year Built: | 1976 |
| Property Taxes: | $2,399 |
| Days On Market: | 63 |
| Lot Size: | 0,25 |
Description
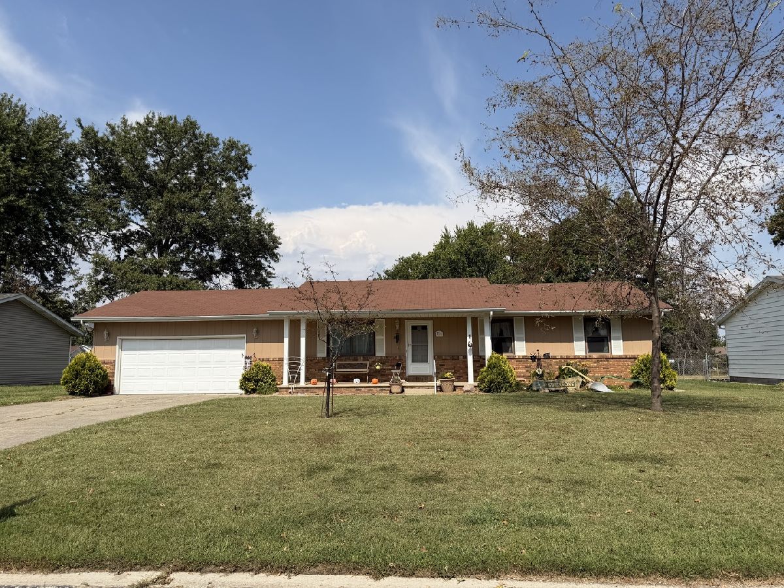
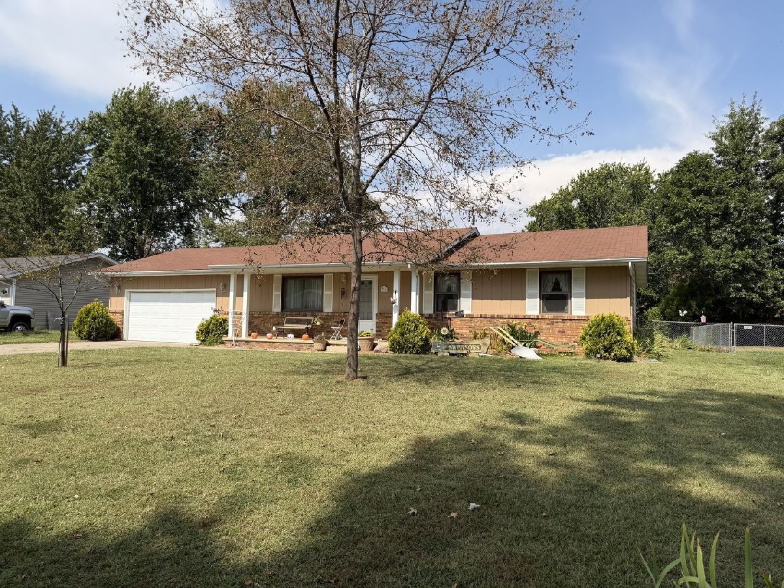
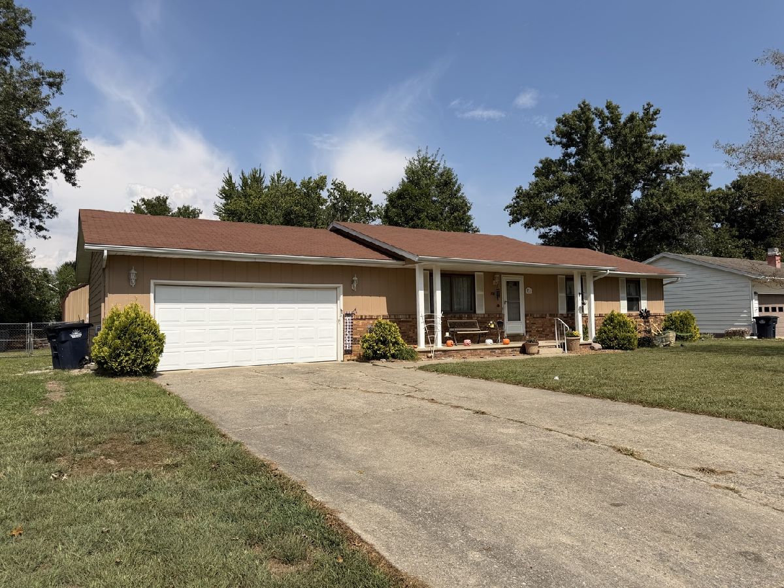
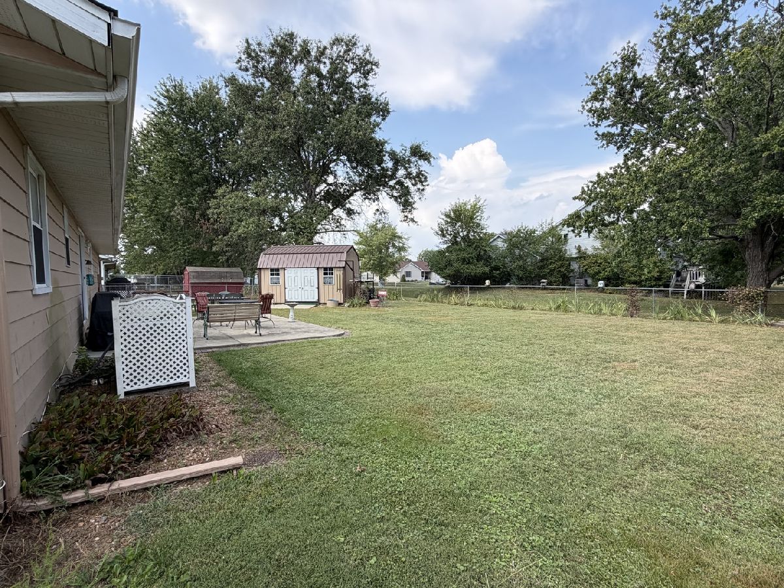
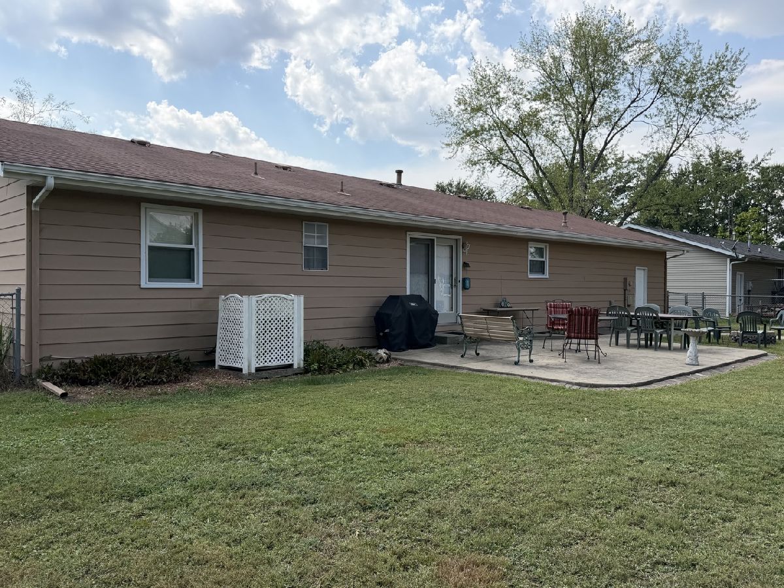
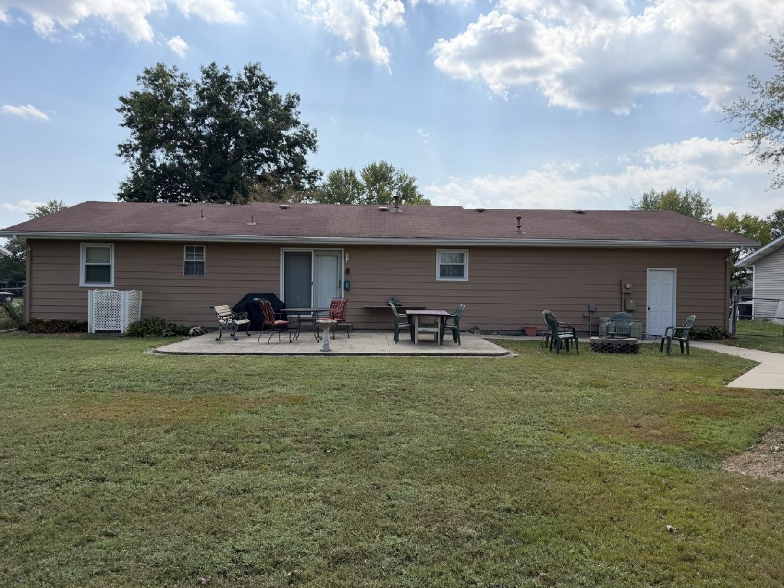
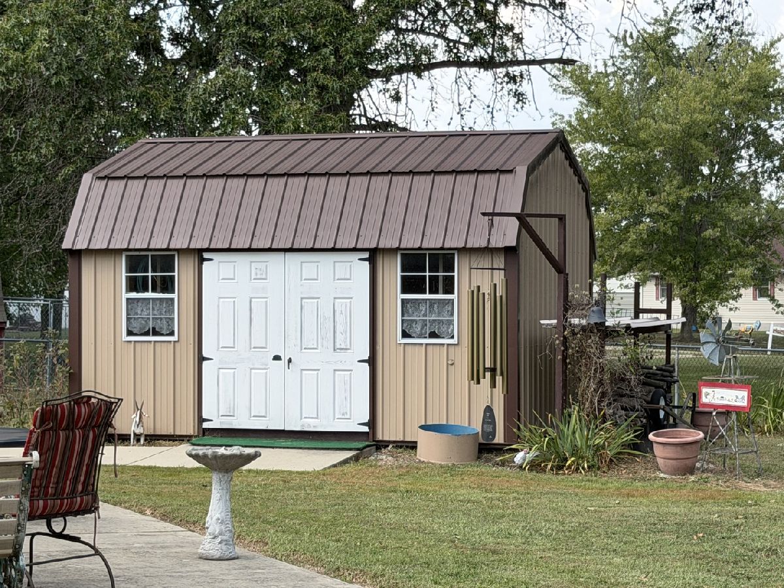
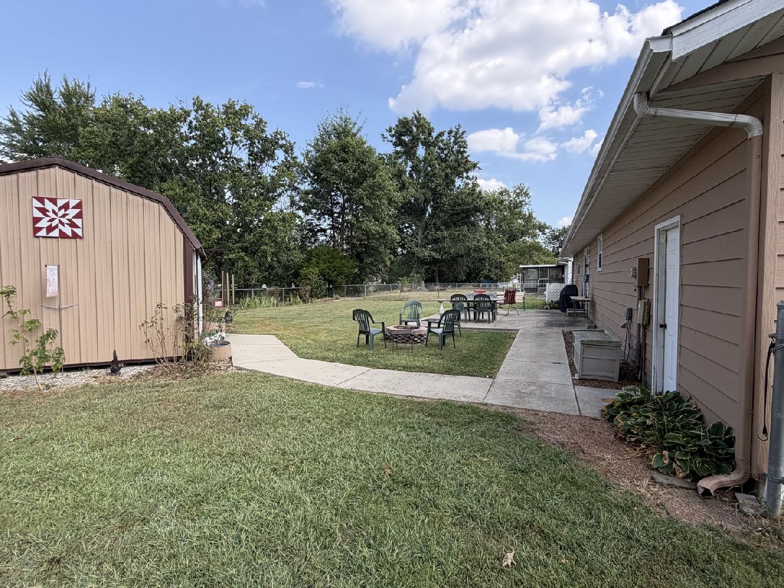
Charming 3 bedroom home offering comfortable living space in a desirable neighborhood with a backyard made for enjoying the outdoors! The spacious fenced in yard offers plenty of room for pets, play, and entertaining, while the patio and fire pit create the perfect setting for relaxing or gathering with friends and family. A nice storage shed provides convenient space for tools, lawn equipment, and outdoor storage. With a great location and inviting outdoor spaces, this home is ready to welcome its next owner!
Property Specifics
| Single Family | |
| — | |
| Ranch | |
| 1976 | |
| Crawl Space | |
| Frame | |
| Asphalt | |
| — | |
| No | |
| 0.25 |
| Marion | |
| — | |
| — / Not Applicable | |
| None | |
| Public | |
| Public Sewer | |
| Central Air | |
| Gas, Forced Air | |
| 12765014 | |
| 1100023910 |
Nearby Schools
| NAME: | DISTRICT: | DISTANCE: | |
|---|---|---|---|
|
Grade School
Hawthorn School |
111 | — | |
|
Middle School
Franklin Park Middle School |
111 | Not in DB | |
|
High School
Salem Community High School |
600 | Not in DB | |
Property History
| DATE: | EVENT: | PRICE: | SOURCE: |
|---|---|---|---|
| 9 Nov, 2026 | Sold | $179,000 | MRED MLS |
| 25 Sep, 2026 | Under contract | $179,000 | MRED MLS |
| 19 Sep, 2026 | Listed for sale | $179,000 | MRED MLS |
Room Specifics
All Bedroom Info:
Total Bedrooms: 3
Bedrooms Above Ground: 3
Bedrooms Below Ground: 0
Total Bedrooms: 3
Bedrooms Above Ground: 3
Bedrooms Below Ground: 0
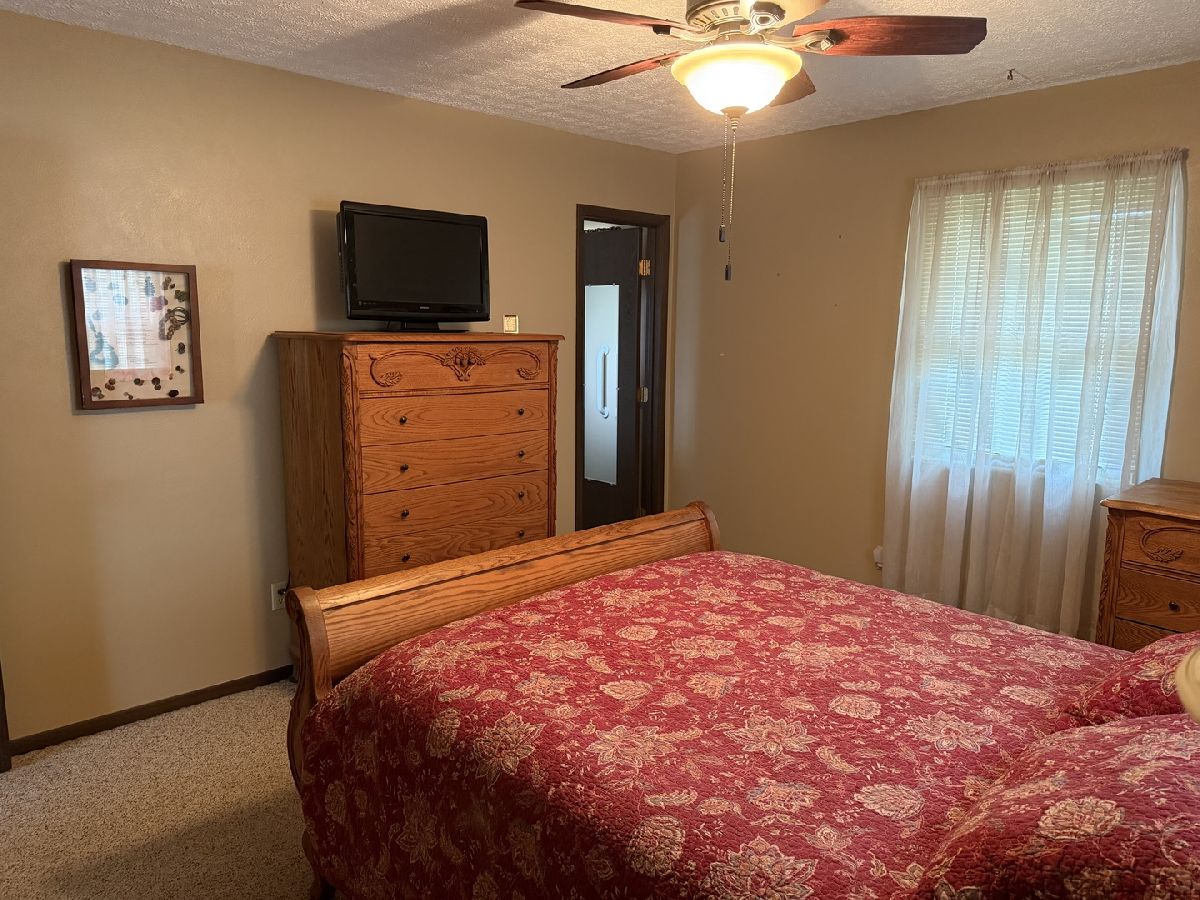
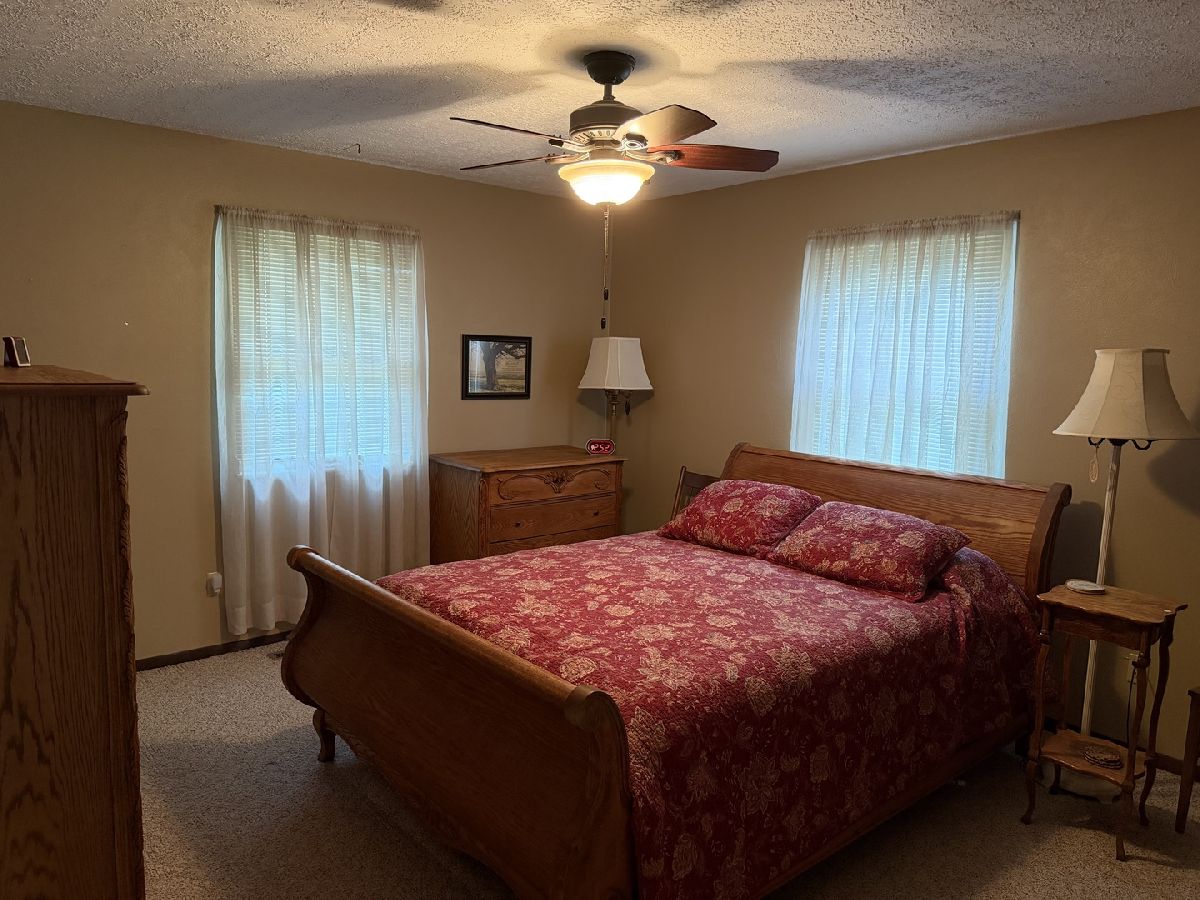
Master Bedroom Info:
Dimensions: 14X12
Location: Main LevelDimensions: 14X12
Floor Type: Carpet
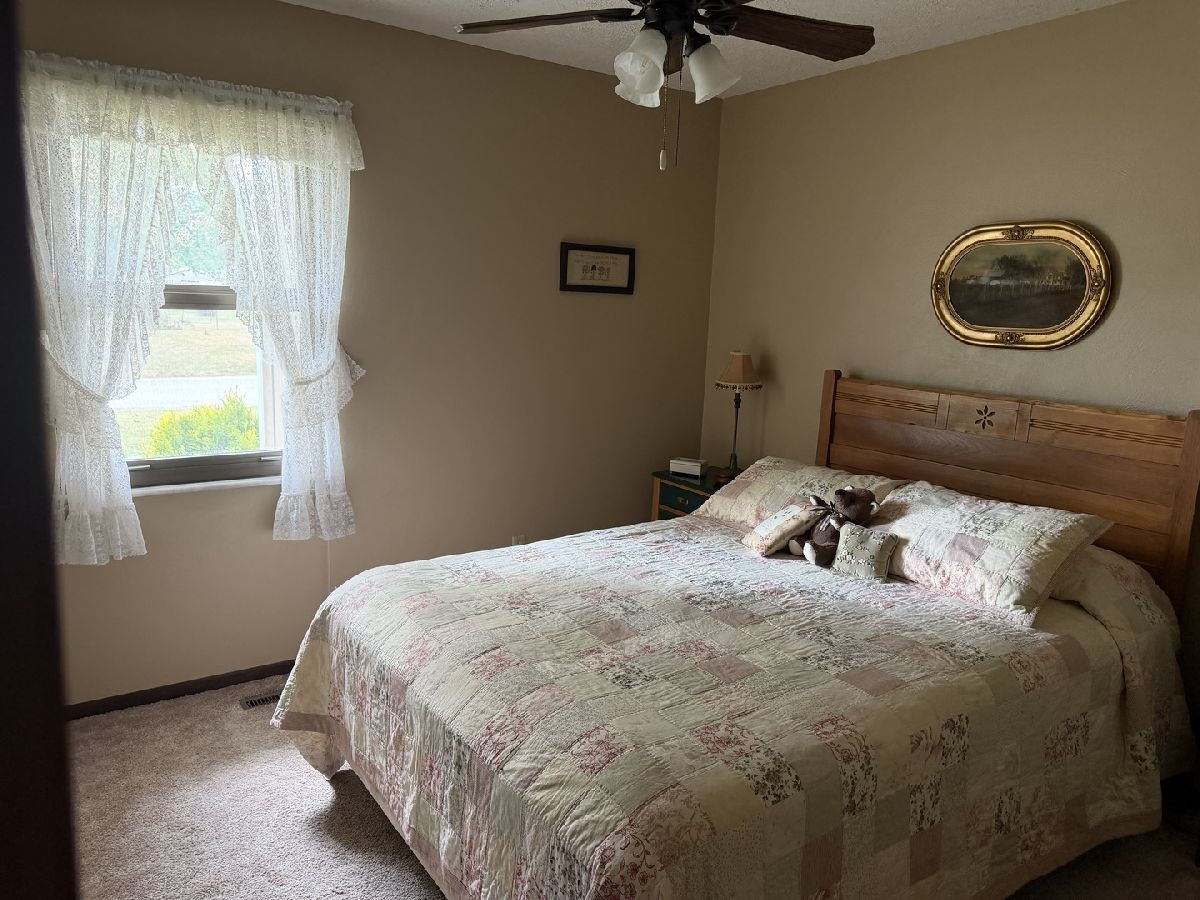
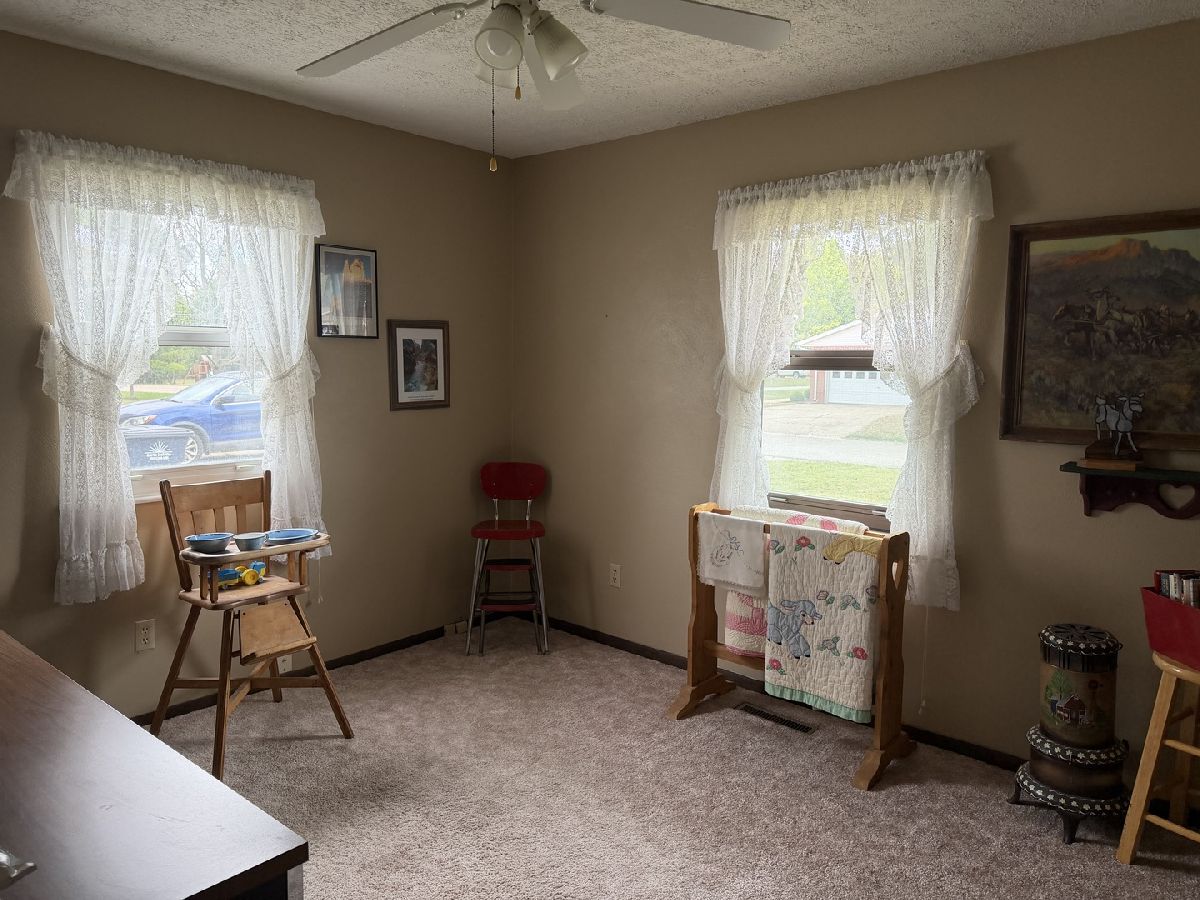
Second Bedroom Info:
Dimensions: 12X11
Location: Main LevelDimensions: 12X11
Floor Type: Carpet
Third Bedroom Info:
Dimensions: 10X10
Location: Main LevelDimensions: 10X10
Floor Type: Carpet
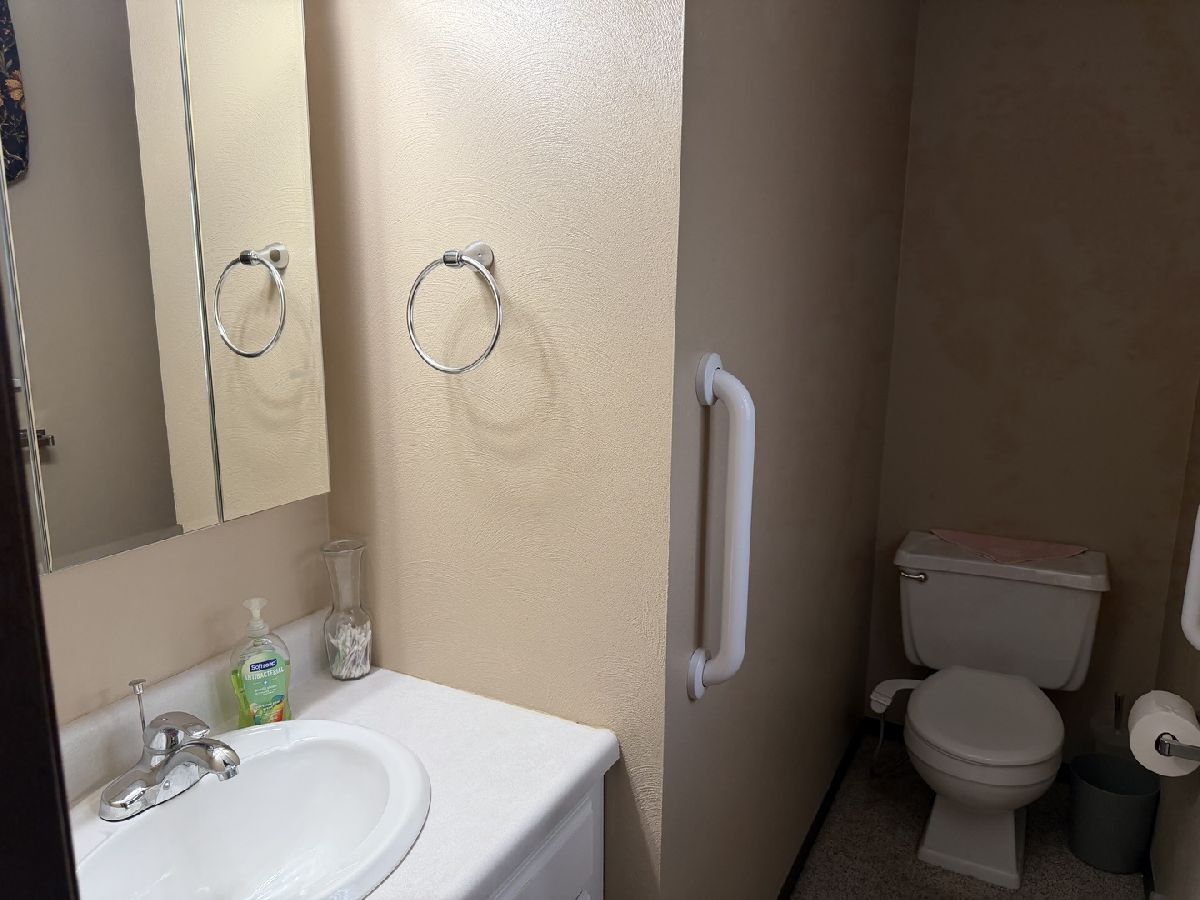
Bathroom Info:
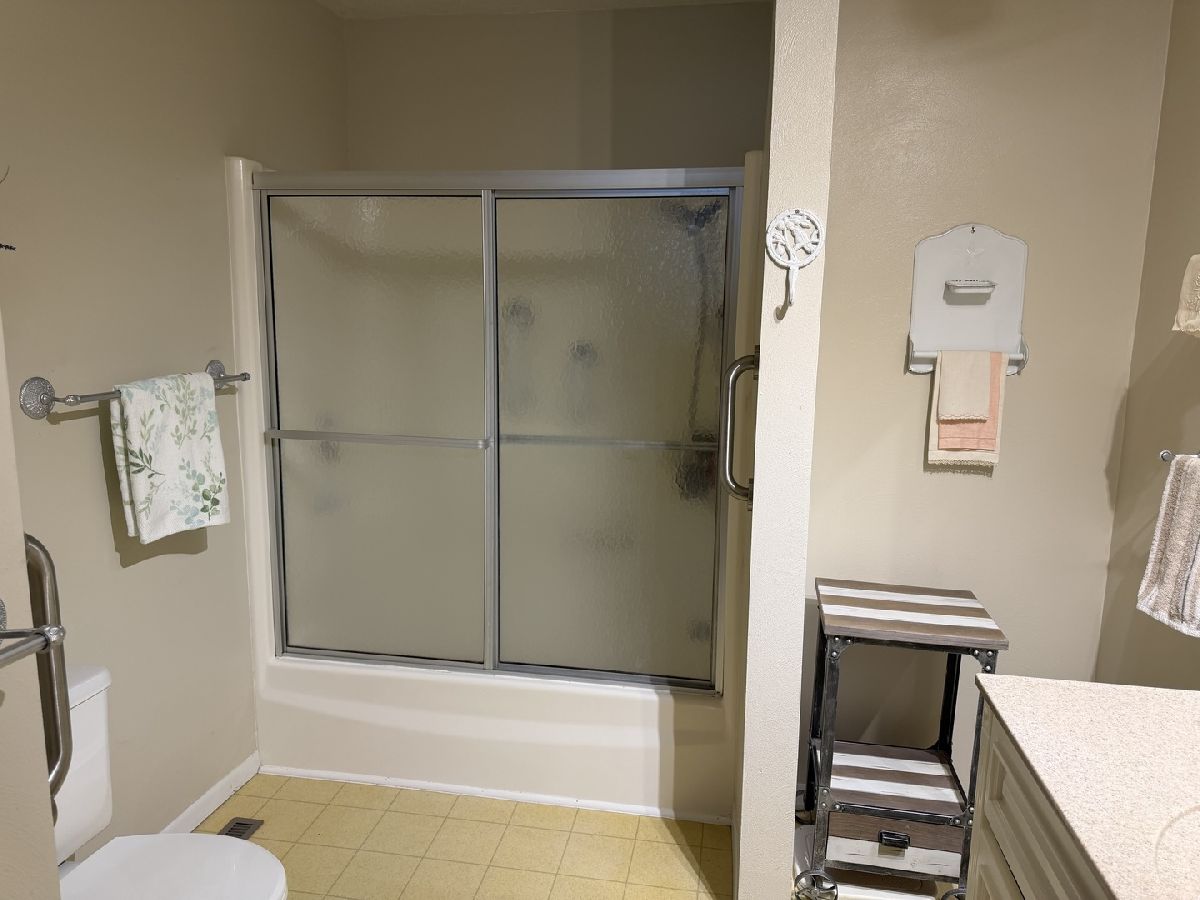
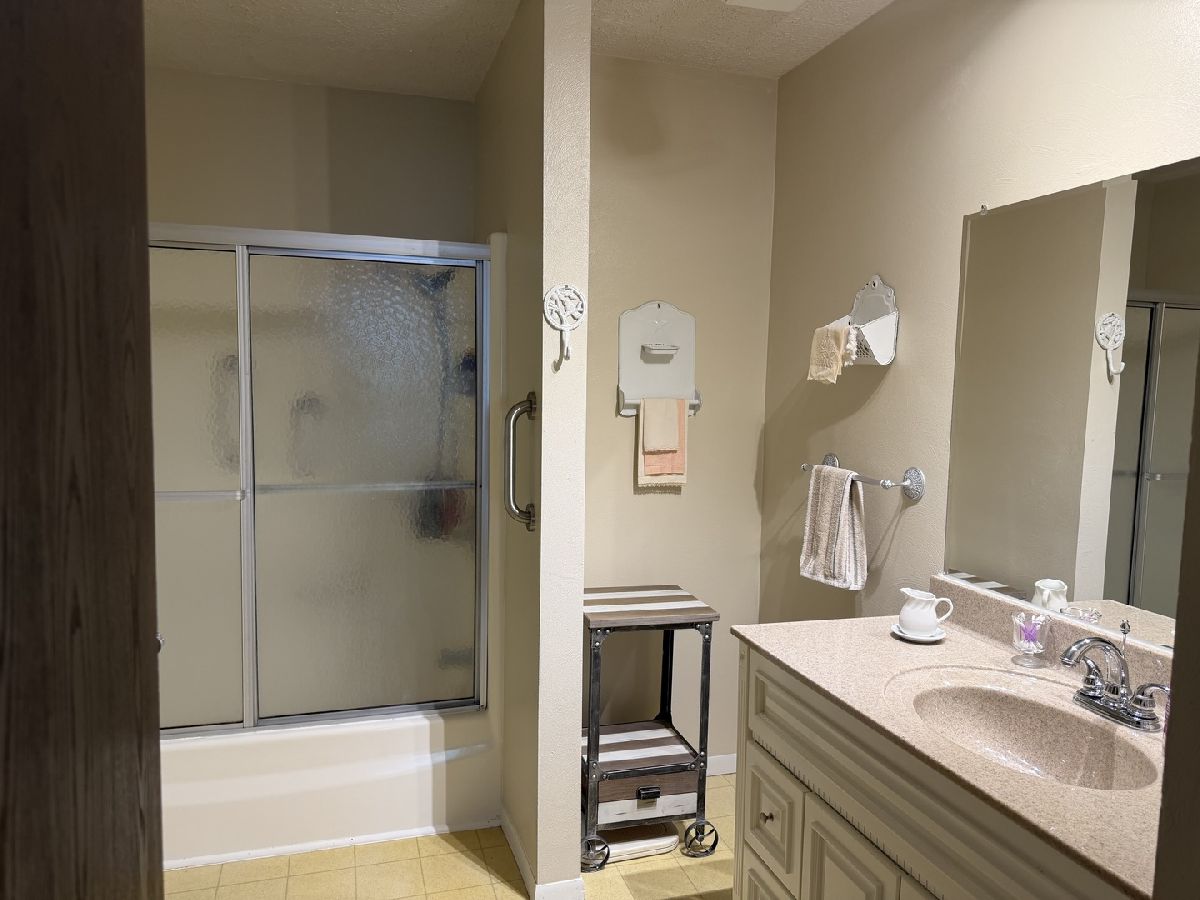
Full Bathrooms: 2
Partial Bathrooms: 1Full Bathrooms: 2
Bathroom Amenities: —
Bathroom in Basement: 0
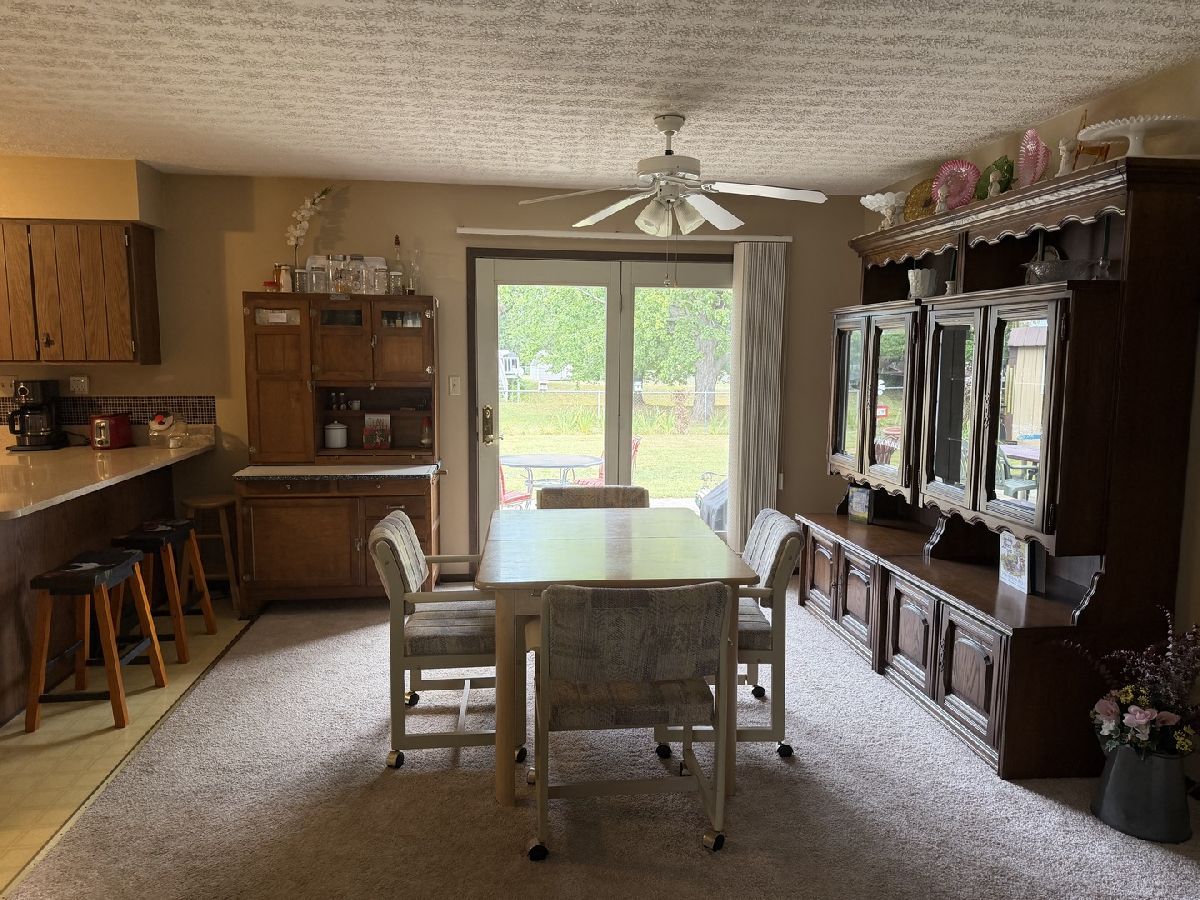
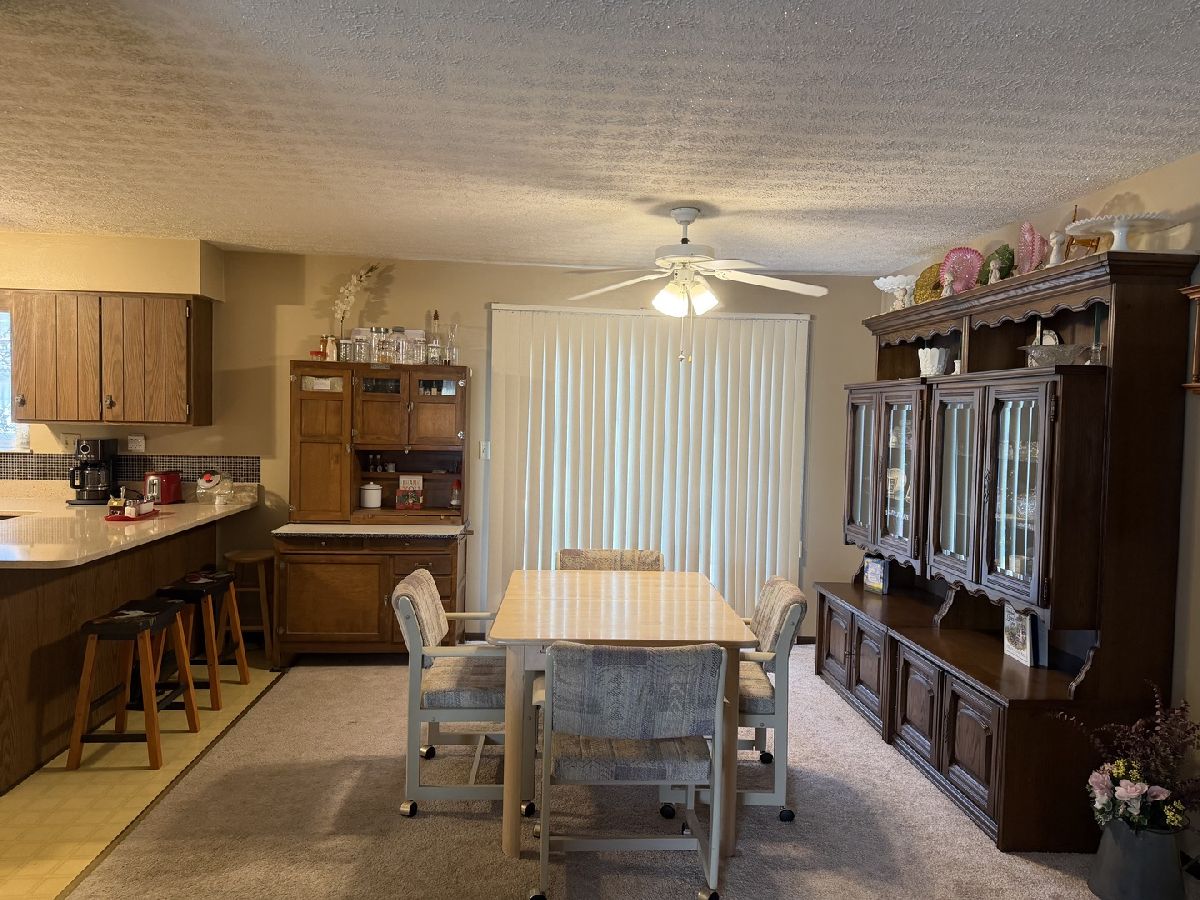
Dining Room Info:
Dimensions: 13X12
Location: Main LevelDimensions: 13X12
Floor Type: Carpet
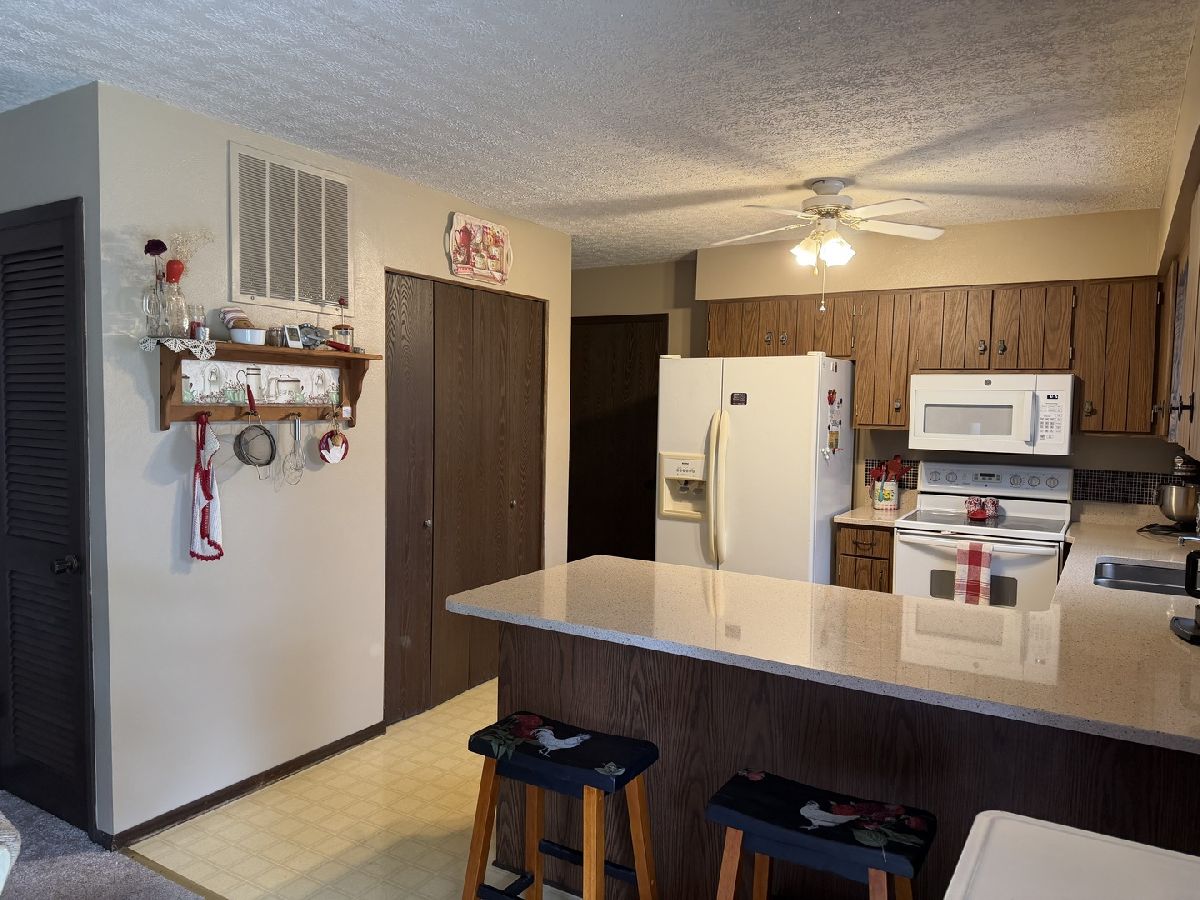
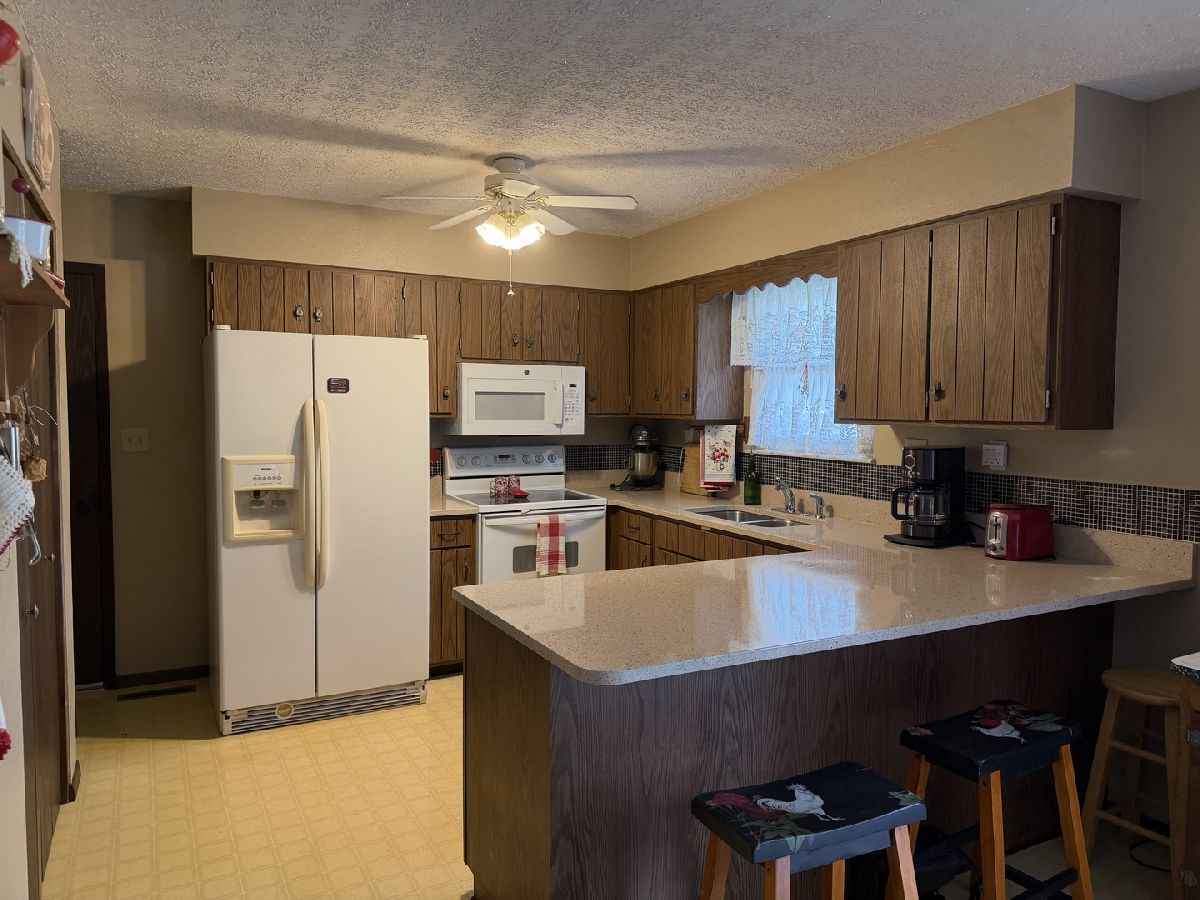
Kitchen Info:
Dimensions: 12X11
Location: Main LevelDimensions: 12X11
Floor Type: Vinyl
Features: Pantry, SolidSurfaceCounter
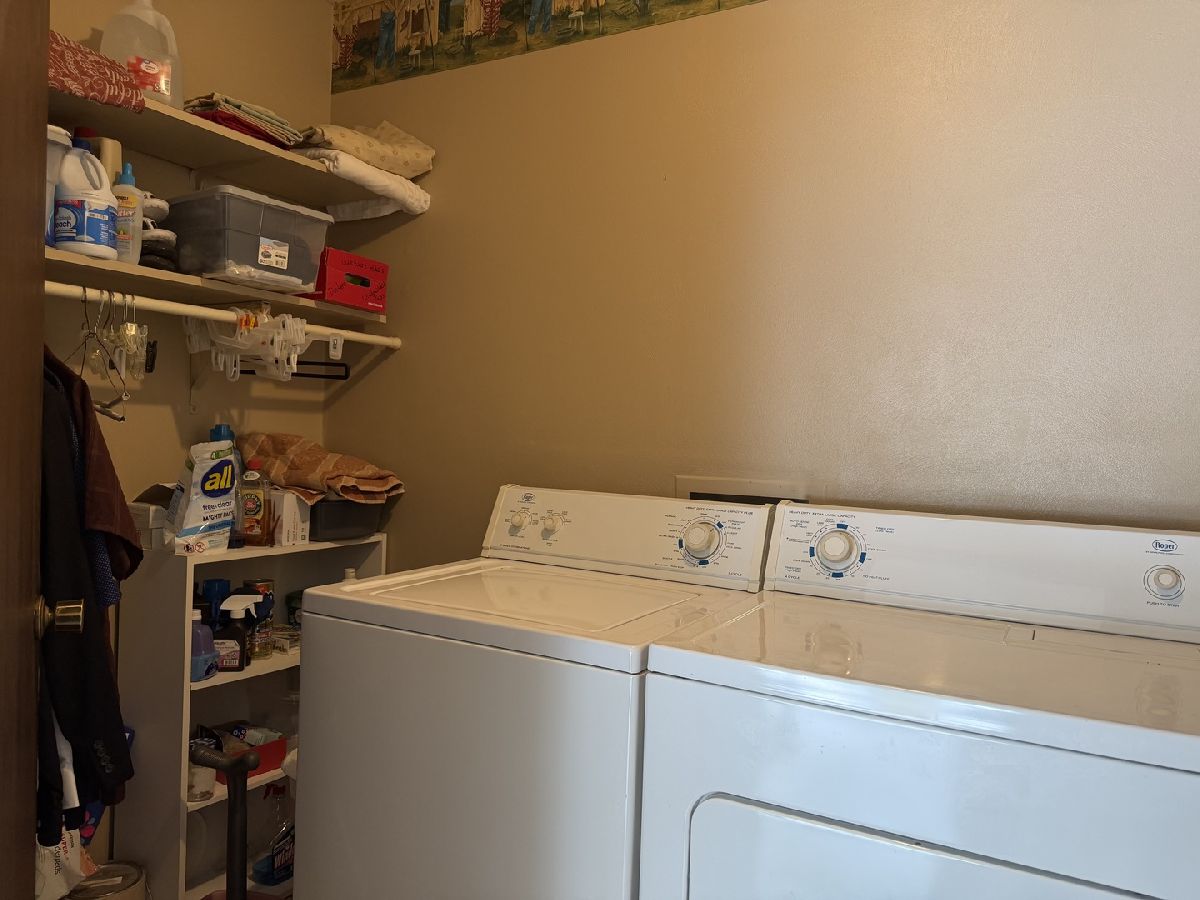
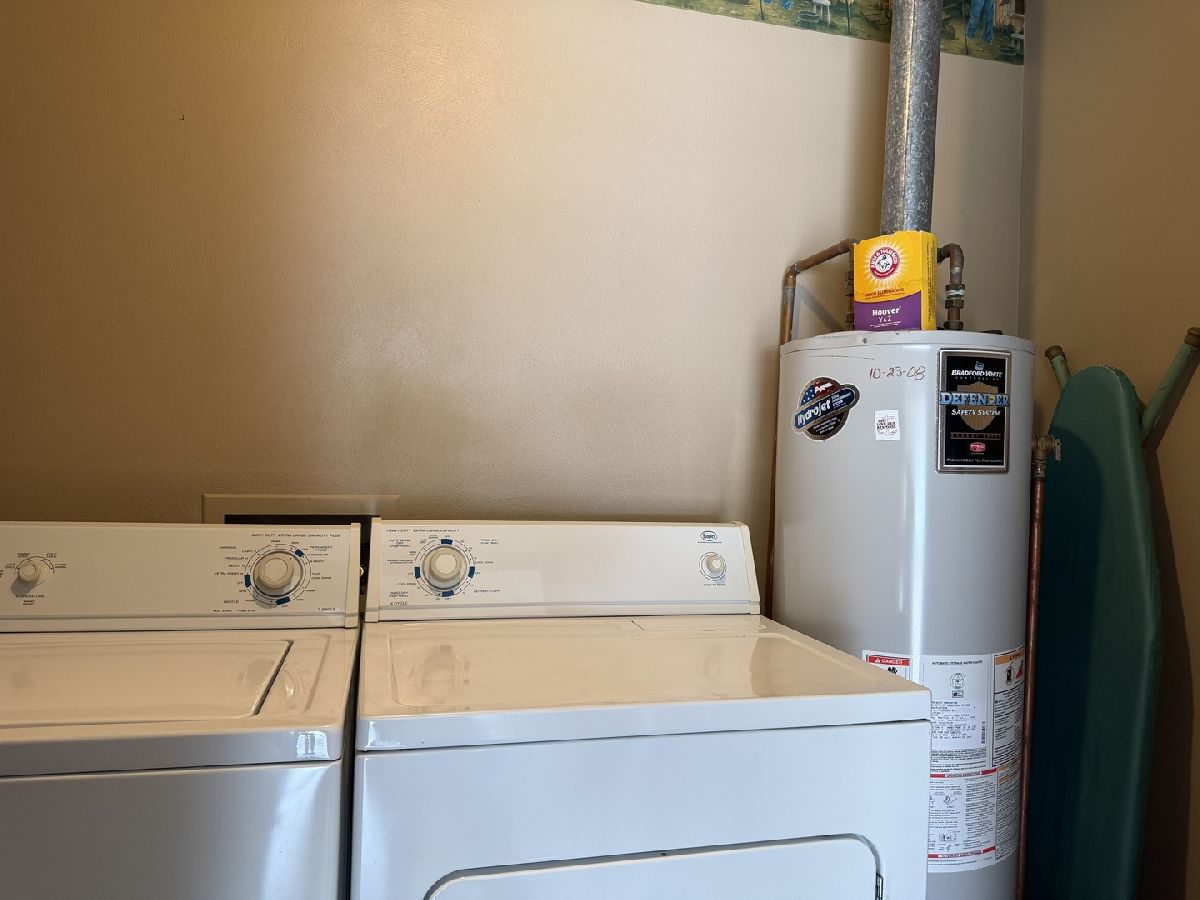
Laundry Room Info:
Dimensions: 10X5
Location: Main LevelDimensions: 10X5
Floor Type: Vinyl
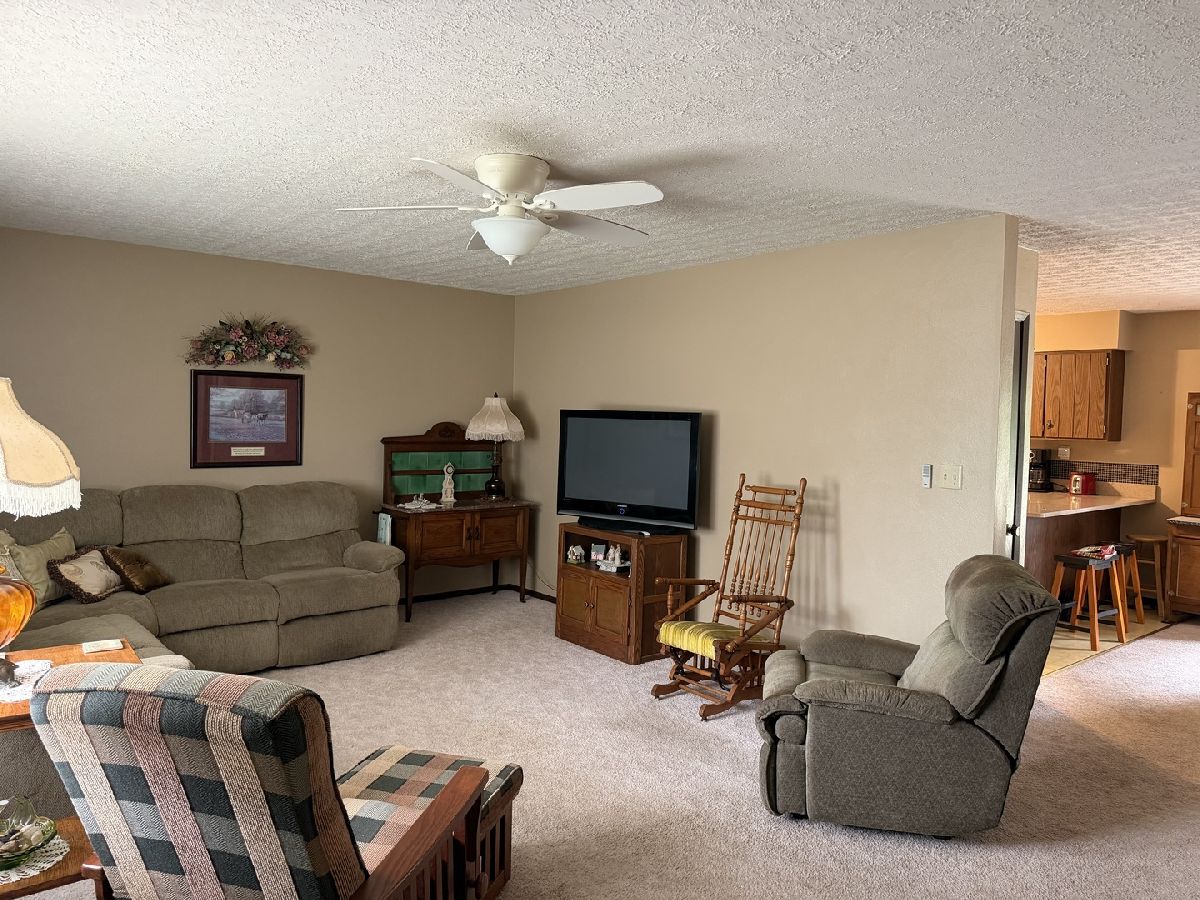
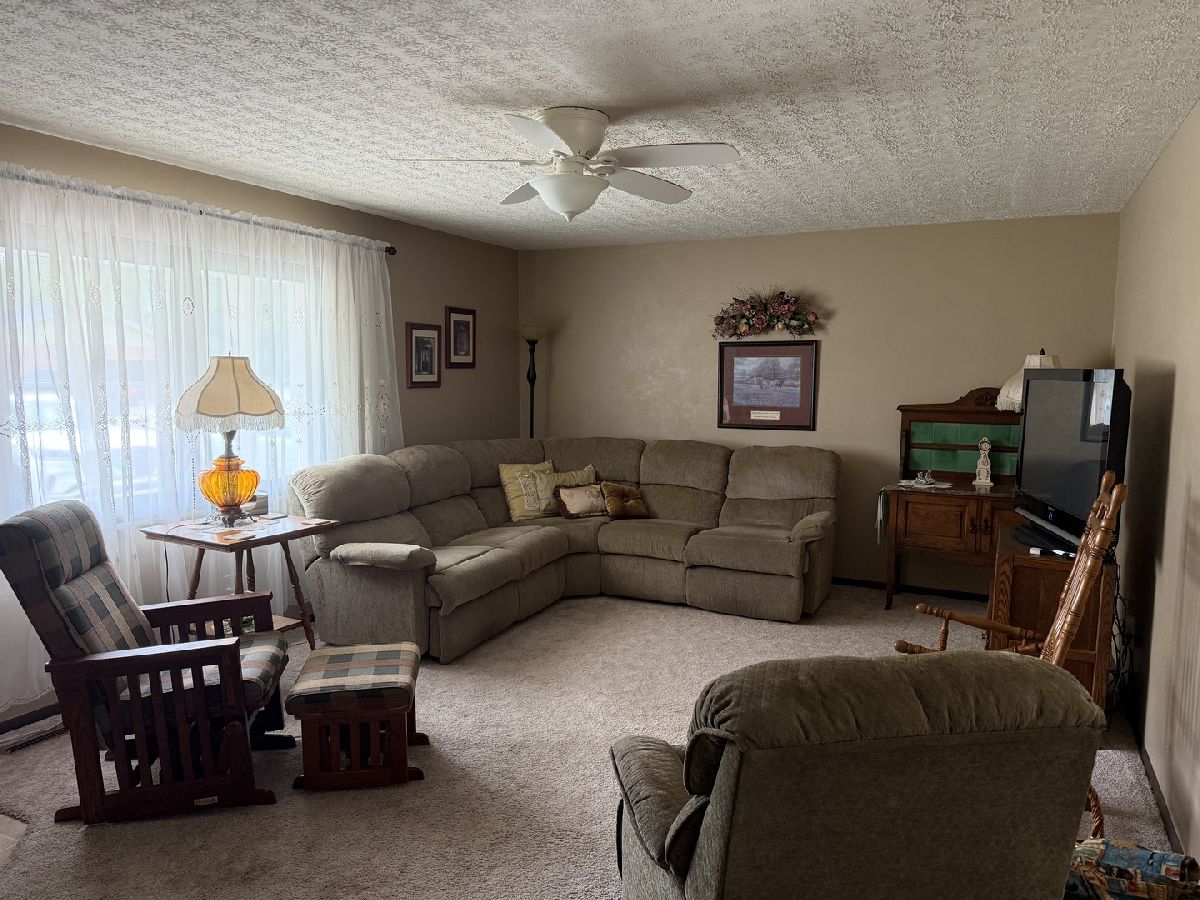
Living Room Info:
Dimensions: 20X14
Location: Main LevelDimensions: 20X14
Floor Type: Carpet
Additional Rooms Info:
Rooms: No additional rooms
Basement: Crawl SpaceRooms: No additional rooms
Other Specifics
| 2 | |
| Block | |
| Garage Owned, Attached, Garage | |
| Electric Dryer Hookup | |
| — | |
| Patio, Porch | |
| Fenced | |
| Shed(s) | |
| Fire Pit | |
| Level | |
| 90x127x90x122 | |
| — | |
| Half | |
| — | |
| Range, Microwave, Dishwasher, Refrigerator, Washer, Dryer | |
| Not in DB | |
| — | |
| — | |
| — |
Tax History
| Year | Property Taxes |
|---|---|
| 2026 | $2,399 |
Contact Agent
Nearby Similar Homes
346 Woodland Drive, Salem, Illinois 62881

For Sale
$155,000
4 beds / 2.0 baths / 1,526 ft2
Single Family / Built: 1975
96
520 Cottonwood Drive, Salem, Illinois 62881
For Sale
$299,000
3 beds / 2.0 baths / 1,752 ft2
Single Family / Built: 1983
131
8 Lakedale Drive, Salem, Illinois 62881

For Sale
$269,000
4 beds / 2.0 baths / 2,365 ft2
Single Family / Built: 1970
121
219 Williams Street, Salem, Illinois 62881
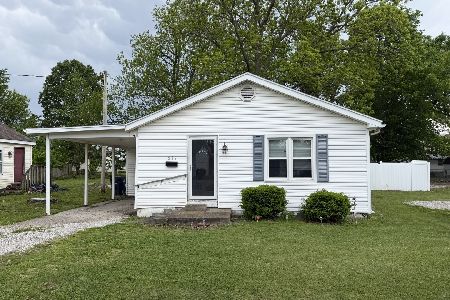
For Sale
$90,000
3 beds / 1.0 baths / 980 ft2
Single Family / Built: 1952
200
1204 Dawley Street, Salem, Illinois 62881

For Sale
$149,900
4 beds / 1.0 baths / 2,116 ft2
Single Family / Built: 1940
119
Nearby Sold Comparables
380 Northwood, Salem, Illinois 62881
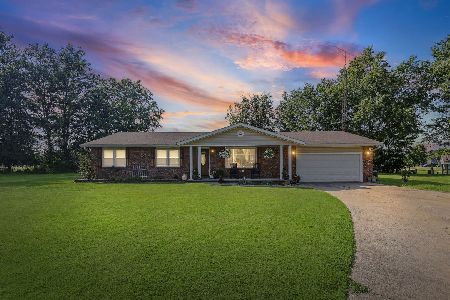
Sold
$234,900
3 beds / 2.0 baths / 1,634 ft2
Single Family / Built: 1977
128
326 Northwood Lane, Salem, Illinois 62881
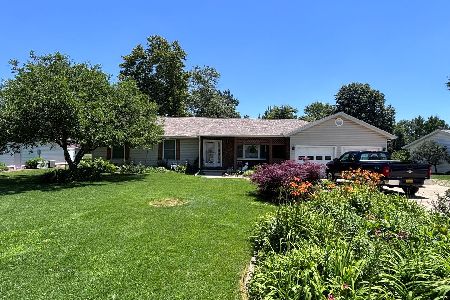
Sold
$190,000
3 beds / 2.0 baths / 1,546 ft2
Single Family / Built: 1978
172
1531 Charleston Road, Salem, Illinois 62881
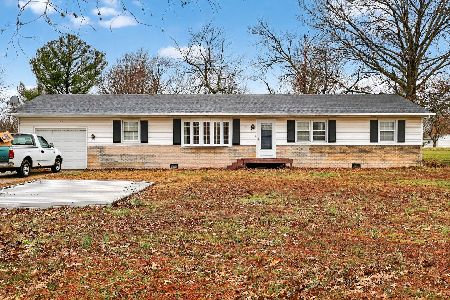
Sold
$135,000
3 beds / 1.1 baths / 1,517 ft2
Single Family / Built: 1972
333
222 Northwood Lane, Salem, Illinois 62881
Sold
$186,000
3 beds / 2.0 baths / 1,432 ft2
Single Family / Built: 1977
122
9 Monroe Avenue, Salem, Illinois 62881

Sold
$155,900
3 beds / 2.0 baths / 1,770 ft2
Single Family / Built: 1968
4491
333 Northwood Lane, Salem, Illinois 62881

Sold
$181,500
3 beds / 2.0 baths / 1,600 ft2
Single Family / Built: 1978
166
Contact Agent
Listing Provided By
Equity Realty Group
