

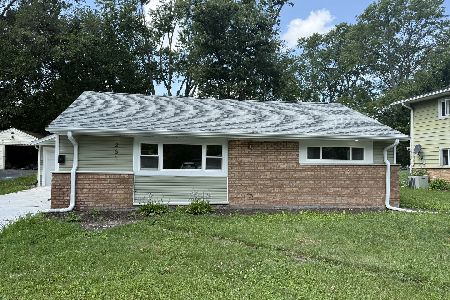
8 Mantua Court, Park Forest, Illinois 60466


$159,900
|
Foreclosure
|
|
| Status: | Contingent |
| Sqft: | 1,734 |
| Cost/Sqft: | $92 |
| Beds: | 3 |
| Baths: | 2 |
| Year Built: | 1952 |
| Property Taxes: | $11,448 |
| Lot Size: | 0,29 |
Description
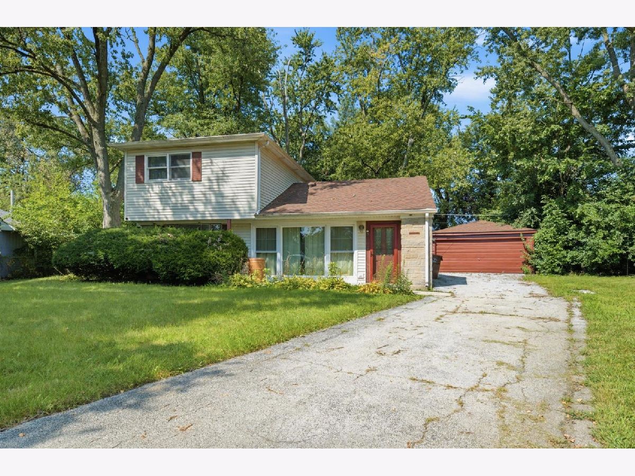
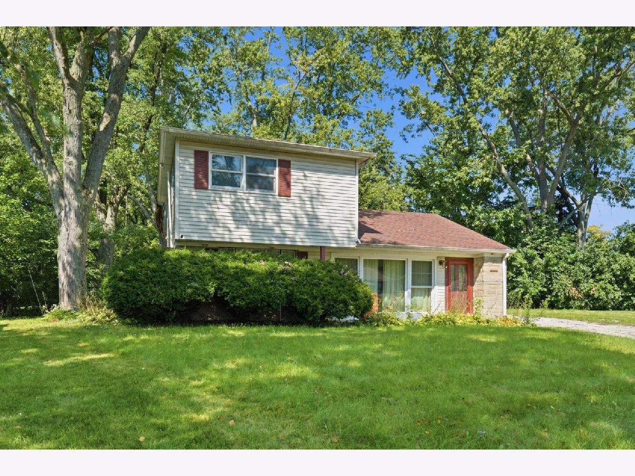
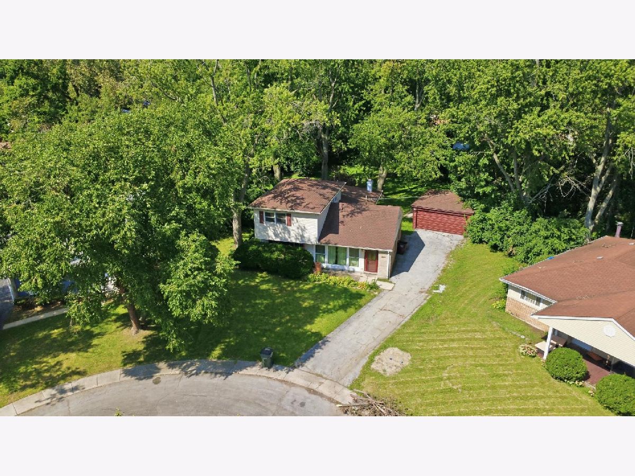
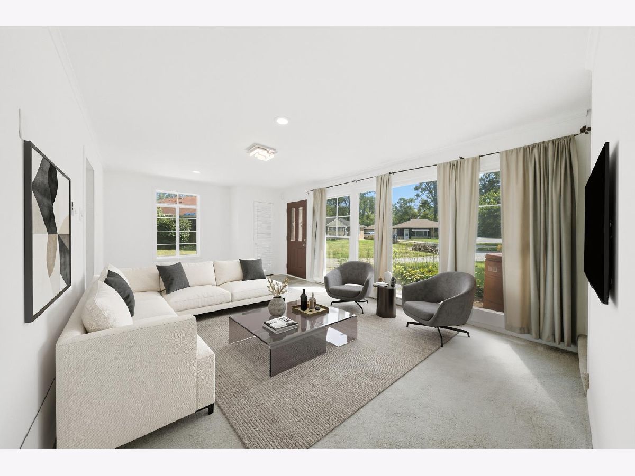
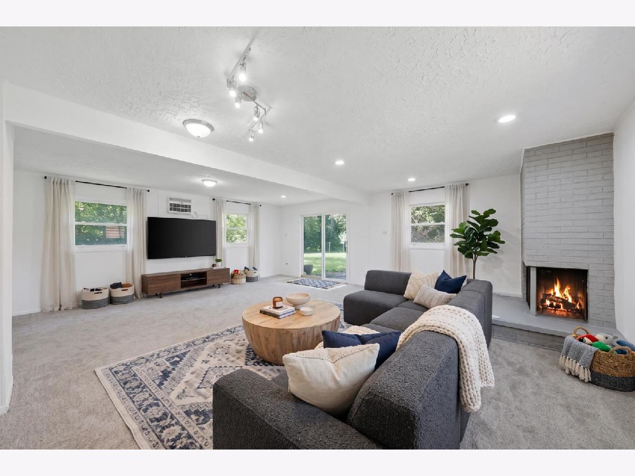
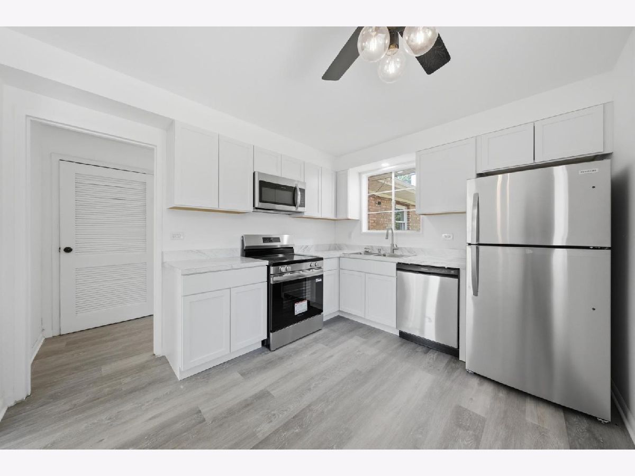
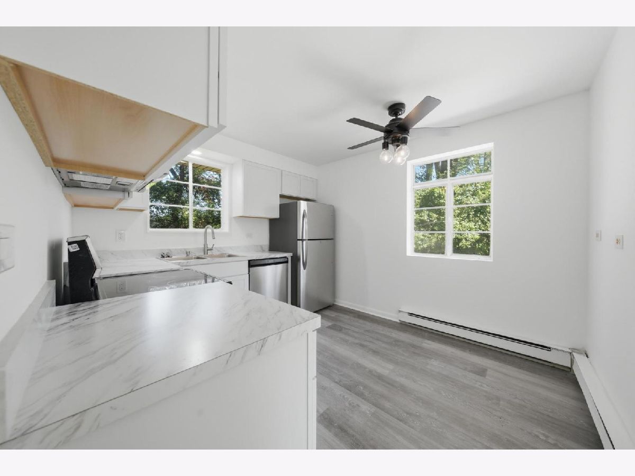
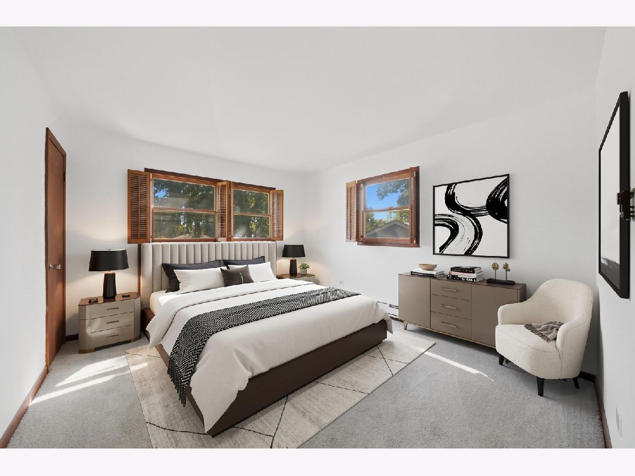
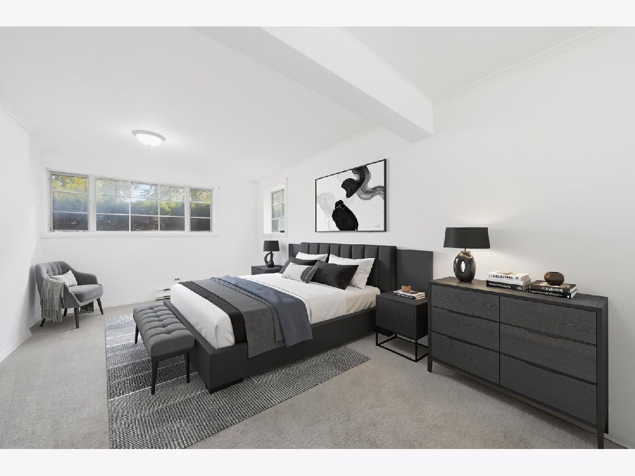
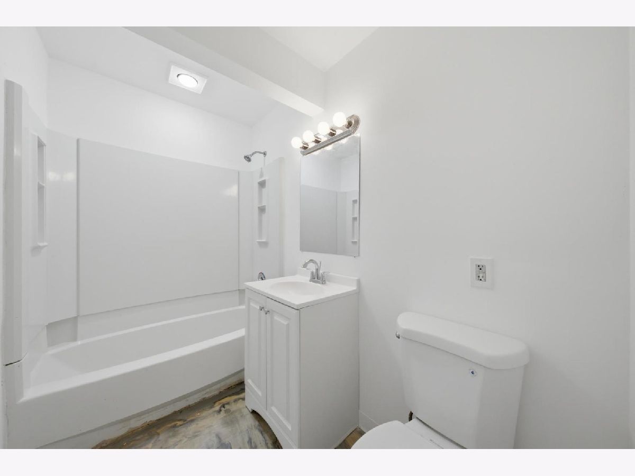
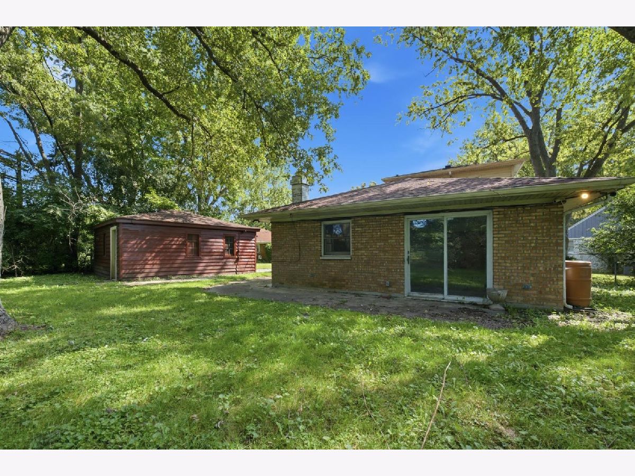
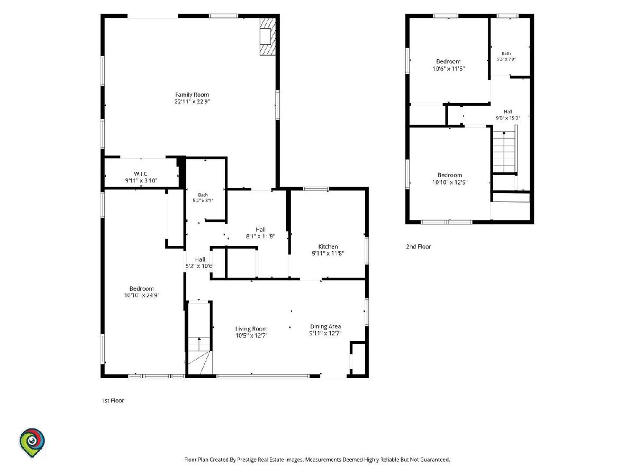
Wonderful cul-de-sac location. This move-in-ready home offers 1,734 square feet and plenty of room for the entire family. The home features a huge 23x23 family room with a brick wood-burning fireplace. It has numerous updates, including a new kitchen with stainless steel appliances and laminate flooring. The interior is freshly painted, with new carpet throughout. A large primary bedroom (25x11) is located on the main level, and the main-level bathroom has been updated. Two additional generous bedrooms and a second full bathroom are on the second level. Ample storage space. Baseboard heat allows each room to have its own thermostat control. The long driveway holds several cars, and there is a 2-car detached garage. Large fenced-in rear yard adds extra outdoor space. Conveniently located near main thoroughfare, Metra train lines, schools, and other amenities.
Property Specifics
| Single Family | |
| — | |
| — | |
| 1952 | |
| 2026 | |
| None | |
| Aluminum Siding, Brick | |
| Asphalt | |
| — | |
| No | |
| 0.29 |
| Cook | |
| — | |
| — / Not Applicable | |
| None | |
| Public | |
| Public Sewer | |
| Window Unit(s), Wall Unit(s) | |
| Electric | |
| 12746299 | |
| 31354010210000 |
Some photos of this home have been virtually staged.
Room Specifics
Total Bedrooms: 3
Bedrooms Above Ground: 3
Bedrooms Below Ground: 0
Dimensions: 25X11
Floor Type: Carpet
Dimensions: 13X11
Floor Type: Carpet
Dimensions: 12X11
Floor Type: Carpet
Full Bathrooms: 2
Bathroom Amenities: —
Bathroom in Basement: 0
Dimensions: 13X10
Floor Type: Carpet
Dimensions: 10X12
Floor Type: Laminate
Features: Eating Area-Table Space, Updated Kitchen
Dimensions: 13X11
Floor Type: Carpet
Dimensions: 23X23
Floor Type: Carpet
Rooms: No additional rooms
Other Specifics
| 2 | |
| — | |
| Detached, Garage | |
| Main Level | |
| Laminate | |
| Patio | |
| Fenced | |
| — | |
| Cul-De-Sac, Irregular Lot | |
| 75x124x43x158x50 | |
| Full | |
| None | |
| 1st Floor Bedroom, 1st Floor Full Bath, Dining Combo | |
| Range, Dishwasher, Refrigerator | |
| Not in DB | |
| — | |
| — | |
| Wood Burning |
Contact Agent
Nearby Similar Homes

Nearby Sold Comparables

Contact Agent
Listing Provided By
RE/MAX 10
