

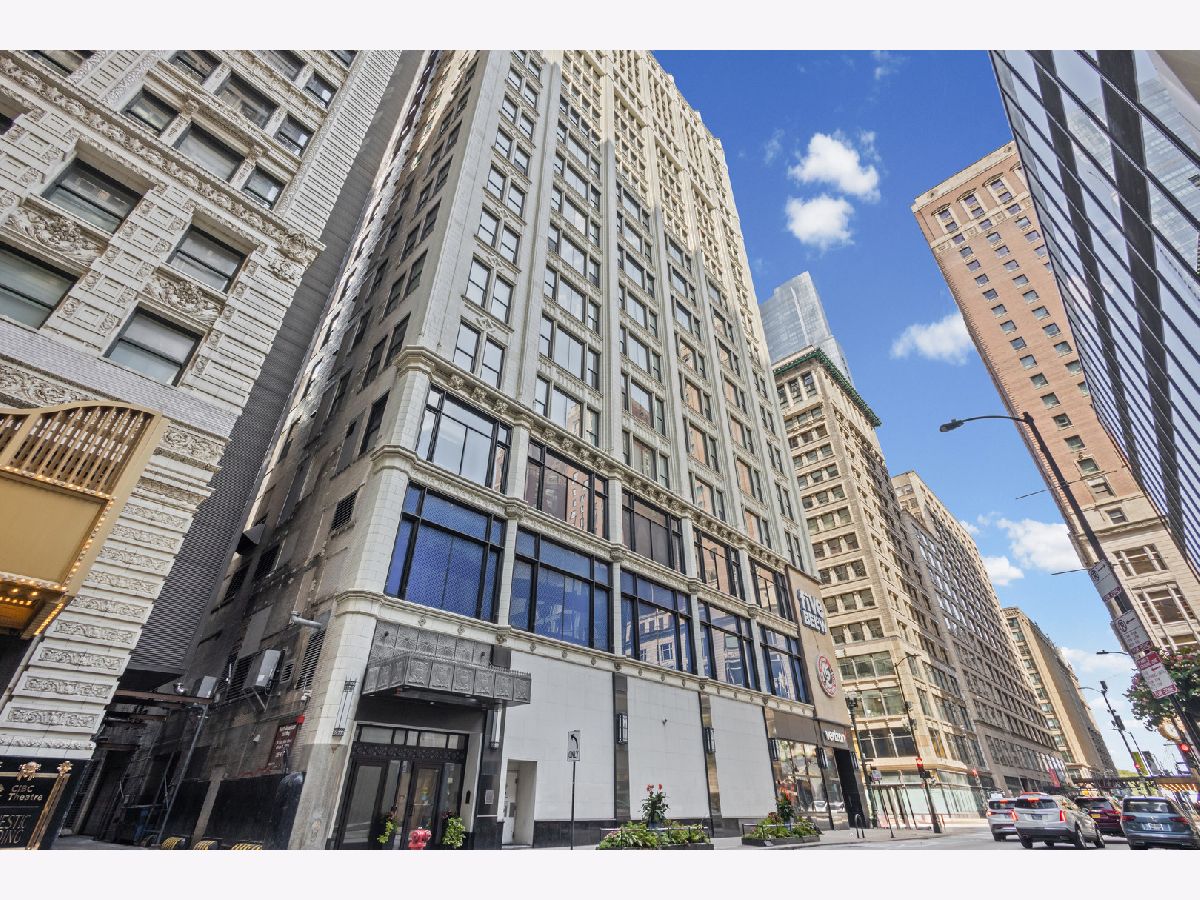
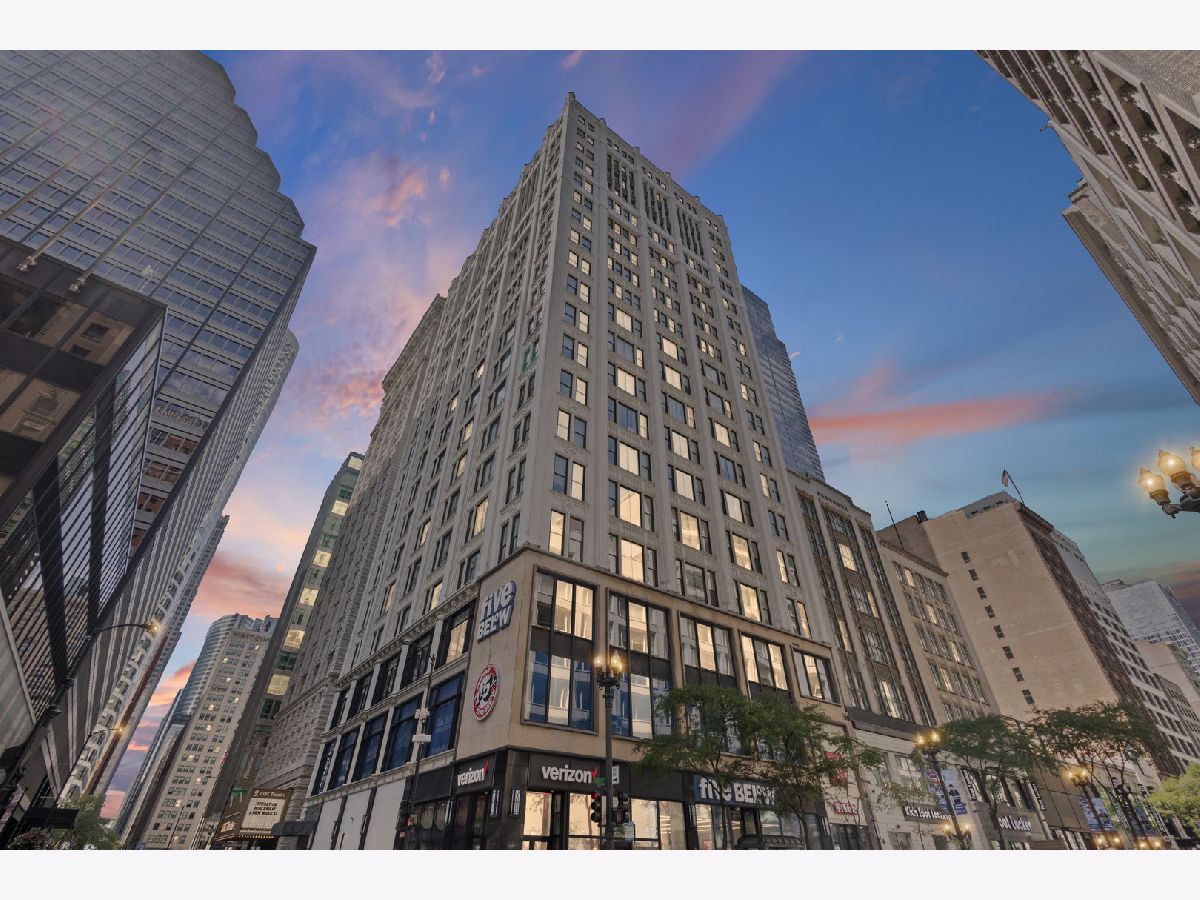
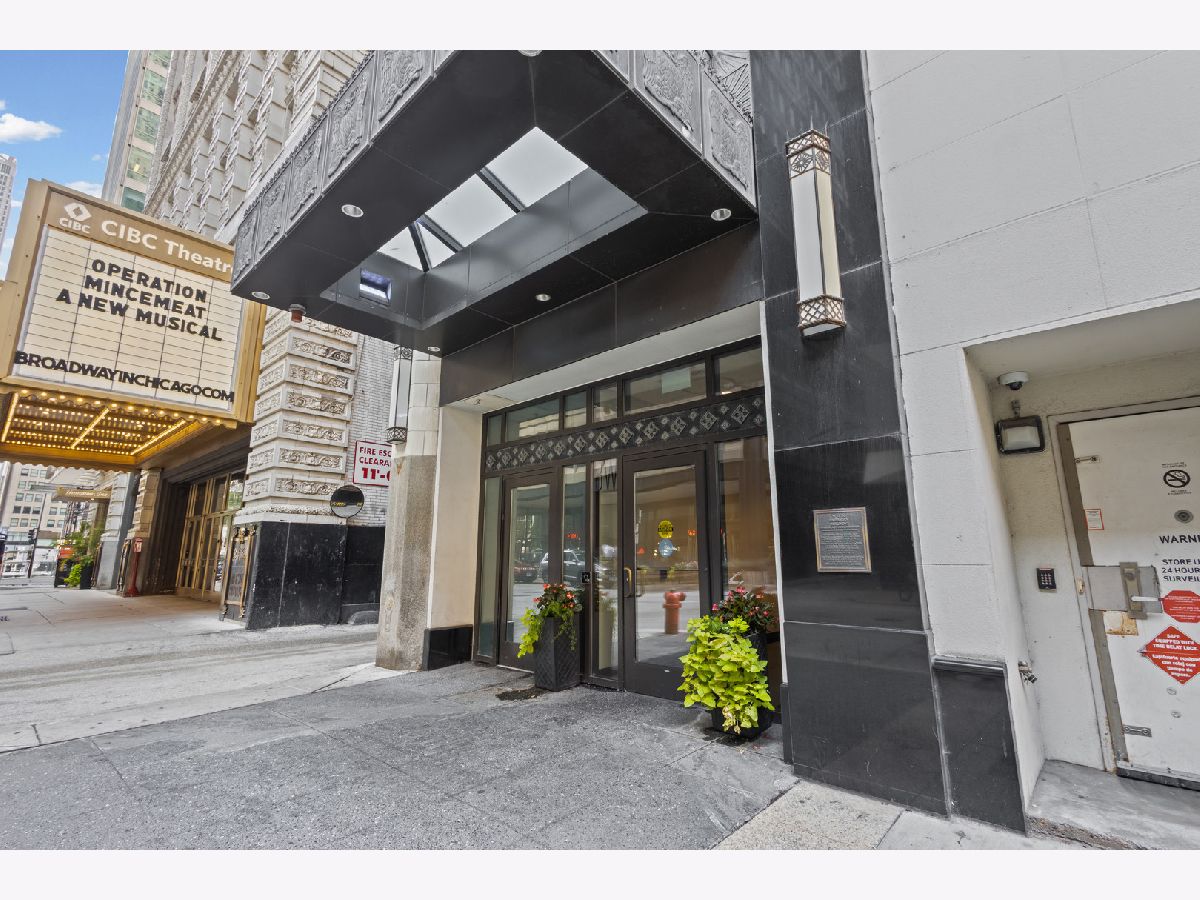
8 Monroe Street, Loop, Chicago, Illinois 60603


$300,000
|
For Sale
|
|
| Status: | Active |
| Sqft: | 1,000 |
| Cost/Sqft: | $300 |
| Beds: | 2 |
| Baths: | 2 |
| Year Built: | 1912 |
| Property Taxes: | $5,102 |
| Lot Size: | 0,00 |
Property Specifics
| Condos/Townhomes | |
| 21 | |
| — | |
| 1912 | |
| 2006 | |
| None | |
| Brick | |
| — | |
| — | |
| No | |
| — |
| Cook | |
| — | |
| 881 / Monthly | |
| Heat, Air Conditioning, Water, Gas, Insurance, Doorman, TV/Cable, Exercise Facilities, Exterior Maintenance, Scavenger, Internet | |
| Public | |
| Public Sewer | |
| Central Air | |
| Gas, Forced Air | |
| No | |
| 12753698 | |
| 17162060331072 |
Nearby Schools
| NAME: | DISTRICT: | DISTANCE: | |
|---|---|---|---|
|
Grade School
South Loop Elementary School |
299 | — | |
|
Middle School
South Loop Elementary School |
299 | Not in DB | |
|
High School
Phillips Academy High School |
299 | Not in DB | |
|
Alternate High School
Jones College Prep High School |
— | Not in DB | |
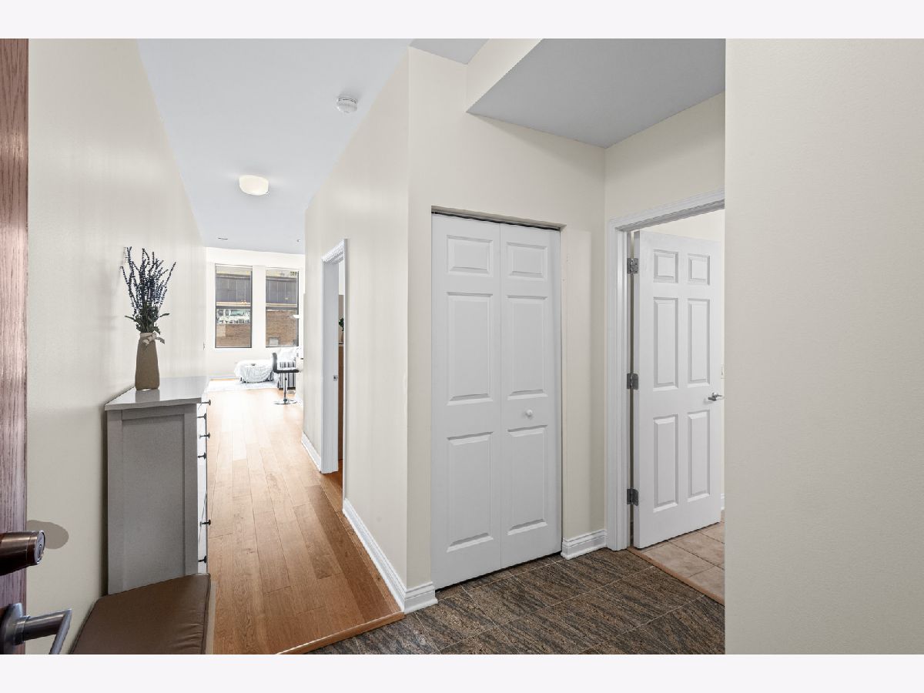
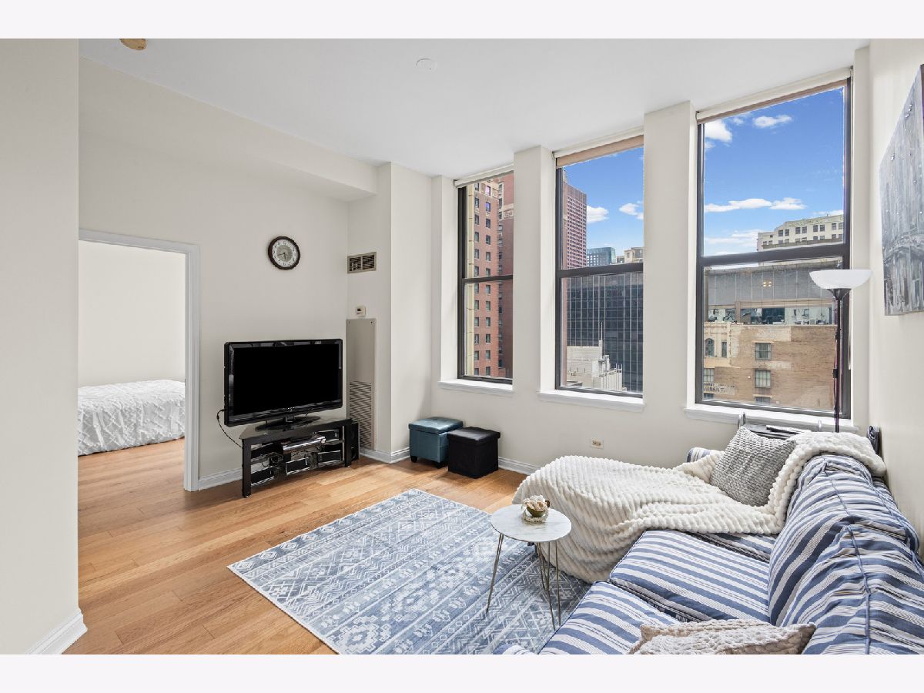
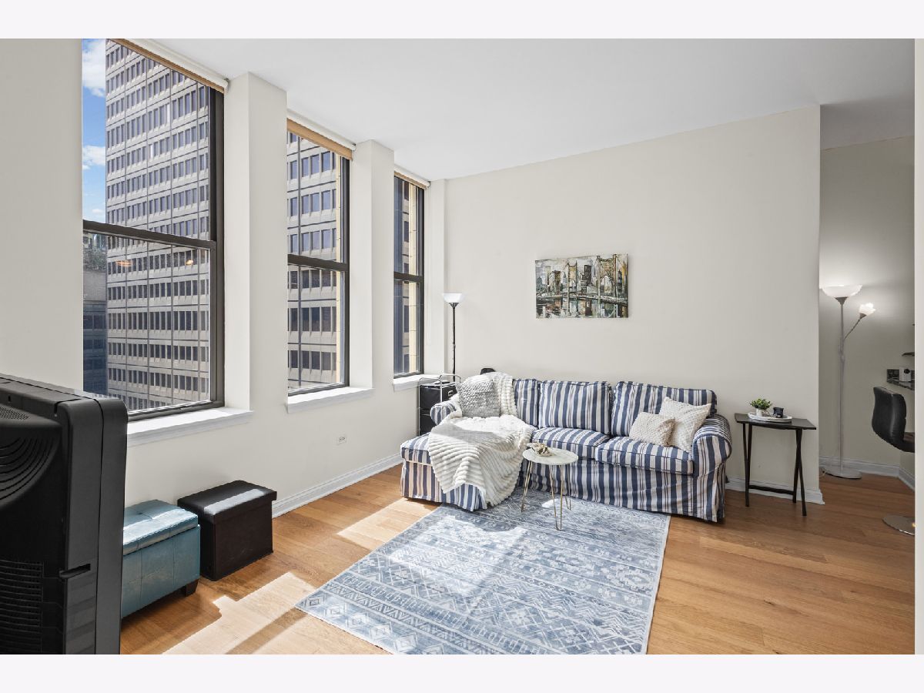
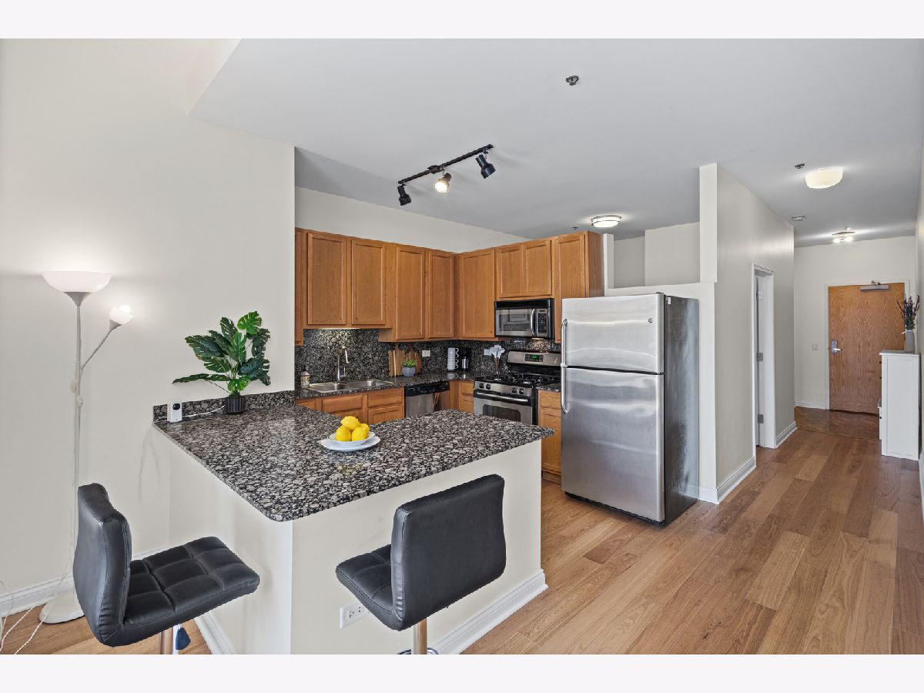

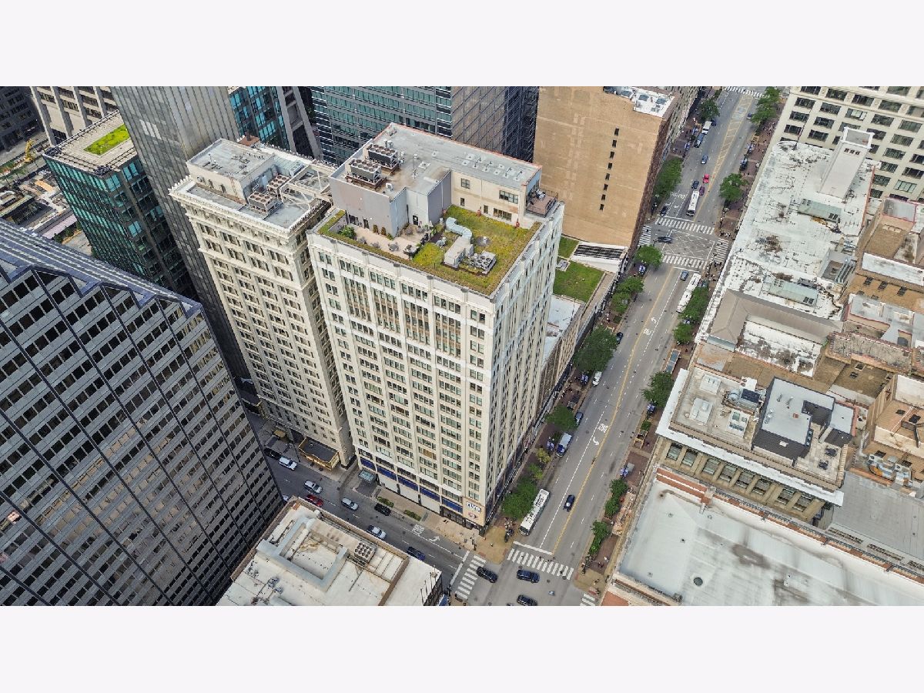
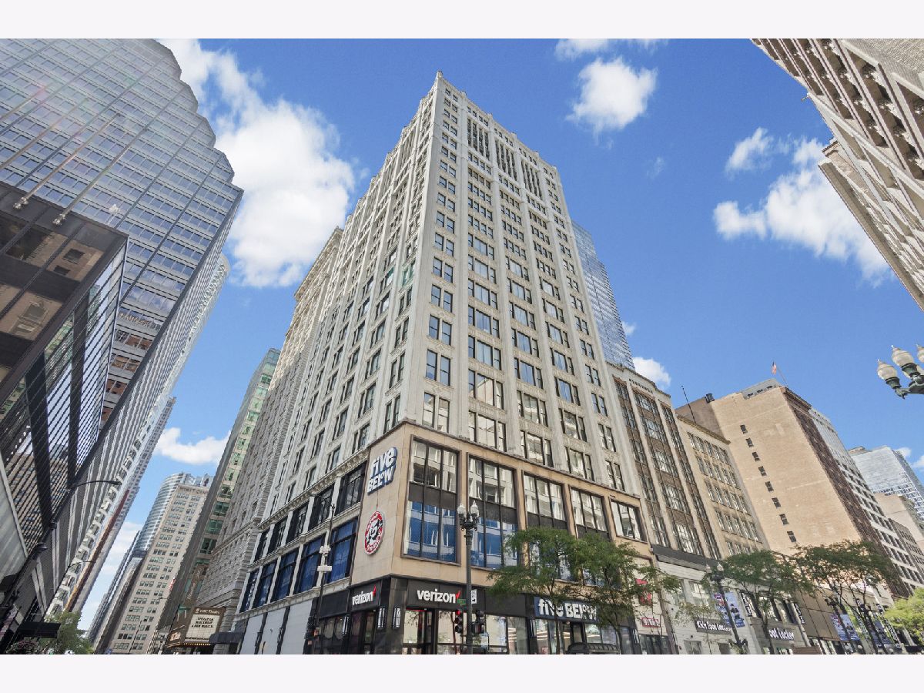
Room Specifics
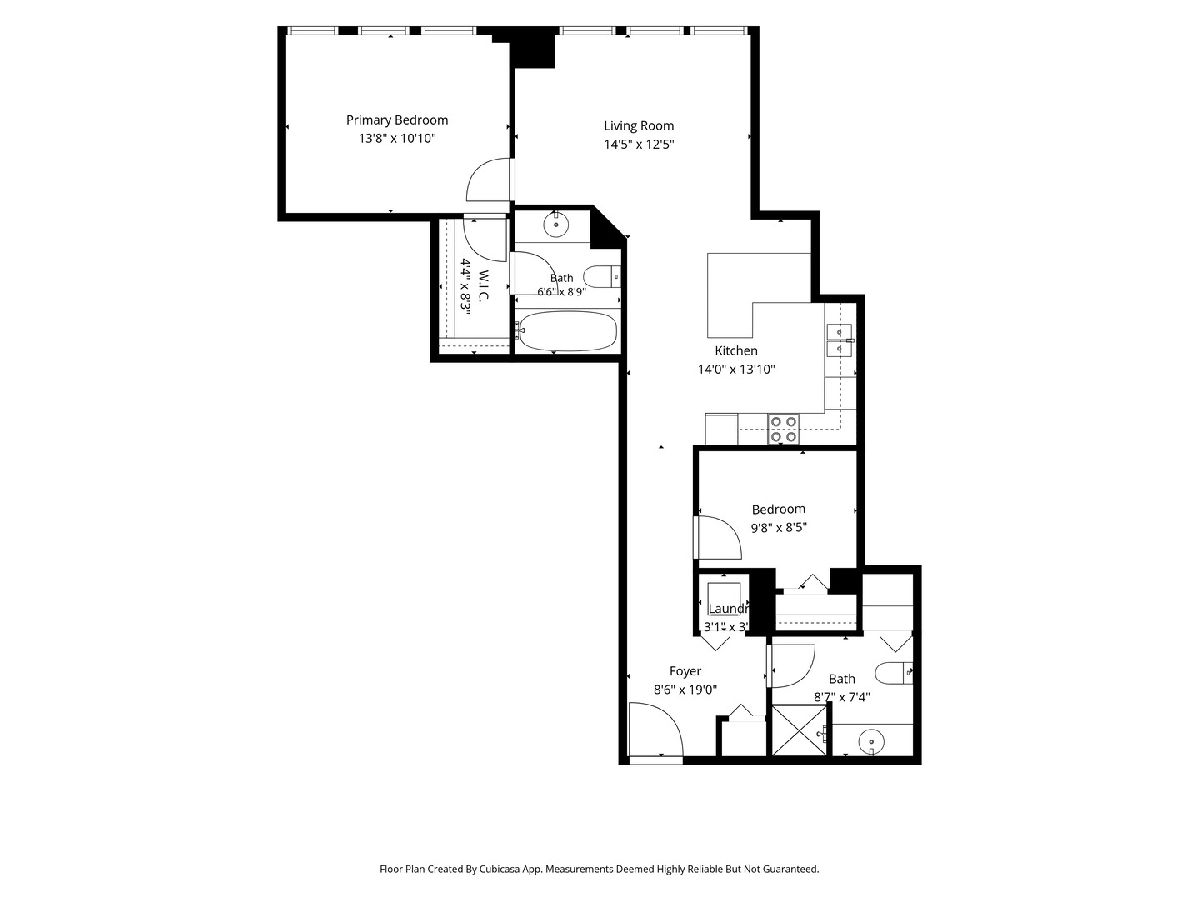
All Bedroom Info:
Total Bedrooms: 2
Bedrooms Above Ground: 2
Bedrooms Below Ground: 0
Total Bedrooms: 2
Bedrooms Above Ground: 2
Bedrooms Below Ground: 0
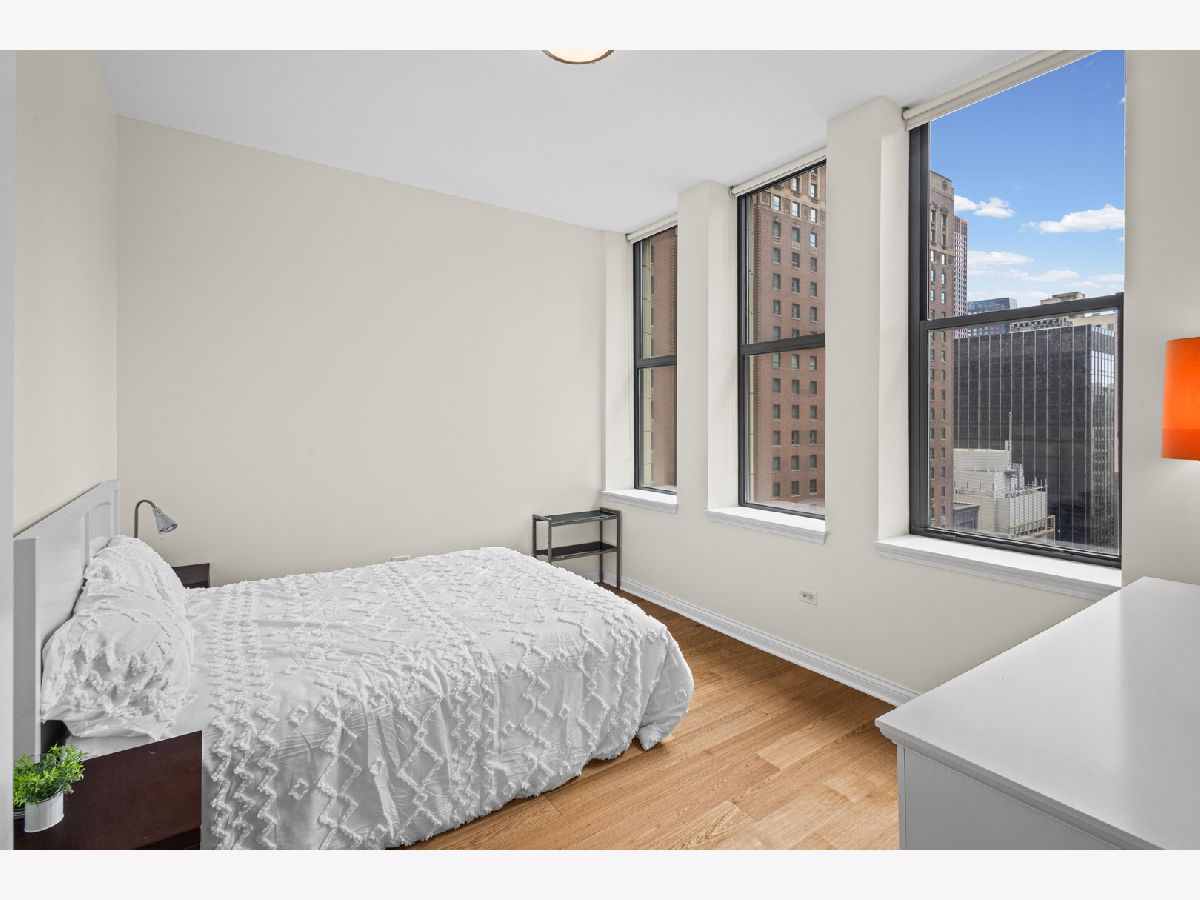
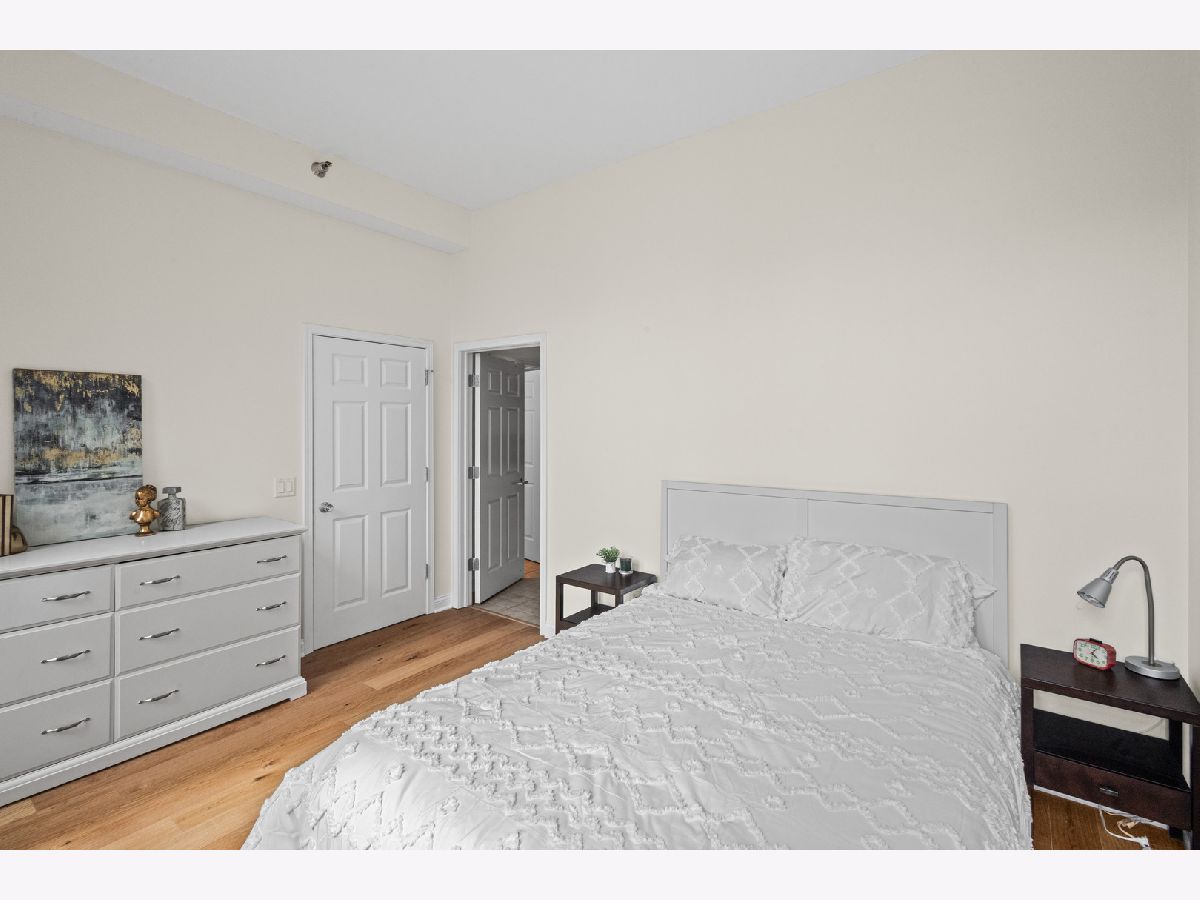
Master Bedroom Info:
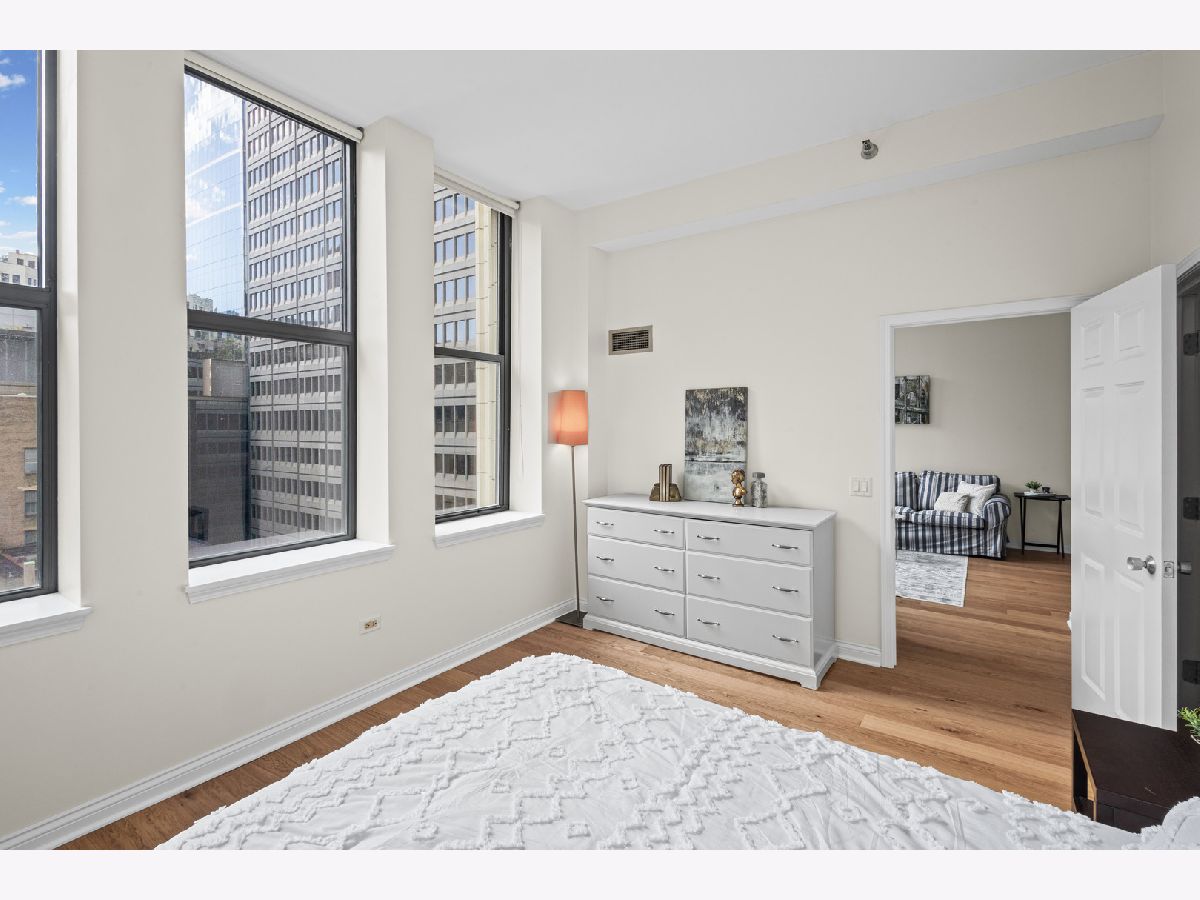
Dimensions: 14X10
Location: Main LevelDimensions: 14X10
Floor Type: Hardwood
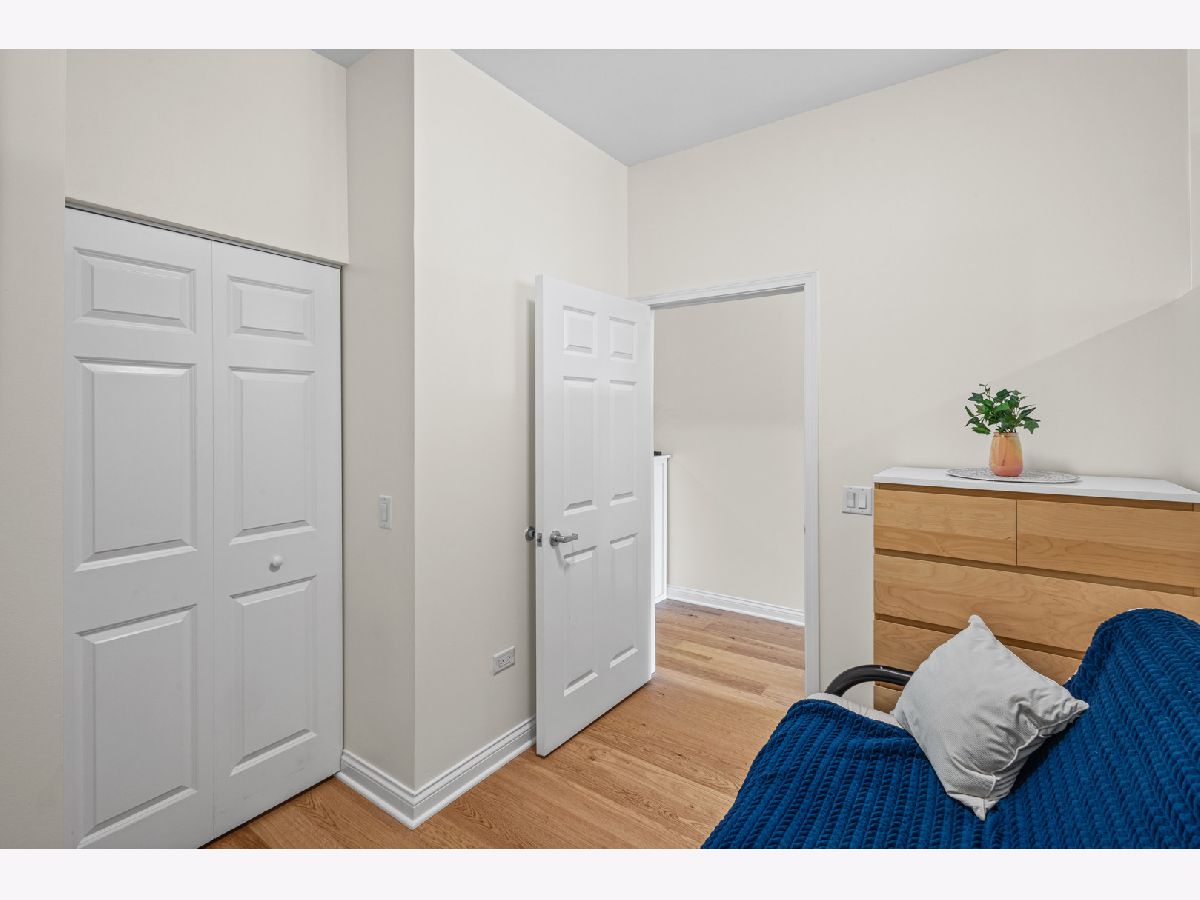
Second Bedroom Info:
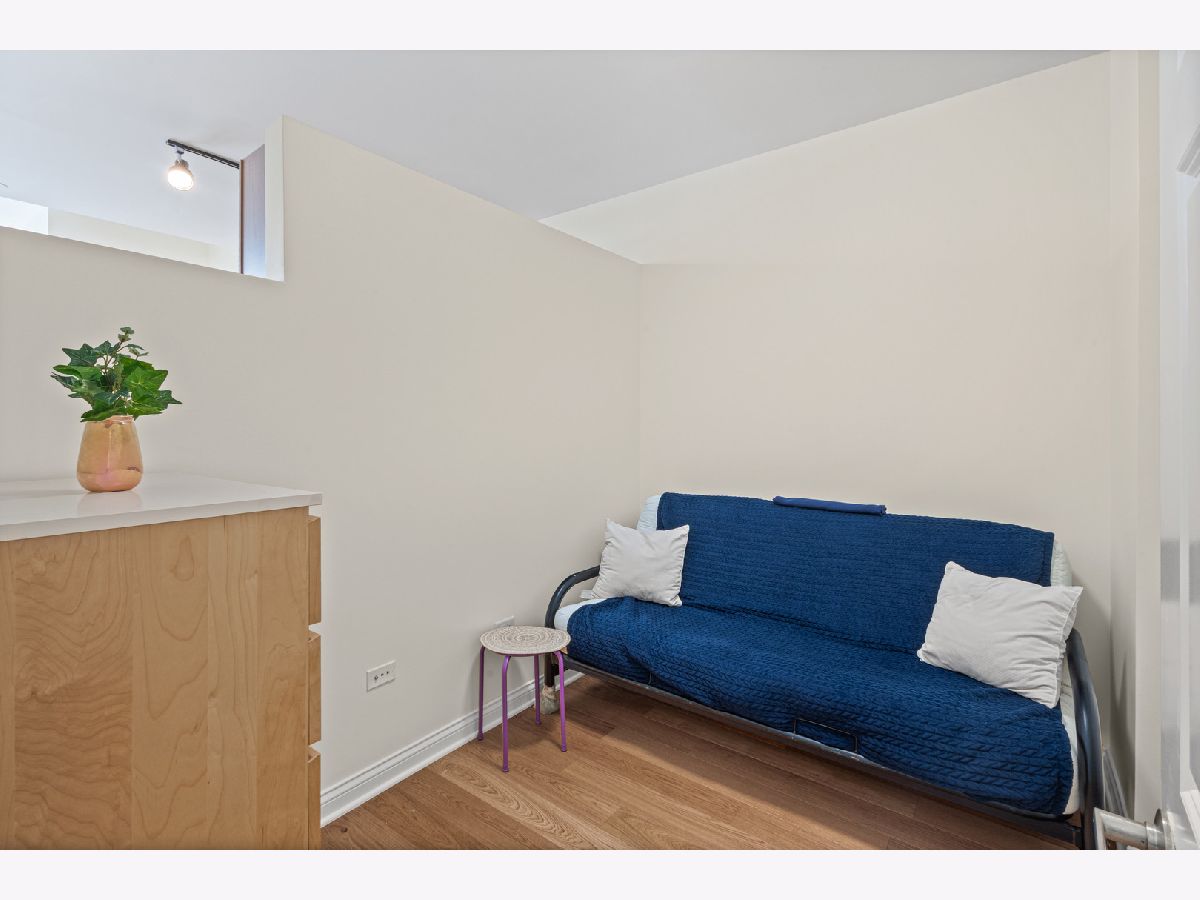
Dimensions: 10X9
Location: Main LevelDimensions: 10X9
Floor Type: —
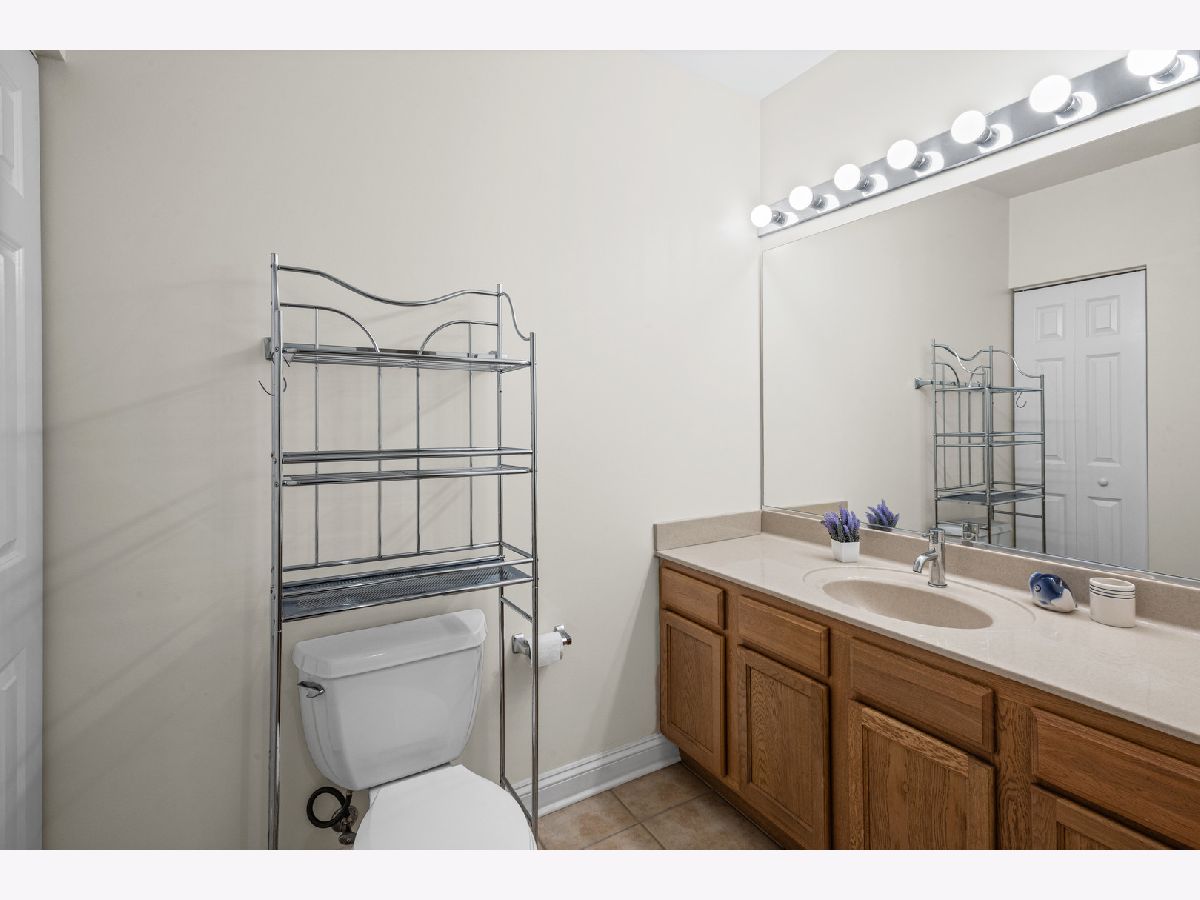
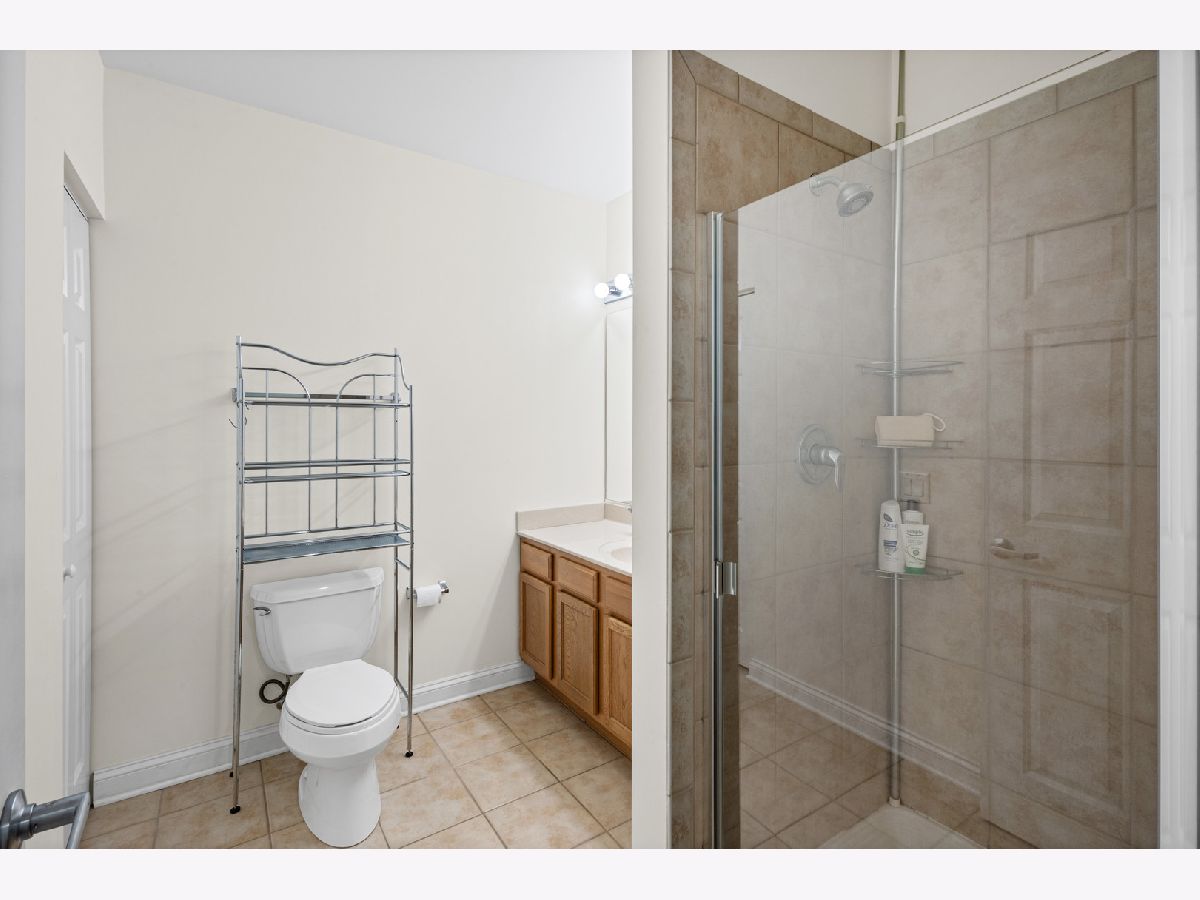
Bathroom Info:
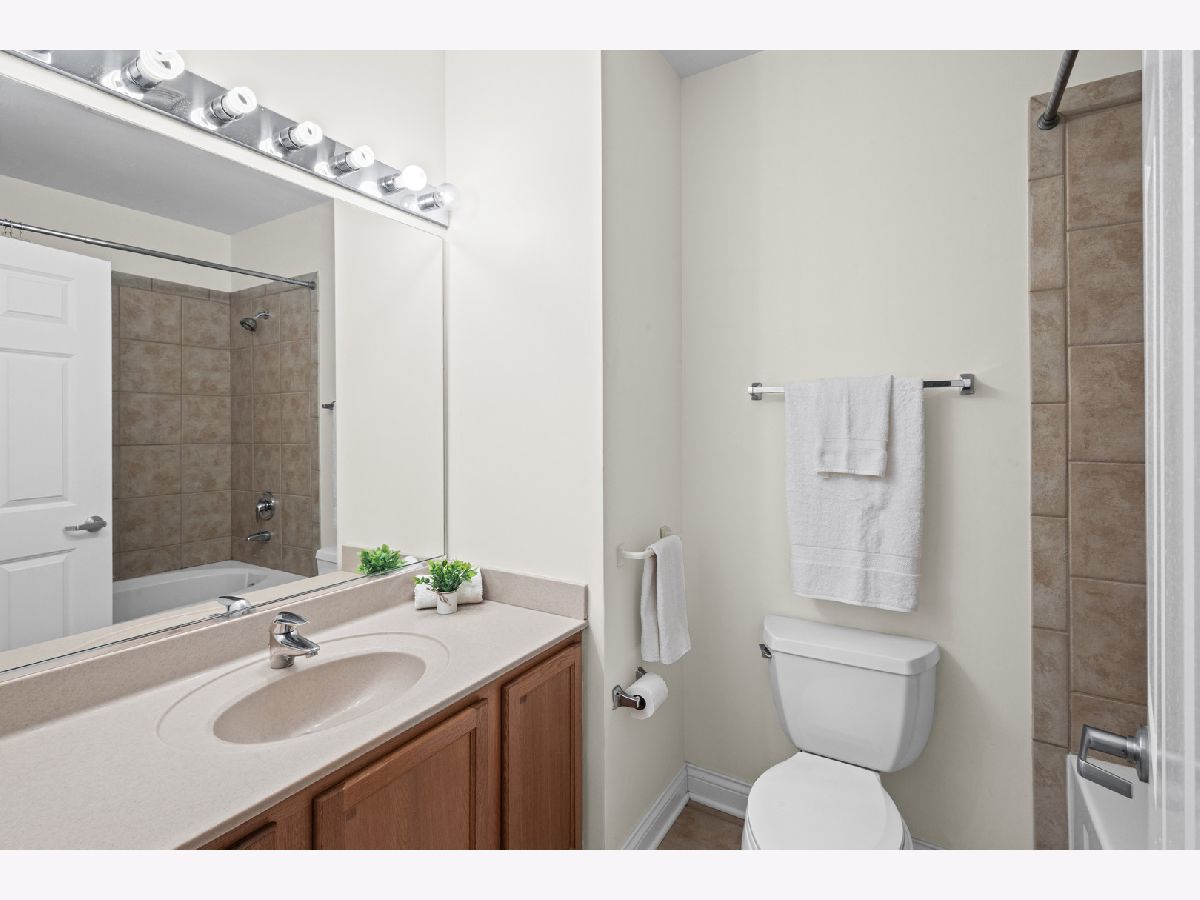
Full Bathrooms: 2
Partial Bathrooms: 0Full Bathrooms: 2
Bathroom Amenities: Soaking Tub
Bathroom in Basement: 0
Kitchen Info:
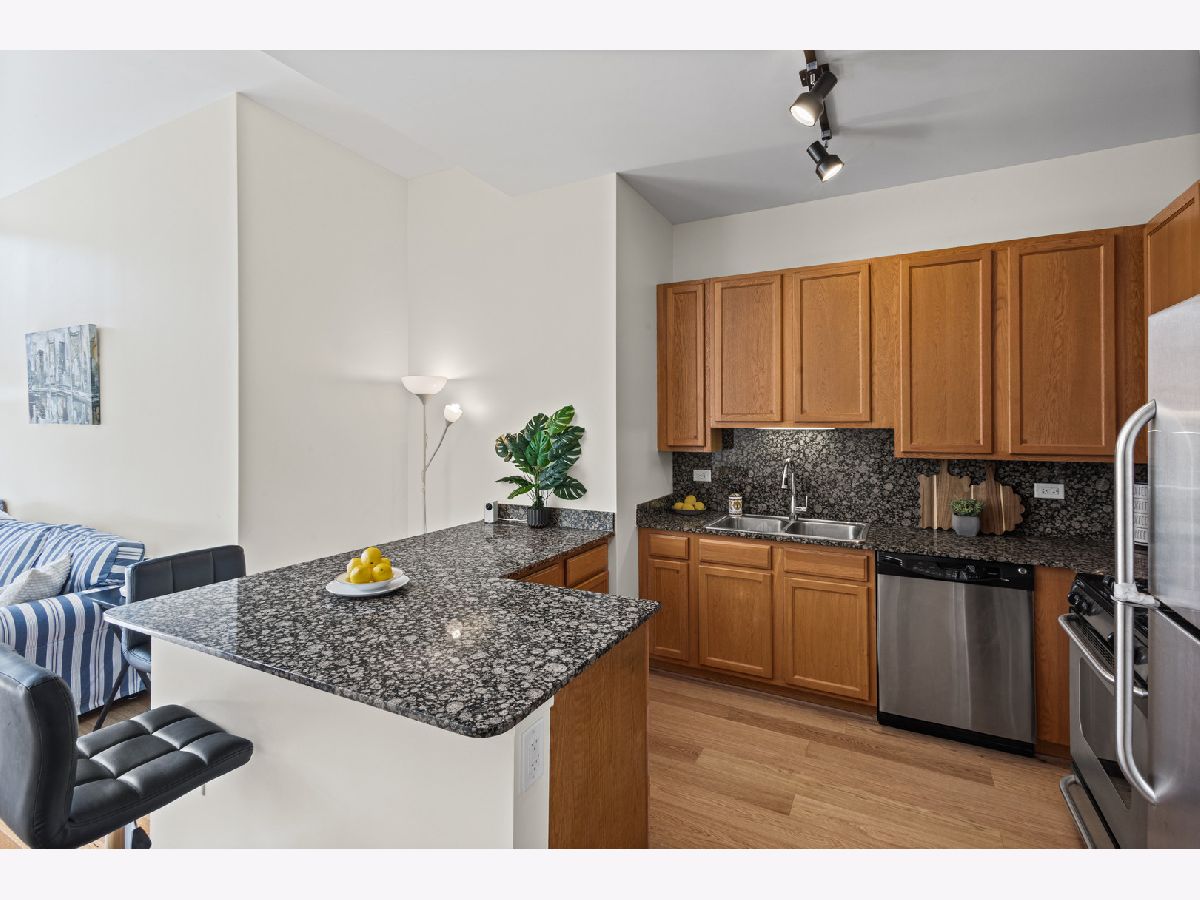
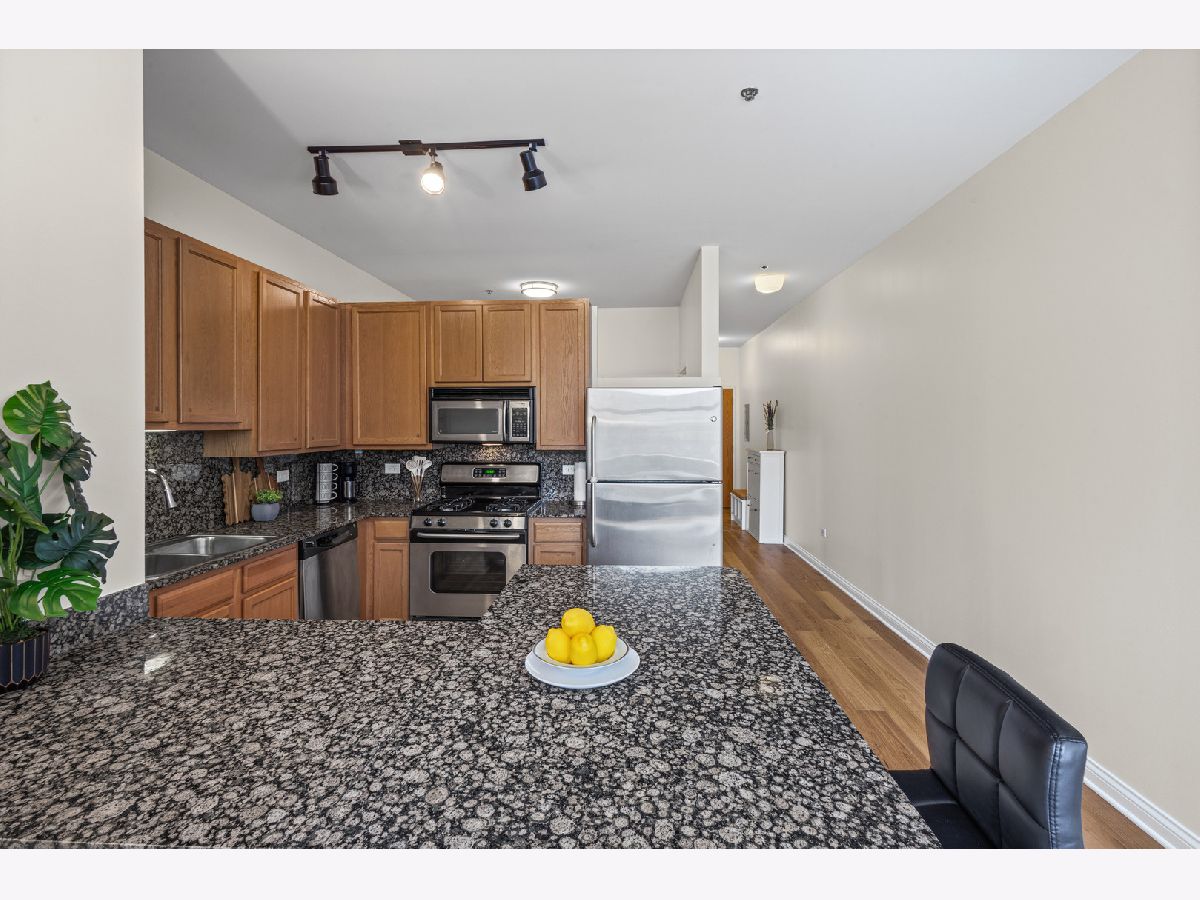
Dimensions: 14X13
Location: Main LevelDimensions: 14X13
Floor Type: Hardwood
Features: Eating Area-Breakfast Bar
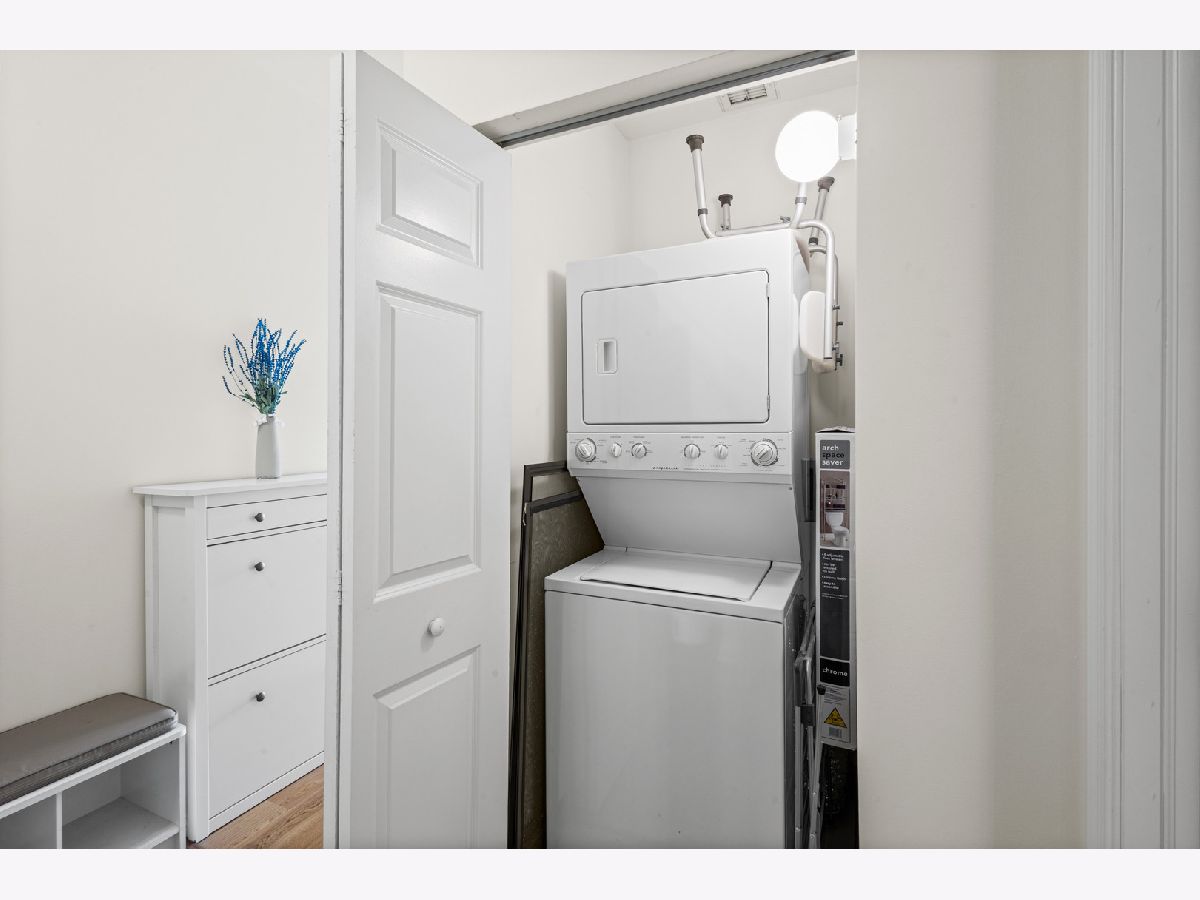
Laundry Room Info:
Dimensions: 3X3
Location: Main LevelDimensions: 3X3
Floor Type: —
Living Room Info:
Dimensions: 14X12
Location: Main LevelDimensions: 14X12
Floor Type: Hardwood
Additional Rooms Info:
Rooms: No additional rooms
Basement: NoneRooms: No additional rooms
Other Specifics
| 1 | |
| — | |
| Other, Attached, Garage | |
| Washer Hookup, In Unit | |
| Hardwood | |
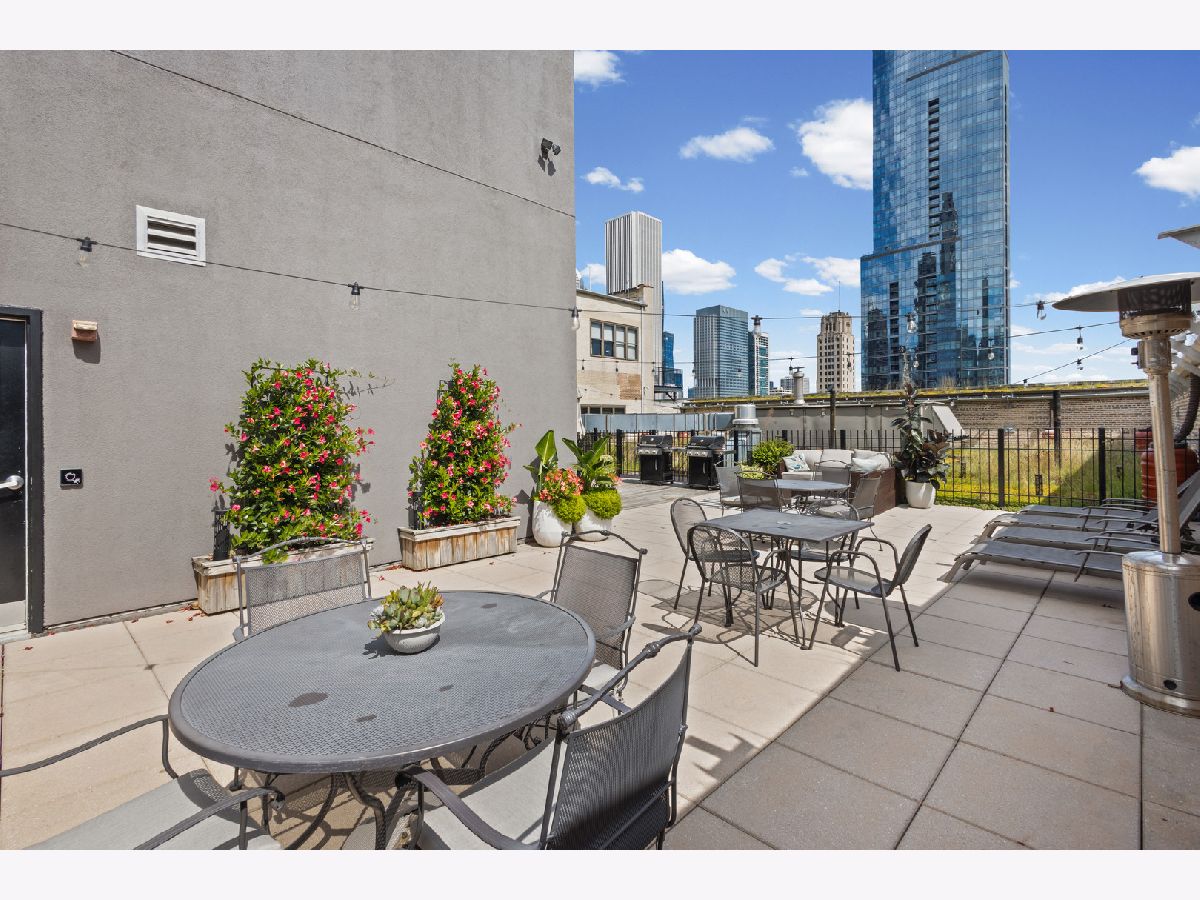
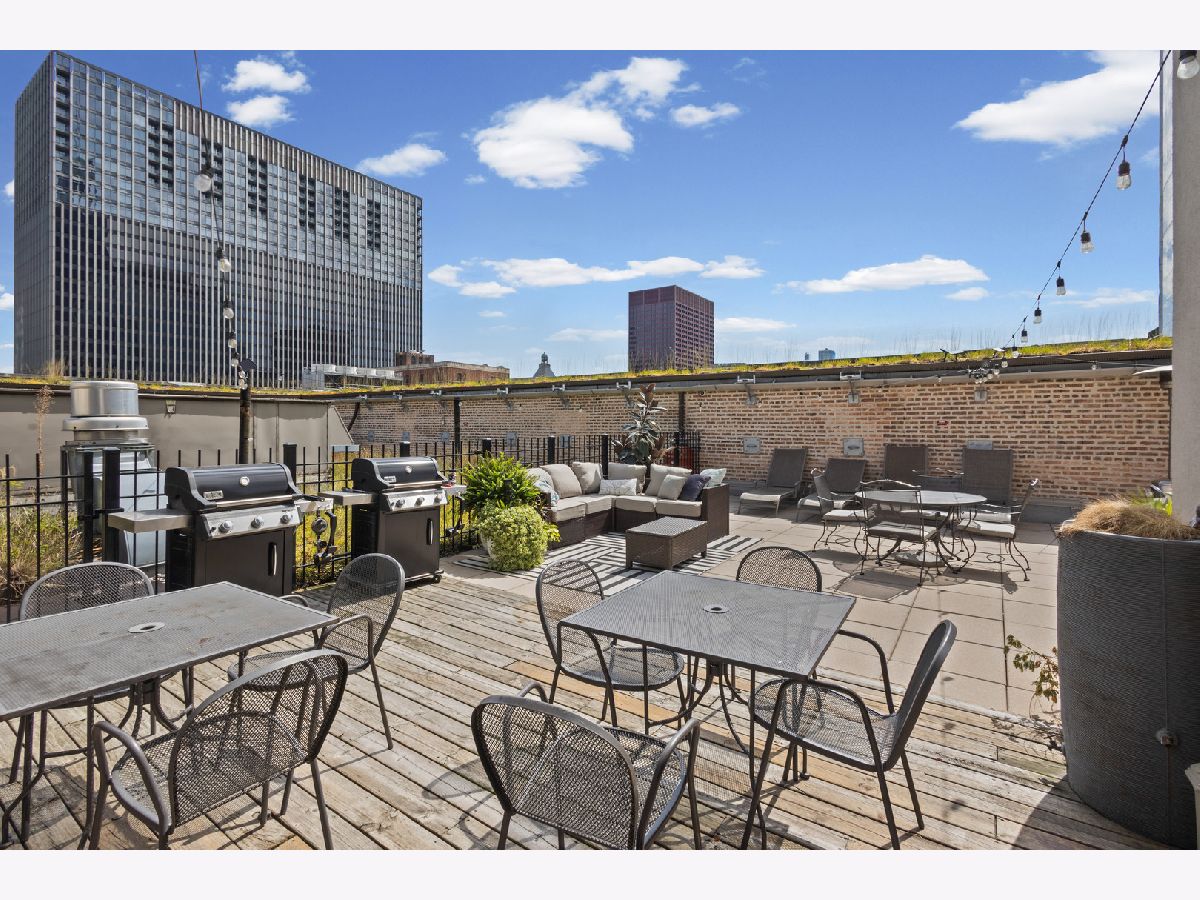
| Deck | |
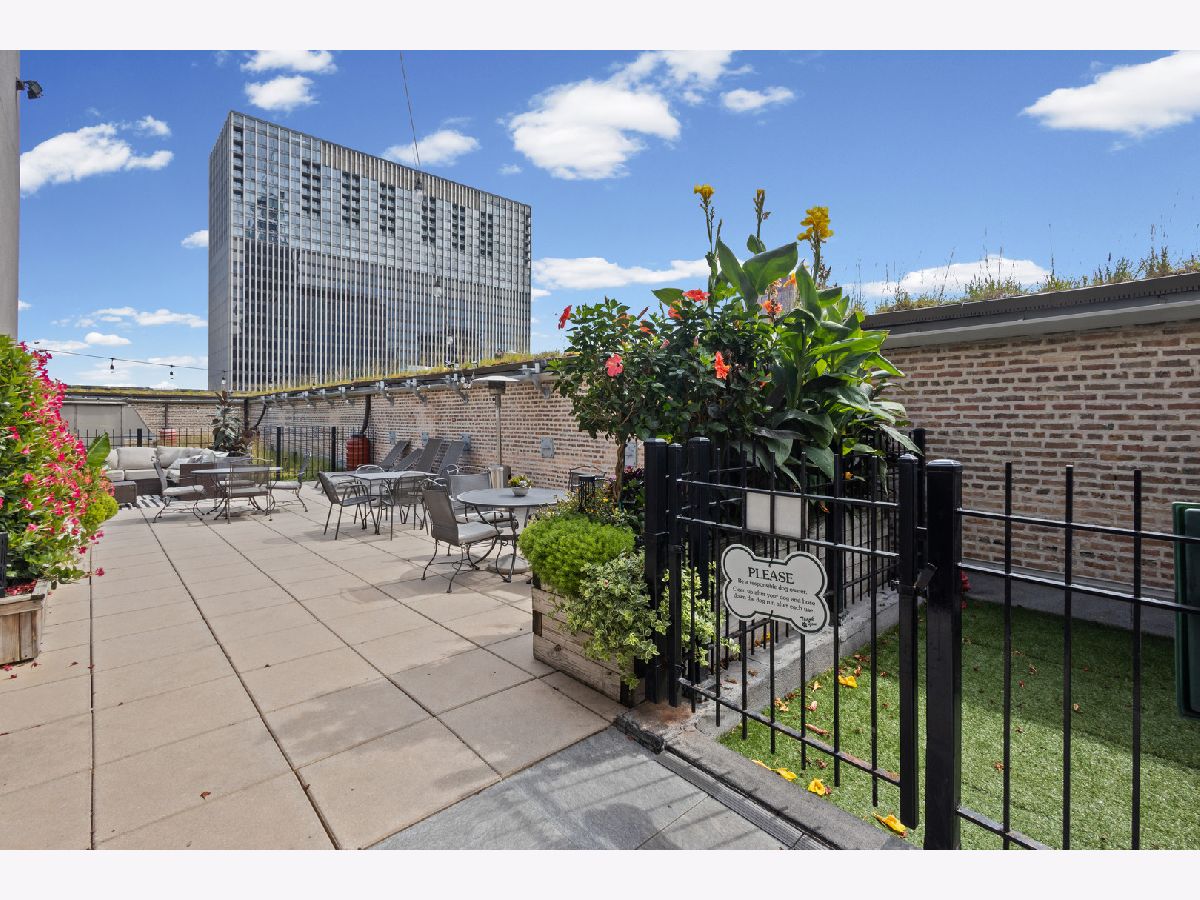
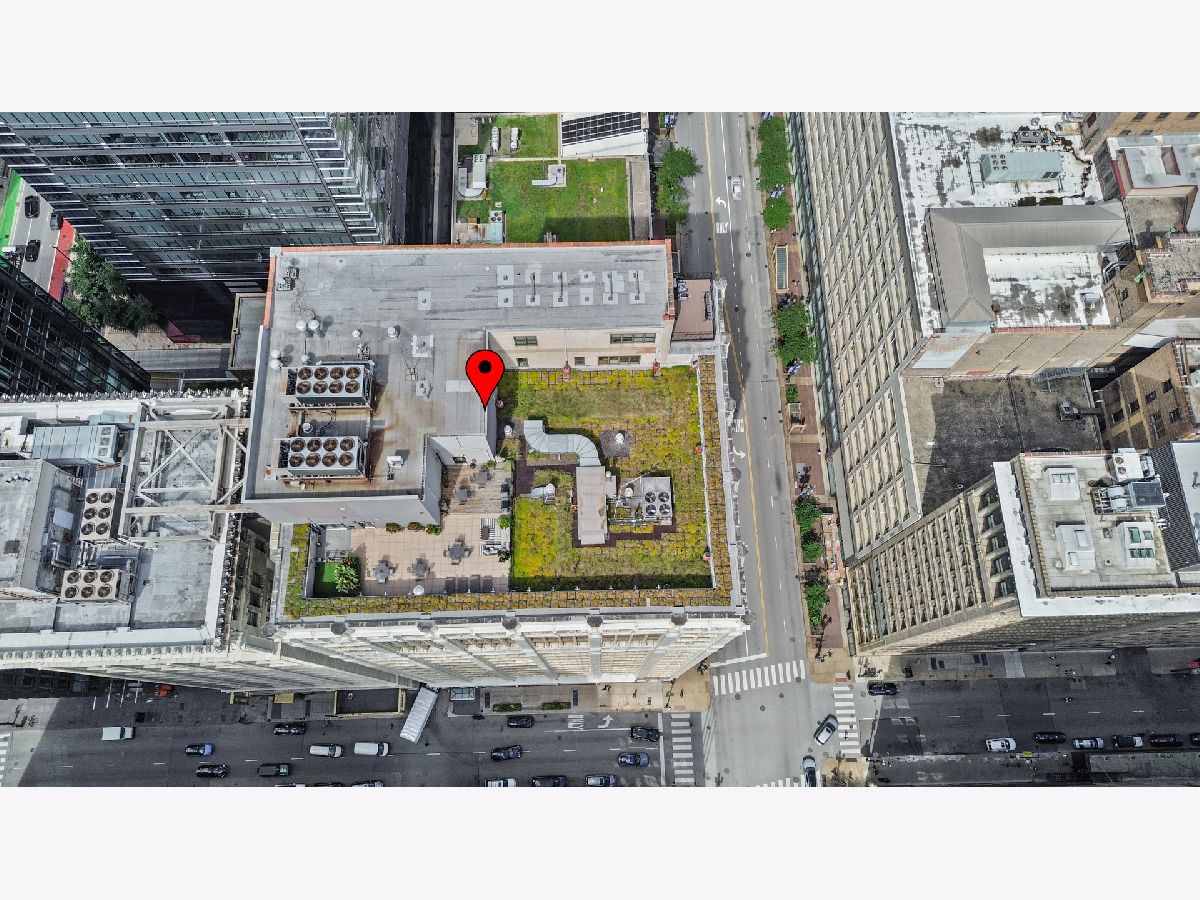
| Roof Deck, Dog Run, Outdoor Grill | |
| — | |
| COMMON | |
| — | |
| Full | |
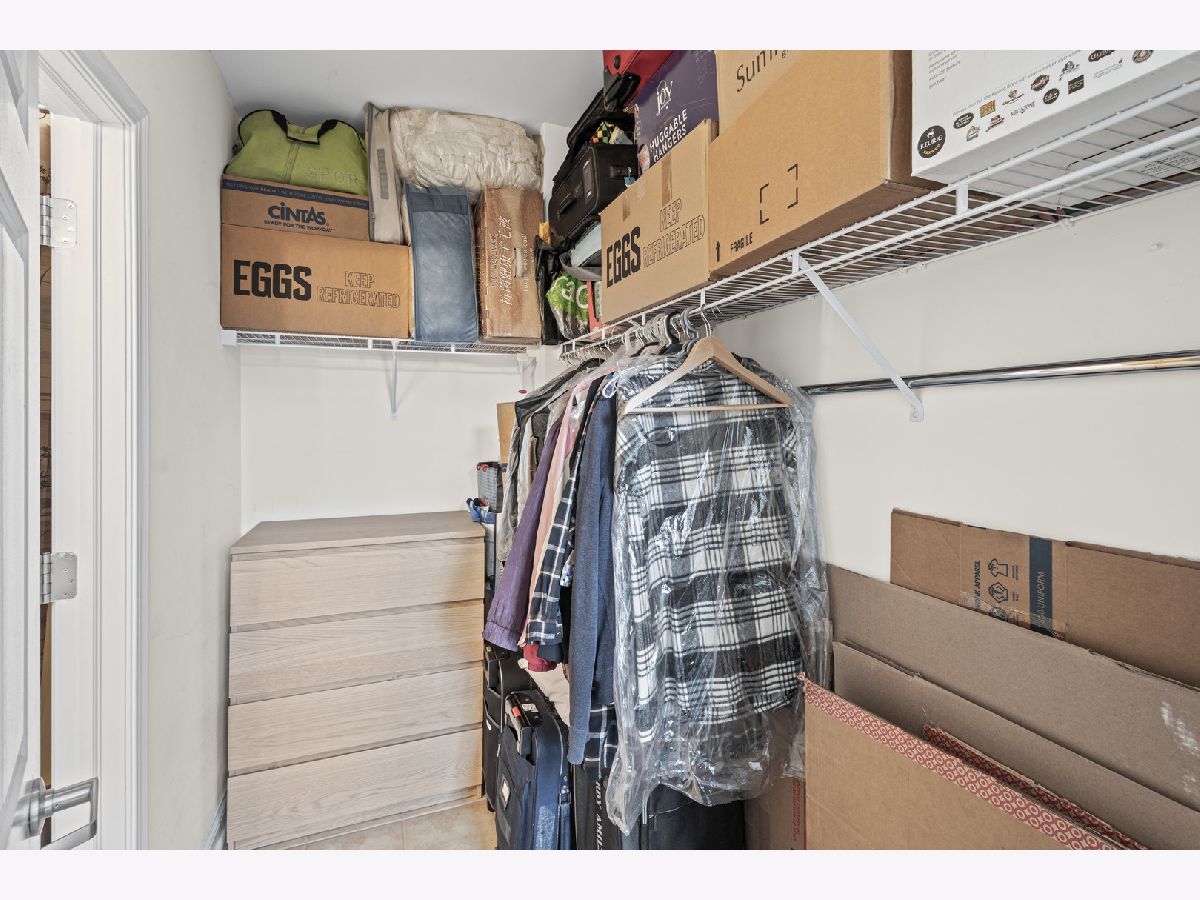
| Storage | |
| Range, Dishwasher, Refrigerator, Washer, Dryer | |
| Not in DB | |
| — | |
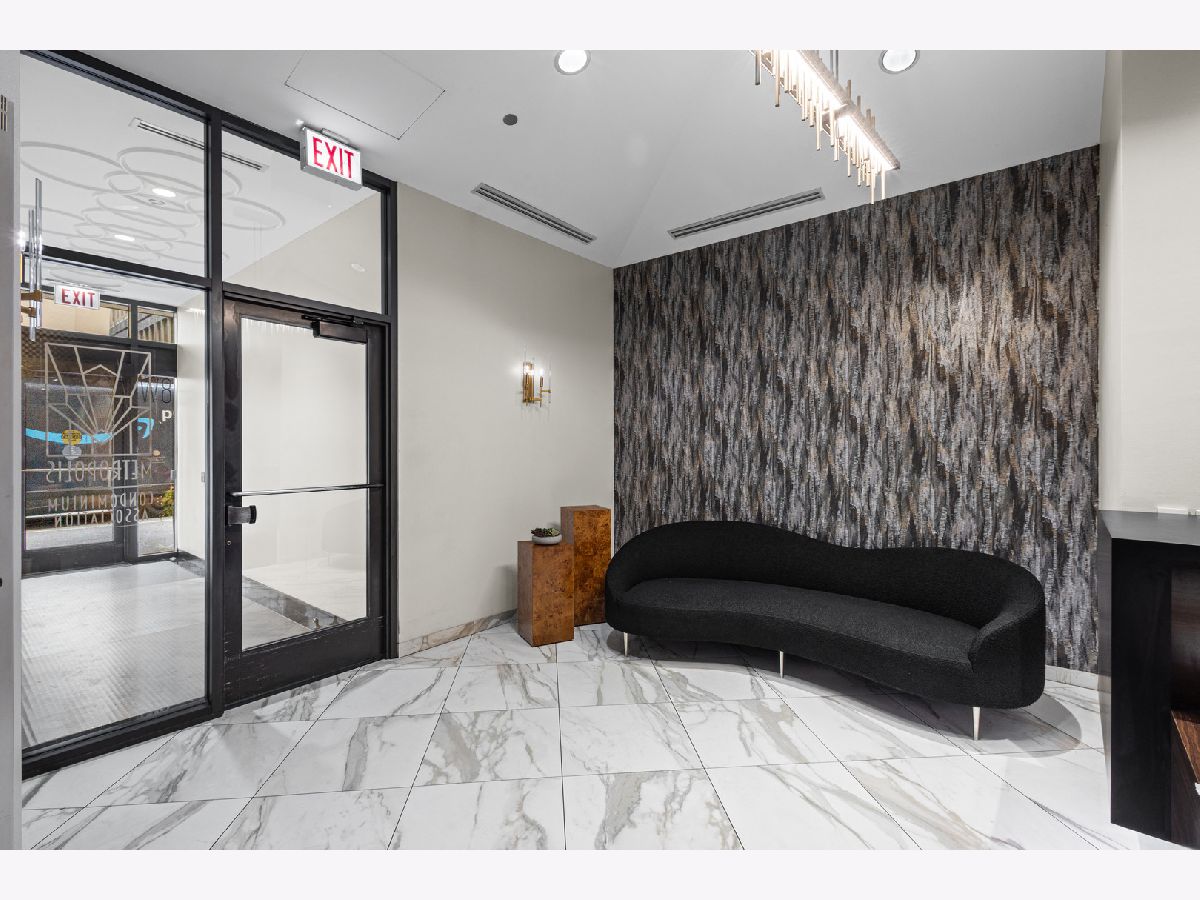
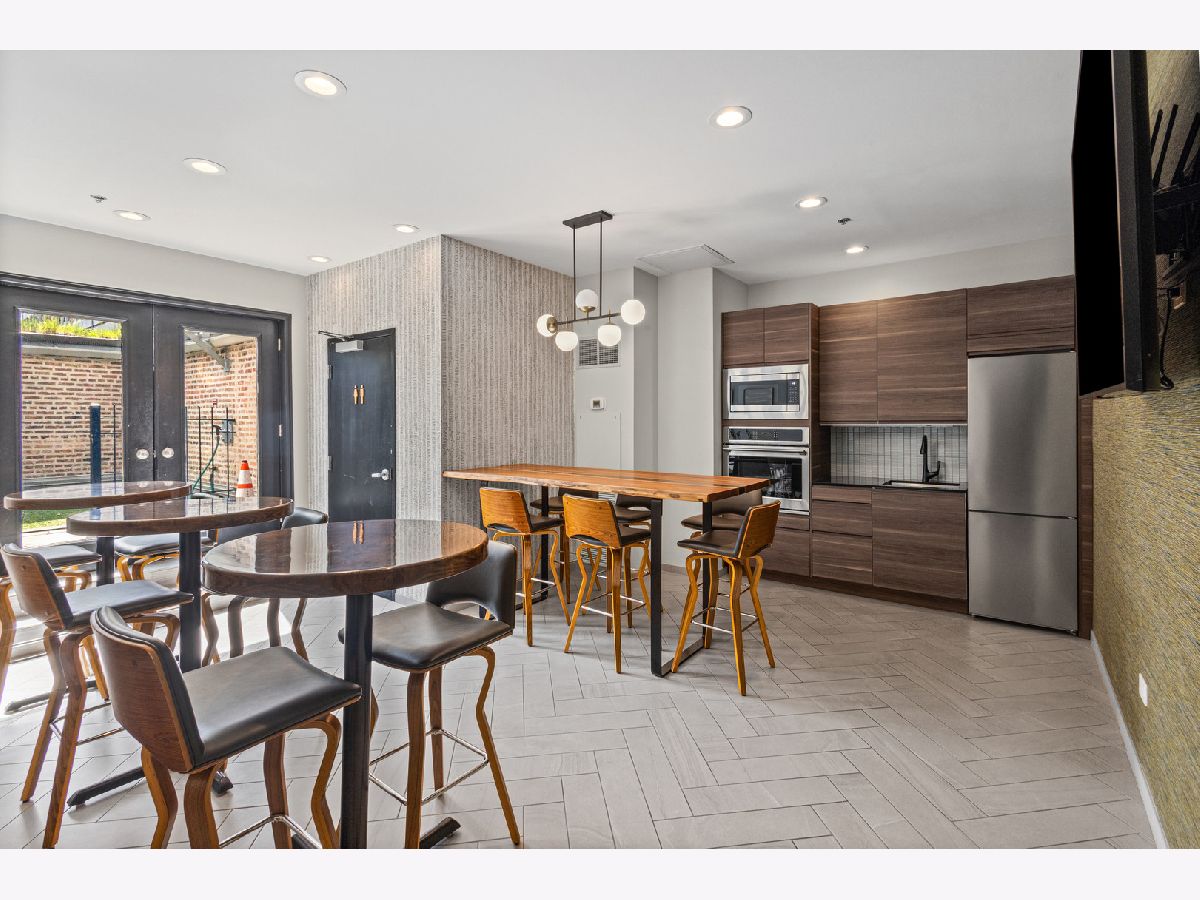
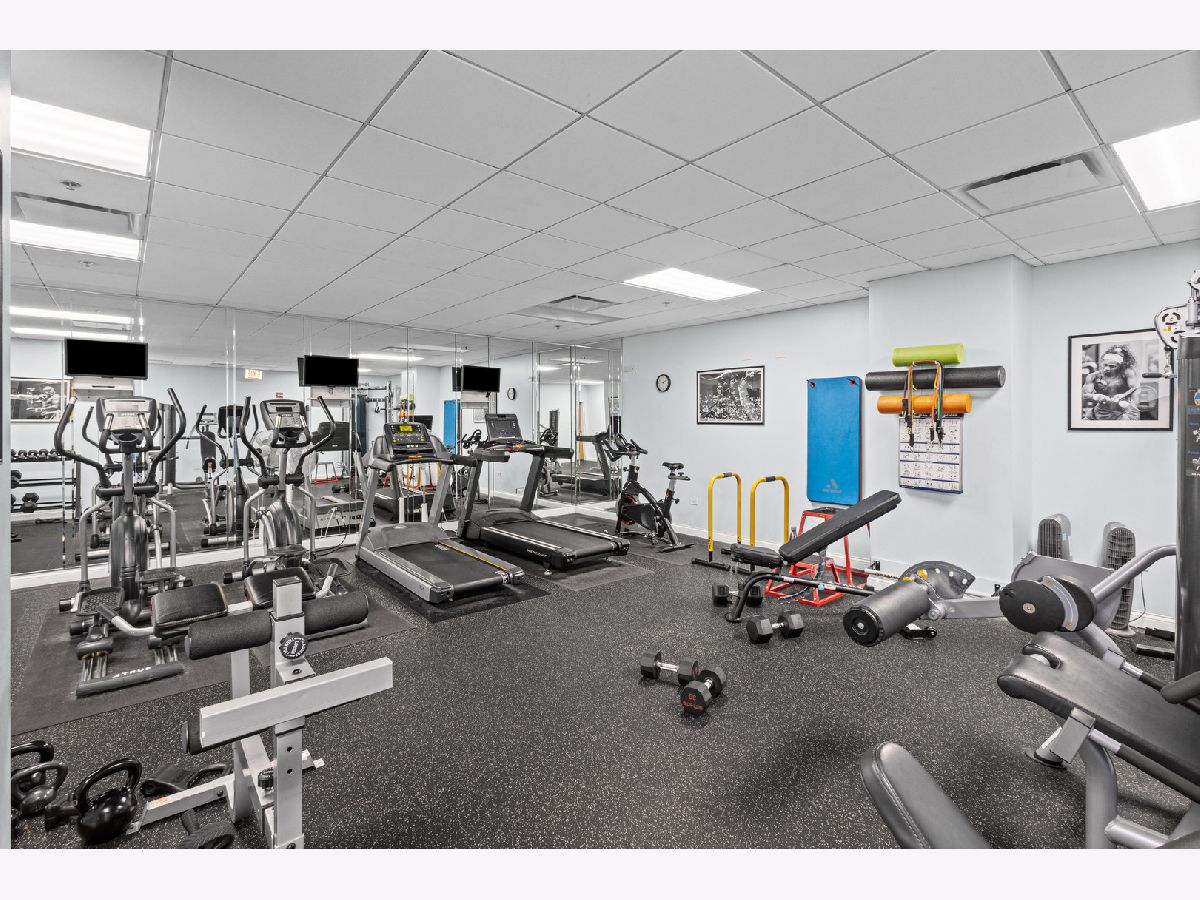
| Bike Room/Bike Trails, Door Person, Elevator in Residence, Exercise Room, Storage, Party Room, Sundeck, Receiving Room, Security Door Lock(s) | |
| — |
Contact Agent
Nearby Similar Homes
8 Monroe Street, Chicago, Illinois 60603
For Sale
$215,000
1 beds / 1.0 baths / 700 ft2
Condos/Townhomes / Built: 1912
33
8 Monroe Street, Chicago, Illinois 60603
For Sale
$220,000
1 beds / 1.0 baths / 709 ft2
Condos/Townhomes / Built: 1912
116
8 Monroe Street, Chicago, Illinois 60603
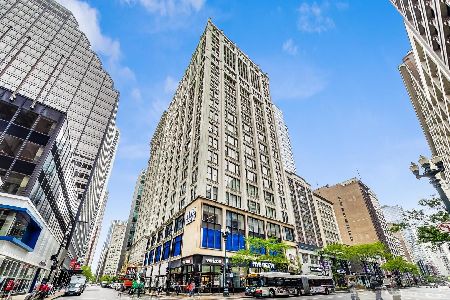
For Sale
$309,500
2 beds / 2.0 baths / 958 ft2
Condos/Townhomes / Built: 1912
140
8 Monroe Street, Chicago, Illinois 60603
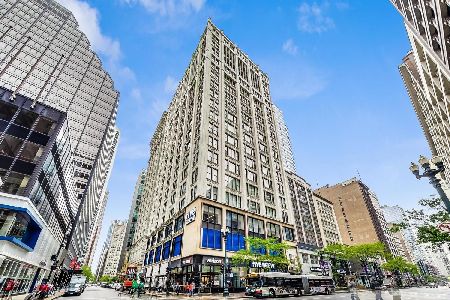
For Sale
$295,000
2 beds / 2.0 baths / 1,100 ft2
Condos/Townhomes / Built: 2006
39
6 Monroe Street, Chicago, Illinois 60603
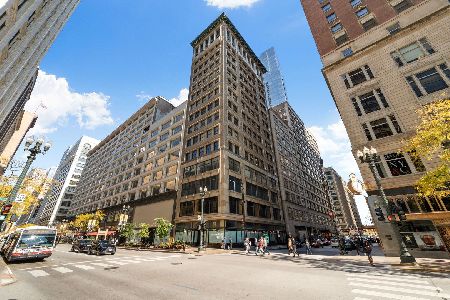
For Sale
$223,000
1 beds / 1.0 baths / 700 ft2
Condos/Townhomes / Built: 1906
185
1447 Dearborn Street, Chicago, Illinois 60611
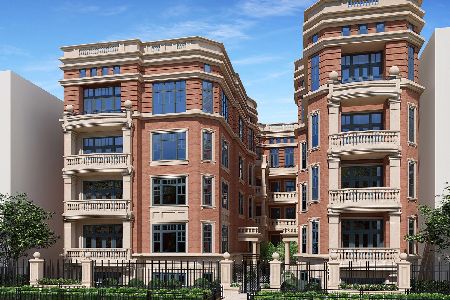
For Sale
$3,500,000
4 beds / 3.1 baths / 3,519 ft2
Condos/Townhomes / Built: 1901
296
Nearby Sold Comparables
8 Monroe Street, Chicago, Illinois 60603

Sold
$169,900
2 beds / 1.0 baths / 0 ft2
Condos/Townhomes / Built: —
562
8 Monroe Street, Chicago, Illinois 60603

Sold
$289,000
2 beds / 1.1 baths / 1,000 ft2
Condos/Townhomes / Built: —
7245
8 Monroe Street, Chicago, Illinois 60603
Sold
$279,800
1 beds / 1.0 baths / 700 ft2
Condos/Townhomes / Built: —
7241
8 Monroe Street, Chicago, Illinois 60603

Sold
$210,000
1 beds / 1.0 baths / 0 ft2
Condos/Townhomes / Built: 1912
564
8 Monroe Street, Chicago, Illinois 60603
Sold
$375,800
2 beds / 2.0 baths / 1,004 ft2
Condos/Townhomes / Built: —
7241
8 Monroe Street, Chicago, Illinois 60603
Sold
$249,900
1 beds / 1.0 baths / 0 ft2
Condos/Townhomes / Built: —
7138
Contact Agent
Listing Provided By
@properties Christie's International Real Estate
