

8 Rose Lane, Hawthorn Woods, Illinois 60047


$1,399,900
|
For Sale
|
|
| Status: | Active |
| Sqft: | 5,010 |
| Cost/Sqft: | $279 |
| Beds: | 4 |
| Baths: | 6 |
| Year Built: | 2006 |
| Property Taxes: | $26,224 |
| Lot Size: | 0,00 |
Description
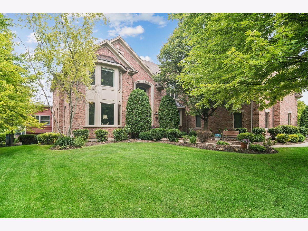
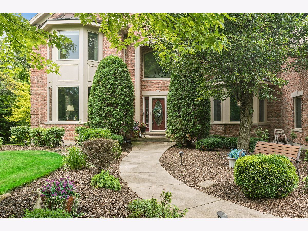
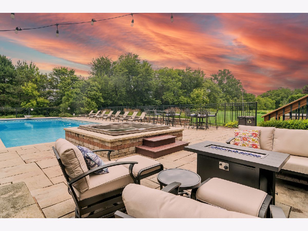
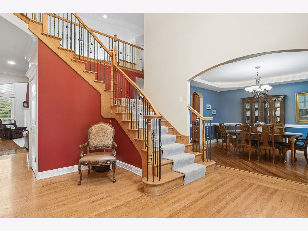
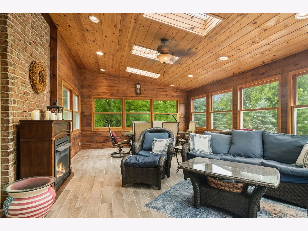
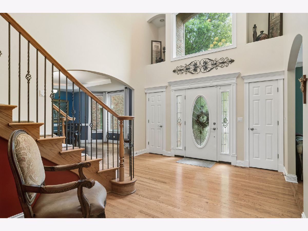
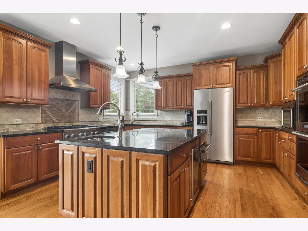
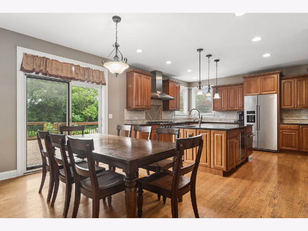
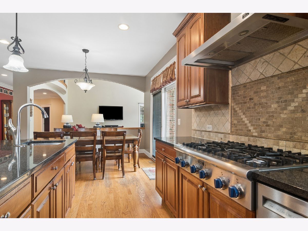
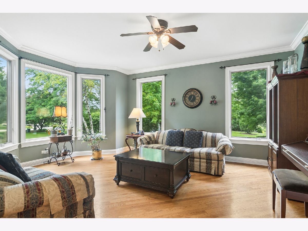
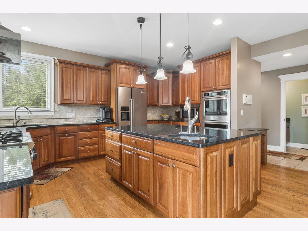
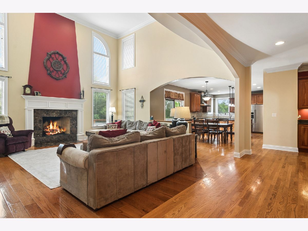
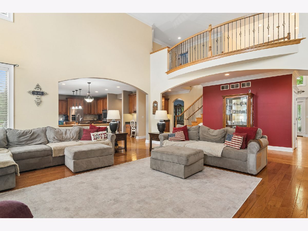
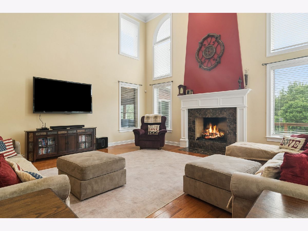
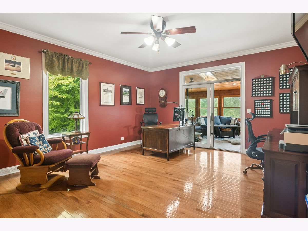
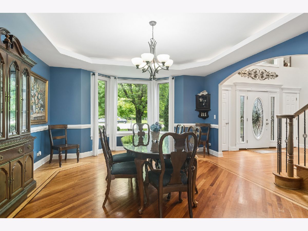
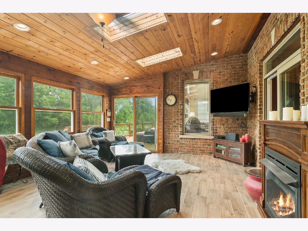
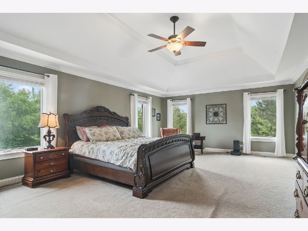
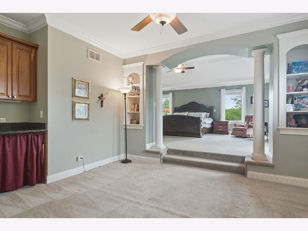
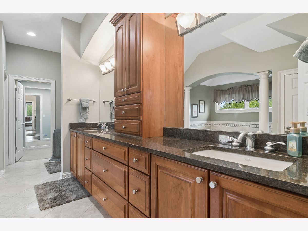
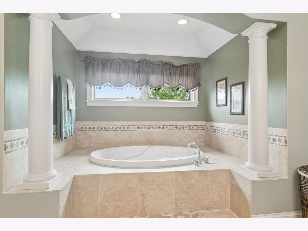
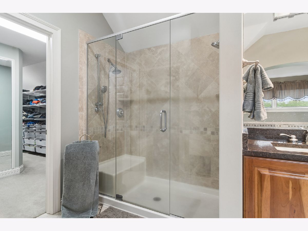
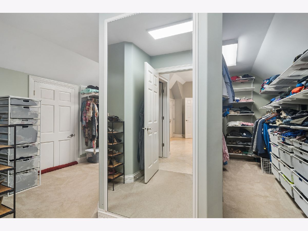
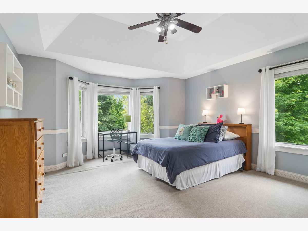
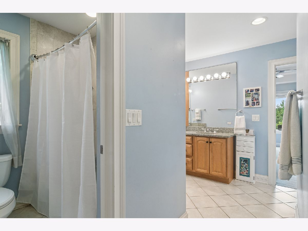
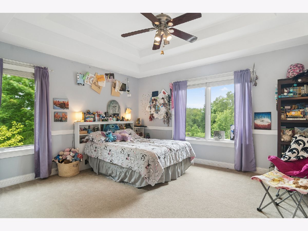
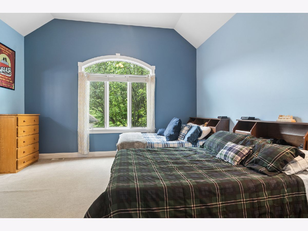
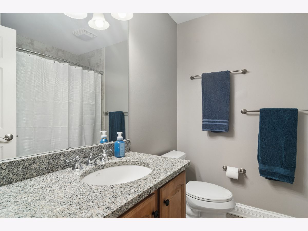
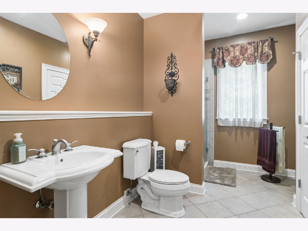
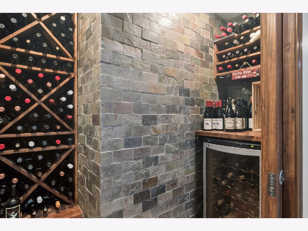
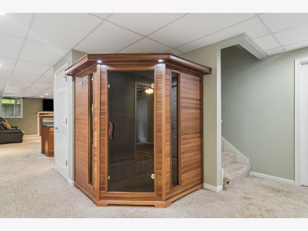
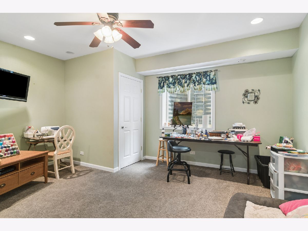
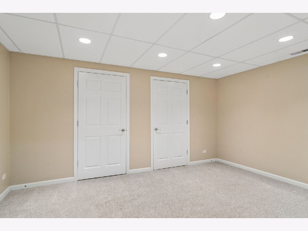
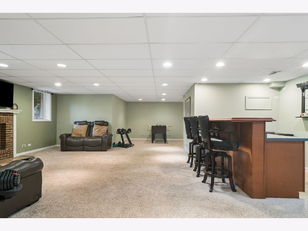
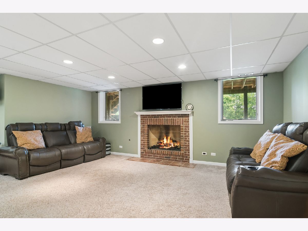
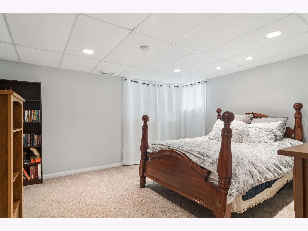
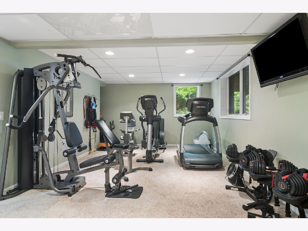
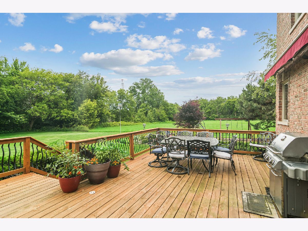
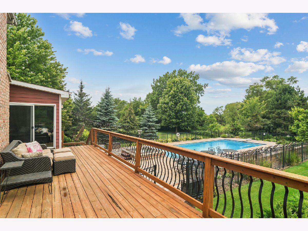
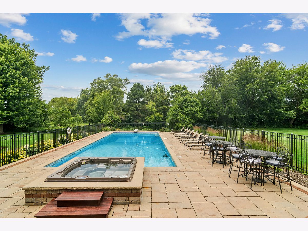
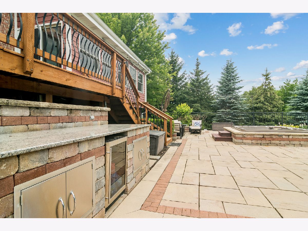
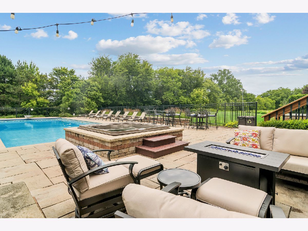
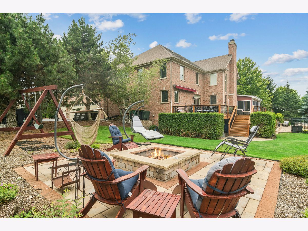
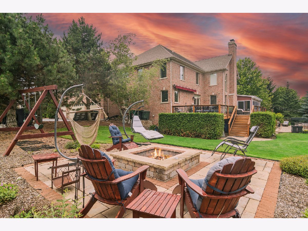
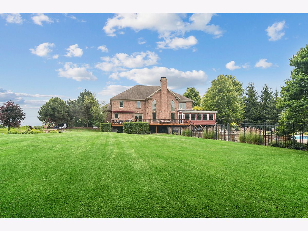
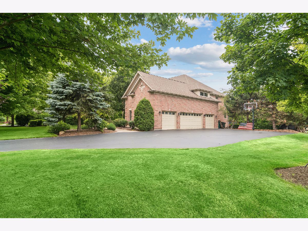
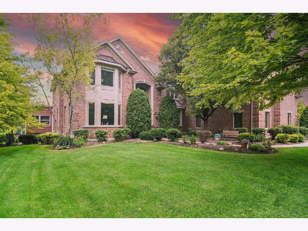
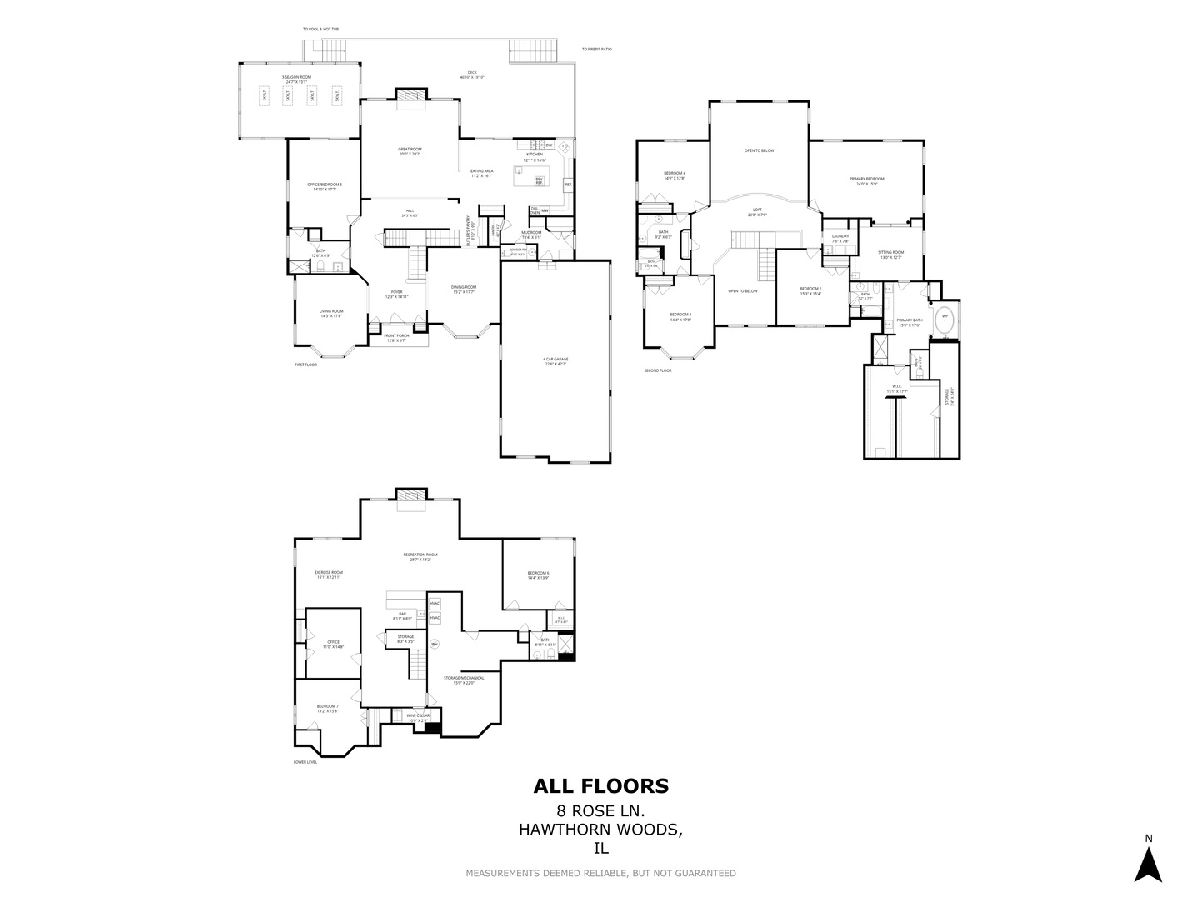
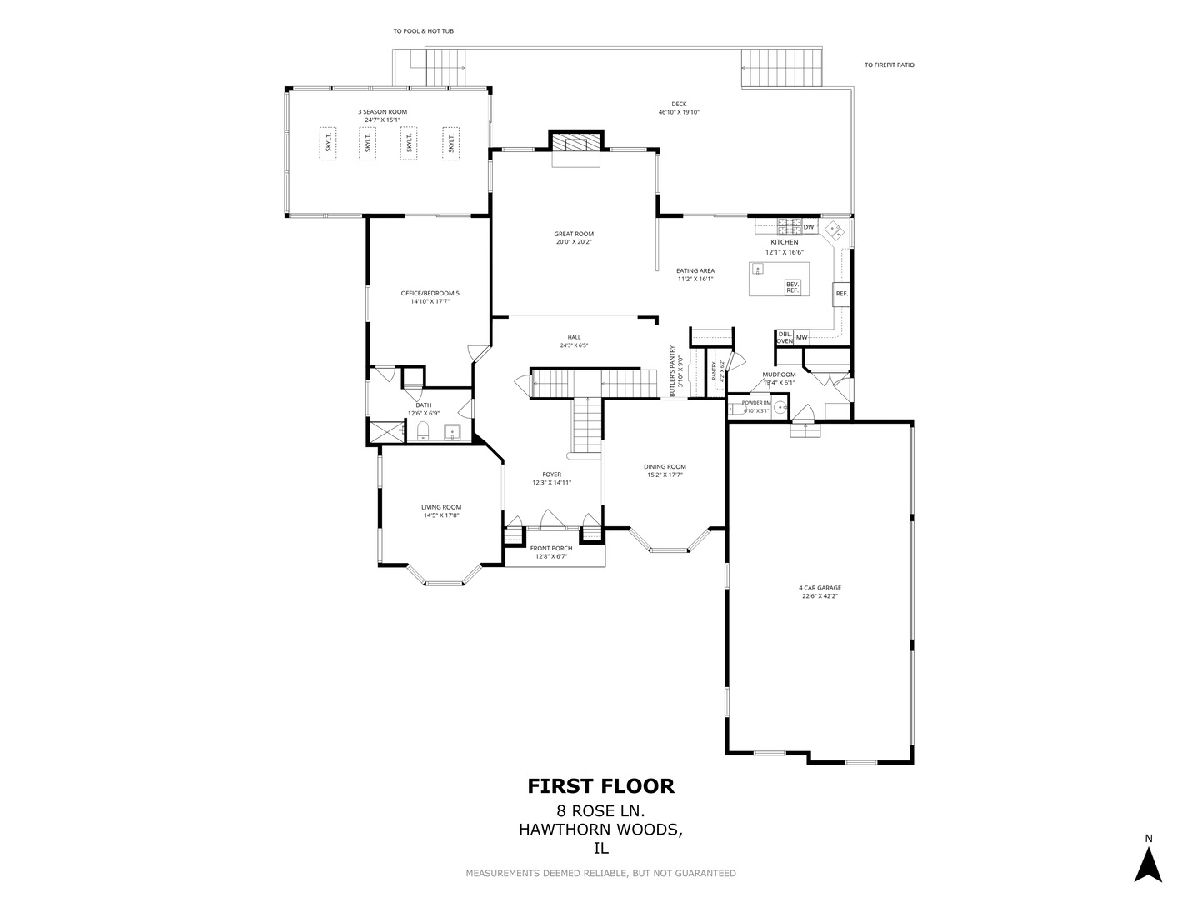
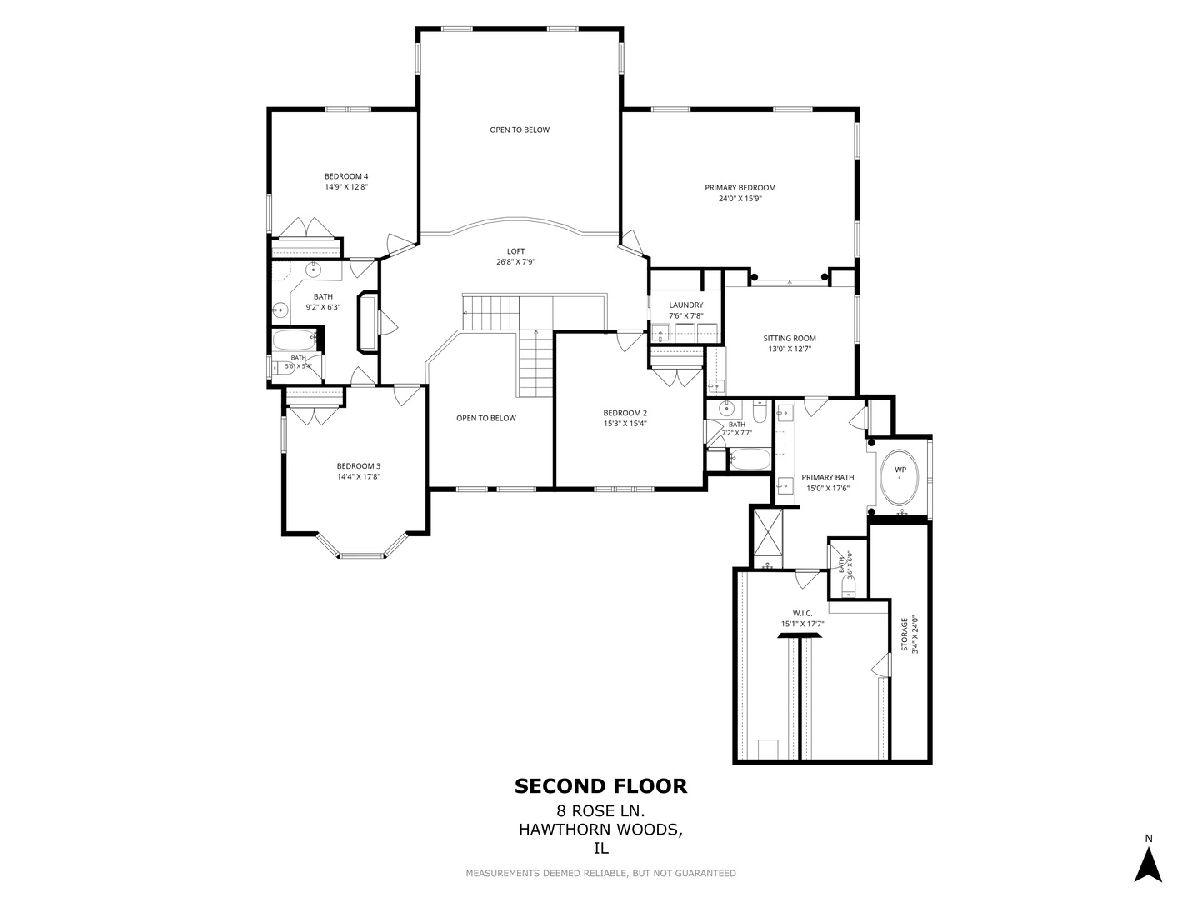
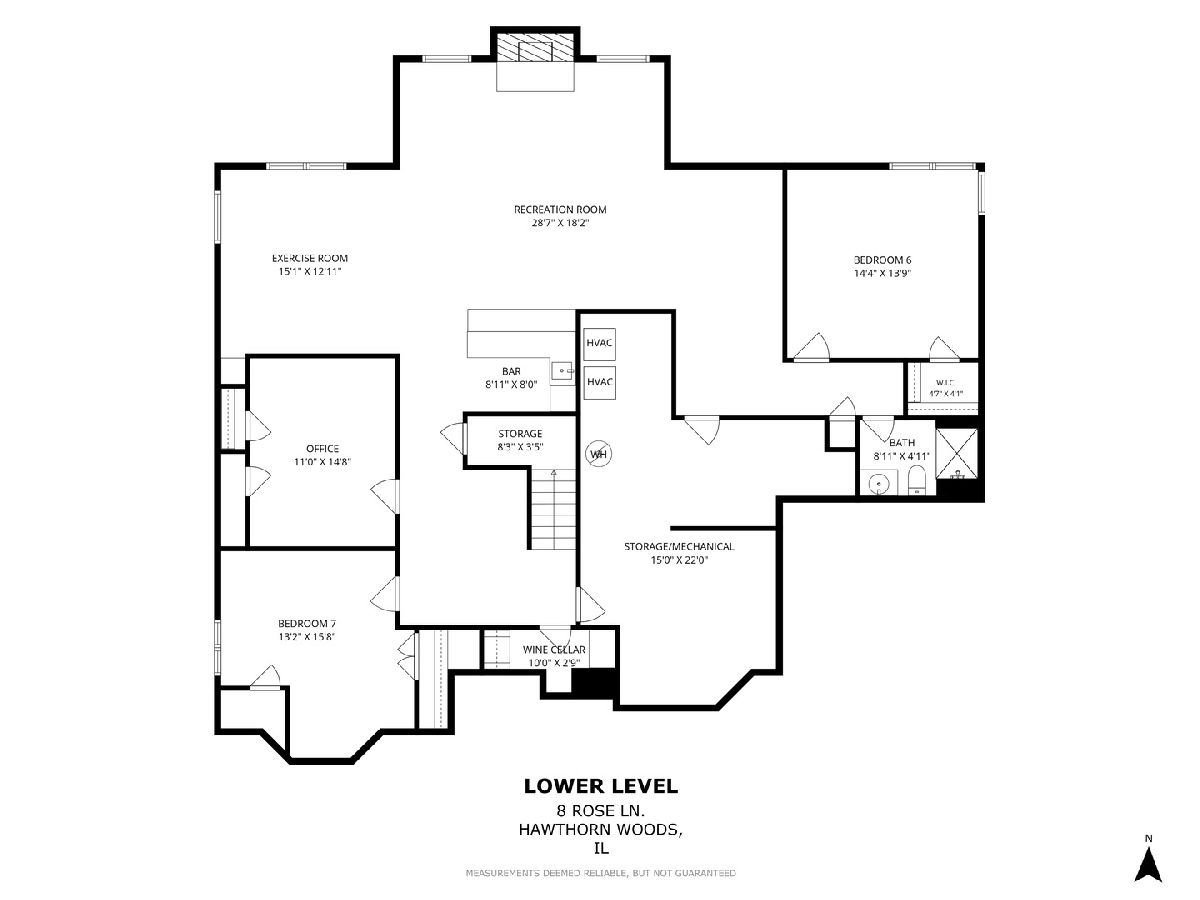
Welcome to this exceptional home in sought-after White Birch Meadows, where luxury living meets comfort, privacy, and an unbeatable community setting. Nestled on a beautifully landscaped one-acre lot, this stunning residence offers a fantastic layout designed for both everyday living and effortless entertaining. From the moment you arrive, you'll appreciate the lush mature landscaping, expansive yard, oversized 4-car garage, and incredible outdoor spaces. The fully fenced backyard is a true private retreat featuring a gorgeous in-ground pool, spacious patio areas, and a custom brick paver firepit - perfect for summer gatherings, relaxing evenings, and making memories year-round. Just off the main living areas, a spacious four-season room overlooking the pool creates the perfect place to relax and enjoy the views in every season. Inside, the home offers spacious and thoughtfully designed living areas filled with natural light and timeless finishes throughout. The fully finished basement provides exceptional additional living space complete with two additional bedrooms and a full bathroom, ideal for guests, related living, a home gym, or recreation space. Located in the highly acclaimed Spencer Loomis Elementary and Middle School North districts, this home also offers access to one of Hawthorn Woods' most desirable communities known for its peaceful setting, beautiful homes, and welcoming neighborhood atmosphere. This is the perfect opportunity to enjoy space, privacy, and resort-style living in one of Hawthorn Woods' premier neighborhoods.
Property Specifics
| Single Family | |
| — | |
| — | |
| 2006 | |
| Finished, Full | |
| Brick | |
| Asphalt | |
| CUSTOM | |
| No | |
| — |
| Lake | |
| White Birch Meadows | |
| 750 / Annual | |
| Other | |
| Well | |
| Septic Tank | |
| Central Air, Zoned | |
| Natural Gas, Forced Air, Zoned | |
| 12706224 | |
| 14043050040000 |
Nearby Schools
| NAME: | DISTRICT: | DISTANCE: | |
|---|---|---|---|
|
Grade School
Spencer Loomis Elementary School |
95 | — | |
|
Middle School
Lake Zurich Middle - N Campus |
95 | Not in DB | |
|
High School
Lake Zurich High School |
95 | Not in DB | |
Room Specifics
Total Bedrooms: 6
Bedrooms Above Ground: 4
Bedrooms Below Ground: 2
Dimensions: 24X16
Floor Type: Carpet
Dimensions: 15X15
Floor Type: Carpet
Dimensions: 14X17
Floor Type: Carpet
Dimensions: 15X13
Floor Type: Carpet
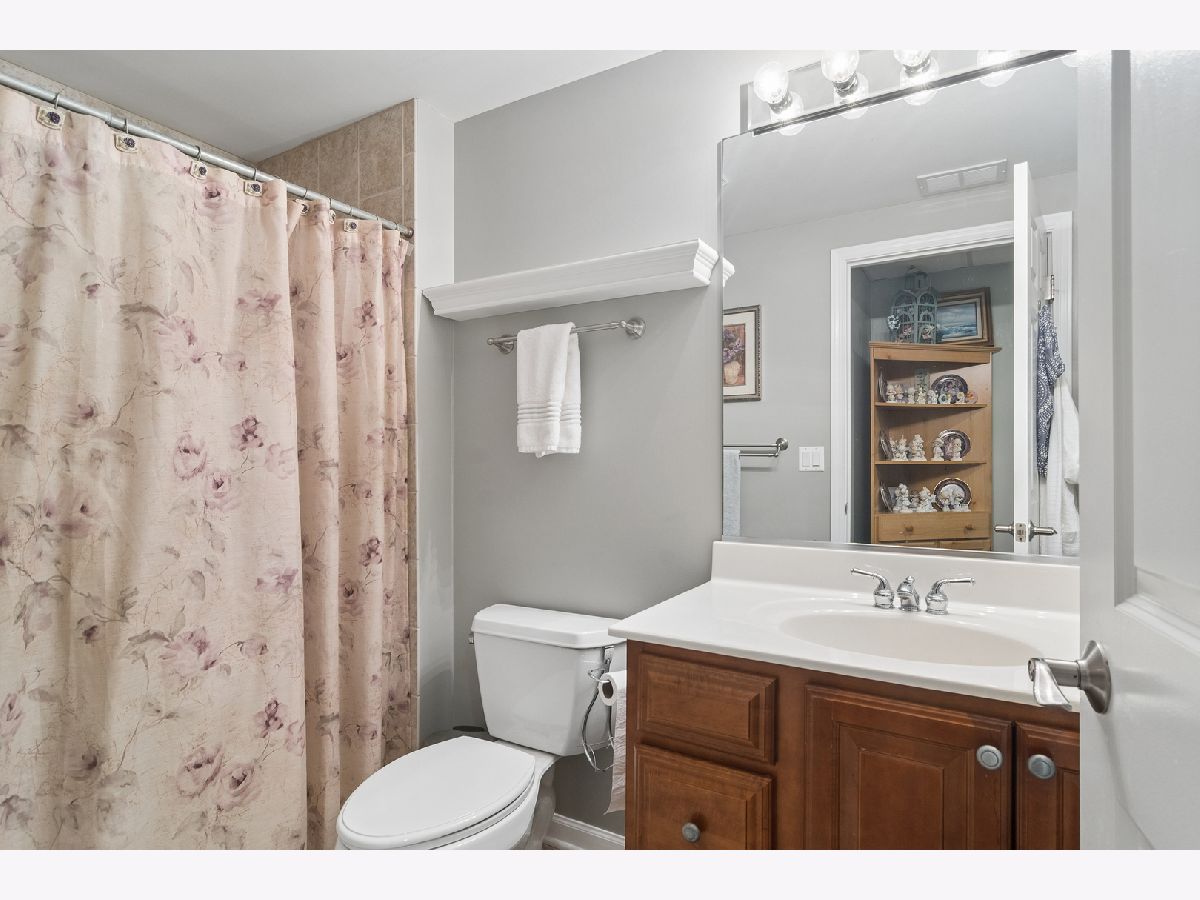
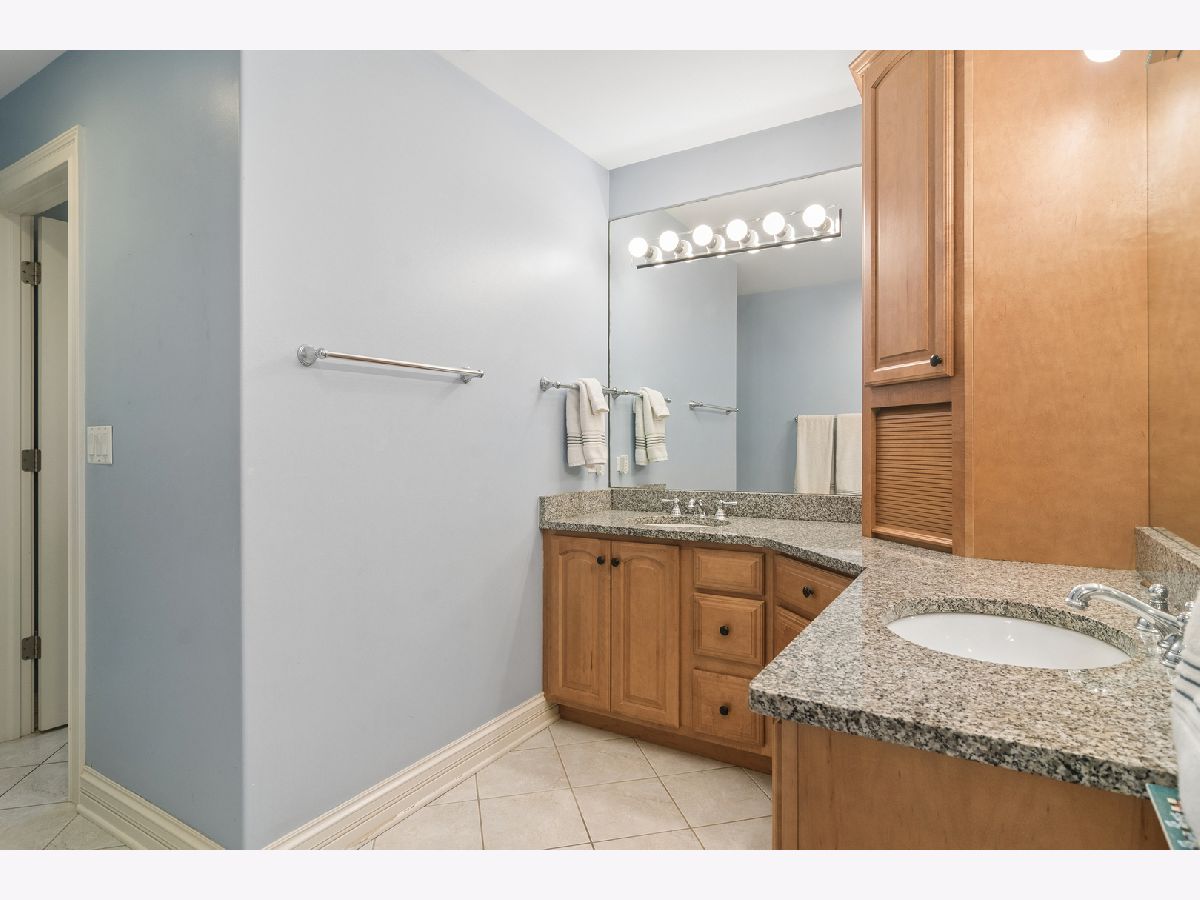
Full Bathrooms: 6
Bathroom Amenities: Separate Shower, Double Sink
Bathroom in Basement: 0
Dimensions: 17X15
Floor Type: Hardwood
Dimensions: 16X12
Floor Type: Hardwood
Features: Eating Area-Table Space, Pantry-Walk-in
Dimensions: 8X8
Floor Type: Other
Dimensions: 15X17
Floor Type: Hardwood
Dimensions: 21X20
Floor Type: Carpet
Rooms: Den, Eating Area, Bedroom 5, Foyer, Sun Room, Bedroom 6
Name: Den
Dimensions: 18X15
Floor Type: Carpet
Name: Eating Area
Dimensions: 16X12
Floor Type: Hardwood
Name: Bedroom 5
Dimensions: 14X14
Floor Type: —
Name: Foyer
Dimensions: 14X12
Floor Type: Hardwood
Name: Sun Room
Dimensions: 24X15
Floor Type: —
Name: Bedroom 6
Dimensions: 13X16
Floor Type: —
Other Specifics
| 4 | |
| Concrete Perimeter | |
| Asphalt, Heated Garage, Garage Owned, Attached, Garage | |
| — | |
| — | |
| Deck | |
| In Ground | |
| Fire Pit | |
| Cul-De-Sac, Landscaped | |
| 153X282X151X284 | |
| — | |
| Full | |
| 1st Floor Bedroom, In-Law Floorplan | |
| Double Oven, Range, Microwave, Dishwasher, Disposal, Humidifier | |
| Not in DB | |
| — | |
| — | |
| Gas Starter |
Contact Agent
Nearby Similar Homes
Nearby Sold Comparables

Contact Agent
Listing Provided By
@properties Christie's International Real Estate
