

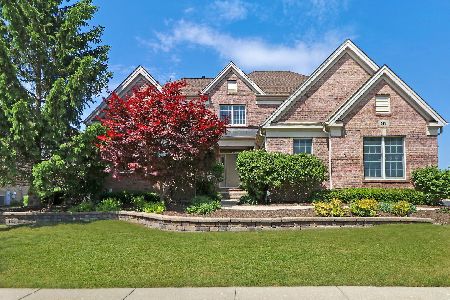
43 Hawthorn Ridge Drive, Hawthorn Woods, Illinois 60047
Subdivision > Hawthorn Woods Country Club

$914,110
|
For Sale
|
|
| Status: | Contingent |
| Sqft: | 3,228 |
| Cost/Sqft: | $283 |
| Beds: | 5 |
| Baths: | 4 |
| Year Built: | 2026 |
| Property Taxes: | $0 |
| Days On Market: | 118 |
| Lot Size: | 0,00 |
Description
Welcome to Better, Welcome to the Hudson! Lot 755
Property Specifics
| Single Family | |
| — | |
| — | |
| 2026 | |
| Unfinished, Bath/Stubbed, Full, Daylight | |
| Brick, Stone, Other | |
| Asphalt | |
| HUDSON-CM | |
| No | |
| — |
| Lake | |
| Hawthorn Woods Country Club | |
| 402 / Monthly | |
| Other | |
| Shared Well | |
| Storm Sewer | |
| Central Air | |
| Natural Gas | |
| 12690587 | |
| 10334051170000 |
Nearby Schools
| NAME: | DISTRICT: | DISTANCE: | |
|---|---|---|---|
|
Grade School
Spencer Loomis Elementary School |
95 | — | |
|
Middle School
Lake Zurich Middle - N Campus |
95 | Not in DB | |
|
High School
Lake Zurich High School |
95 | Not in DB | |
Property History
| DATE: | EVENT: | PRICE: | SOURCE: |
|---|---|---|---|
| 28 Jun, 2026 | Under contract | $914,110 | MRED MLS |
| 28 Jun, 2026 | Listed for sale | $914,110 | MRED MLS |

Room Specifics
All Bedroom Info:
Total Bedrooms: 5
Bedrooms Above Ground: 5
Bedrooms Below Ground: 0
Total Bedrooms: 5
Bedrooms Above Ground: 5
Bedrooms Below Ground: 0
Master Bedroom Info:
Dimensions: 20X16
Location: 2nd LevelDimensions: 20X16
Floor Type: —
Second Bedroom Info:
Dimensions: 15X10
Location: 2nd LevelDimensions: 15X10
Floor Type: —
Third Bedroom Info:
Dimensions: 13X13
Location: 2nd LevelDimensions: 13X13
Floor Type: —
Fourth Bedroom Info:
Dimensions: 13X12
Location: 2nd LevelDimensions: 13X12
Floor Type: —
Bathroom Info:
Full Bathrooms: 4
Partial Bathrooms: 1Full Bathrooms: 4
Bathroom Amenities: Separate Shower, Double Sink
Bathroom in Basement: 0
Dining Room Info:
Dimensions: 17X14
Location: Main LevelDimensions: 17X14
Floor Type: —
Kitchen Info:
Dimensions: 13X12
Location: Main LevelDimensions: 13X12
Floor Type: —
Features: Eating Area-Table Space, Island, Pantry-Walk-in
Laundry Room Info:
Dimensions: 8X8
Location: 2nd LevelDimensions: 8X8
Floor Type: —
Family Room Info:
Dimensions: 21X20
Location: Main LevelDimensions: 21X20
Floor Type: —
Additional Rooms Info:
Rooms: Sun Room, Bedroom 5, Breakfast Room
Basement: Unfinished, Bath/Stubbed, Full, DaylightRooms: Sun Room, Bedroom 5, Breakfast Room
First Additional Room Info:
Name: Sun Room
Dimensions: 16X10
Location: Main LevelName: Sun Room
Dimensions: 16X10
Floor Type: —
Second Additional Room Info:
Name: Bedroom 5
Dimensions: 12X11
Location: 2nd LevelName: Bedroom 5
Dimensions: 12X11
Floor Type: —
Third Additional Room Info:
Name: Breakfast Room
Dimensions: 17X8
Location: Main LevelName: Breakfast Room
Dimensions: 17X8
Floor Type: —
Other Specifics
| 3 | |
| Concrete Perimeter | |
| Asphalt, Garage Owned, Attached, Garage | |
| — | |
| — | |
| — | |
| — | |
| Corner Lot | |
| 75 x 130 | |
| — | |
| Full | |
| — | |
| — | |
| Not in DB | |
| Clubhouse, Pool | |
| — | |
| — |
Tax History
| Year | Property Taxes |
|---|
Contact Agent
Nearby Similar Homes
34 Hawthorn Ridge Drive, Hawthorn Woods, Illinois 60047
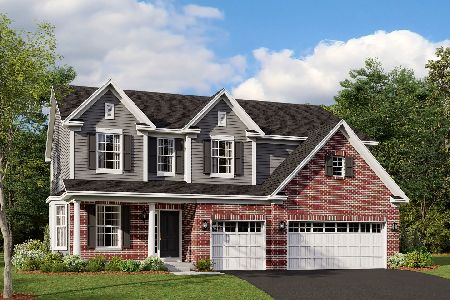
For Sale
$911,170
4 beds / 2.1 baths / 3,083 ft2
Single Family / Built: 2026
19
23 Hawthorn Ridge Drive, Hawthorn Woods, Illinois 60047
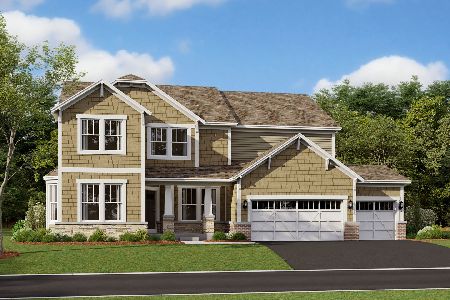
For Sale
$889,990
4 beds / 2.1 baths / 3,696 ft2
Single Family / Built: 2026
256
88 Open Parkway, Hawthorn Woods, Illinois 60047
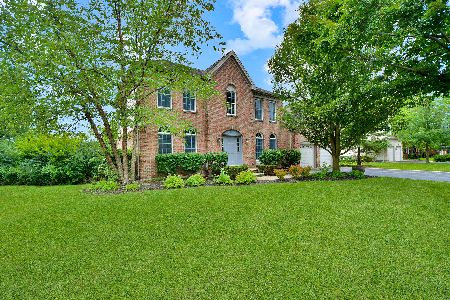
For Sale
$599,000
4 beds / 2.1 baths / 3,141 ft2
Single Family / Built: 2005
3
10 Crystal Downs Drive, Hawthorn Woods, Illinois 60047
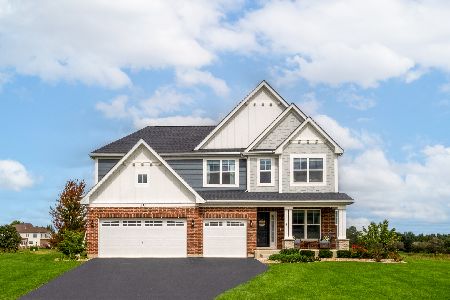
For Sale
$850,000
4 beds / 3.1 baths / 3,105 ft2
Single Family / Built: 2024
30
8 Rose Lane, Hawthorn Woods, Illinois 60047
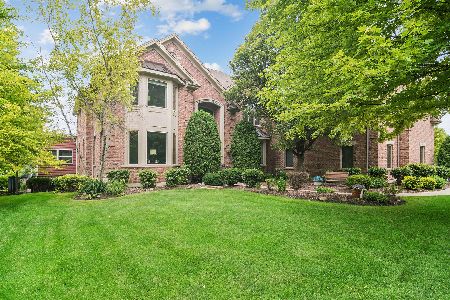
For Sale
$1,399,900
4 beds / 5.1 baths / 5,010 ft2
Single Family / Built: 2006
101
7 Tournament Drive, Hawthorn Woods, Illinois 60047
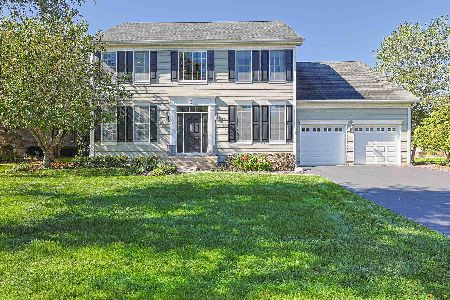
For Sale
$649,900
3 beds / 2.1 baths / 2,746 ft2
Single Family / Built: 2010
19
Nearby Sold Comparables
41 Hawthorn Ridge Drive, Hawthorn Woods, Illinois 60047
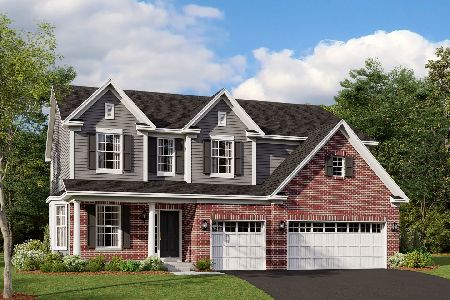
Sold
$759,990
5 beds / 3.0 baths / 3,083 ft2
Single Family / Built: 2026
132
40 Hawthorn Ridge Drive, Hawthorn Woods, Illinois 60047
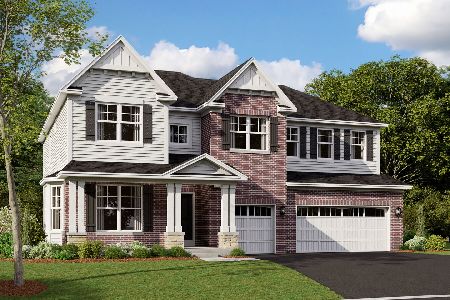
Sold
$879,990
4 beds / 3.1 baths / 3,228 ft2
Single Family / Built: 2026
116
75 Open Parkway, Hawthorn Woods, Illinois 60047

Sold
$679,000
4 beds / 3.1 baths / 3,604 ft2
Single Family / Built: 2006
966
73 Open Parkway, Hawthorn Woods, Illinois 60047

Sold
$410,000
4 beds / 2.1 baths / 0 ft2
Single Family / Built: 2006
6460
73 Open Parkway, Hawthorn Woods, Illinois 60047
Sold
$445,000
4 beds / 2.1 baths / 3,170 ft2
Single Family / Built: 2006
4559
81 Open Parkway, Hawthorn Woods, Illinois 60047
Sold
$640,000
4 beds / 4.1 baths / 3,831 ft2
Single Family / Built: 2006
1240
Contact Agent
Listing Provided By
Little Realty
