

8000 Oketo Avenue, Niles, Illinois 60714


$589,900
|
For Sale
|
|
| Status: | New |
| Sqft: | 2,324 |
| Cost/Sqft: | $254 |
| Beds: | 4 |
| Baths: | 3 |
| Year Built: | 1994 |
| Property Taxes: | $12,900 |
| Lot Size: | 1,03 |
Description
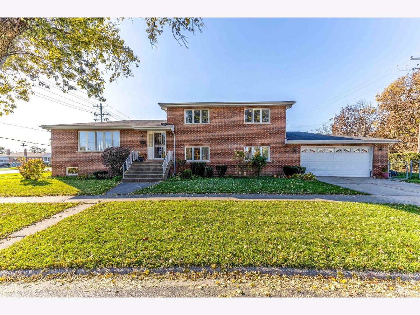
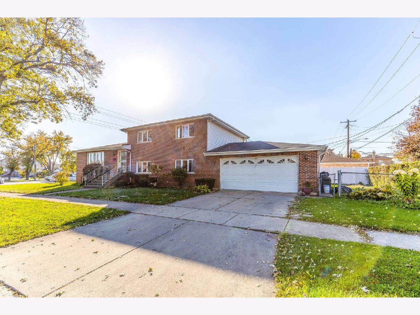
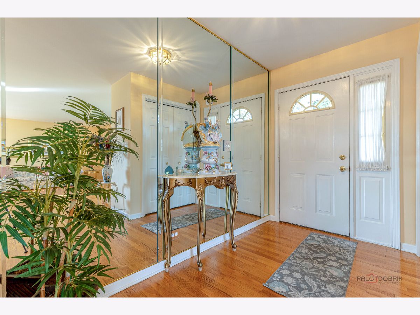
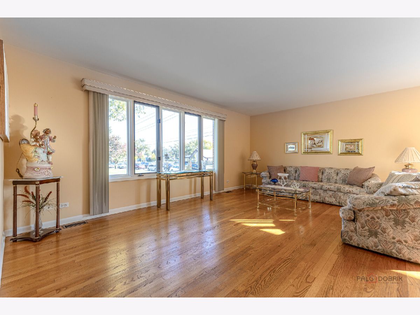
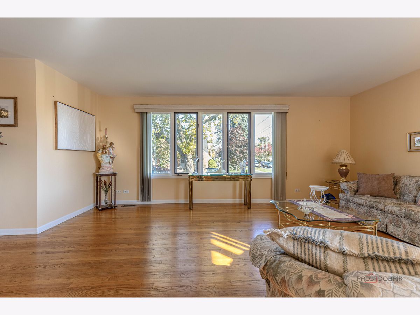
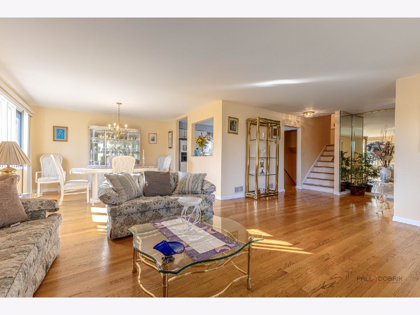
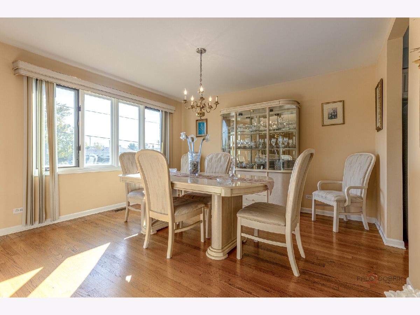
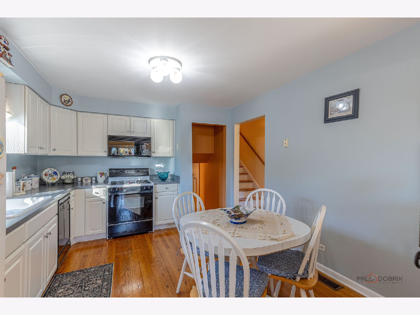
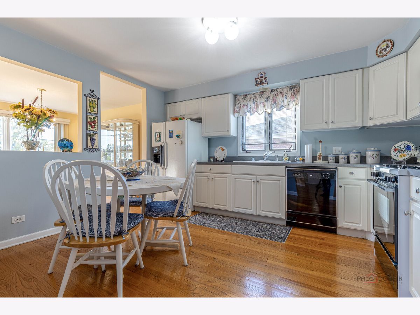
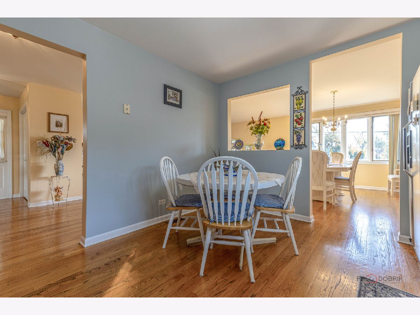
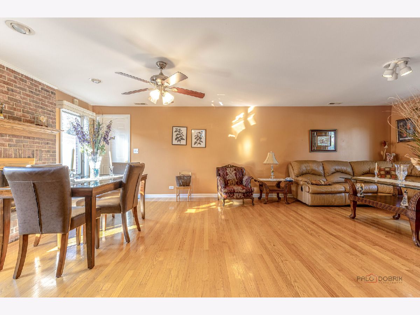
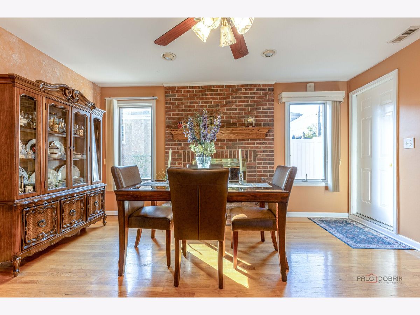
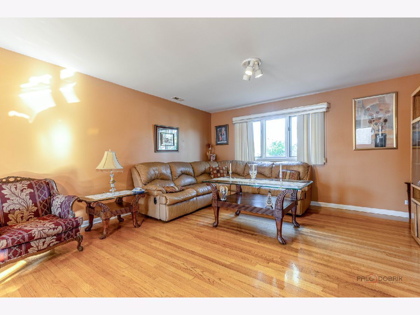
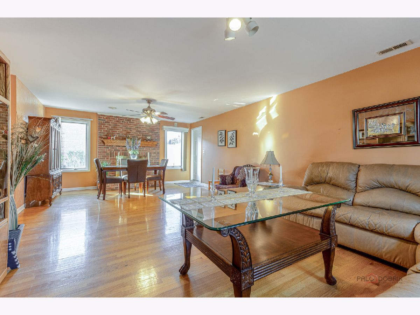
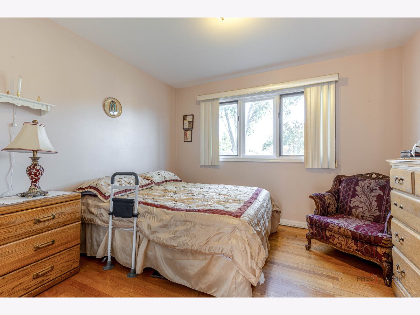
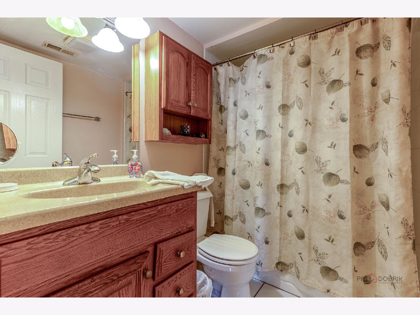
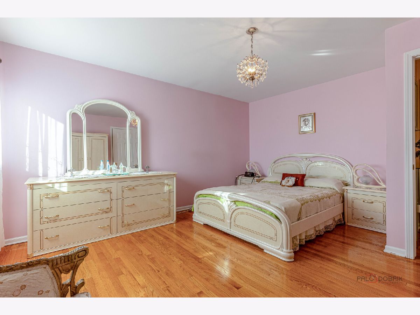
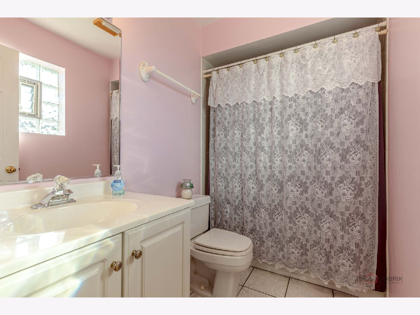
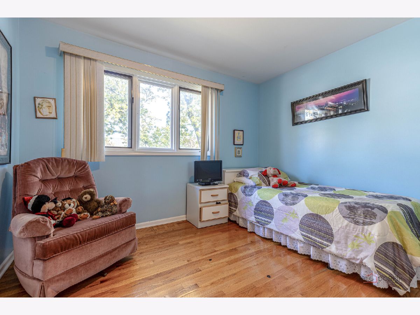
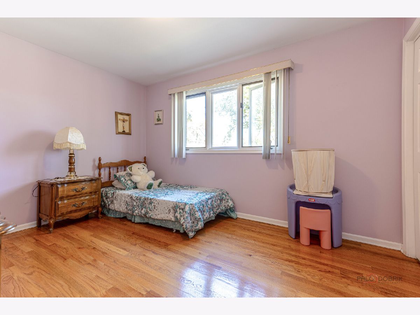
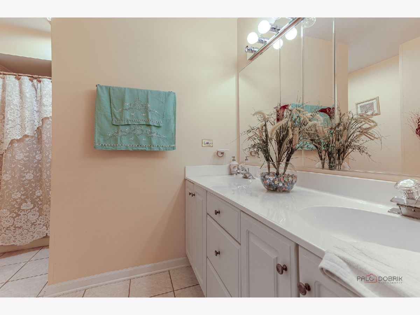
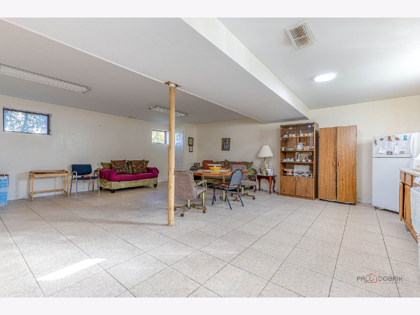
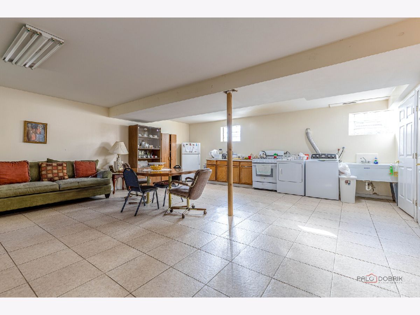
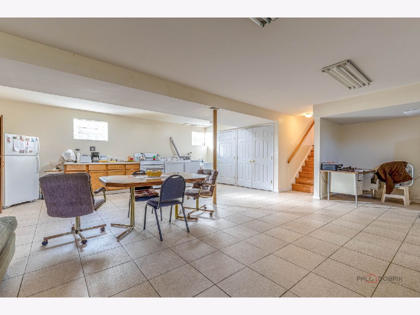
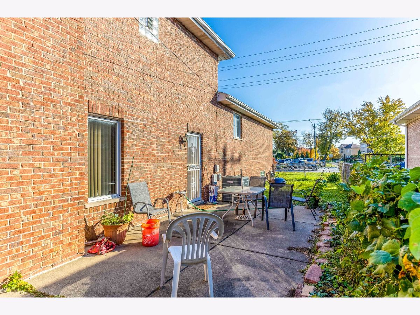
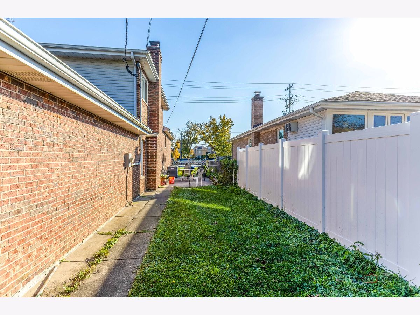
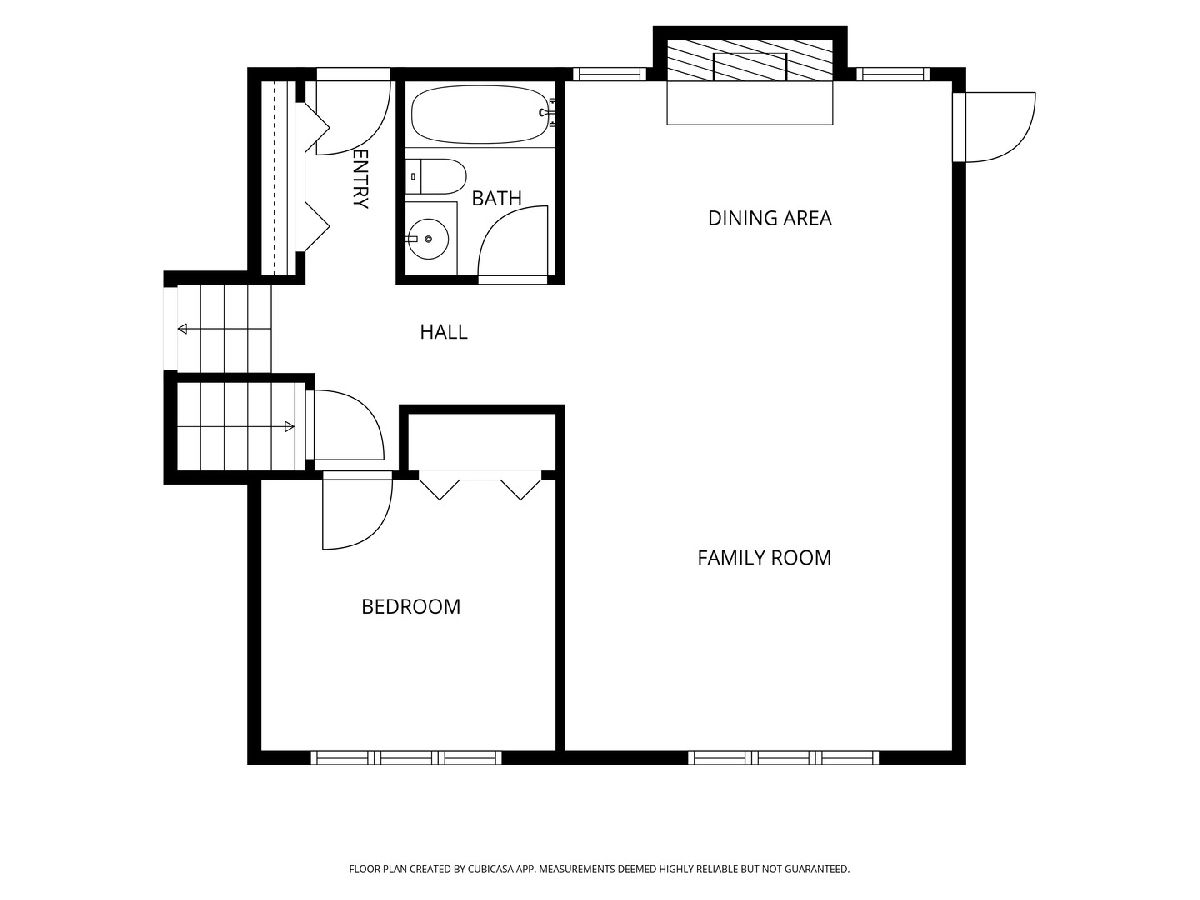
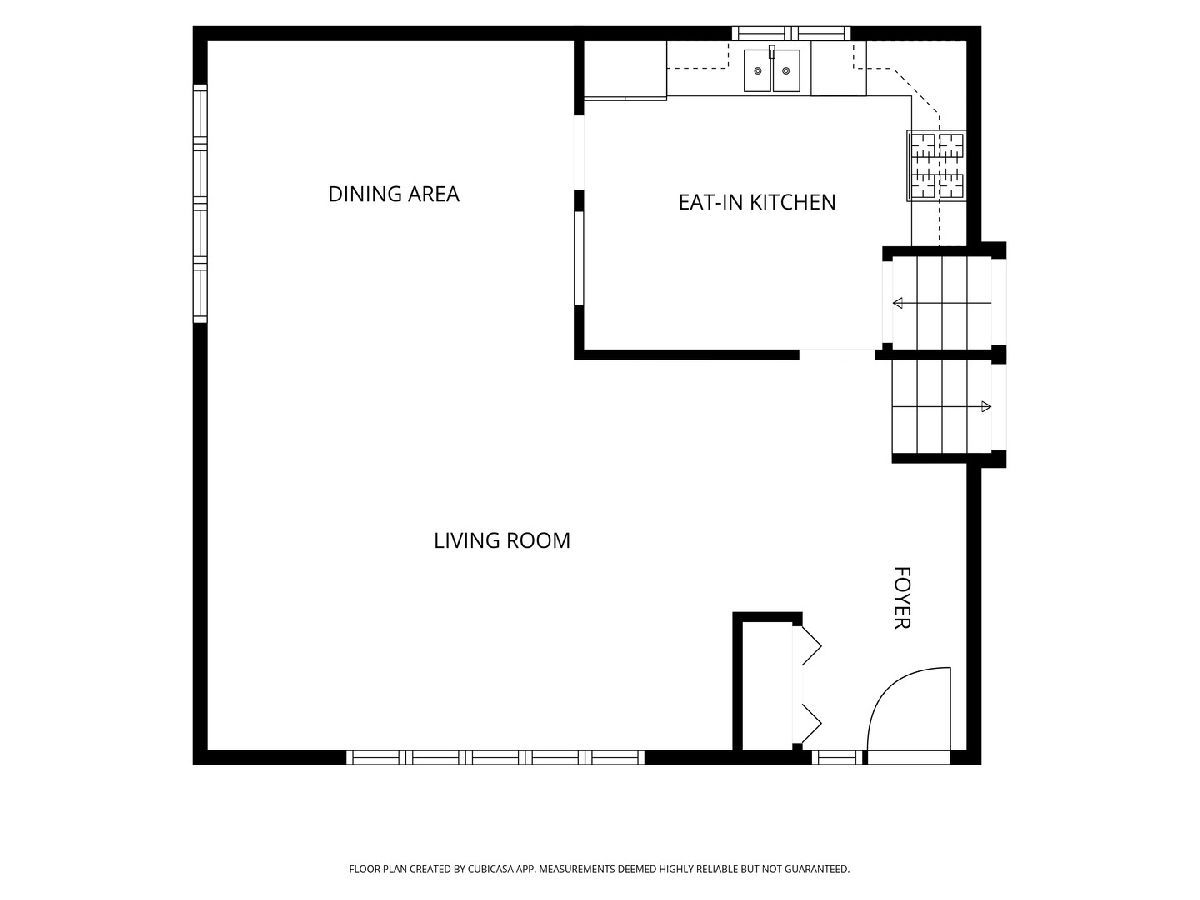
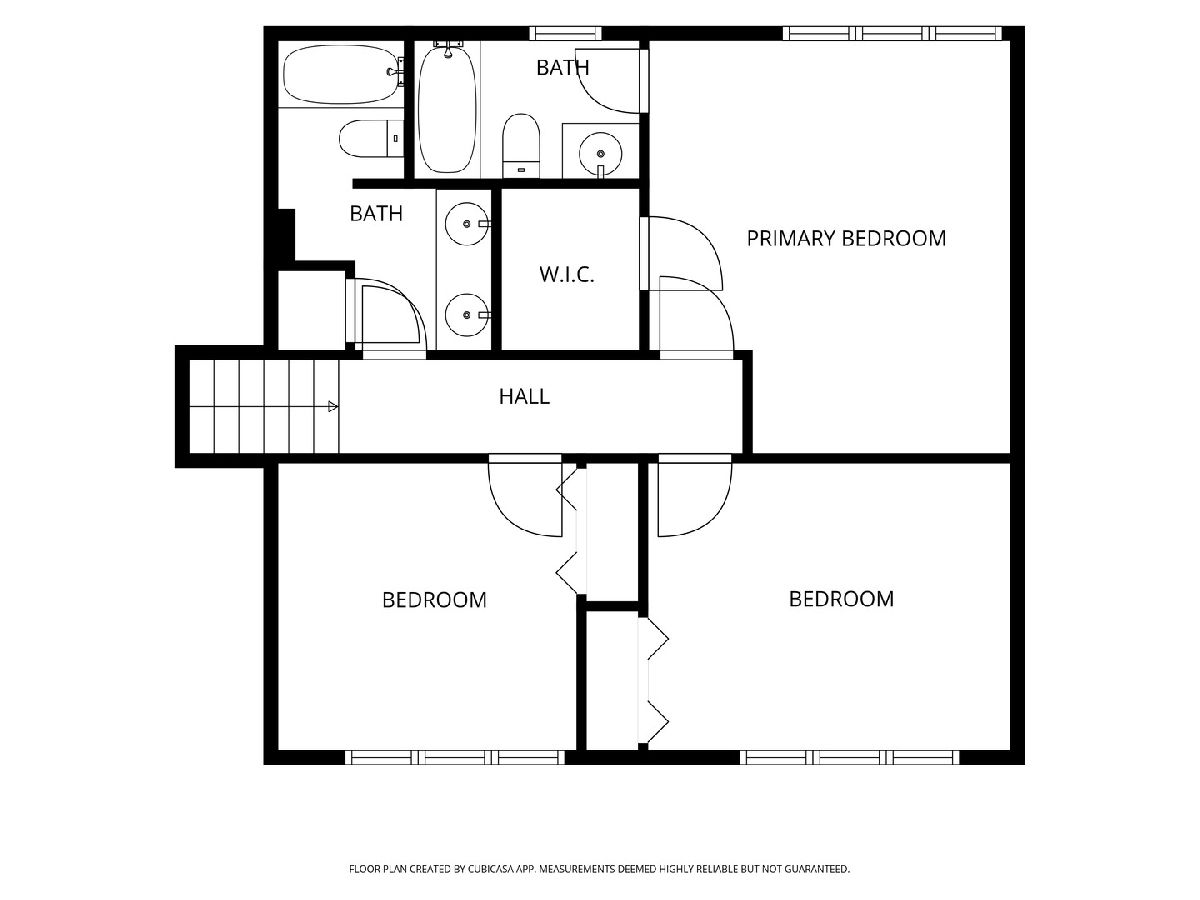
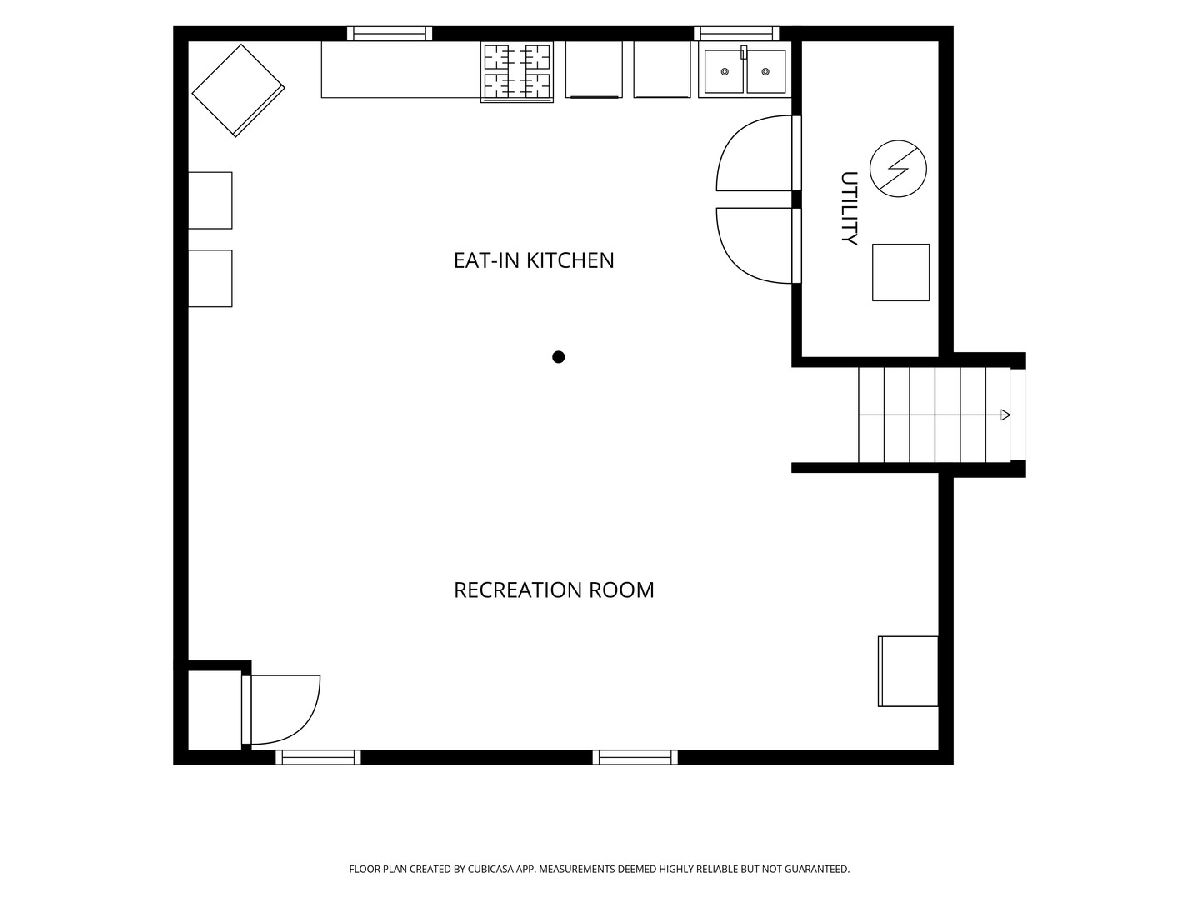
Welcome to this bright and spacious 4-bedroom, 3-bath split-level home offering four levels of living space in the heart of Niles! Lovingly maintained by longtime homeowners, this home reflects true pride of ownership throughout. Hardwood floors and an open, inviting main level create the perfect setting for everyday living and entertaining. The spacious living room flows into the dining area, conveniently located next to the kitchen, which offers abundant cabinetry and a dedicated eating area. The lower-level family room features a cozy fireplace, along with a fourth bedroom, full bathroom, and convenient exterior access. Upstairs, the primary suite includes a private ensuite bath, while two additional bedrooms share a generously sized hallway bathroom with a double-sink vanity. The finished sub-basement provides even more versatile living space, complete with an oven/range and laundry area. Outside, enjoy a private patio and an attached 2.5-car garage. Additional highlights include a new roof installed in 2025. Ideally situated near shopping, dining, parks, and everyday conveniences, this exceptionally well-maintained home offers space, comfort, and flexibility for years to come!
Property Specifics
| Single Family | |
| — | |
| — | |
| 1994 | |
| Finished, Full | |
| Brick | |
| Asphalt | |
| — | |
| No | |
| 1.03 |
| Cook | |
| — | |
| 0 / Not Applicable | |
| None | |
| Public | |
| Public Sewer | |
| Central Air | |
| Gas, Forced Air | |
| No | |
| 12794465 | |
| 09244210370000 |
Nearby Schools
| NAME: | DISTRICT: | DISTANCE: | |
|---|---|---|---|
|
Grade School
Nelson Elementary School |
63 | — | |
|
Middle School
Gemini Junior High School |
63 | Not in DB | |
|
High School
Maine East High School |
207 | Not in DB | |
Room Specifics
Total Bedrooms: 4
Bedrooms Above Ground: 4
Bedrooms Below Ground: 0
Dimensions: 15X13
Floor Type: Hardwood
Dimensions: 13X10
Floor Type: Hardwood
Dimensions: 11X10
Floor Type: Hardwood
Dimensions: 10X10
Floor Type: Hardwood
Full Bathrooms: 3
Bathroom Amenities: Double Sink
Bathroom in Basement: 0
Dimensions: 13X13
Floor Type: Hardwood
Dimensions: 15X13
Floor Type: Hardwood
Features: Eating Area-Table Space
Dimensions: 26X14
Floor Type: Hardwood
Dimensions: 26X15
Floor Type: Hardwood
Rooms: Recreation Room
Name: Recreation Room
Dimensions: 23X17
Floor Type: Ceramic Tile
Other Specifics
| 2.5 | |
| — | |
| Concrete, Garage Door Opener, Garage Owned, Attached, Garage | |
| Sink | |
| Hardwood | |
| Patio | |
| Fenced | |
| — | |
| Corner Lot, Landscaped | |
| 125x59x125x59 | |
| — | |
| Full | |
| — | |
| Range, Microwave, Dishwasher, Refrigerator, Washer, Dryer, Humidifier | |
| Not in DB | |
| Park, Curbs, Sidewalks, Street Lights, Street Paved | |
| — | |
| Attached Fireplace Doors/Screen, Gas Starter |
Contact Agent
Nearby Similar Homes

Nearby Sold Comparables

Contact Agent
Listing Provided By
RE/MAX Top Performers
