

801 Mclean Boulevard, Elgin, Illinois 60123


$104,900
|
For Sale
|
|
| Status: | Active |
| Sqft: | 975 |
| Cost/Sqft: | $108 |
| Beds: | 2 |
| Baths: | 2 |
| Year Built: | 2002 |
| Property Taxes: | $1,071 |
| Days On Market: | 61 |
| Lot Size: | 0,00 |
Description
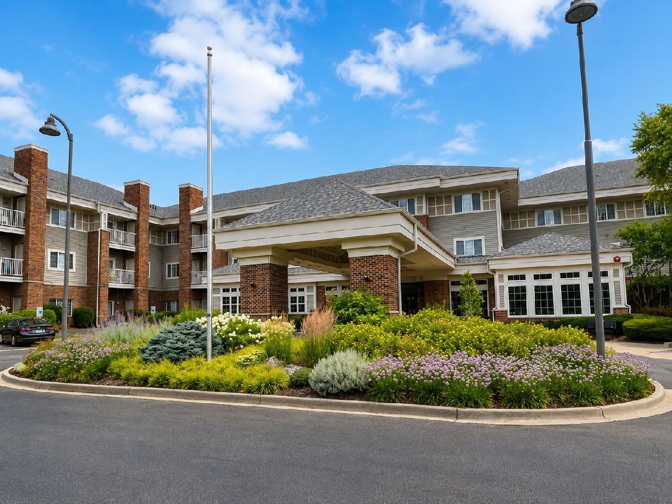
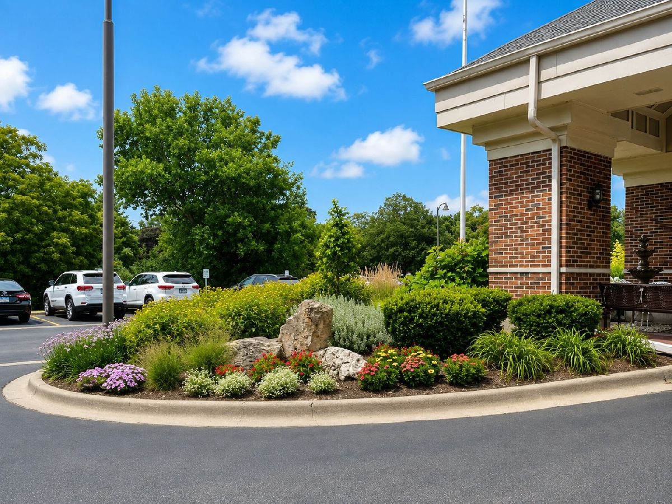
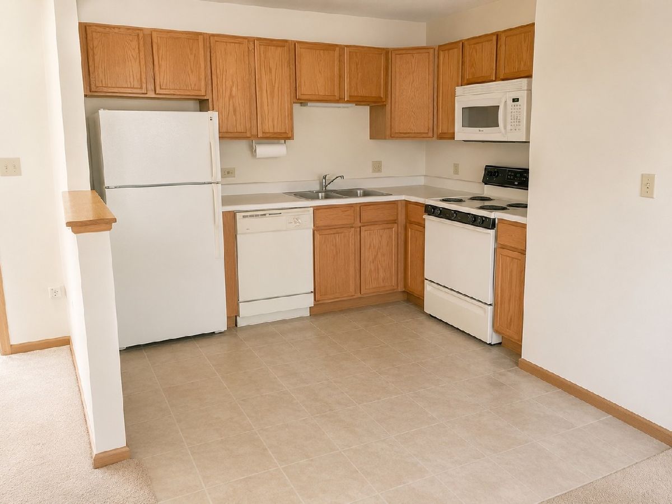
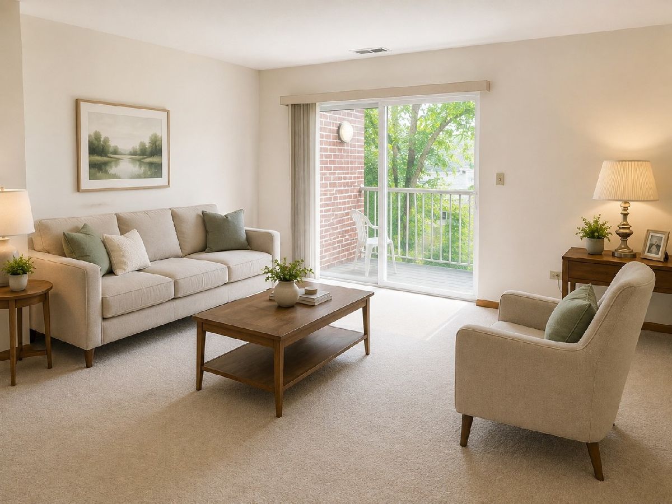
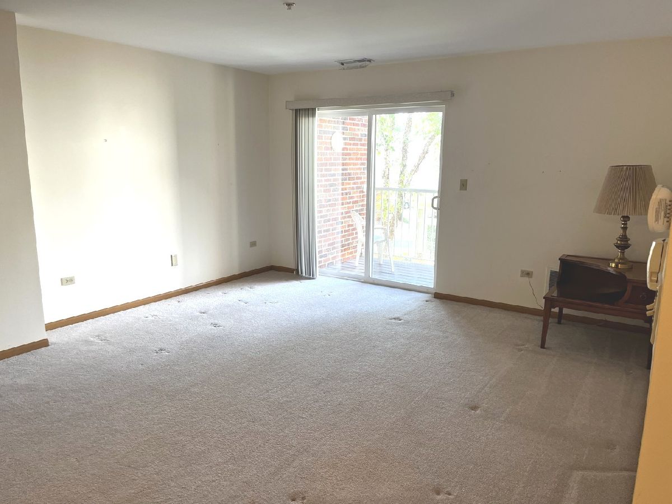
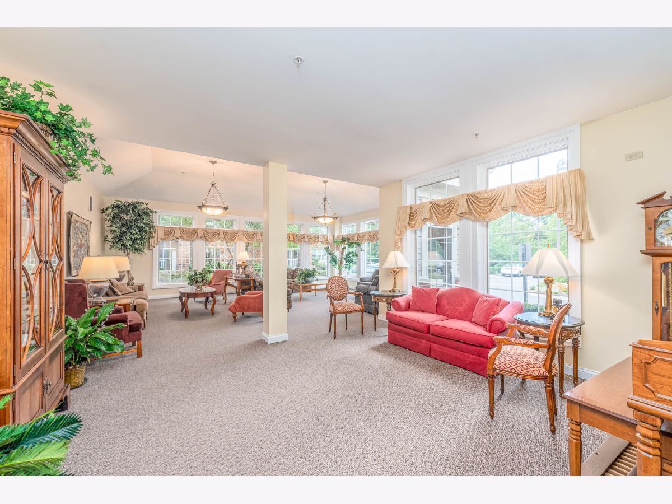
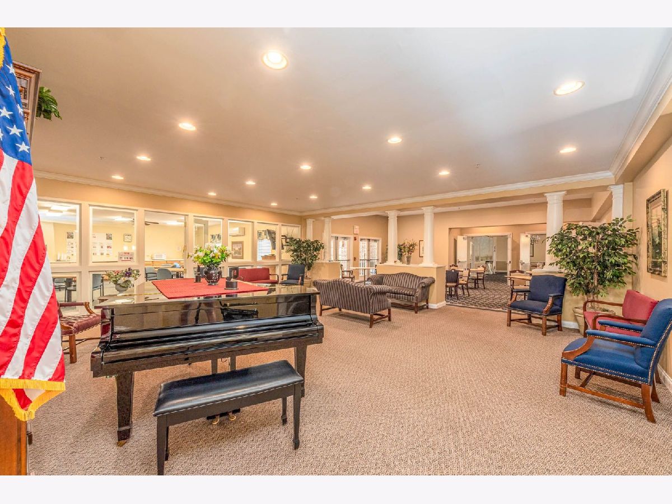
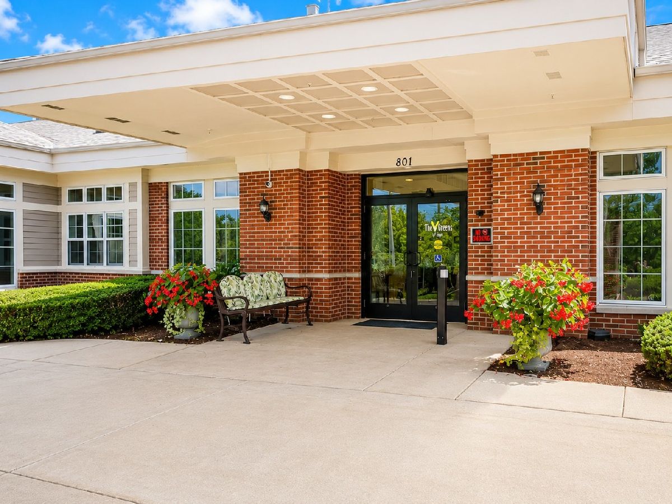
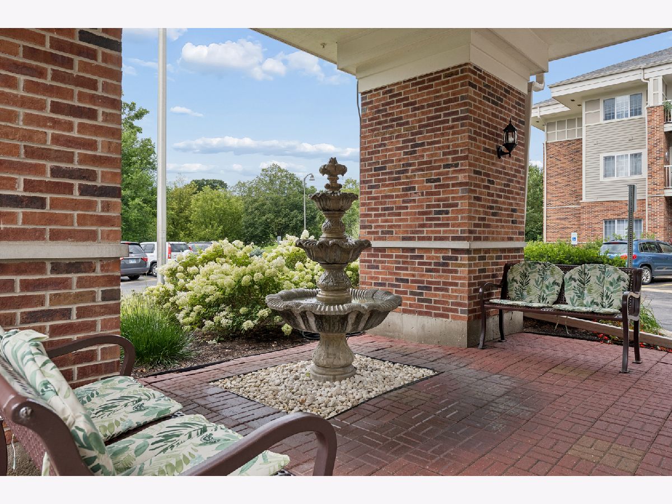
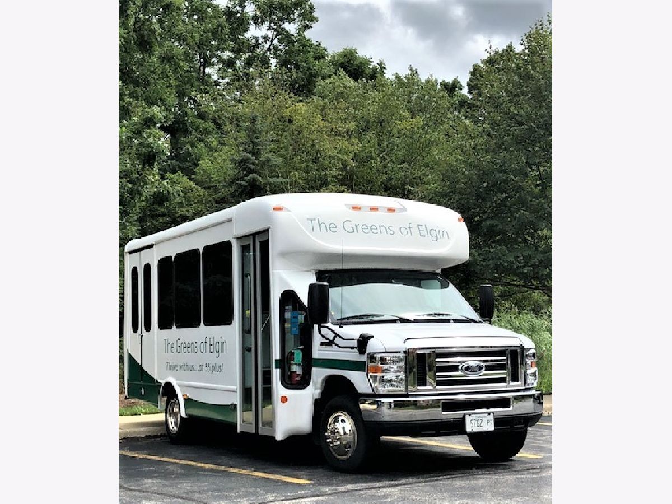
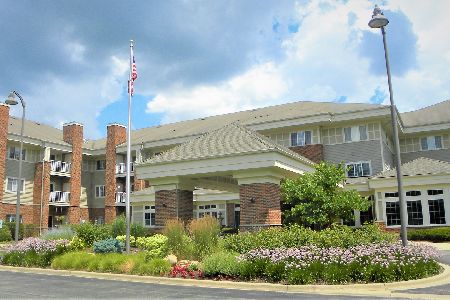
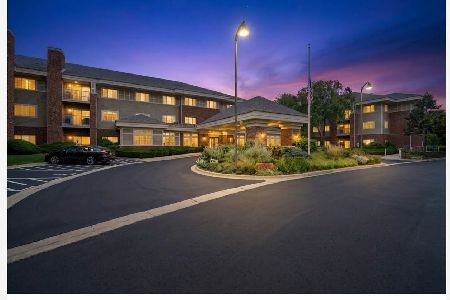
Bright & spacious 2nd-floor 2 BR condo in The Greens of Elgin, a warm and welcoming 55+ independent living community! Enjoy an open, fully applianced kitchen with table space, refrigerator, stove, microwave, dishwasher and in-unit washer/dryer. Furnace & A/C upgraded in 2017. Relax and enjoy the sunny green-space views from your private balcony. Conveniently located near the elevator for easy access. Monthly assessment includes ALL utilities, 20 dinner meals per month, weekly housekeeping, linen service, scheduled transportation and more! Common areas - DR, library, community room, exercise rm, beauty shop and more! A wonderful opportunity for those ready to simplify their lifestyle while enjoying the comfort, convenience and social opportunities of a friendly senior community. Immediate possession possible!
Property Specifics
| Condos/Townhomes | |
| 3 | |
| — | |
| 2002 | |
| Unfinished, Full | |
| Brick | |
| — | |
| — | |
| Creek | |
| — |
| Kane | |
| The Greens Of Elgin | |
| 2089 / Monthly | |
| Heat, Air Conditioning, Water, Electricity, Insurance, TV/Cable, Exercise Facilities, Exterior Maintenance, Lawn Care, Scavenger, Snow Removal, Other | |
| Public | |
| Public Sewer | |
| Central Air | |
| Gas, Forced Air | |
| No | |
| 12740080 | |
| 0610181036 |
Property History
| DATE: | EVENT: | PRICE: | SOURCE: |
|---|---|---|---|
| 30 Jun, 2008 | Sold | $95,000 | MRED MLS |
| 22 Mar, 2008 | Under contract | $99,900 | MRED MLS |
| — | Last price change | $136,900 | MRED MLS |
| 23 Jul, 2007 | Listed for sale | $138,750 | MRED MLS |
| 25 Aug, 2026 | Listed for sale | $104,900 | MRED MLS |
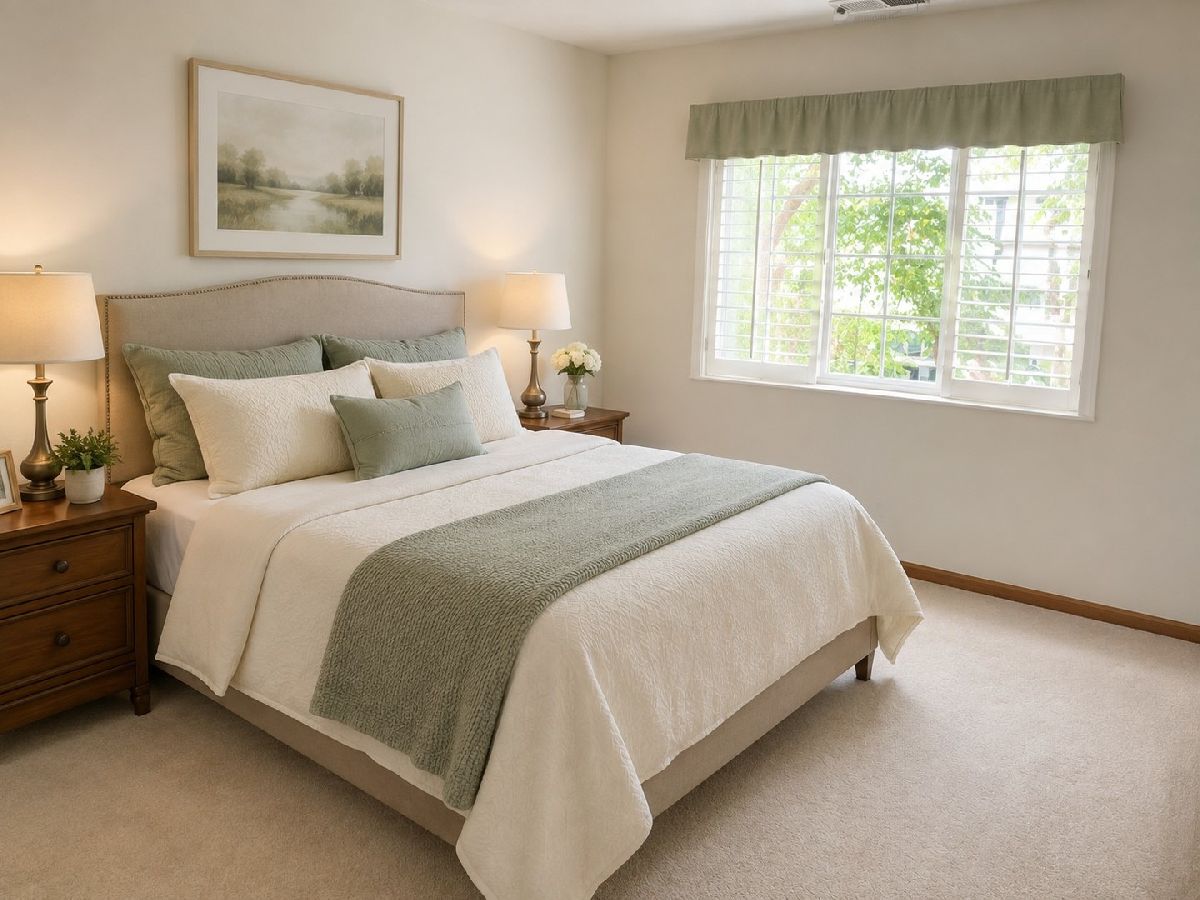
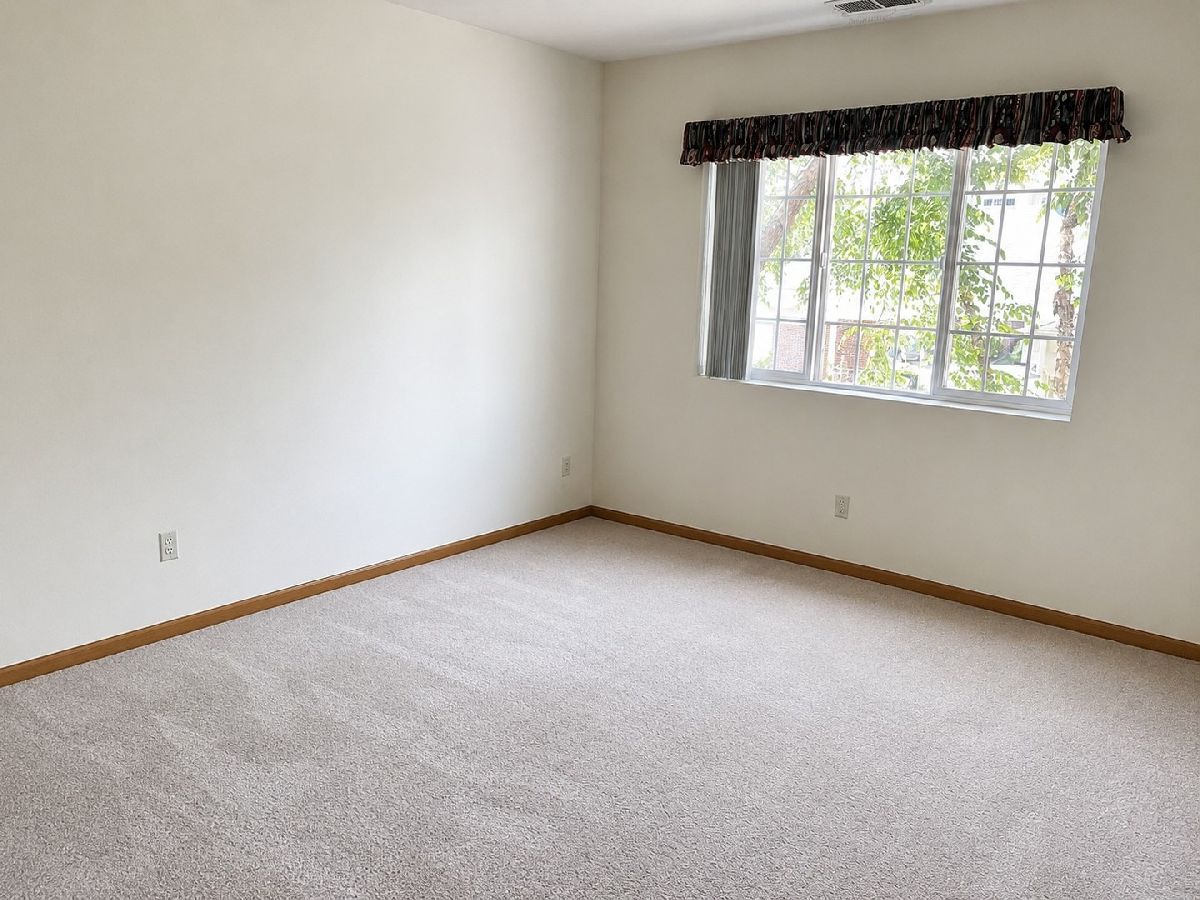
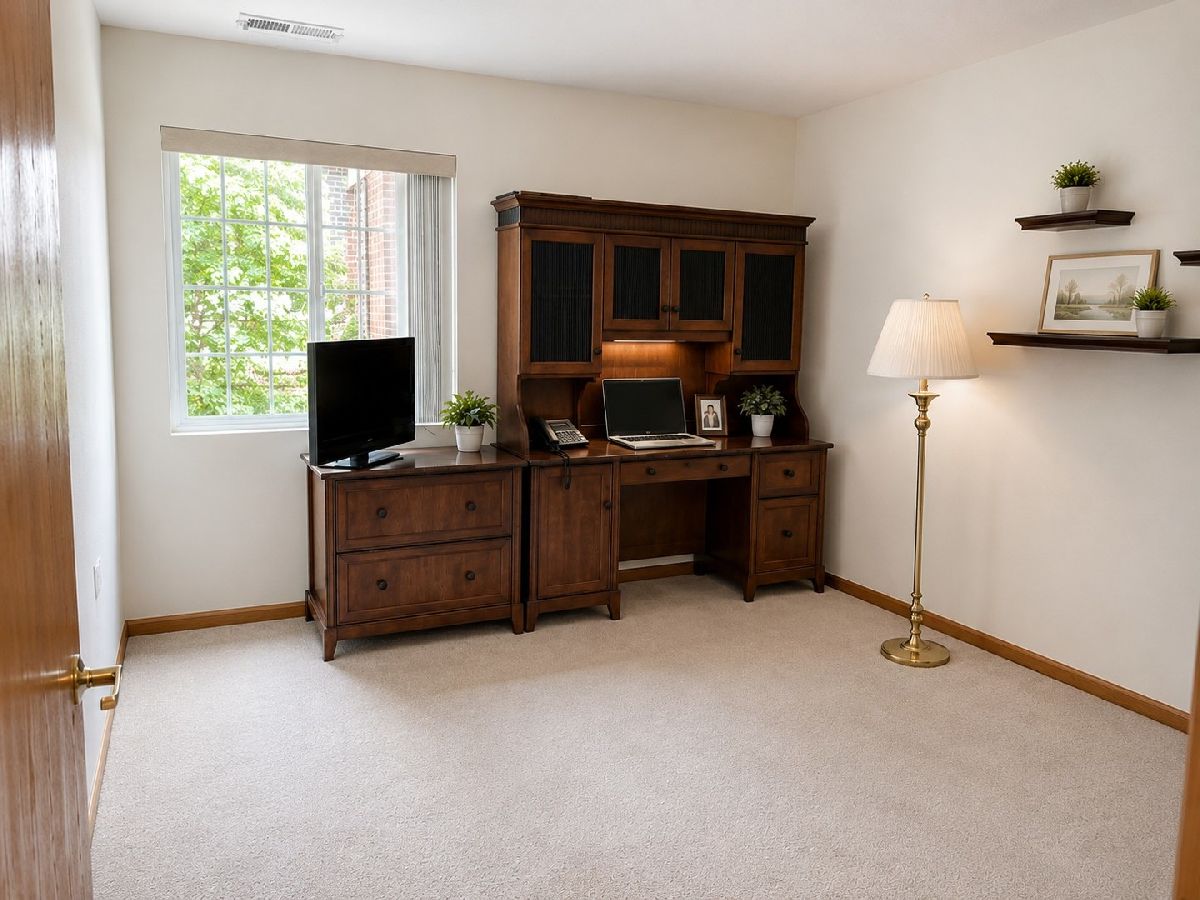
Some photos of this home have been virtually staged.
Room Specifics
Total Bedrooms: 2
Bedrooms Above Ground: 2
Bedrooms Below Ground: 0
Dimensions: 15X11
Floor Type: Carpet
Dimensions: 12X11
Floor Type: Carpet
Full Bathrooms: 2
Bathroom Amenities: Separate Shower
Bathroom in Basement: 0
Dimensions: 11X11
Floor Type: Vinyl
Features: Eating Area-Table Space
Dimensions: 15X14
Floor Type: Carpet
Rooms: No additional rooms
Other Specifics
| — | |
| — | |
| — | |
| Upper Level, Washer Hookup, Electric Dryer Hookup, In Unit, Common Area, In Bathroom, Laundry Closet, Multiple Locations | |
| — | |
| — | |
| Balcony | |
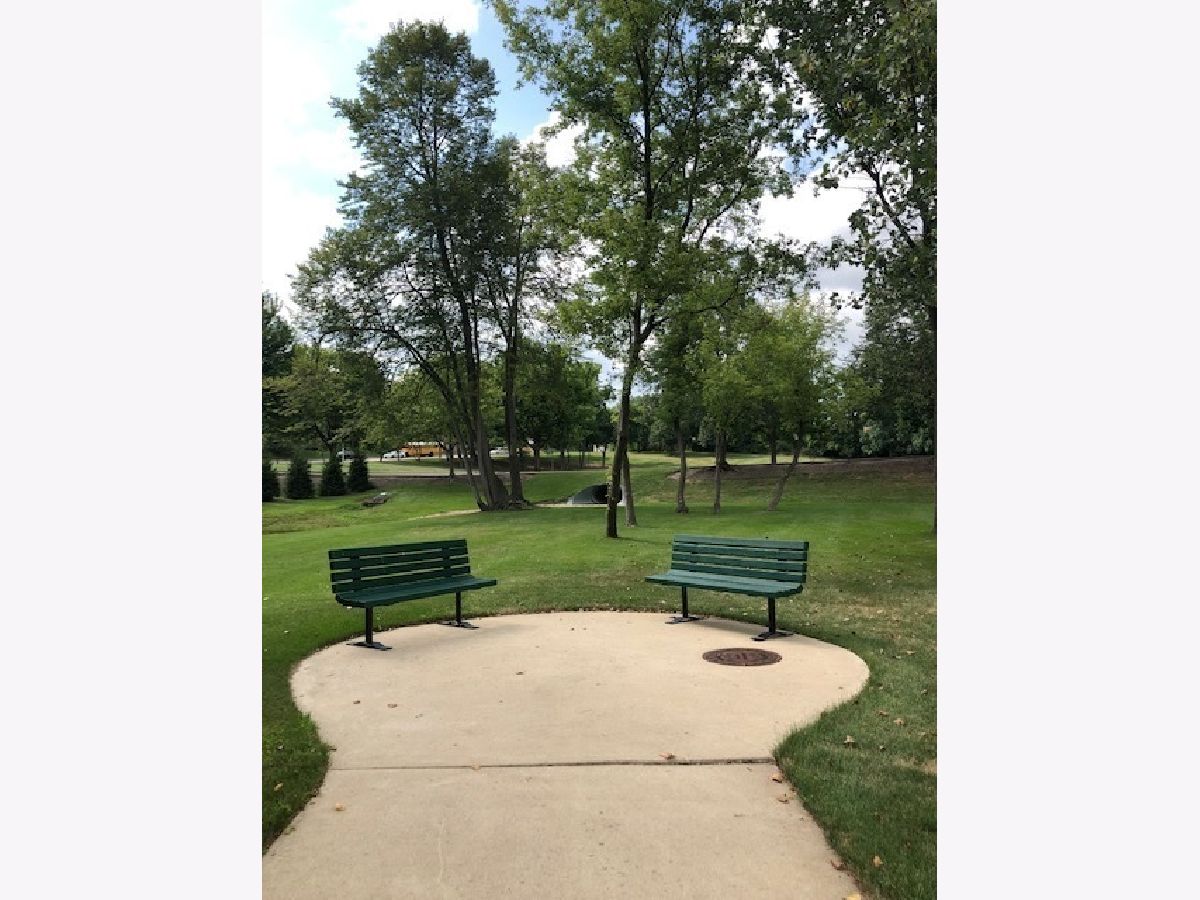
| Common Grounds, Nature Preserve Adjacent, Landscaped, Wooded, Mature Trees, Backs to Trees/Woods | |
| common | |
| — | |
| Full | |
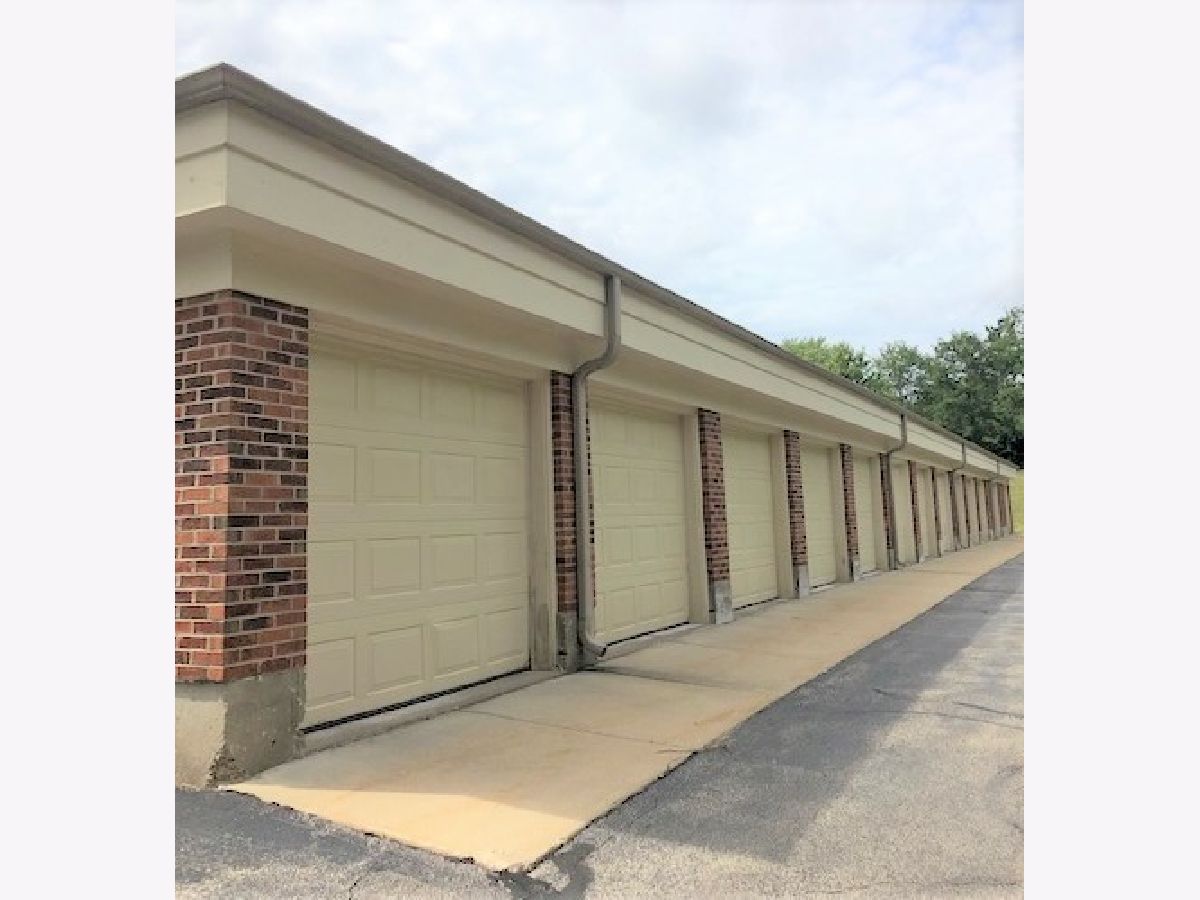
| Storage, High Ceilings | |
| Range, Microwave, Dishwasher, Refrigerator, Washer, Dryer, Electric Oven | |
| Not in DB | |
| — | |
| Door Person, Commissary, Elevator in Residence, Exercise Room, Storage, On Site Manager/Engineer, Party Room, Laundry | |
| — |
Tax History
| Year | Property Taxes |
|---|---|
| 2008 | $3,664 |
| 2026 | $1,071 |
Contact Agent
Nearby Similar Homes
Nearby Sold Comparables

Contact Agent
Listing Provided By
Berkshire Hathaway HomeServices Starck Real Estate
