

[Address Unavailable], Elgin, Illinois 60123

$73,000
|
For Sale
|
|
| Status: | Active |
| Sqft: | 750 |
| Cost/Sqft: | $97 |
| Beds: | 1 |
| Baths: | 1 |
| Year Built: | 2002 |
| Property Taxes: | $1,073 |
| Days On Market: | 144 |
| Lot Size: | 0,00 |
Description
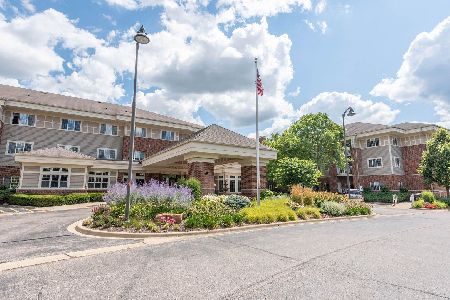
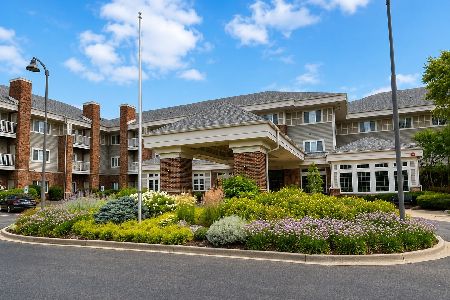
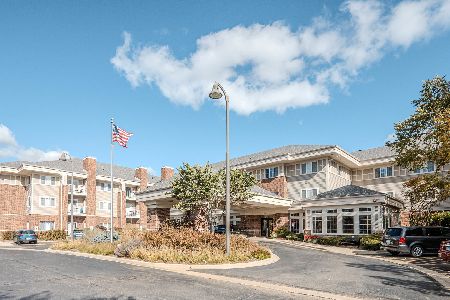
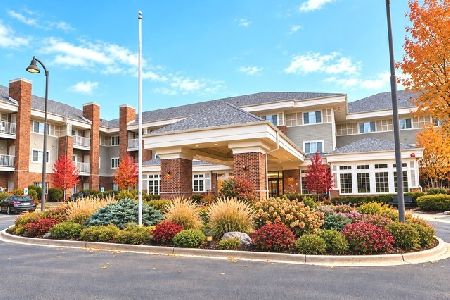
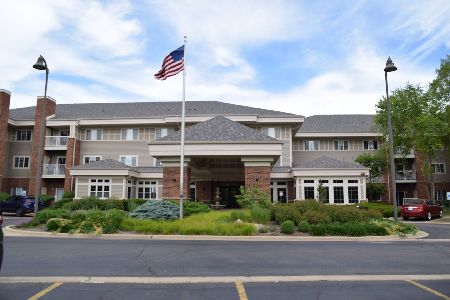
INVESTOR ONLY! Rare, turnkey opportunity in The Greens of Elgin, a premier 55+ independent living community. Long-term tenant in place with lease extending through March 2027 at $600/mo. This secure 3rd-floor end unit is conveniently located near the elevator and boasts major 2023 upgrades, including a new furnace, A/C, and water heater. Features an open floor plan, fully applianced kitchen, in-unit washer/dryer, and a private patio with peaceful green space views. The monthly assessment - paid by tenant - provides high-value amenities that residents love, including 20 dinner meals/mo., all utilities, weekly housekeeping/linen service, transportation, and a full calendar of social/cultural activities. Includes basement storage; garages available for an additional charge. A hassle-free, income-generating asset in a highly desirable community!
Property Specifics
| Condos/Townhomes | |
| 3 | |
| — | |
| 2002 | |
| None | |
| Brick | |
| Asphalt | |
| — | |
| No | |
| — |
| Kane | |
| The Greens Of Elgin | |
| 1974 / Monthly | |
| Heat, Air Conditioning, Water, Electricity, Insurance, TV/Cable, Exercise Facilities, Exterior Maintenance, Lawn Care, Scavenger, Snow Removal, Other | |
| Public | |
| Public Sewer | |
| Central Air | |
| Natural Gas, Forced Air | |
| 12575429 | |
| 0610181057 |
Property History
| DATE: | EVENT: | PRICE: | SOURCE: |
|---|
Some photos of this home have been virtually staged.

Room Specifics
Total Bedrooms: 1
Bedrooms Above Ground: 1
Bedrooms Below Ground: 0
Dimensions: 14X12
Floor Type: Carpet
Full Bathrooms: 1
Bathroom Amenities: Accessible Shower
Bathroom in Basement: 0
Dimensions: 10X10
Floor Type: Vinyl
Features: Galley
Dimensions: 16X15
Floor Type: Carpet
Rooms: No additional rooms
Other Specifics
| — | |
| — | |
| — | |
| Washer Hookup | |
| — | |
| — | |
| Door Width 32 Inches or More, Swing In Door(s), Lever Door Handles, Bath Grab Bars, Main Level Entry, No Interior Steps, Disabled Parking, Wheelchair Accessible | |
| Balcony | |
| Common Grounds, Landscaped | |
| COMMON | |
| — | |
| Full | |
| Storage | |
| Range, Microwave, Dishwasher, Refrigerator, Washer, Dryer | |
| Not in DB | |
| — | |
| Commissary, Elevator in Residence, Exercise Room, Storage, On Site Manager/Engineer, Receiving Room, Security Door Lock(s), Laundry, Wheelchair Orientd | |
| — |
Tax History
| Year | Property Taxes |
|---|
Contact Agent
Nearby Similar Homes
Nearby Sold Comparables

Contact Agent
Listing Provided By
Berkshire Hathaway HomeServices Starck Real Estate
