

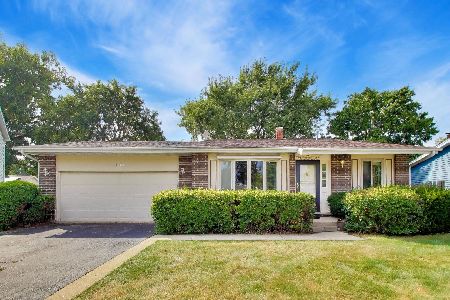
801 Pinebrook Drive, Lombard, Illinois 60148


$420,000
|
For Sale
|
|
| Status: | Contingent |
| Sqft: | 1,560 |
| Cost/Sqft: | $269 |
| Beds: | 3 |
| Baths: | 3 |
| Year Built: | 1983 |
| Property Taxes: | $7,798 |
| Lot Size: | 0,00 |
Description
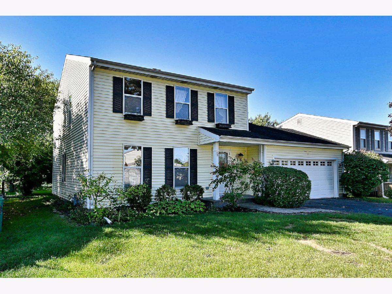
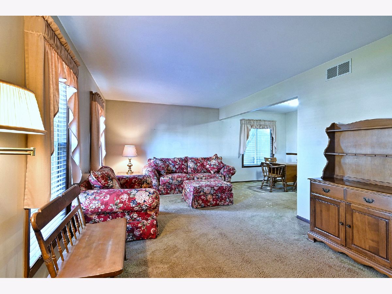
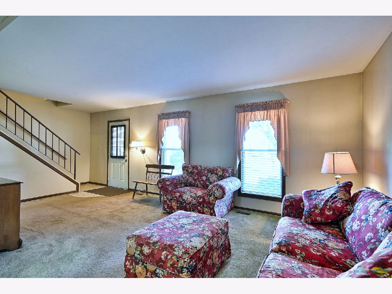
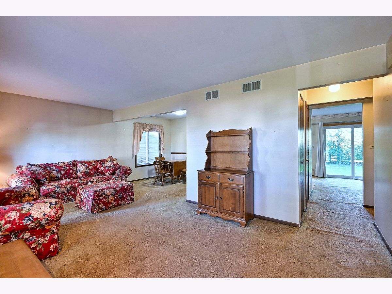
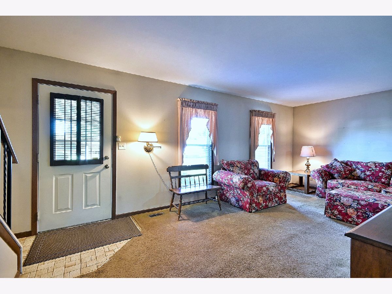
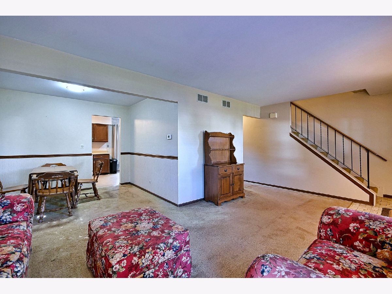
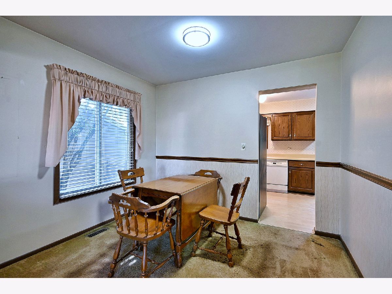
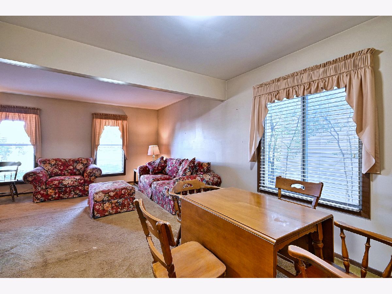
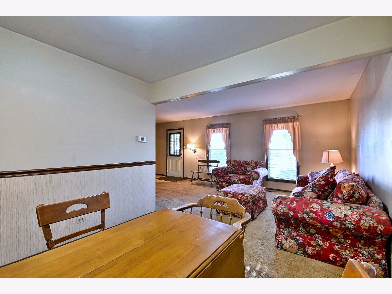
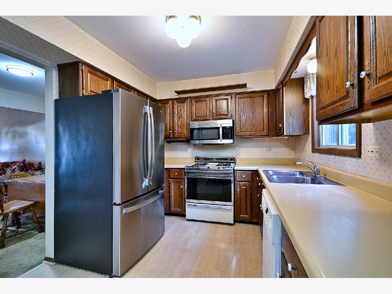
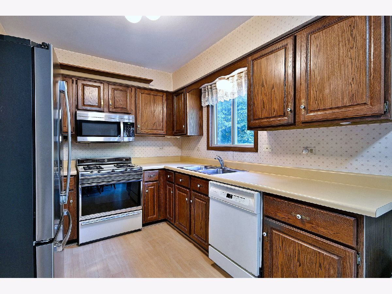
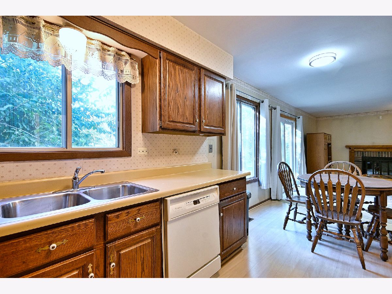
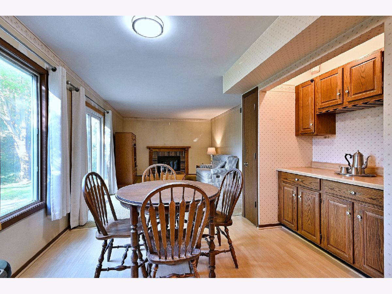
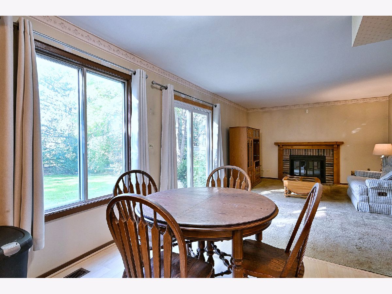
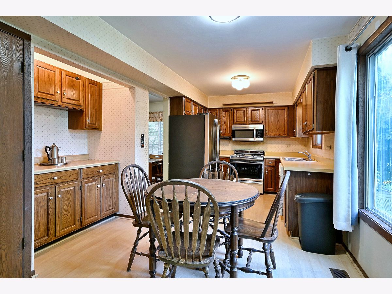
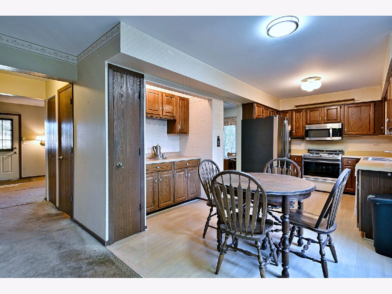
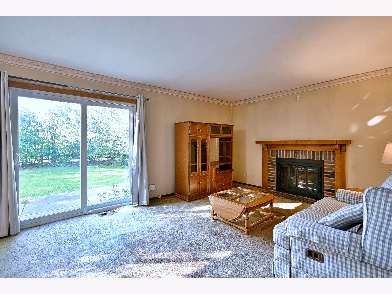
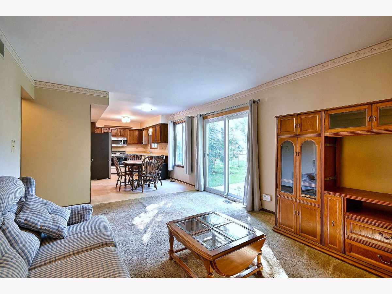
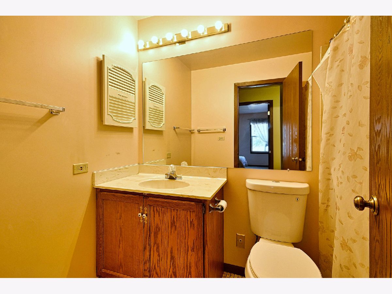
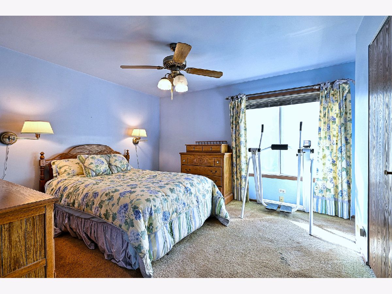
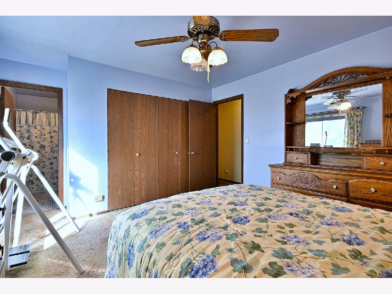
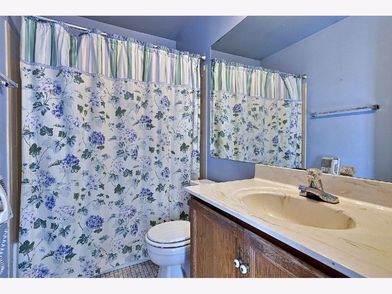
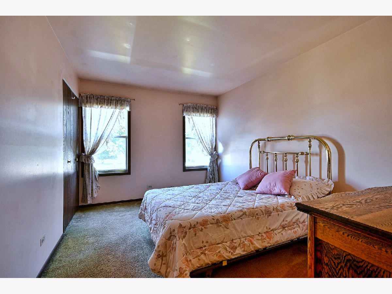
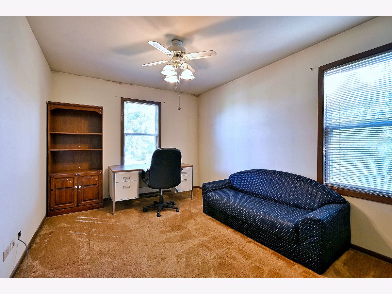
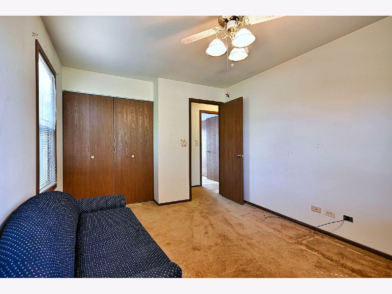
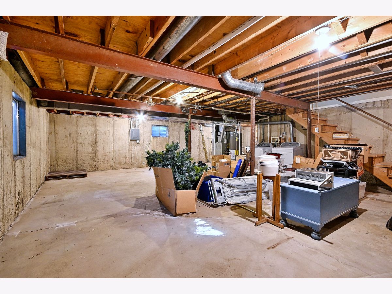
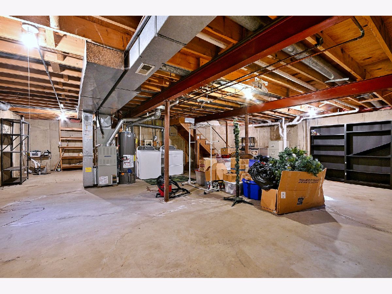
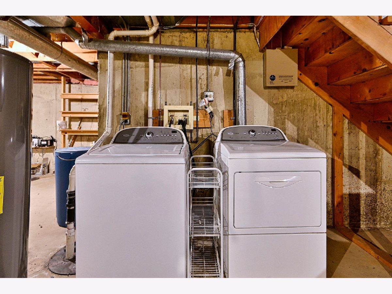
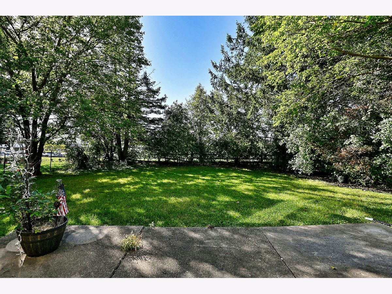
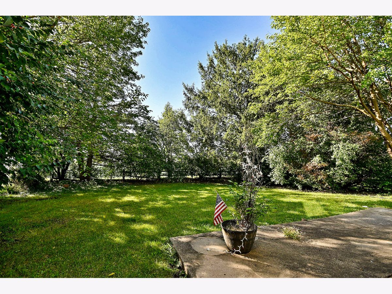
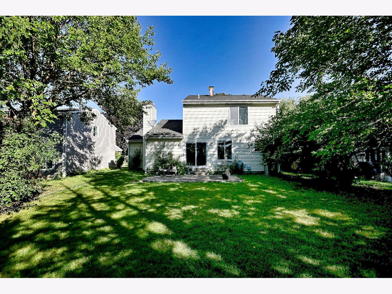
See the potential and create your dream home in this 3-bedroom, 2.5 bath home with full unfinished basement and attached 2 car garage. First floor features Living Room, Dining Room Kitchen with Pantry, Family Room with wood burning Fireplace w/gas start and a convenient half bath. Recessed counter area in kitchen could be converted back to first floor laundry. Newer Stainless Refrigerator and Built-in Microwave. There are some newer windows and newer sliding door to backyard. Upstairs there are 3 good sized bedrooms, Primary with it's own full bath and another full bath in hallway. Full unfinished basement has endless possibilities. Nice treed yard with patio. Conveniently located near major roadways/highway access, shopping, dining and walk to beautiful Four Seasons Park. Located in highly desirable Glenbard South High School and Glen Crest Middle School. Home is an Estate and being sold As-Is.
Property Specifics
| Single Family | |
| — | |
| Traditional | |
| 1983 | |
| Unfinished, Full | |
| 840 | |
| Vinyl Siding | |
| Asphalt | |
| — | |
| No | |
| — |
| — | |
| — | |
| — / Not Applicable | |
| None | |
| Lake Michigan | |
| Public Sewer, Storm Sewer | |
| Central Air | |
| Gas, Forced Air | |
| 12791808 | |
| 0619103010 |
Nearby Schools
| NAME: | DISTRICT: | DISTANCE: | |
|---|---|---|---|
|
Grade School
Park View Elementary School |
89 | — | |
|
Middle School
Glen Crest Middle School |
89 | Not in DB | |
|
High School
Glenbard South High School |
87 | Not in DB | |
Room Specifics
Total Bedrooms: 3
Bedrooms Above Ground: 3
Bedrooms Below Ground: 0
Dimensions: 13X12
Floor Type: Carpet
Dimensions: 12X10
Floor Type: Carpet
Dimensions: 11X10
Floor Type: Carpet
Full Bathrooms: 3
Bathroom Amenities: —
Bathroom in Basement: 0
Dimensions: 10X9
Floor Type: Carpet
Dimensions: 16X11
Floor Type: Vinyl
Features: Eating Area-Table Space
Dimensions: 19X11
Floor Type: Carpet
Dimensions: 16X12
Floor Type: Carpet
Rooms: No additional rooms
Other Specifics
| 2 | |
| Concrete Perimeter | |
| Asphalt, Garage Door Opener, Garage Owned, Attached, Garage | |
| — | |
| — | |
| Patio | |
| — | |
| — | |
| 7500 | |
| — | |
| Full | |
| — | |
| Range, Microwave, Dishwasher, Refrigerator | |
| Not in DB | |
| Park, Curbs, Sidewalks, Street Lights, Street Paved | |
| — | |
| Wood Burning, Gas Starter |
Contact Agent
Nearby Similar Homes
Nearby Sold Comparables



Contact Agent
Listing Provided By
L.W. Reedy Real Estate
