

801 See Gwun Avenue, Mount Prospect, Illinois 60056


$574,900
|
For Sale
|
|
| Status: | Active |
| Sqft: | 1,829 |
| Cost/Sqft: | $314 |
| Beds: | 3 |
| Baths: | 2 |
| Year Built: | 1959 |
| Property Taxes: | $9,245 |
| Lot Size: | 0,00 |
Description
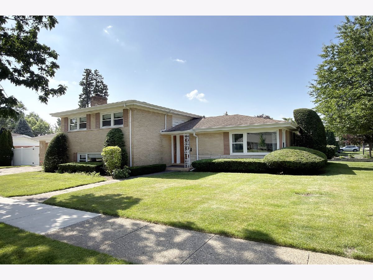
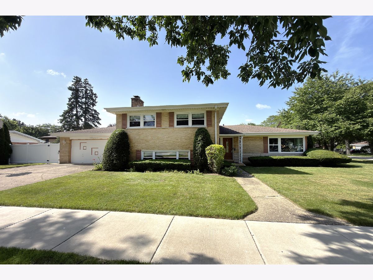
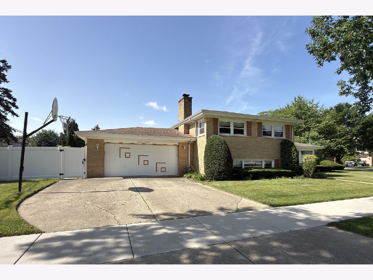
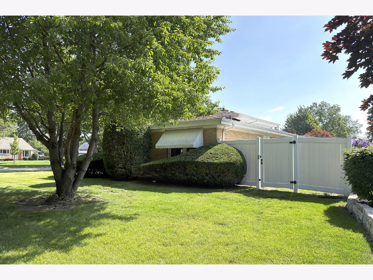
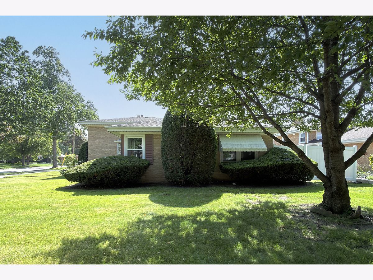
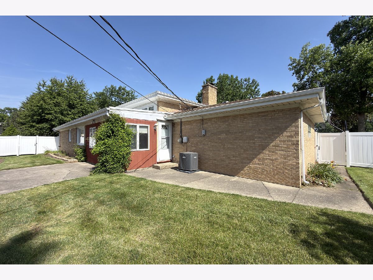
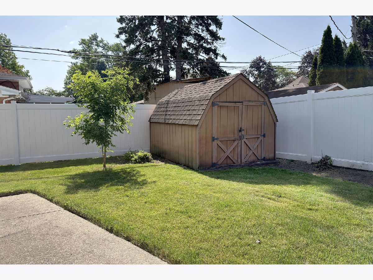
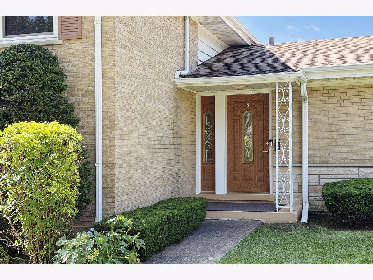
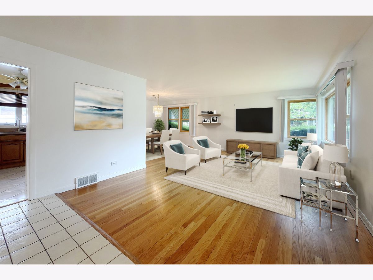
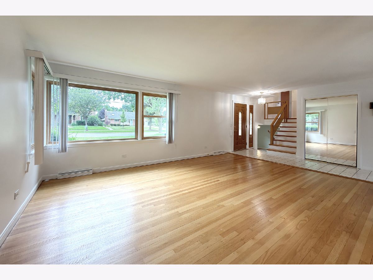
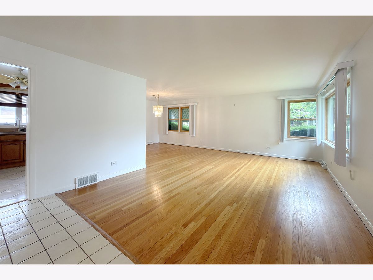
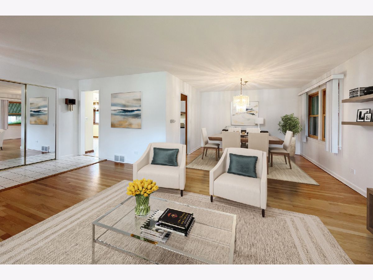
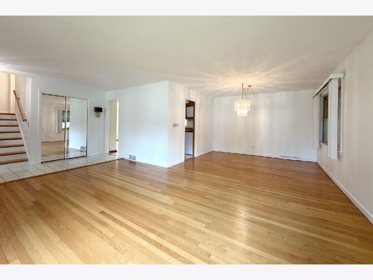
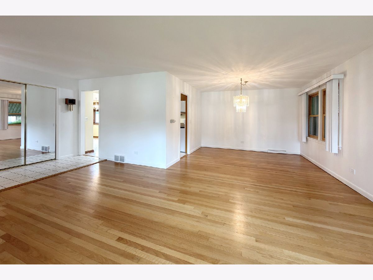
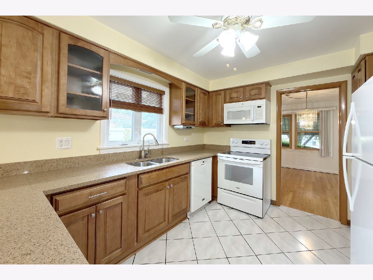
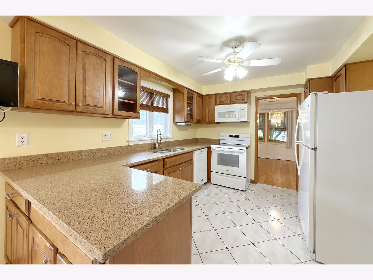
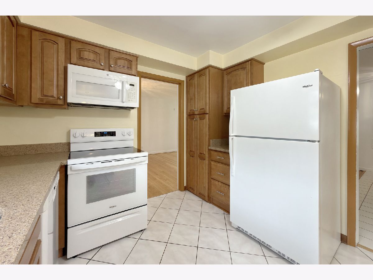
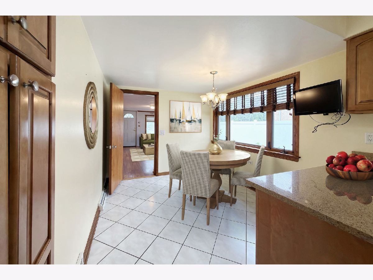
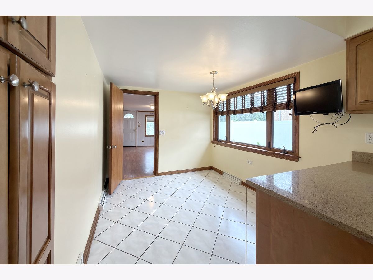
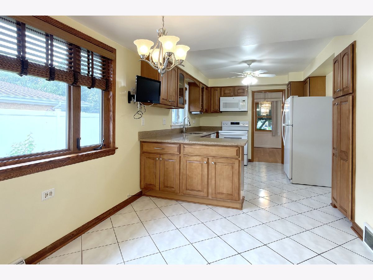
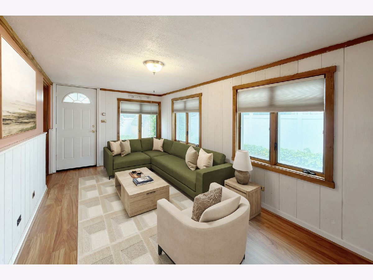
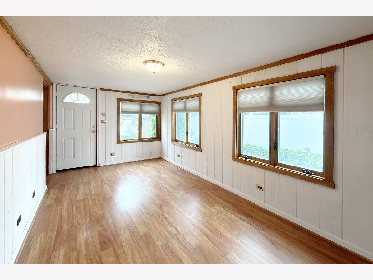
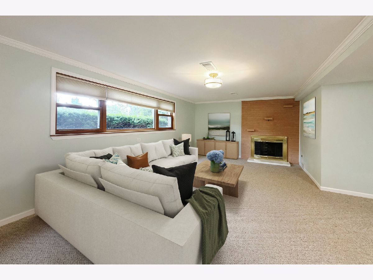
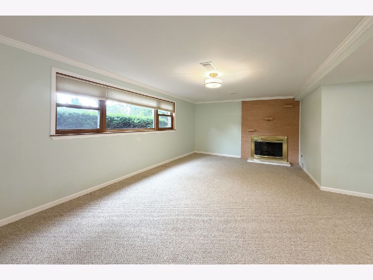
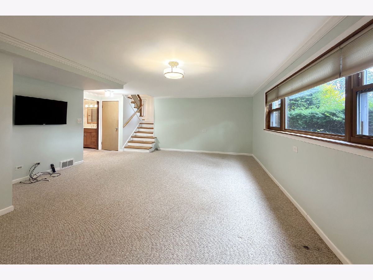
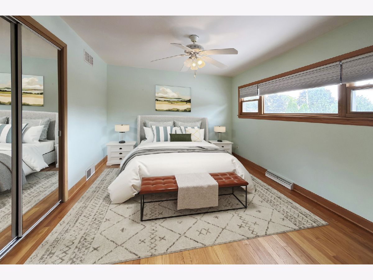
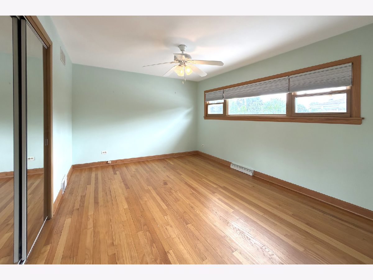
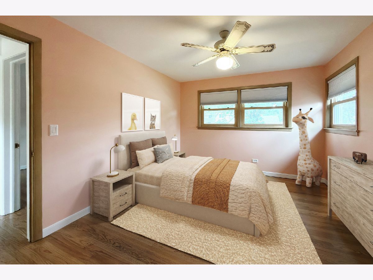
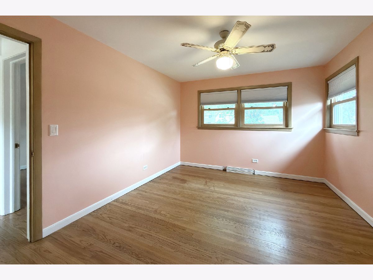
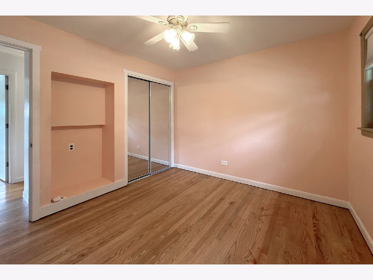
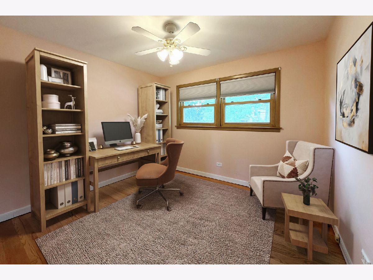
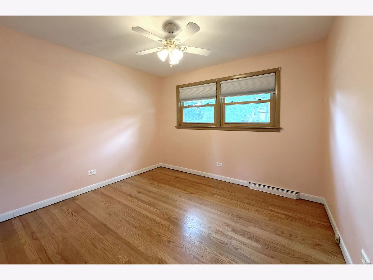
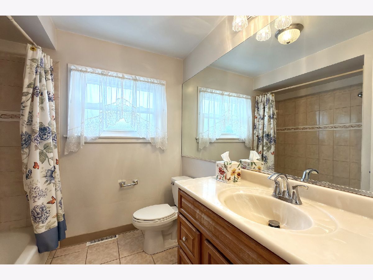
Tremendous super solid split level with a great location. It is 1 block to Sunset Park with playground and a few blocks from the Mt Prospect park district golf course. Great award-winning school district 57 and 214. There are hardwood floors in the living room, dining room and all bedrooms. Spacious room sizes starting with the living room and dining room followed by the gigantic kitchen with granite counters, newer soft close cabinets and a very large eating area big enough for kitchen set. There is a good size den off the kitchen. The big family room has a masonry fireplace that has gas logs. All windows have been replaced. There is a very private yard with a new solid panel fence and a very large storage shed. Come on by. You'll be glad you did!
Property Specifics
| Single Family | |
| — | |
| — | |
| 1959 | |
| — | |
| — | |
| No | |
| — |
| Cook | |
| — | |
| 0 / Not Applicable | |
| — | |
| — | |
| — | |
| 12685407 | |
| 08142110010000 |
Nearby Schools
| NAME: | DISTRICT: | DISTANCE: | |
|---|---|---|---|
|
Middle School
Lincoln Junior High School |
57 | Not in DB | |
|
High School
Prospect High School |
214 | Not in DB | |
Room Specifics
Total Bedrooms: 3
Bedrooms Above Ground: 3
Bedrooms Below Ground: 0
Dimensions: —
Floor Type: —
Dimensions: —
Floor Type: —
Full Bathrooms: 2
Bathroom Amenities: —
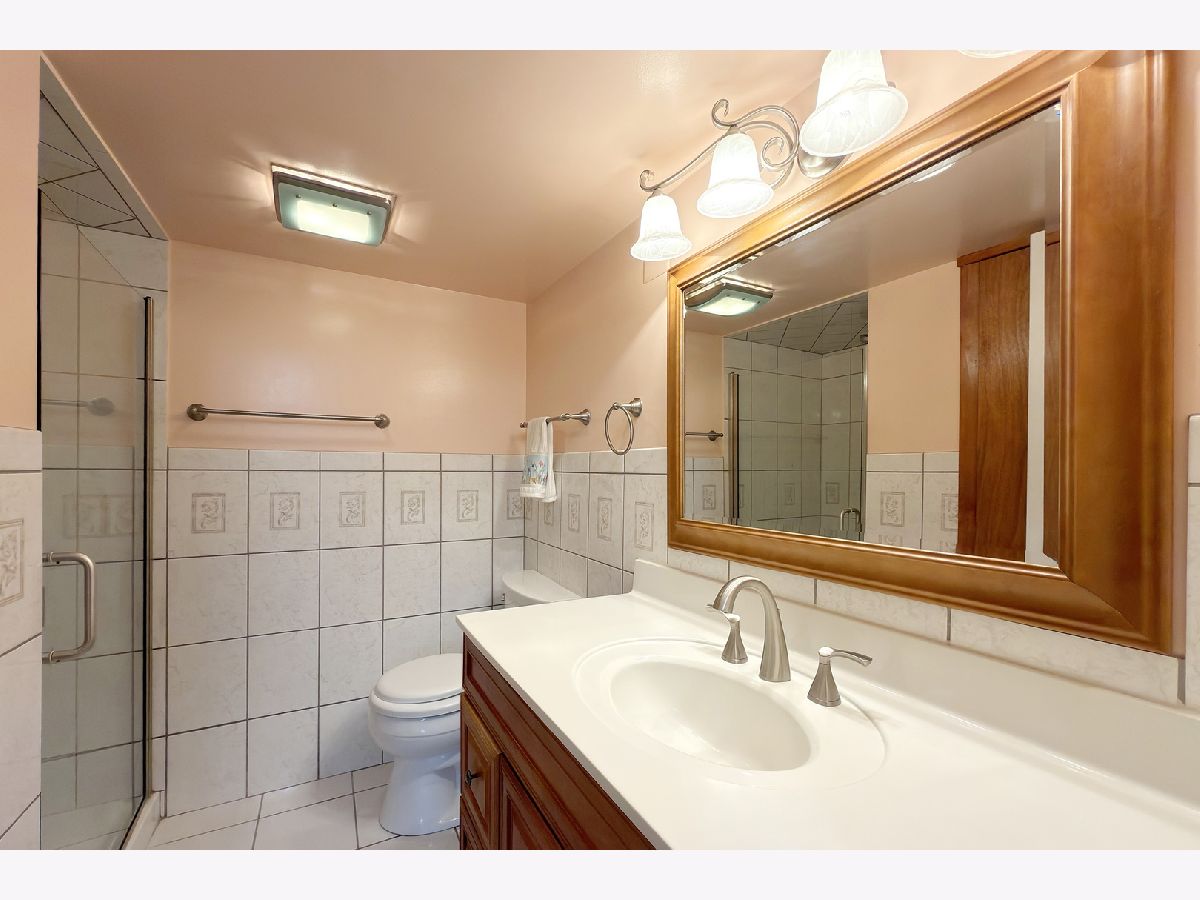
Bathroom in Basement: 1
Rooms: —
Basement Description: —
Other Specifics
| 2.5 | |
| — | |
| — | |
| — | |
| — | |
| 124X75X124X75 | |
| — | |
| — | |
| — | |
| — | |
| Not in DB | |
| — | |
| — | |
| — | |
| — |
Contact Agent
Nearby Similar Homes

Nearby Sold Comparables

Contact Agent
Listing Provided By
RE/MAX Suburban
