

8027 Long Avenue, Skokie, Illinois 60077


$850,000
|
For Sale
|
|
| Status: | Contingent |
| Sqft: | 0 |
| Cost/Sqft: | — |
| Beds: | 5 |
| Baths: | 4 |
| Year Built: | 2008 |
| Property Taxes: | $20,557 |
| Lot Size: | 0,00 |
Description
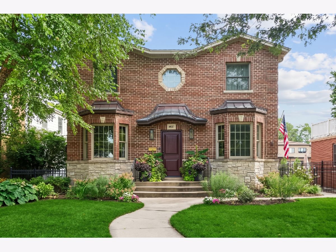
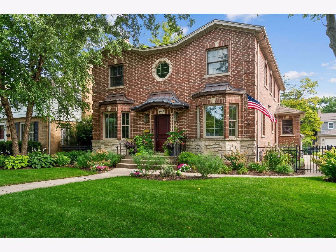
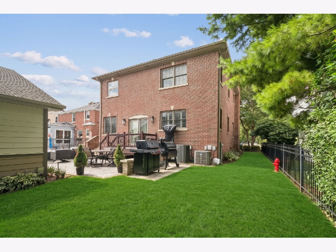
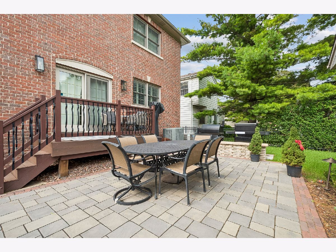
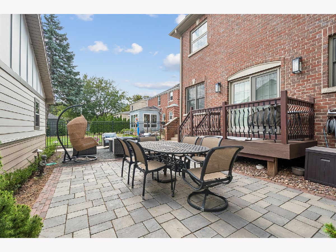
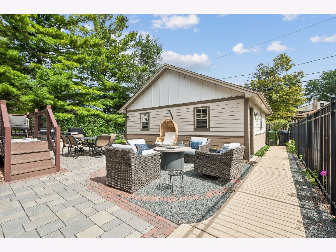
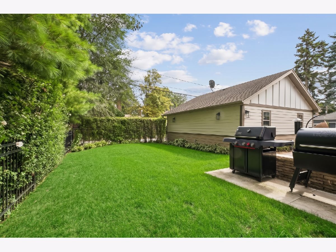
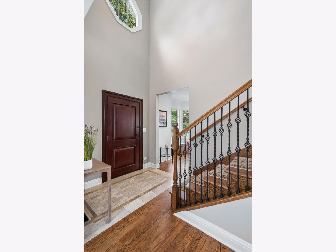
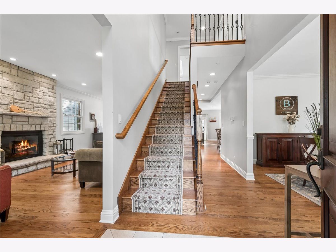
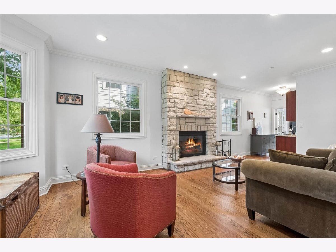
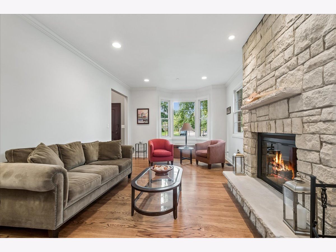
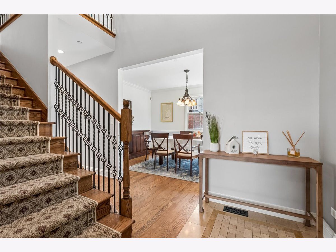
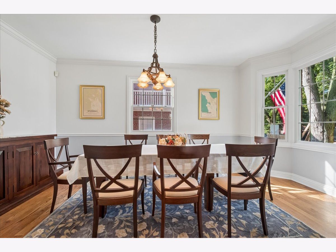
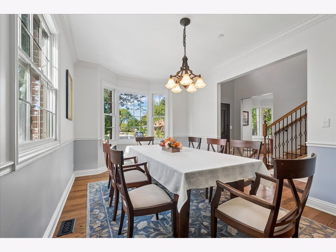
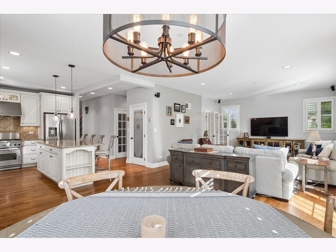
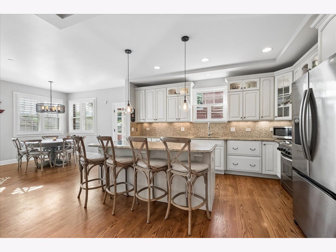
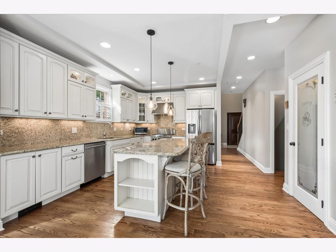
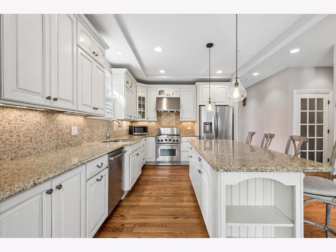
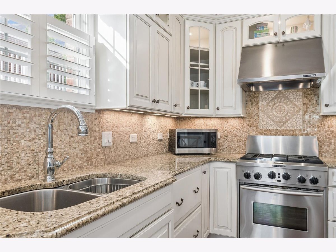
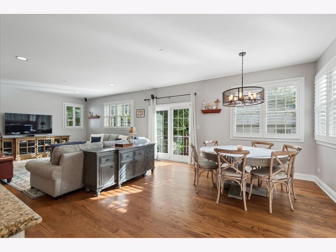
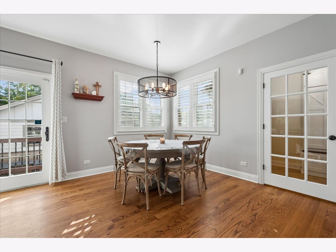
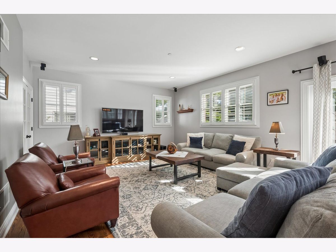
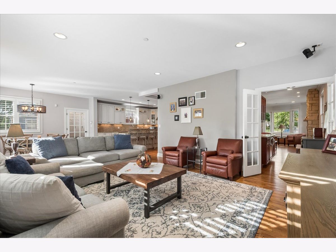
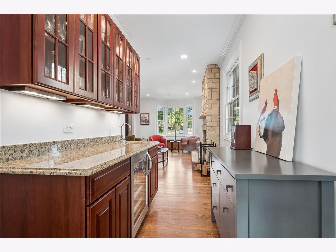
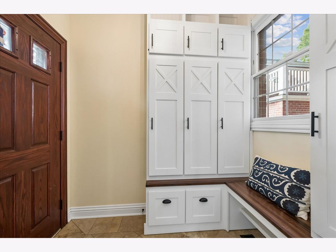
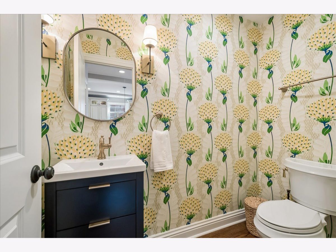
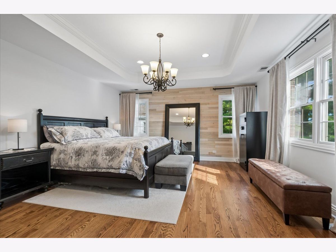
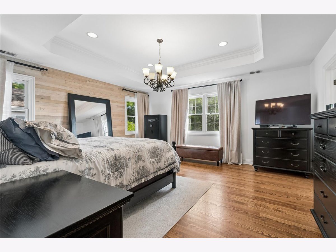
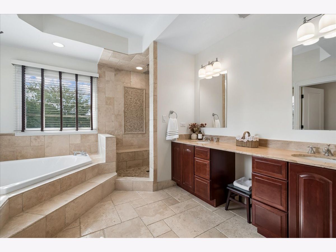
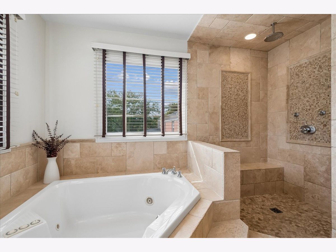
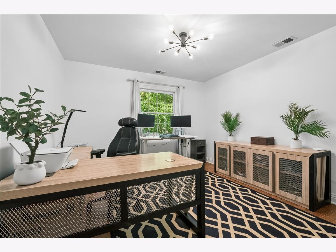
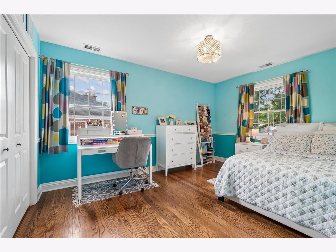
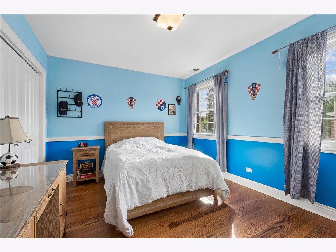
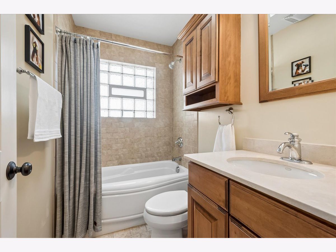
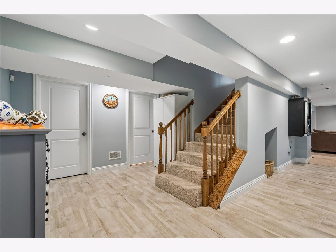
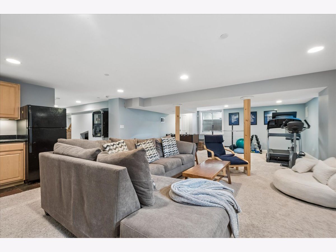
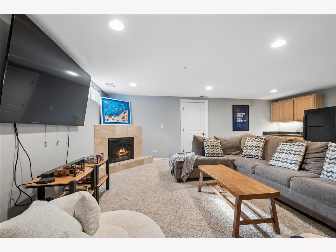
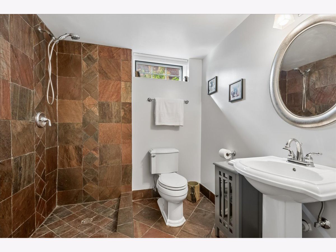
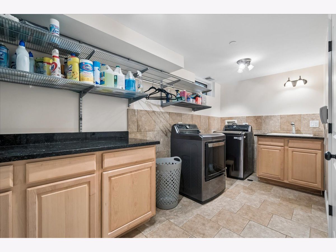
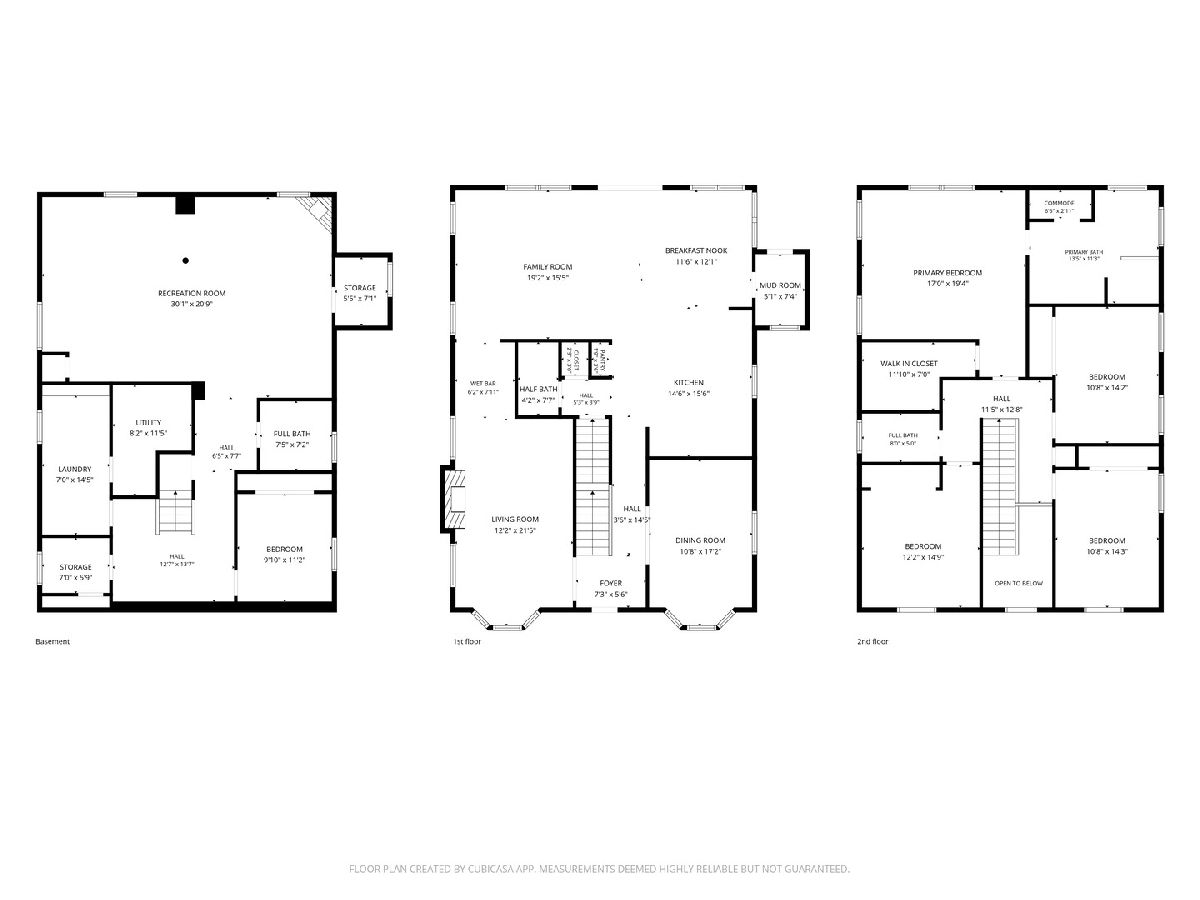
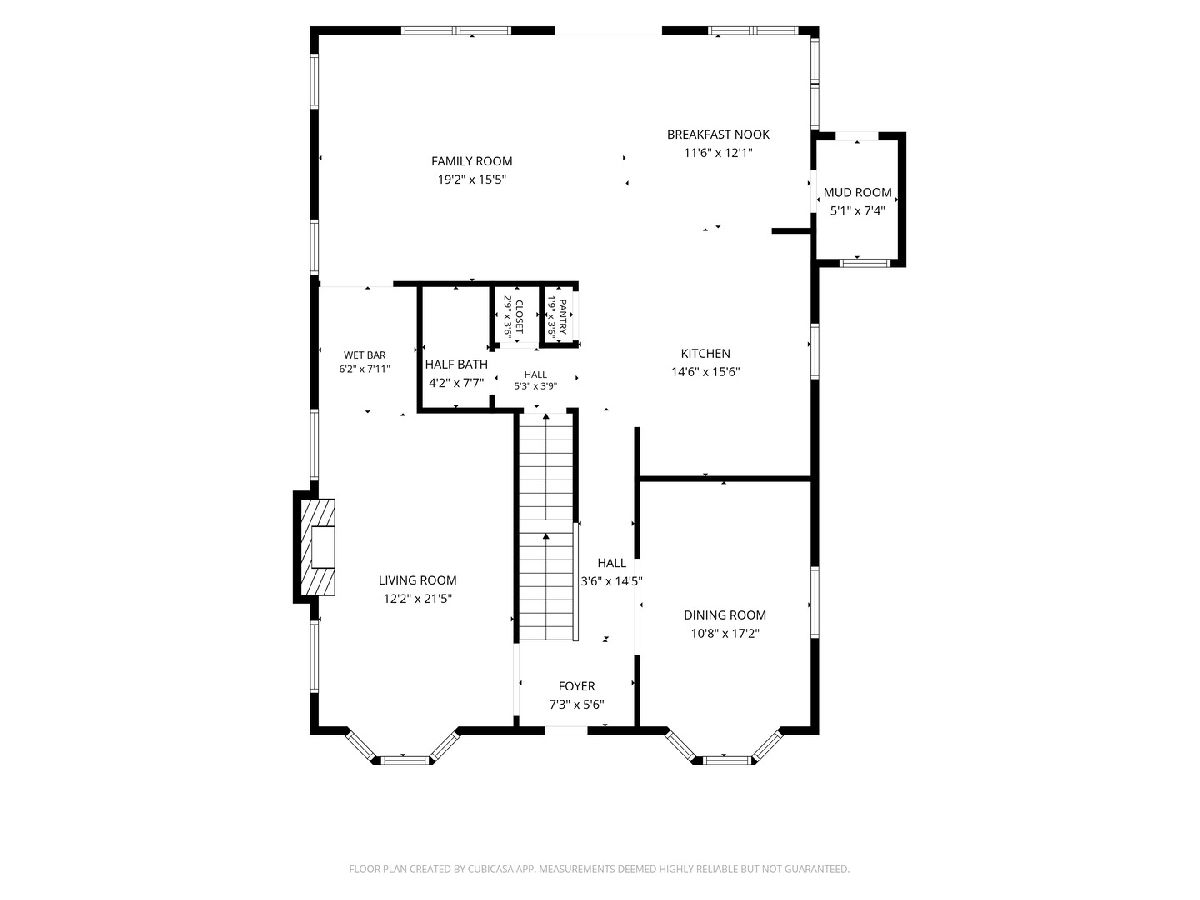
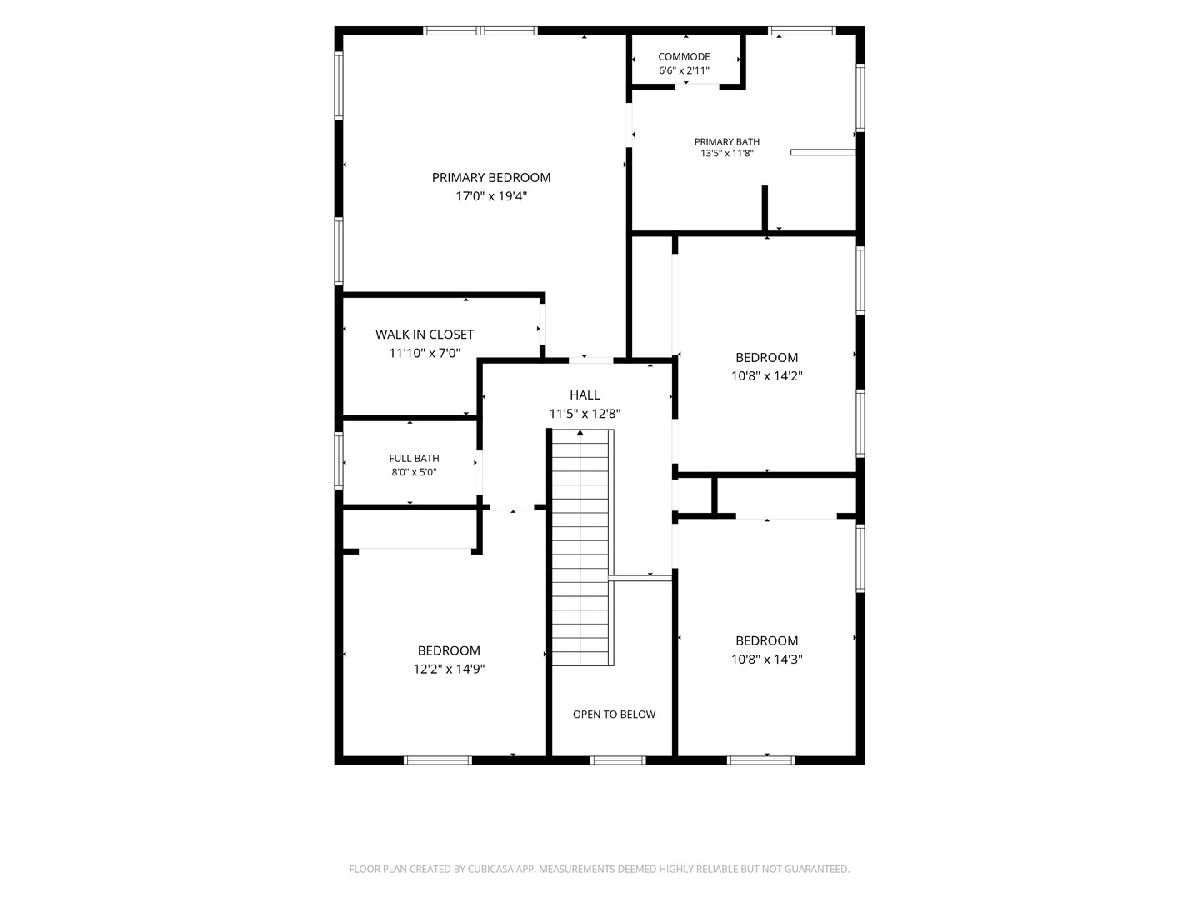
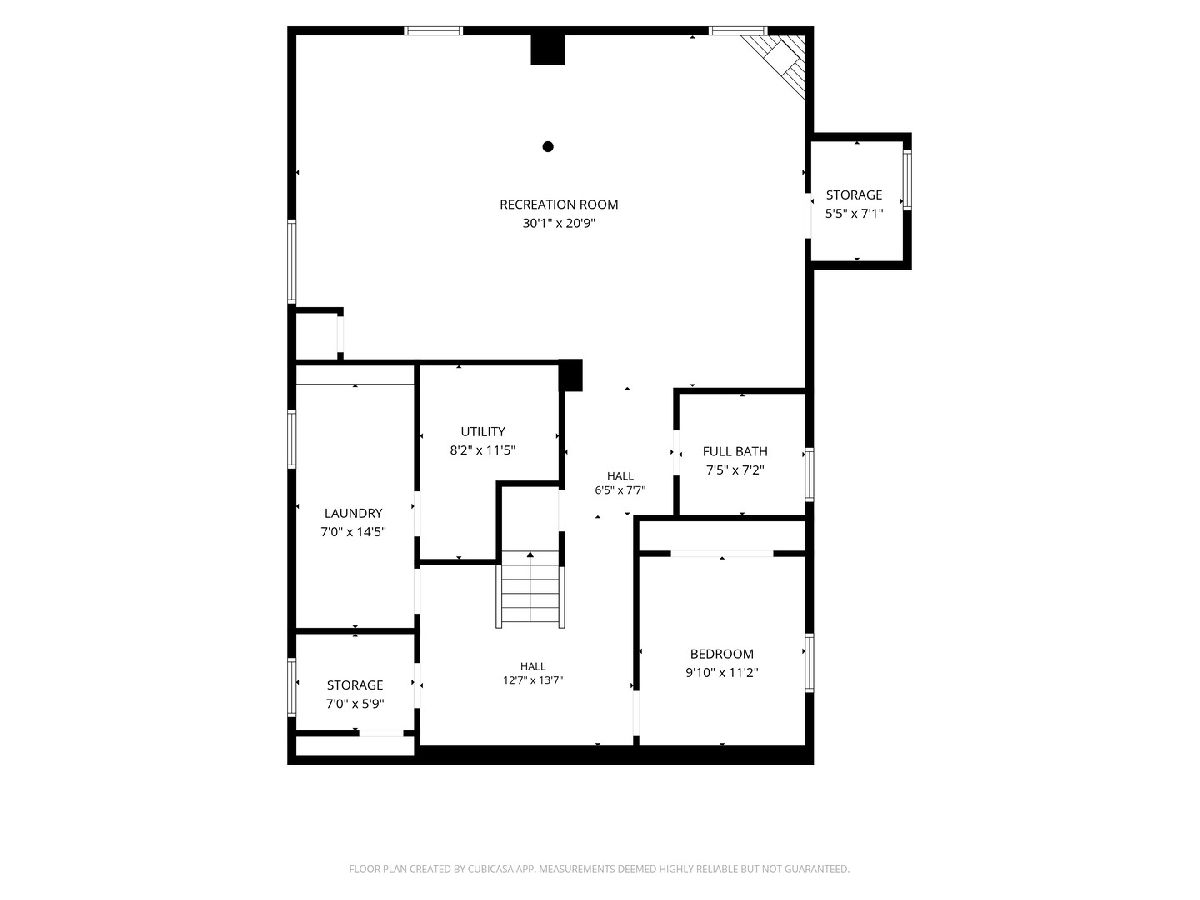
Welcome to 8027 Long Ave, a stately Colonial offering an unbeatable location on a picture-perfect, tree-lined street located near Lorel Park and within walking distance to vibrant Downtown Skokie. Sitting on a huge 6,615 sq ft lot, this 19 year old custom built 5 bed, 3 1/2 bath home offers incredible privacy and peace & quiet. Meticulously cared for by its original owners, pride of ownership shines through exceptional curb appeal, paved walkways, a deep setback with mature trees, and lush new landscaping. Inside, enjoy generous living spaces and a seamless open floor plan designed for modern living and entertaining. At the heart of the home, the fabulous chef's kitchen with stainless steel appliances boasts a stylish floating island and flows into the eat-in dining area, bright family room, and sliding doors that lead out to a private, fully fenced back yard with custom paver patios and fire pit. A convenient mudroom features its own separate entrance with custom cabinetry for backpacks, shoes, coats, and all your sports gear. Nestled between the formal living room and family room is a fantastic wet bar with a beverage fridge-the perfect setup for hosting gatherings. The formal living room is anchored by a handsome stone fireplace and sits directly across from a spacious formal dining room ideal for holiday meals and large family dinners. The second floor offers four bedrooms and two full baths, including a primary bedroom with a walk-in closet and a massive stone ensuite bath complete with a separate Jacuzzi tub, step-in shower, and private commode. The fully finished basement expands your living space with a large recreation room featuring a wet bar, an additional fireplace, an extra bedroom, a full bath, a dedicated laundry room, and abundant storage. Additional highlights include a remodeled powder bath, gorgeous hardwood floors, custom millwork, zoned central heating & AC, a Honeywell fresh air ventilation system, interior drain tile & sump pump with battery back up, overhead sewer, a central steam humidifier, energy-efficient spray foam insulation, and an interior fire sprinkler system. Outside, the property is equipped with low-voltage accent lighting, a lawn sprinkler system, and a 2.5-car garage. Truly a sanctuary to call home!
Property Specifics
| Single Family | |
| — | |
| — | |
| 2008 | |
| — | |
| — | |
| No | |
| — |
| Cook | |
| — | |
| — / Not Applicable | |
| — | |
| — | |
| — | |
| 12768007 | |
| 10213280430000 |
Room Specifics
Total Bedrooms: 5
Bedrooms Above Ground: 5
Bedrooms Below Ground: 0
Dimensions: —
Floor Type: —
Dimensions: —
Floor Type: —
Dimensions: —
Floor Type: —
Dimensions: —
Floor Type: —
Full Bathrooms: 4
Bathroom Amenities: Whirlpool,Separate Shower,Double Sink
Bathroom in Basement: 1
Rooms: —
Basement Description: —
Other Specifics
| 2.5 | |
| — | |
| — | |
| — | |
| — | |
| 52X126 | |
| — | |
| — | |
| — | |
| — | |
| Not in DB | |
| — | |
| — | |
| — | |
| — |
Contact Agent
Nearby Similar Homes
Nearby Sold Comparables


Contact Agent
Listing Provided By
Baird & Warner
