

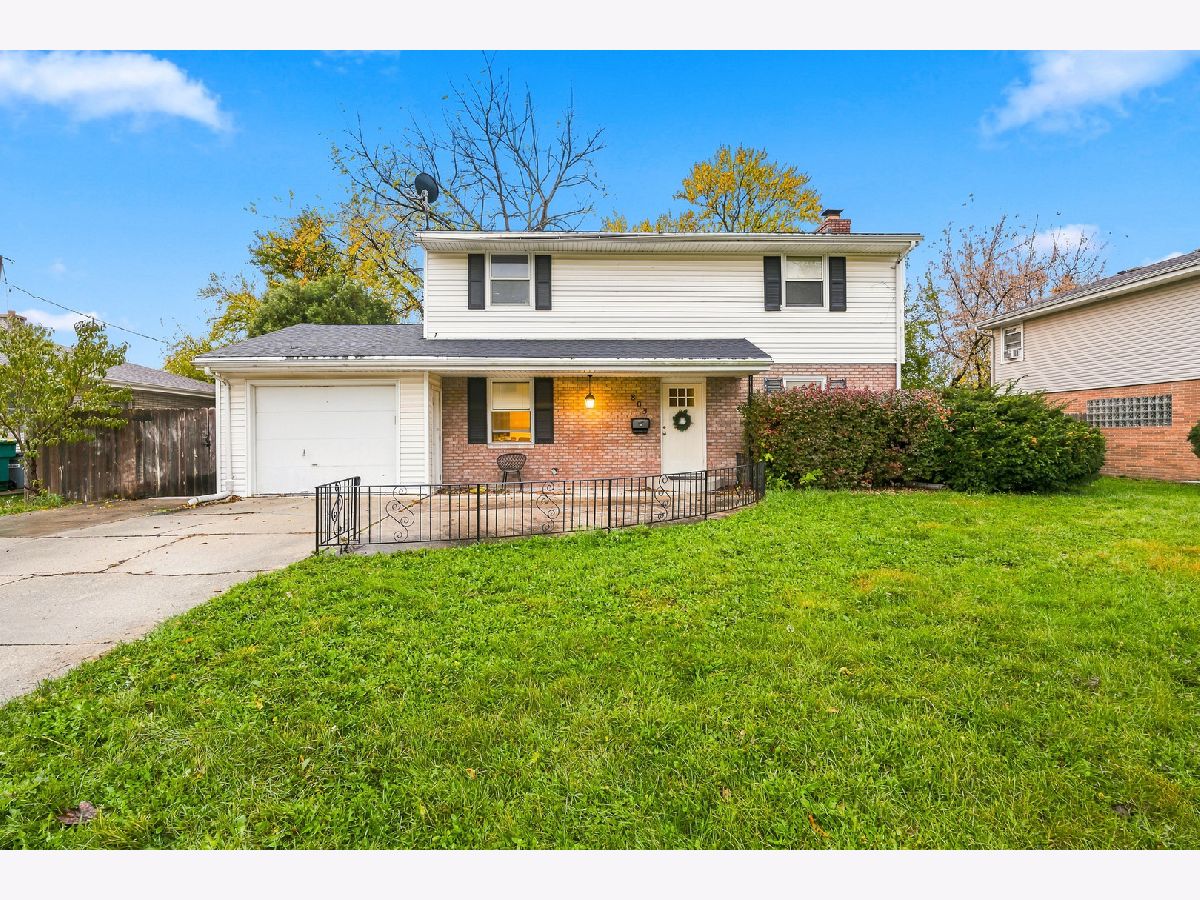
803 Junie Court, Joliet, Illinois 60435


$325,000
|
For Sale
|
|
| Status: | Active |
| Sqft: | 1,768 |
| Cost/Sqft: | $184 |
| Beds: | 4 |
| Baths: | 3 |
| Year Built: | 1962 |
| Property Taxes: | $7,884 |
| Days On Market: | 6 |
| Lot Size: | 0,00 |
Description
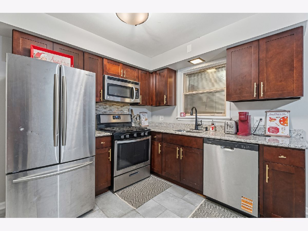
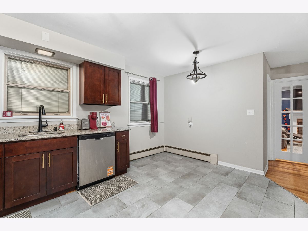
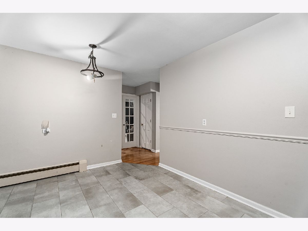
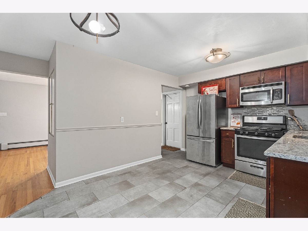
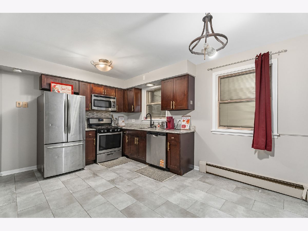
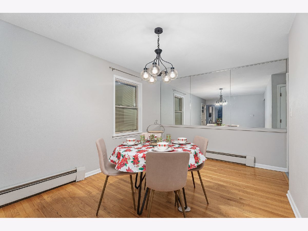
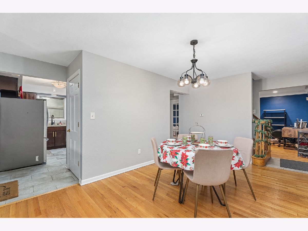
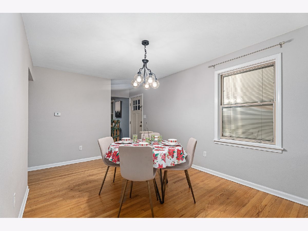
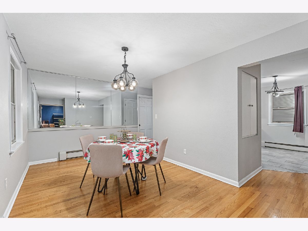
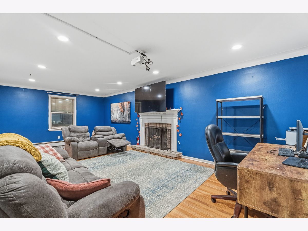
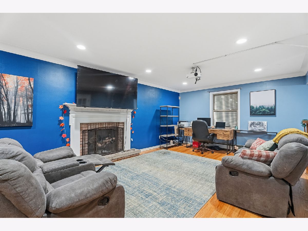
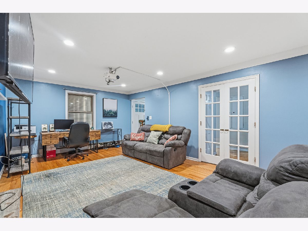
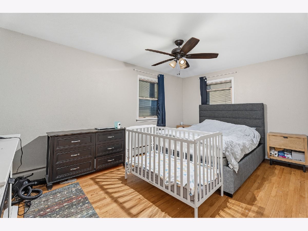
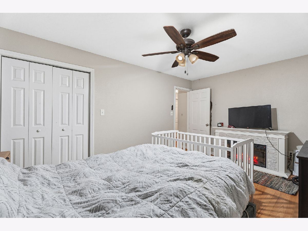
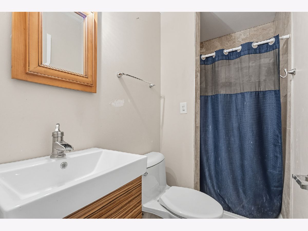
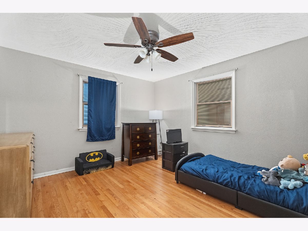
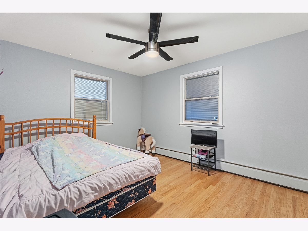
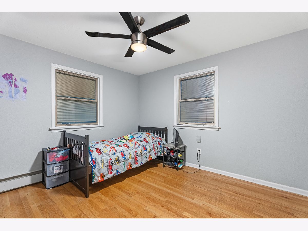
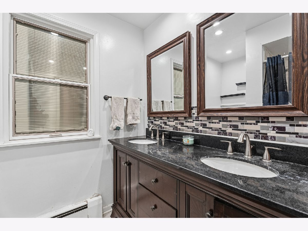
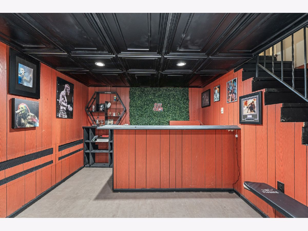
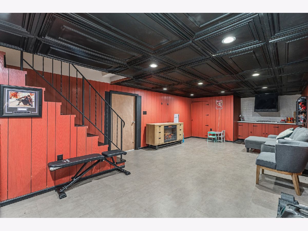
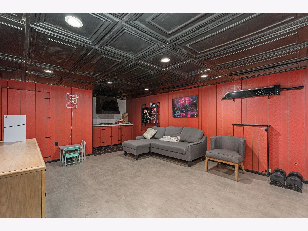
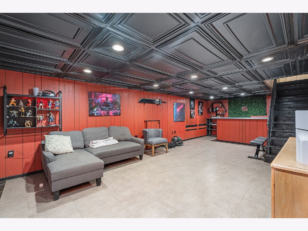
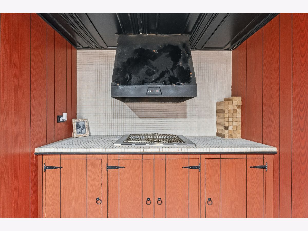
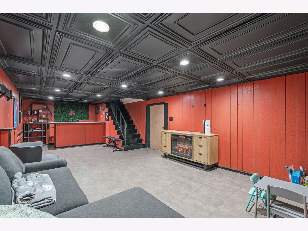
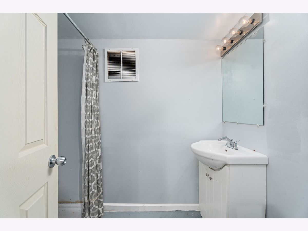
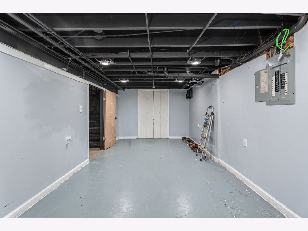
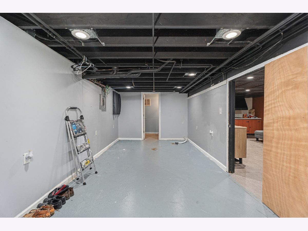
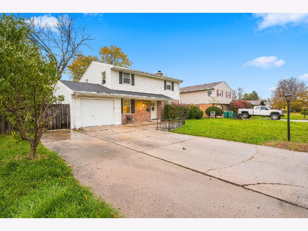
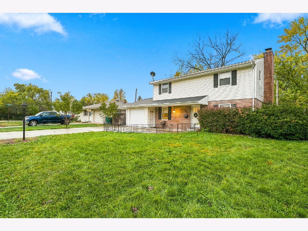
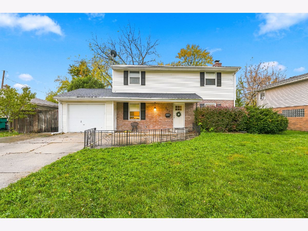
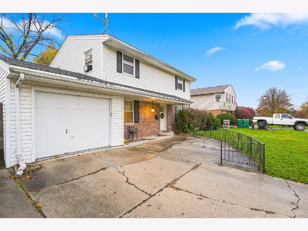
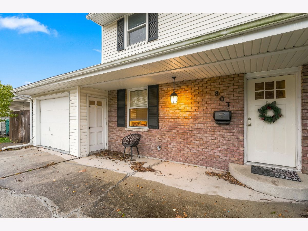
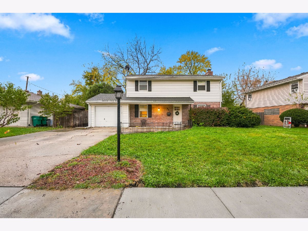
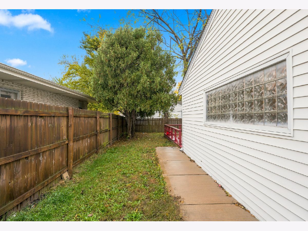
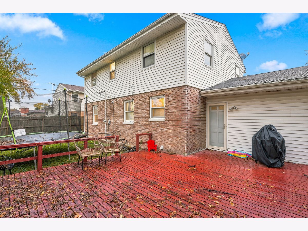
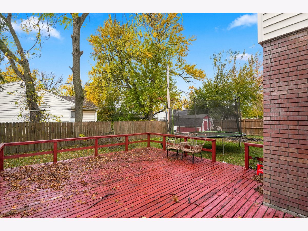
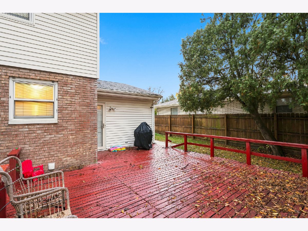
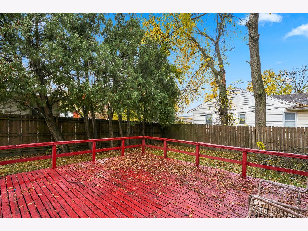
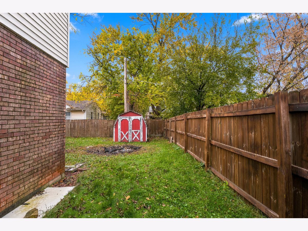
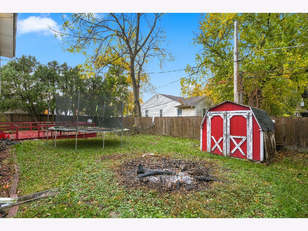
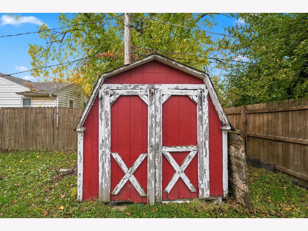
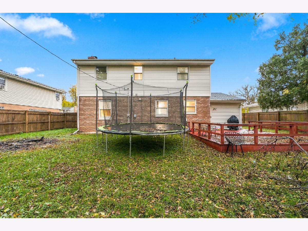
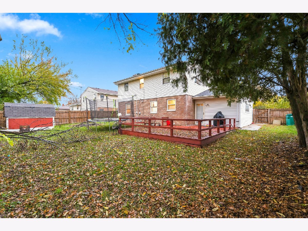
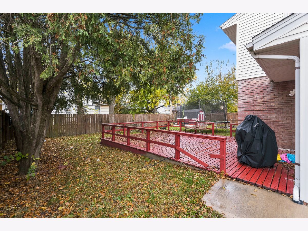
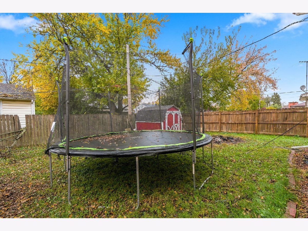
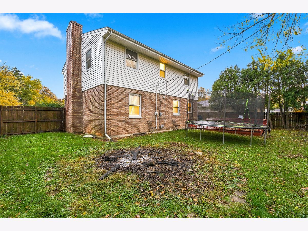
SPACE, STYLE & SOPHISTICATION! A HOME THAT TRULY HAS IT ALL! Prepare to fall in love with this exceptional home, where timeless charm, generous living spaces, and modern updates come together to create the perfect place to call home! Offering an impressive 4 bedrooms, 3 full bathrooms, and an abundance of beautifully designed living and entertaining space, this home is sure to exceed your expectations. Step inside and be welcomed by a spacious, inviting living room featuring a stunning brick fireplace that creates the perfect ambiance for cozy evenings and memorable gatherings. The generously sized dining room provides an elegant setting for hosting family celebrations and dinner parties, while the beautifully updated kitchen is sure to impress, showcasing stylish finishes, gorgeous granite countertops, stainless steel appliances, and modern updates that perfectly blend beauty and functionality. The second floor offers four generously proportioned bedrooms, each featuring beautiful hardwood flooring and ample closet space, providing comfort, versatility, and room for everyone. Whether you need additional space for family, guests, a home office, or hobbies, the possibilities are endless! But the surprises don't stop there! The fully finished basement takes entertaining and everyday living to another level, featuring an expansive recreation room complete with a fabulous service bar, making it the ultimate destination for game nights, celebrations, or simply relaxing with friends and family. Additional storage space provides even more convenience and functionality. When it's time to enjoy the outdoors, you'll absolutely love the fully fenced backyard! Imagine summer barbecues, outdoor celebrations, and relaxing evenings on the oversized deck, with plenty of room to entertain and enjoy. A convenient storage shed adds the finishing touch. With its spacious layout, updated kitchen, beautiful hardwood floors, inviting fireplace, finished basement, and fantastic outdoor entertaining space, this home offers the perfect blend of comfort, character, and versatility. Four bedrooms. Three full baths. Incredible living space. Endless possibilities. This is more than just a house-it's the lifestyle you've been waiting for! Don't miss your opportunity to make this beautiful home yours!
Property Specifics
| Single Family | |
| — | |
| — | |
| 1962 | |
| Finished, Full | |
| Vinyl Siding, Brick | |
| Asphalt | |
| — | |
| No | |
| — |
| Will | |
| — | |
| — / Not Applicable | |
| None | |
| Public | |
| Public Sewer | |
| Wall Unit(s) | |
| Gas, Steam, Baseboard | |
| 12804318 | |
| 3007053340270000 |
Property History
| DATE: | EVENT: | PRICE: | SOURCE: |
|---|---|---|---|
| 19 Oct, 2012 | Sold | $134,000 | MRED MLS |
| 24 Aug, 2012 | Under contract | $129,900 | MRED MLS |
| — | Last price change | $134,900 | MRED MLS |
| 30 Nov, 2011 | Listed for sale | $144,900 | MRED MLS |
| 28 Feb, 2018 | Sold | $180,000 | MRED MLS |
| 9 Feb, 2018 | Under contract | $183,000 | MRED MLS |
| — | Last price change | $196,000 | MRED MLS |
| 3 Dec, 2017 | Listed for sale | $196,000 | MRED MLS |
| 25 Nov, 2020 | Sold | $245,000 | MRED MLS |
| 4 Oct, 2020 | Under contract | $245,000 | MRED MLS |
| 19 Sep, 2020 | Listed for sale | $245,000 | MRED MLS |
| 21 Oct, 2025 | Sold | $268,500 | MRED MLS |
| 18 Sep, 2025 | Under contract | $280,000 | MRED MLS |
| — | Last price change | $288,000 | MRED MLS |
| 13 May, 2025 | Listed for sale | $300,000 | MRED MLS |
| 12 Nov, 2026 | Listed for sale | $325,000 | MRED MLS |
Room Specifics
Total Bedrooms: 4
Bedrooms Above Ground: 4
Bedrooms Below Ground: 0
Dimensions: 11X16
Floor Type: Hardwood
Dimensions: 12X14
Floor Type: Hardwood
Dimensions: 11X14
Floor Type: Hardwood
Dimensions: 11X12
Floor Type: Hardwood
Full Bathrooms: 3
Bathroom Amenities: —
Bathroom in Basement: 1
Dimensions: 11X16
Floor Type: Hardwood
Dimensions: 10X14
Floor Type: Hardwood
Features: Eating Area-Table Space, Granite Counters, Updated Kitchen
Dimensions: 13X25
Floor Type: Hardwood
Rooms: Recreation Room
Name: Recreation Room
Dimensions: 14X30
Floor Type: —
Other Specifics
| 1 | |
| Concrete Perimeter | |
| Concrete, Garage Owned, Attached, Garage | |
| — | |
| — | |
| — | |
| Fenced | |
| — | |
| — | |
| 74X107 | |
| — | |
| None | |
| — | |
| Range, Dishwasher, Refrigerator | |
| Not in DB | |
| — | |
| — | |
| — |
Tax History
| Year | Property Taxes |
|---|---|
| 2012 | $5,150 |
| 2018 | $4,461 |
| 2020 | $5,642 |
| 2025 | $7,381 |
| 2026 | $7,884 |
Contact Agent
Nearby Similar Homes
Nearby Sold Comparables



Contact Agent
Listing Provided By
Wirtz Real Estate Group Inc.
