

8030 Whipple Street, Ashburn, Chicago, Illinois 60652


$349,000
|
For Sale
|
|
| Status: | Contingent |
| Sqft: | 1,752 |
| Cost/Sqft: | $199 |
| Beds: | 4 |
| Baths: | 2 |
| Year Built: | 1953 |
| Property Taxes: | $3,908 |
| Days On Market: | 58 |
| Lot Size: | 0,10 |
Description
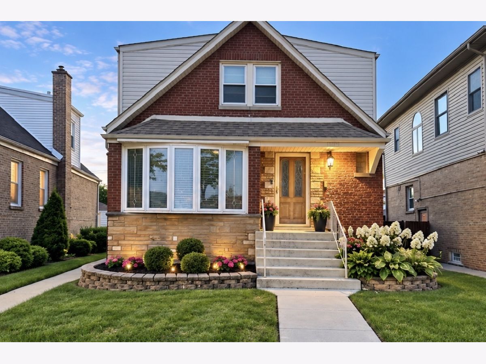
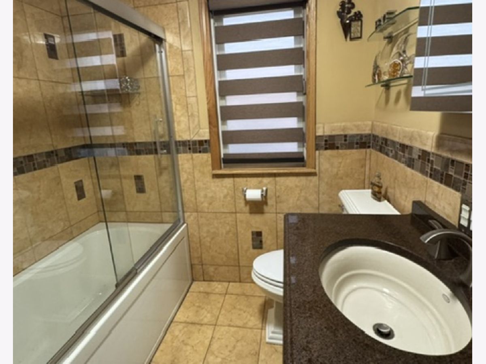
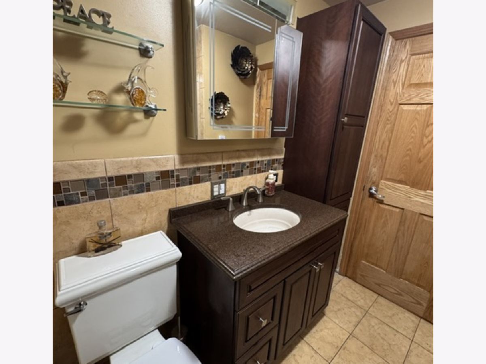
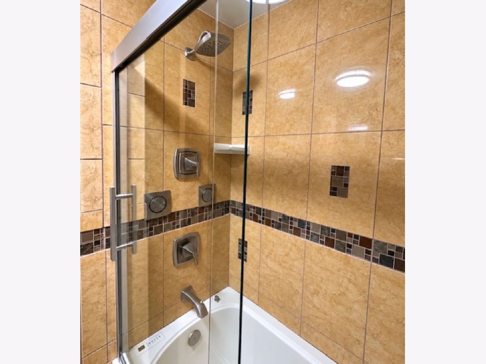
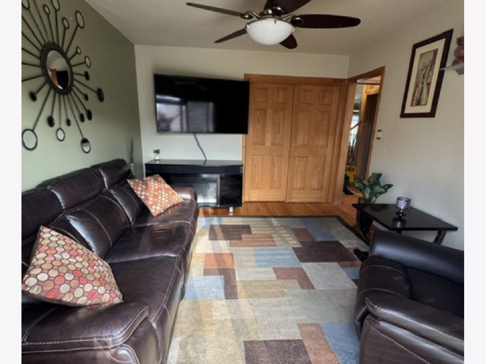
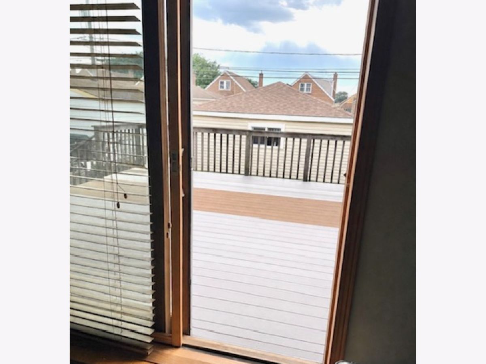
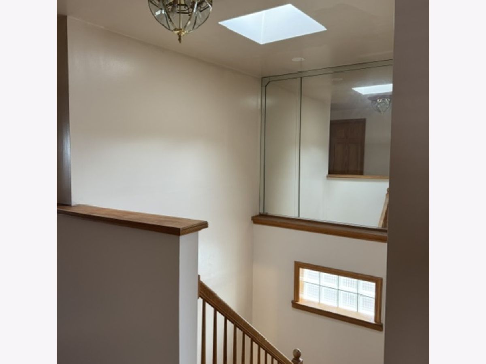
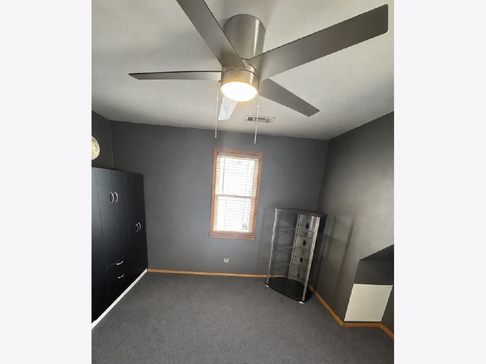
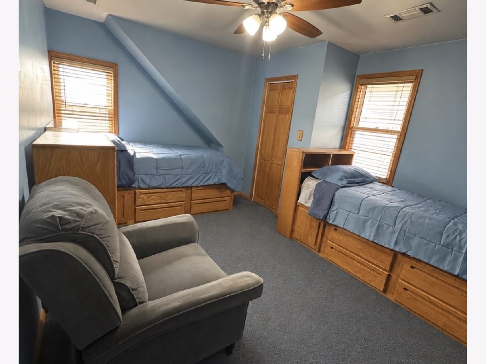
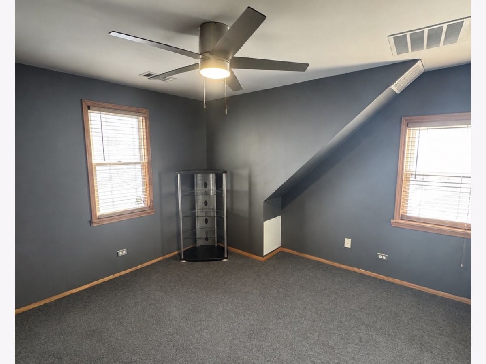
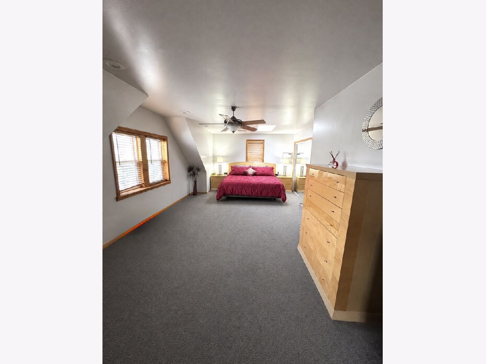
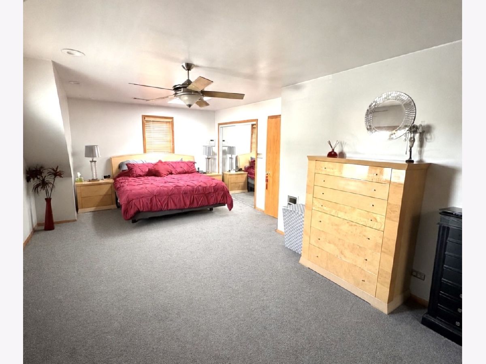
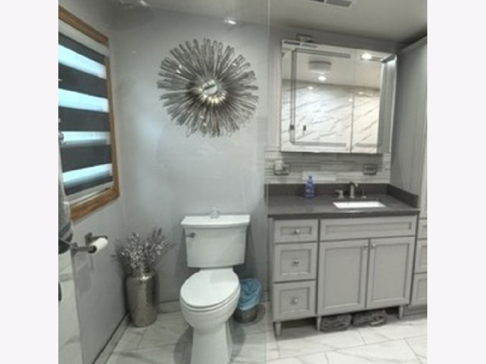
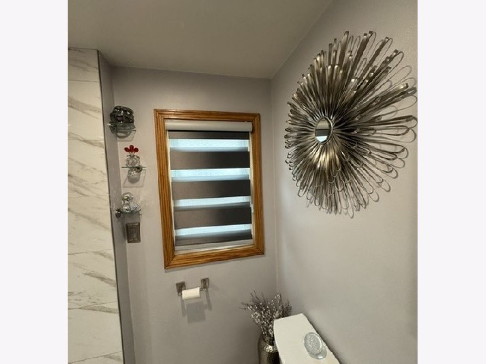
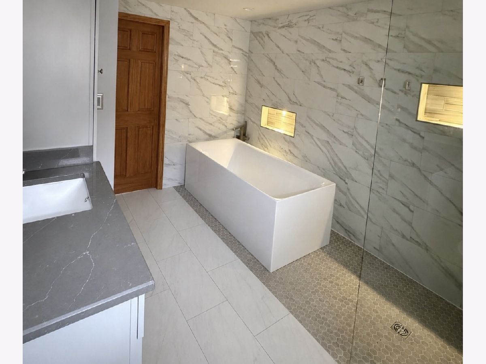
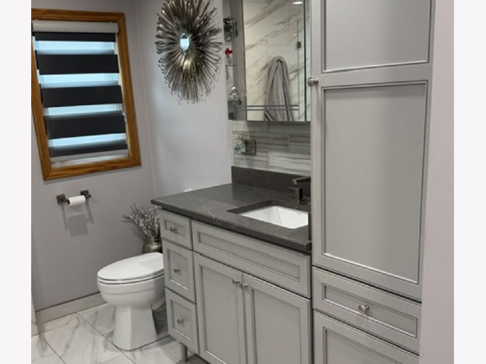
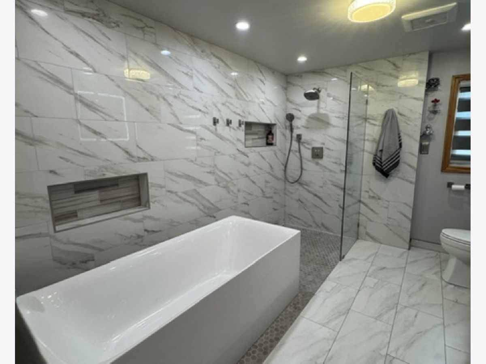
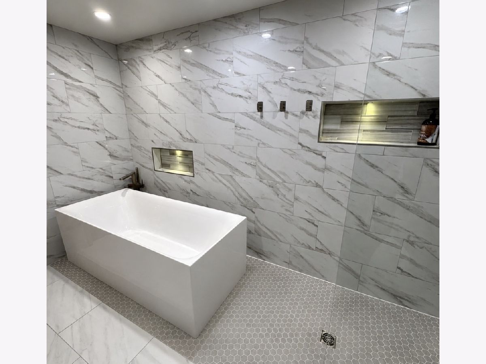
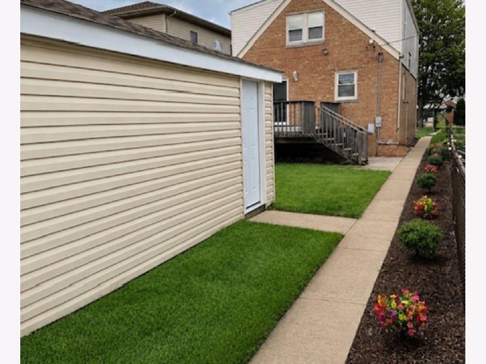
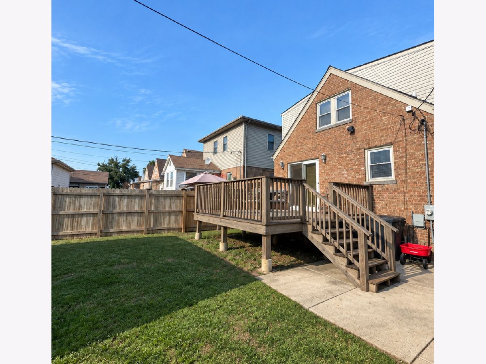
Situated in the sought after Ashburn neighborhood, welcome to this impressive two-story home! This beauty offers 4 spacious bedrooms, 2 updated bathrooms, and a versatile second-floor bonus room. The expansive master bedroom provides a true retreat, while two skylights bring beautiful natural light into the home. Enjoy the year-round comfort of dual furnaces and central air conditioners, plus the added luxury of heated floors in the bathroom on the first level. The new roof on both the house and garage offers peace of mind. The deck on the back is perfect for entertaining. Don't miss out on the chance to make this lovely home your own!
Property Specifics
| Single Family | |
| — | |
| Cape Cod | |
| 1953 | |
| Finished, Full | |
| Brick | |
| Asphalt | |
| — | |
| No | |
| 0.1 |
| Cook | |
| — | |
| — / Not Applicable | |
| None | |
| Lake Michigan | |
| Public Sewer, Overhead Sewers | |
| Central Air | |
| Natural Gas | |
| No | |
| 12735668 | |
| 19361100270000 |
Property History
| DATE: | EVENT: | PRICE: | SOURCE: |
|---|---|---|---|
| 13 Sep, 2026 | Under contract | $349,000 | MRED MLS |
| — | Last price change | $399,000 | MRED MLS |
| 2 Sep, 2026 | Listed for sale | $399,000 | MRED MLS |
Room Specifics
All Bedroom Info:
Total Bedrooms: 4
Bedrooms Above Ground: 4
Bedrooms Below Ground: 0
Total Bedrooms: 4
Bedrooms Above Ground: 4
Bedrooms Below Ground: 0
Master Bedroom Info:
Dimensions: 11X24
Location: 2nd LevelDimensions: 11X24
Floor Type: Carpet
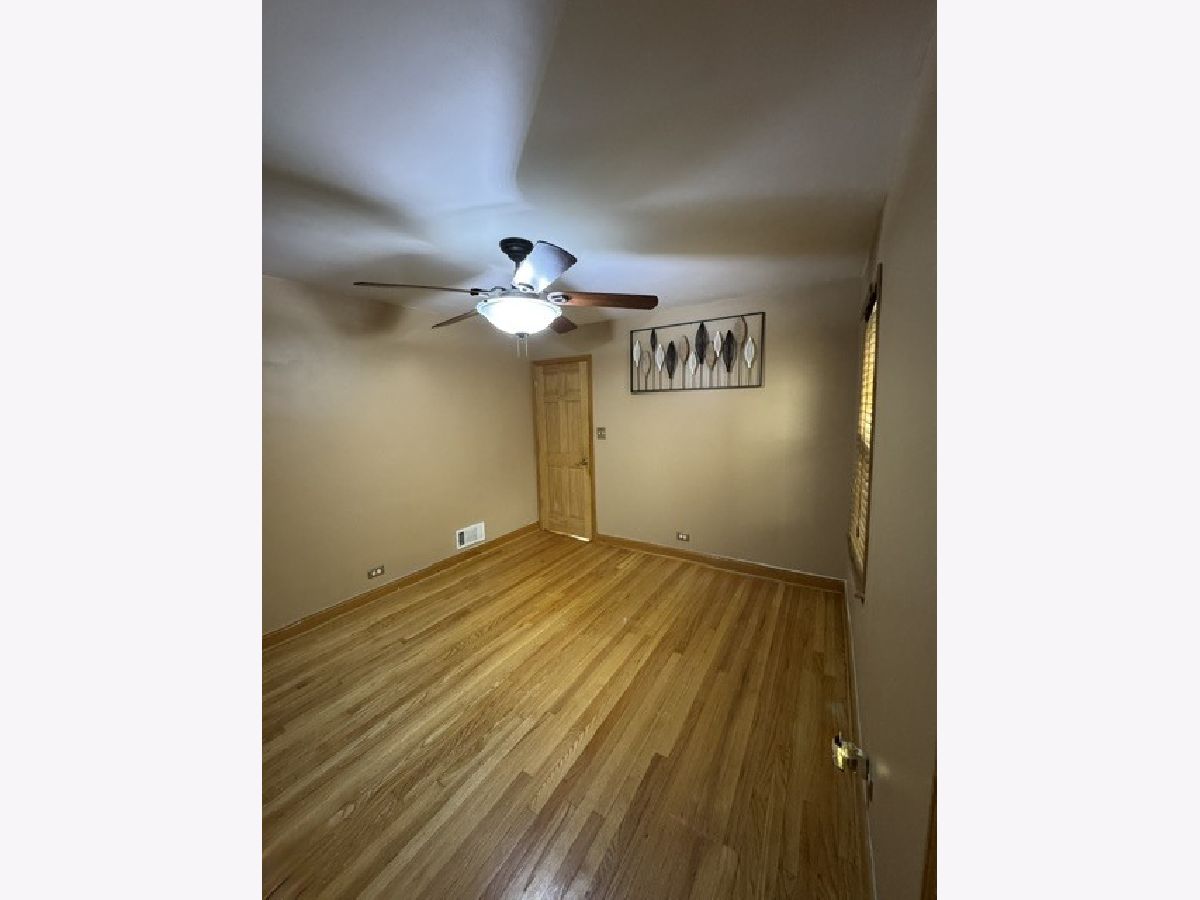
Second Bedroom Info:
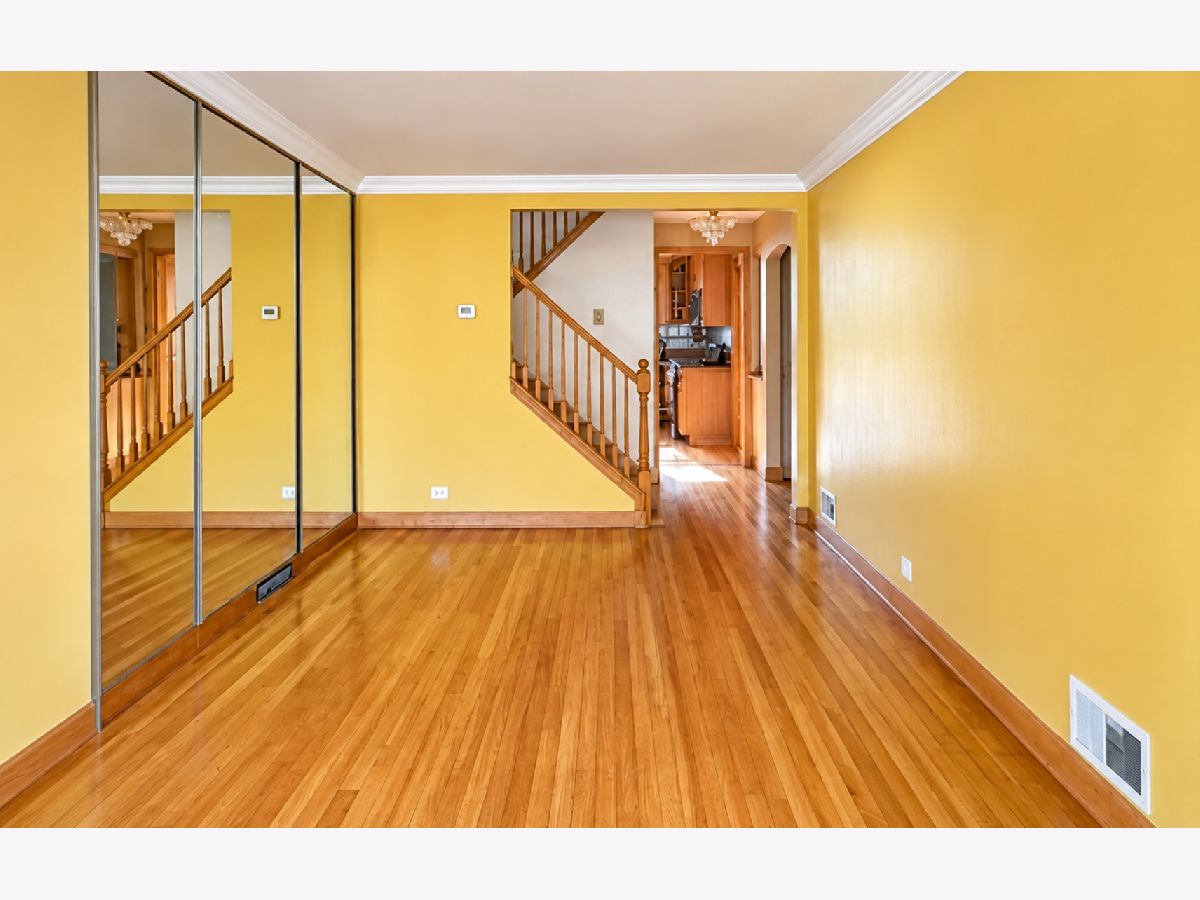
Dimensions: 11X12
Location: Main LevelDimensions: 11X12
Floor Type: Hardwood
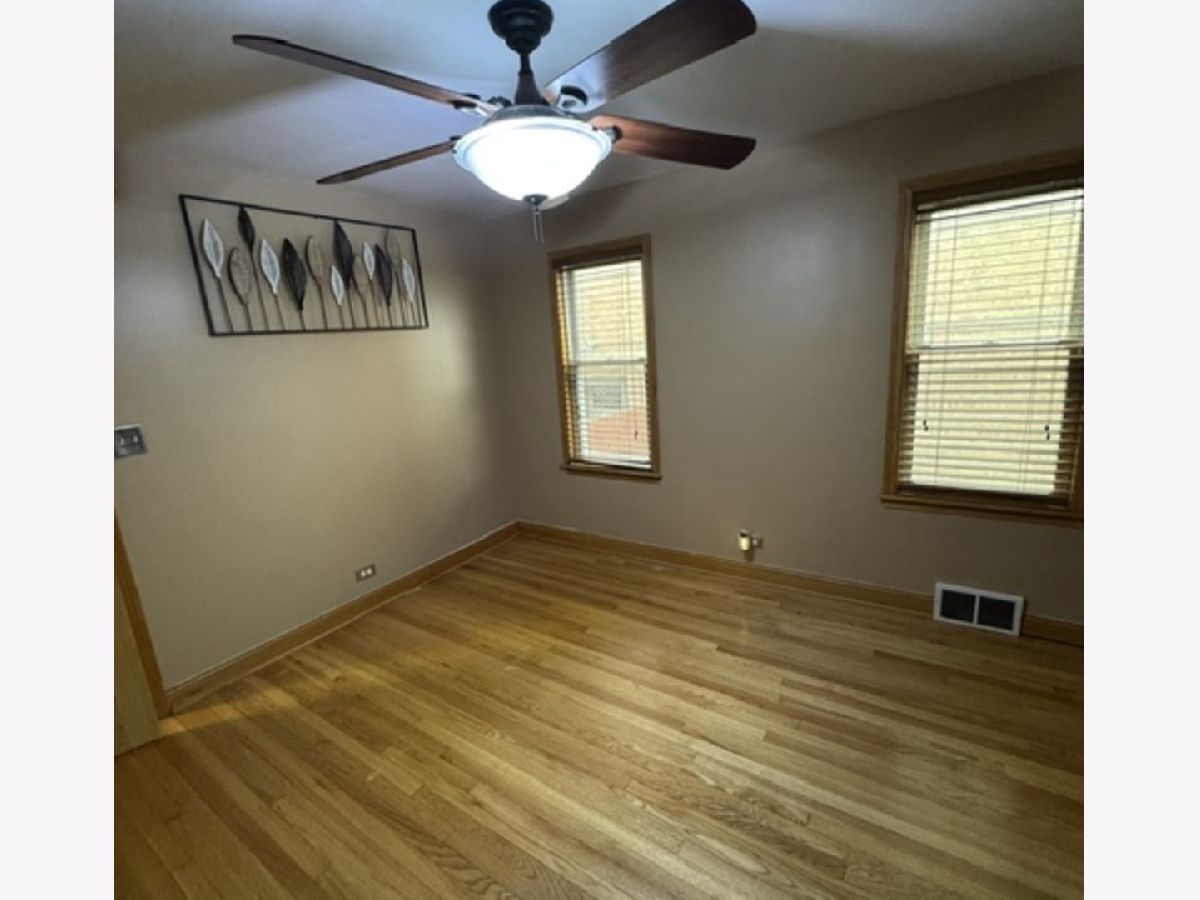
Third Bedroom Info:
Dimensions: 11X12
Location: Main LevelDimensions: 11X12
Floor Type: Hardwood
Fourth Bedroom Info:
Dimensions: 12X15
Location: 2nd LevelDimensions: 12X15
Floor Type: Carpet
Bathroom Info:
Full Bathrooms: 2
Partial Bathrooms: 0Full Bathrooms: 2
Bathroom Amenities: —
Bathroom in Basement: 0
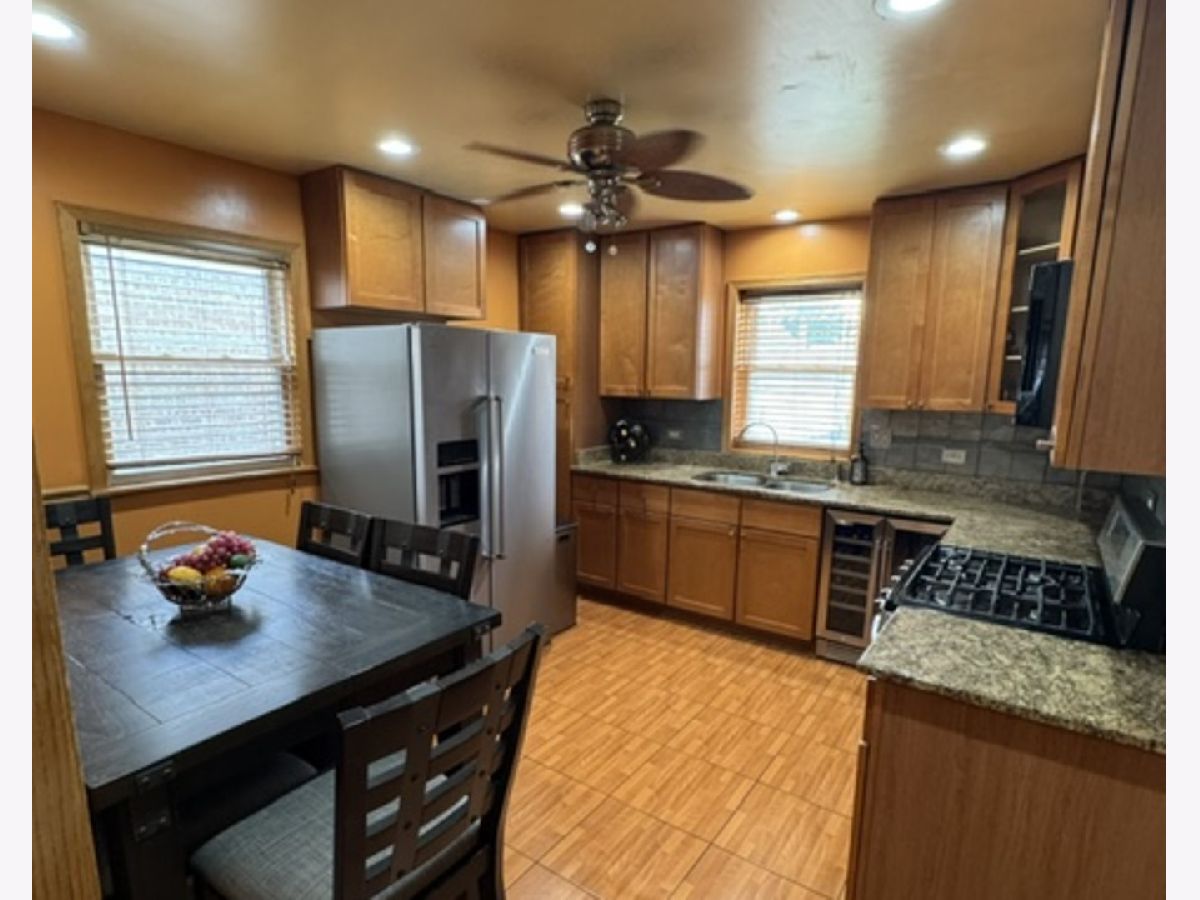
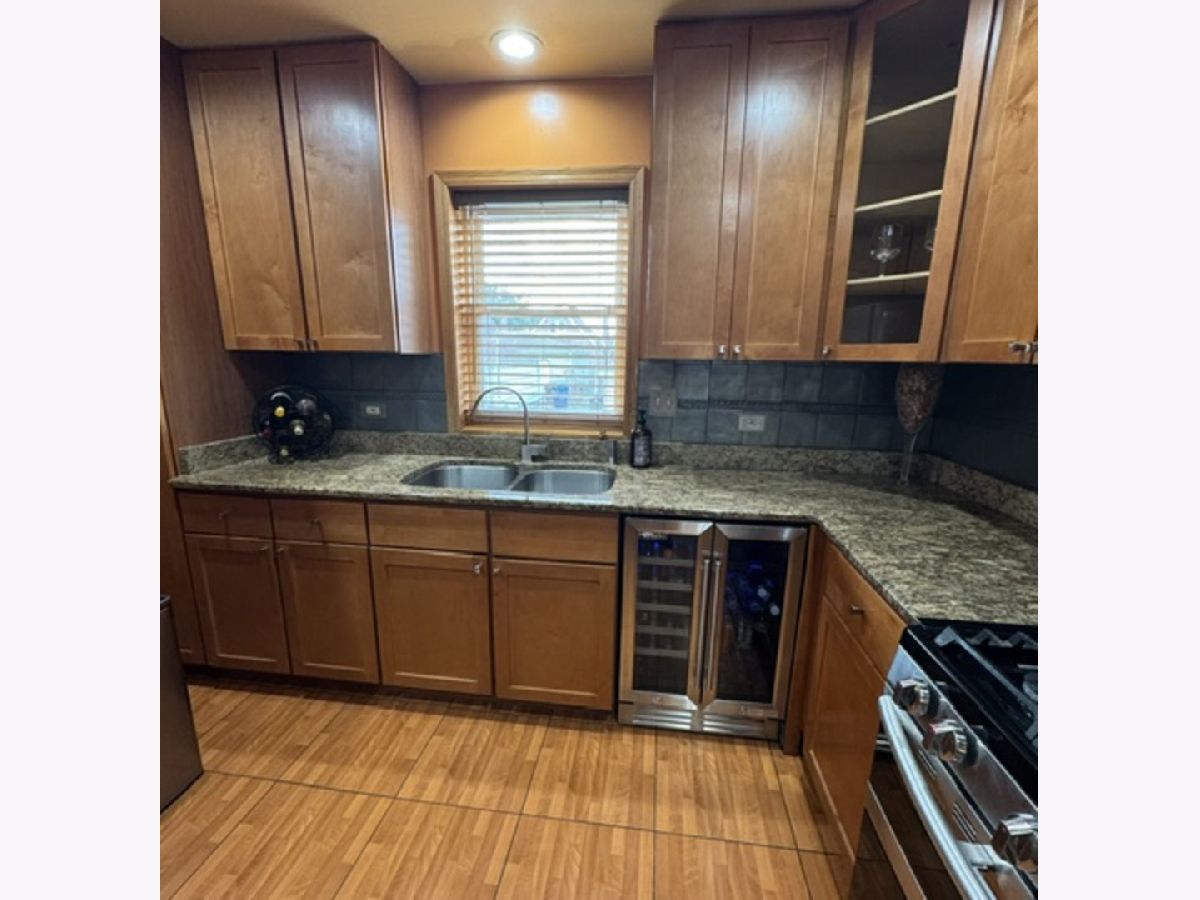
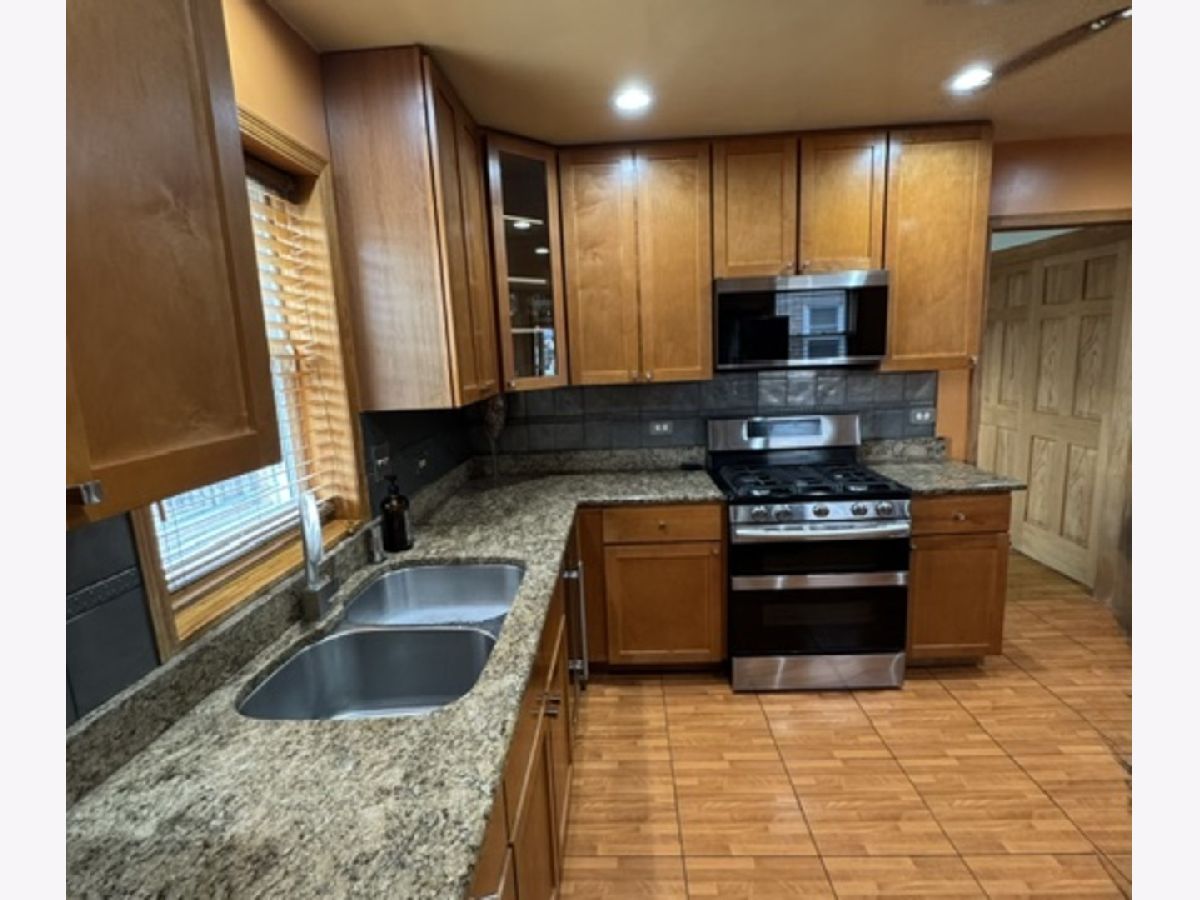
Kitchen Info:
Dimensions: 11X13
Location: Main LevelDimensions: 11X13
Floor Type: —
Features: Eating Area-Table Space, Breakfast Room
Laundry Room Info:
Dimensions: 8X30
Location: BasementDimensions: 8X30
Floor Type: —
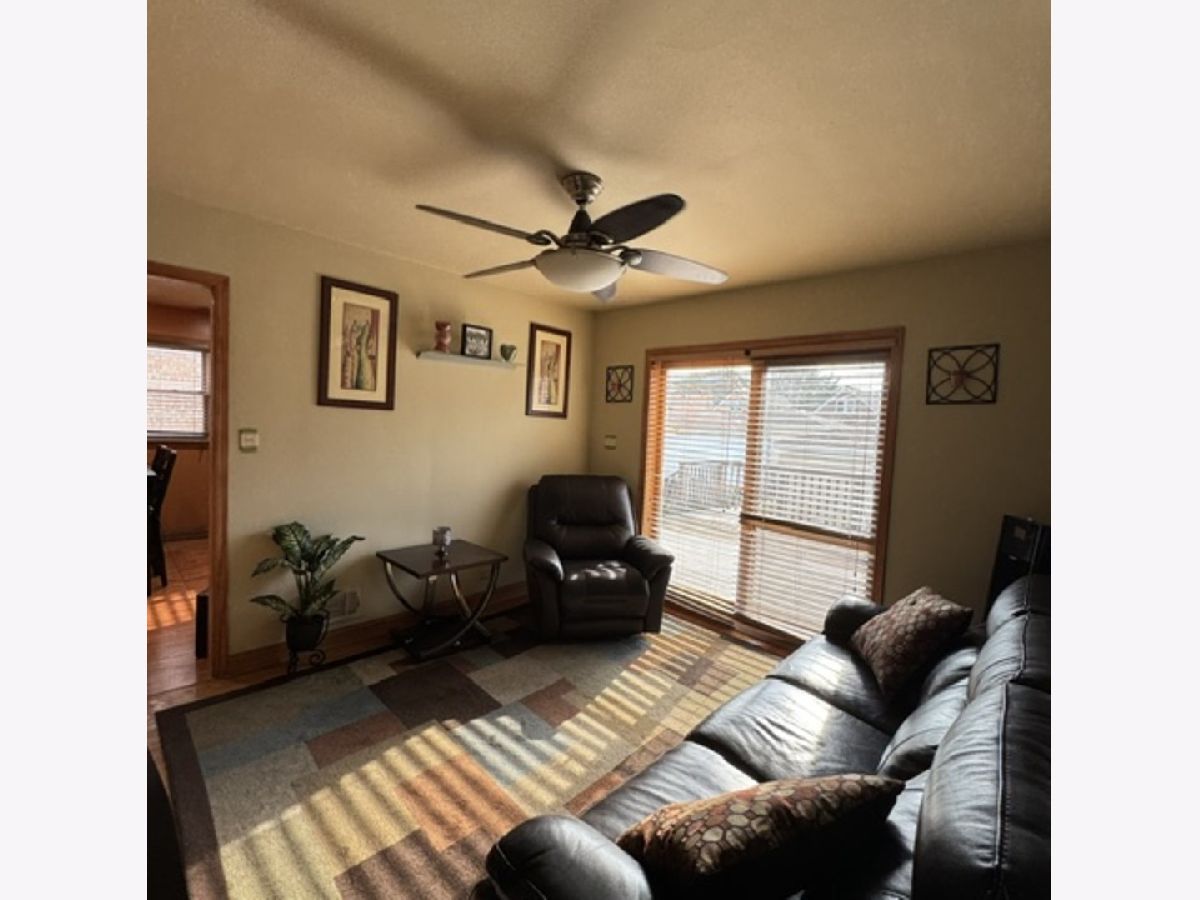
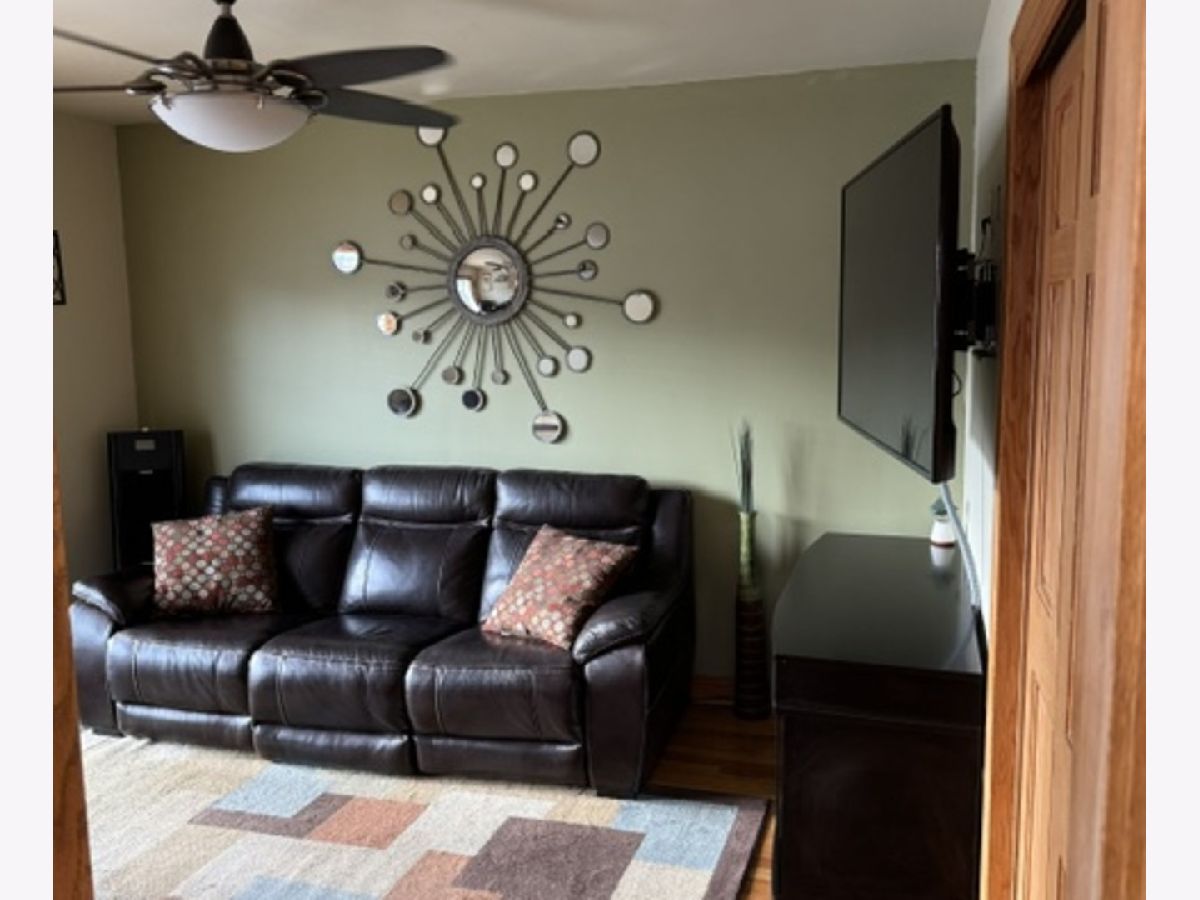
Living Room Info:
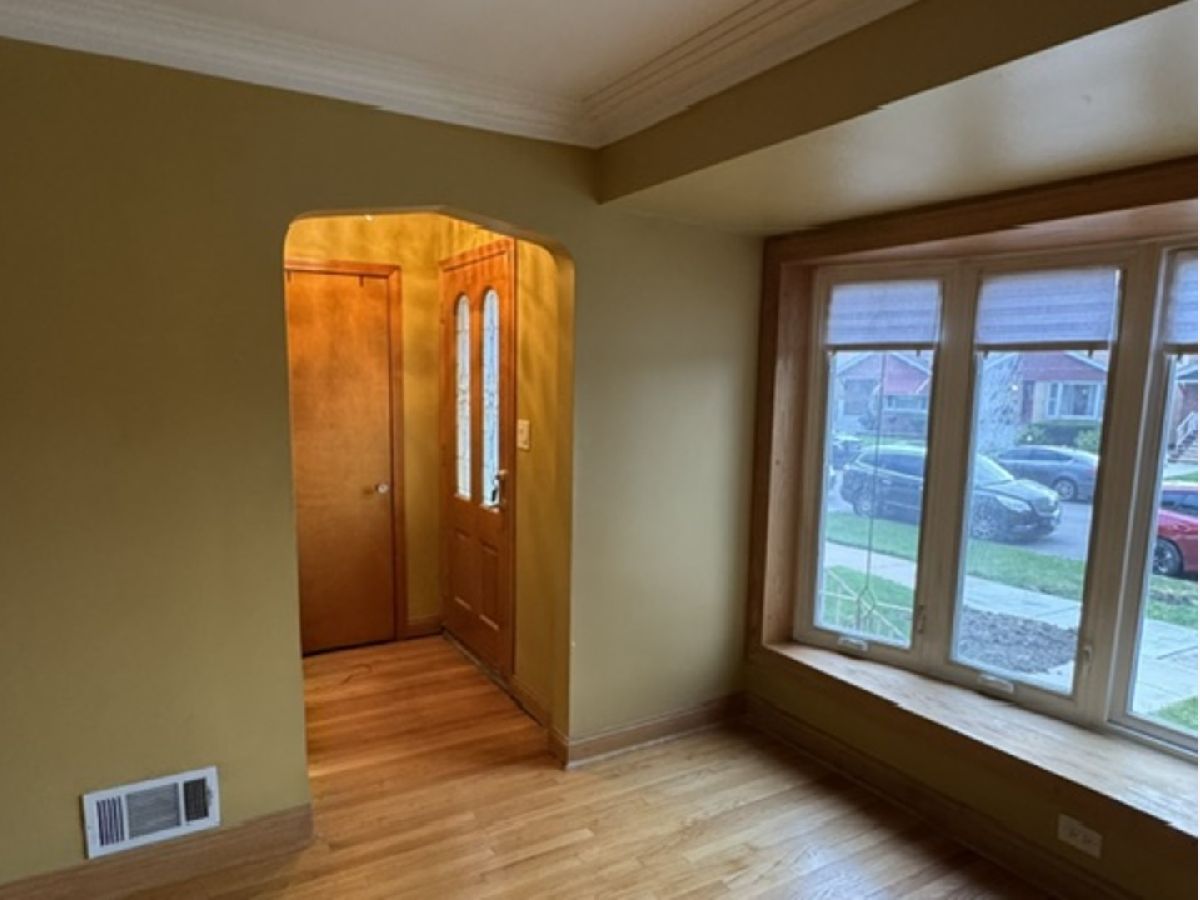
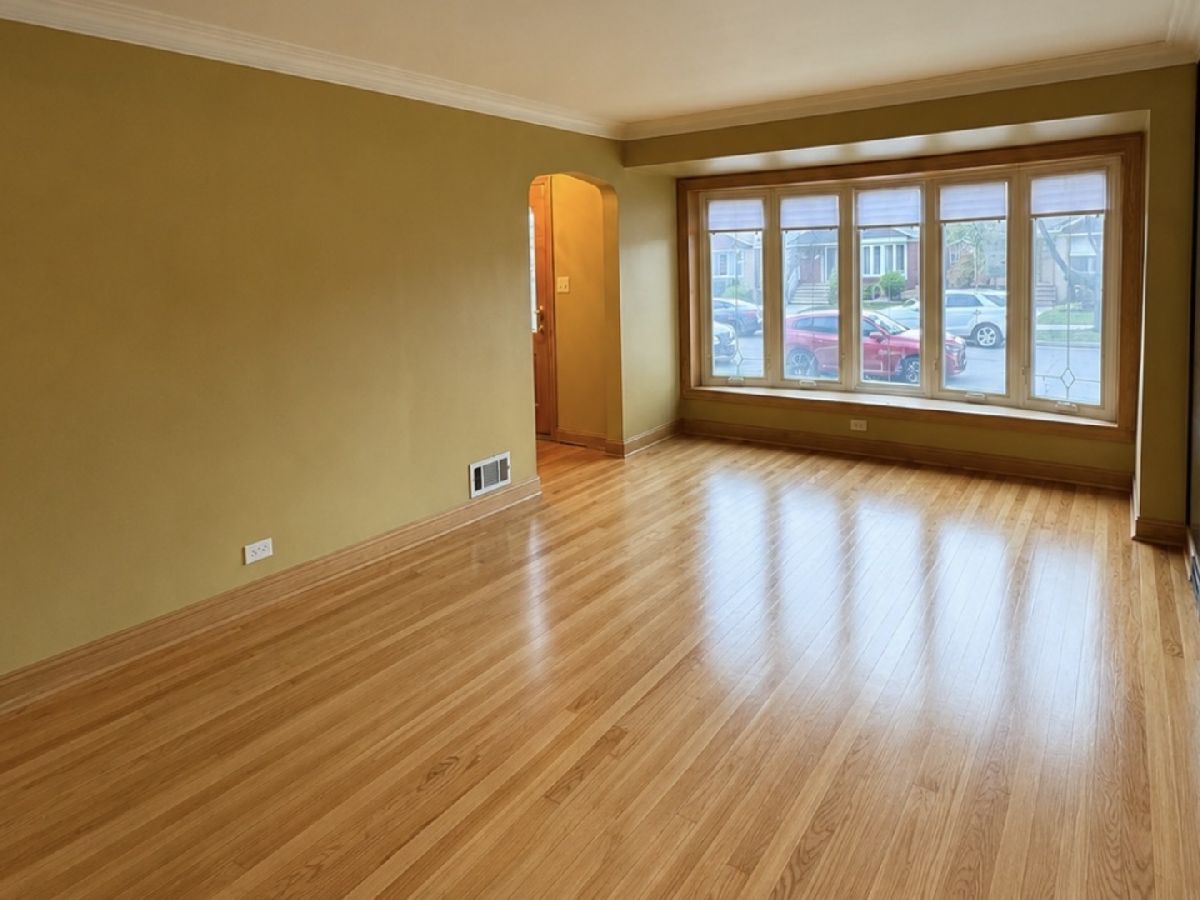
Dimensions: 11X19
Location: Main LevelDimensions: 11X19
Floor Type: Hardwood
Additional Rooms Info:
Rooms: Bonus Room
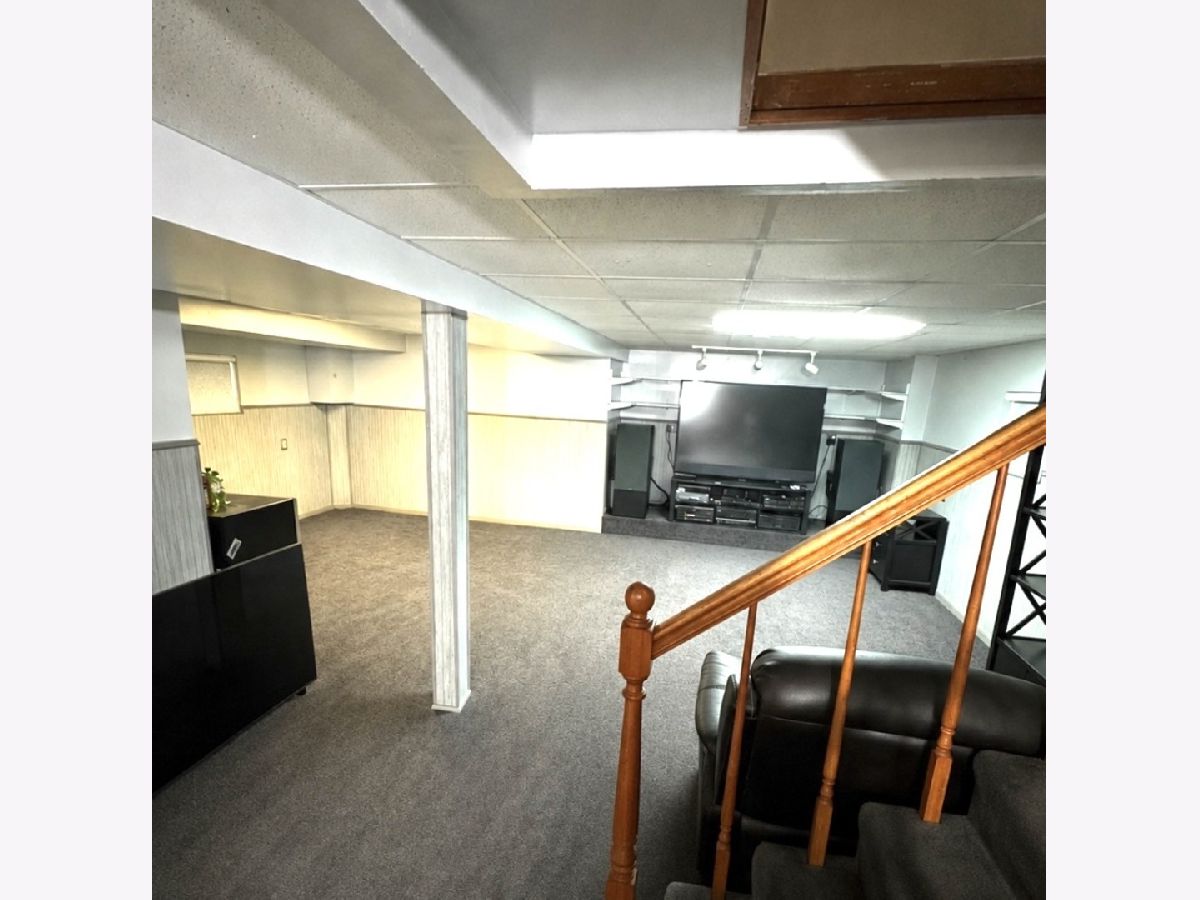
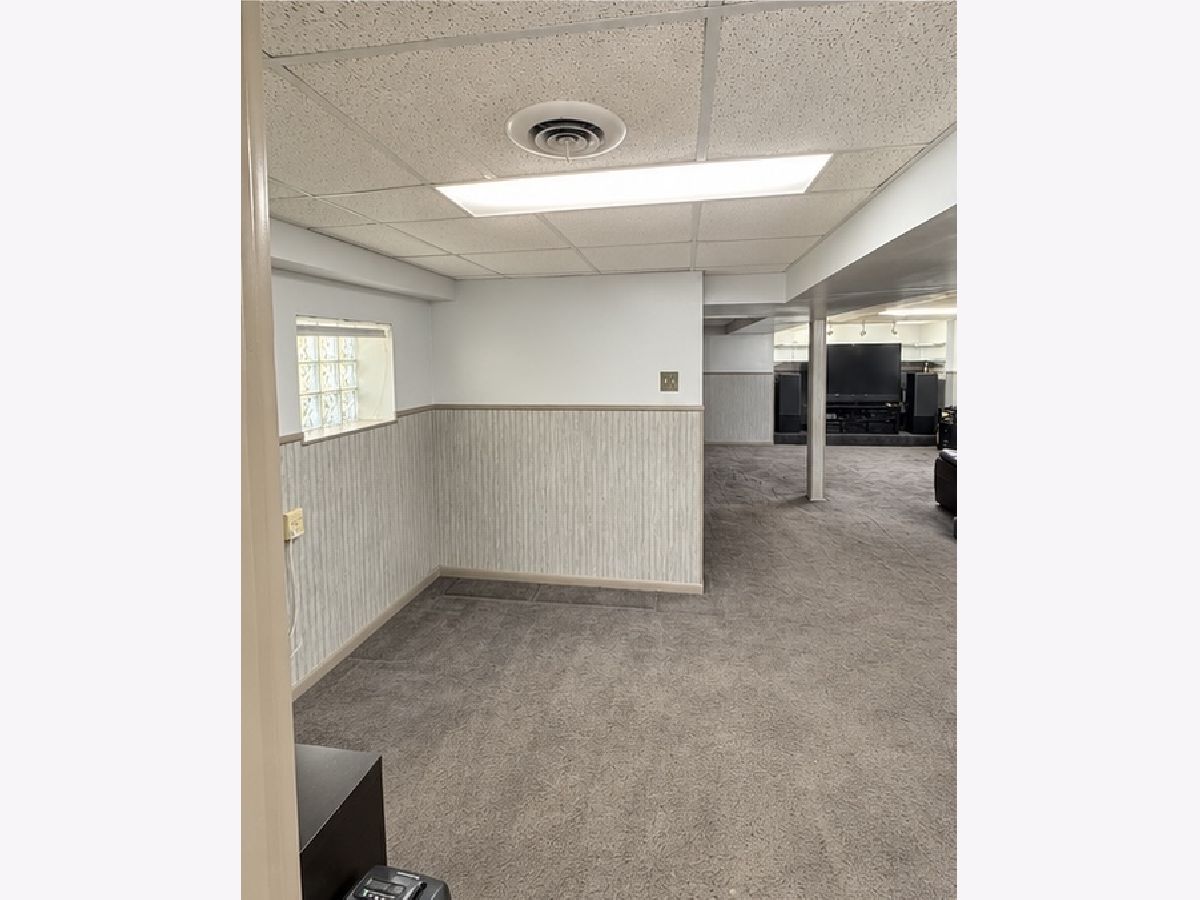
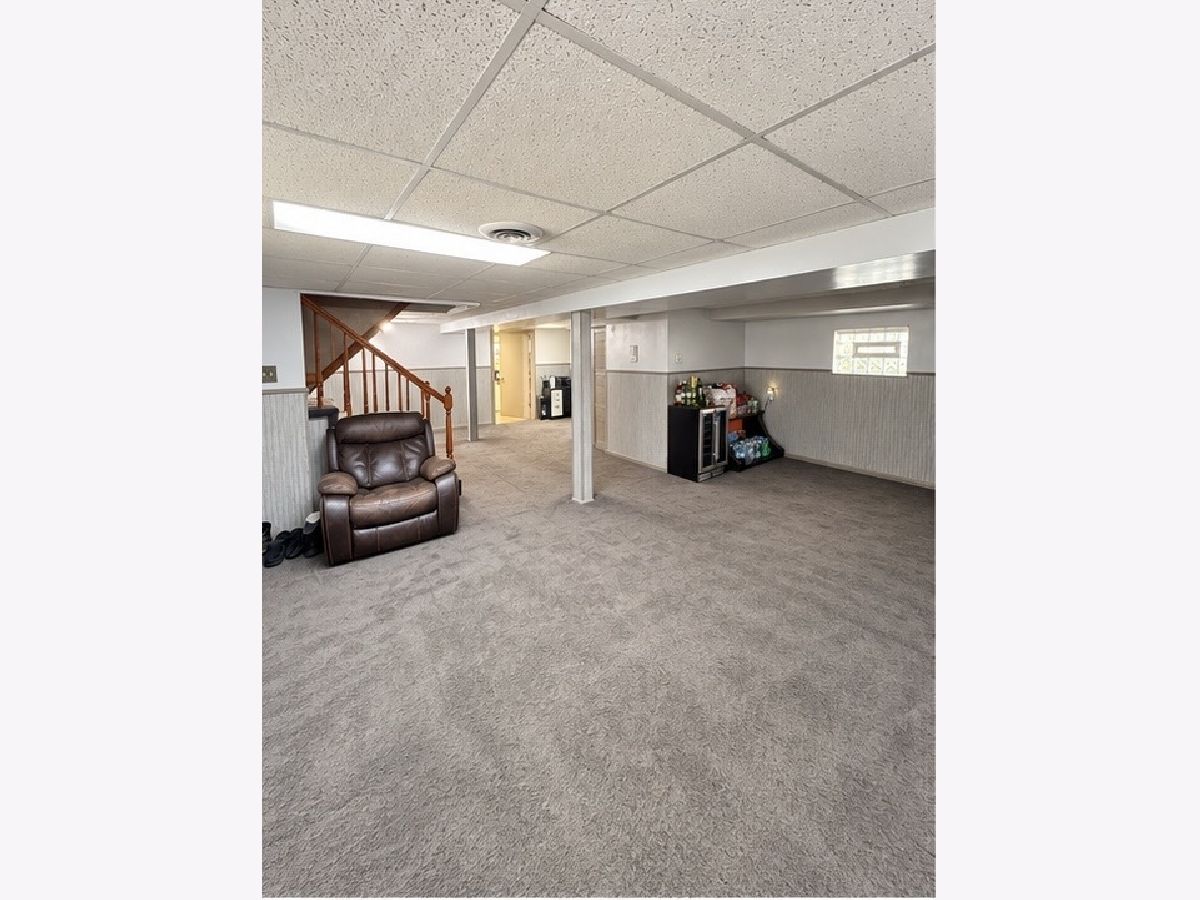
Basement: Finished, FullRooms: Bonus Room
First Additional Room Info:
Name: Bonus Room
Dimensions: 12X15
Location: 2nd LevelName: Bonus Room
Dimensions: 12X15
Floor Type: —
Other Specifics
| 2 | |
| — | |
| Garage Owned, Detached, Garage | |
| Gas Dryer Hookup | |
| — | |
| Deck | |
| Garage(s) | |
| — | |
| — | |
| 25 x 125 | |
| — | |
| None | |
| — | |
| Range, Microwave, Dishwasher, Refrigerator, Wine Refrigerator, Cooktop, Range Hood, Gas Cooktop, Gas Oven | |
| Not in DB | |
| — | |
| — | |
| — |
Tax History
| Year | Property Taxes |
|---|---|
| 2026 | $3,908 |
Contact Agent
Nearby Similar Homes
8017 Sacramento Avenue, Chicago, Illinois 60652
Short Sale
$325,000
4 beds / 1.1 baths / 1,340 ft2
Single Family / Built: 1951
22
8201 Whipple Street, Chicago, Illinois 60652
For Sale
$260,000
4 beds / 2.0 baths / 1,365 ft2
Single Family / Built: 1953
2
7914 Richmond Street, Chicago, Illinois 60652

For Sale
$345,000
3 beds / 2.1 baths / 2,056 ft2
Single Family / Built: 1956
56
8222 Albany Avenue, Chicago, Illinois 60652
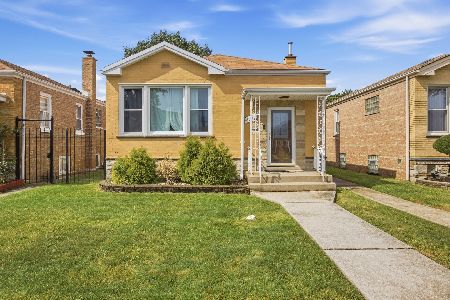
For Sale
$319,999
2 beds / 2.0 baths / 984 ft2
Single Family / Built: 1953
38
8019 Francisco Avenue, Chicago, Illinois 60652
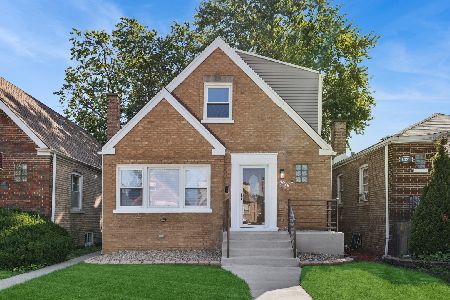
For Sale
$365,000
4 beds / 2.1 baths / 2,226 ft2
Single Family / Built: 1949
73
8059 Sawyer Avenue, Chicago, Illinois 60652
Foreclosure
$0
2 beds / 1.0 baths / 1,764 ft2
Single Family / Built: 1951
21
Nearby Sold Comparables
8026 Whipple Street, Chicago, Illinois 60652

Sold
$330,000
4 beds / 2.0 baths / 2,659 ft2
Single Family / Built: 1955
2013
8020 Whipple Street, Chicago, Illinois 60652

Sold
$155,900
4 beds / 2.0 baths / 0 ft2
Single Family / Built: 1950
4443
8020 Whipple Street, Chicago, Illinois 60652
Sold
$199,000
4 beds / 2.0 baths / 0 ft2
Single Family / Built: 1950
2702
8012 Whipple Street, Chicago, Illinois 60652
Sold
$99,900
4 beds / 1.0 baths / 948 ft2
Single Family / Built: 1950
4503
8037 Albany Avenue, Chicago, Illinois 60652
Sold
$134,000
4 beds / 3.0 baths / 1,336 ft2
Single Family / Built: 1949
3633
8037 Albany Avenue, Chicago, Illinois 60652
Sold
$239,000
4 beds / 3.0 baths / 1,336 ft2
Single Family / Built: 1949
2451
Contact Agent
Listing Provided By
Charles Rutenberg Realty of IL
