

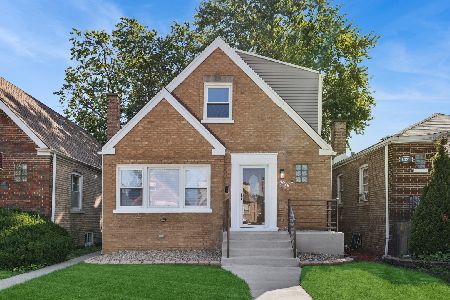
8026 Whipple Street, Ashburn, Chicago, Illinois 60652


$335,000
|
Sold
|
|
| Status: | Closed |
| Sqft: | 2,659 |
| Cost/Sqft: | $124 |
| Beds: | 4 |
| Baths: | 2 |
| Year Built: | 1955 |
| Property Taxes: | $3,276 |
| Days On Market: | 2013 |
| Lot Size: | 0,00 |
Description
Beautiful completely modernized 2 Story Home with a full basement is move in ready. 3 bedrooms along with a Master suite that has a Private retreat which features a soaker tub, stand-alone shower, heated floors and double sinks. The suite also has a dual zoned speaker system. Two Ac's and Two furnaces makes this home worry free. The kitchen has stainless steel appliances, custom cabinets and a Breakfast bar with granite counter tops and ceramic flooring. Living and Dining room has hardwood flooring and windows that accents the natural sunlight. One bedroom on main floor. High Efficiency windows installed in 2017. Oversized 2 Car garage. Outdoor area ideal for entertaining. Too much to List. A must see.
Property Specifics
| Single Family | |
| — | |
| — | |
| 1955 | |
| Full | |
| Brick | |
| — | |
| — | |
| No | |
| 0 |
| Cook | |
| — | |
| — / Not Applicable | |
| None | |
| Public | |
| — | |
| Central Air | |
| Natural Gas | |
| 11067108 | |
| 19361100260000 |
Nearby Schools
| NAME: | DISTRICT: | DISTANCE: | |
|---|---|---|---|
|
Grade School
Northwest School |
124 | — | |
Property History
| DATE: | EVENT: | PRICE: | SOURCE: |
|---|---|---|---|
| 15 Jun, 2021 | Sold | $335,000 | MRED MLS |
| 29 Apr, 2021 | Under contract | $330,000 | MRED MLS |
| 26 Apr, 2021 | Listed for sale | $330,000 | MRED MLS |


Room Specifics
All Bedroom Info:
Total Bedrooms: 4
Bedrooms Above Ground: 4
Bedrooms Below Ground: 0
Total Bedrooms: 4
Bedrooms Above Ground: 4
Bedrooms Below Ground: 0
Second Bedroom Info:
Dimensions: —
Location: —Dimensions: —
Floor Type: Wood Laminate
Third Bedroom Info:
Dimensions: —
Location: —Dimensions: —
Floor Type: Wood Laminate
Fourth Bedroom Info:
Dimensions: —
Location: —Dimensions: —
Floor Type: Hardwood
Bathroom Info:
Full Bathrooms: 2
Partial Bathrooms: 0Full Bathrooms: 2
Bathroom Amenities: Separate Shower, Double Sink, Soaking Tub
Bathroom in Basement: 0
Dining Room Info:
Dimensions: —
Location: —Dimensions: —
Floor Type: Wood Laminate
Kitchen Info:
Dimensions: —
Location: —Dimensions: —
Floor Type: Ceramic Tile
Features: Island
Living Room Info:
Dimensions: —
Location: —Dimensions: —
Floor Type: Carpet
Family Room Info:
Dimensions: —
Location: —Dimensions: —
Floor Type: Wood Laminate
Additional Rooms Info:
Rooms: Sun Room
Basement: FullRooms: Sun Room
Other Specifics
| 2.5 | |
| — | |
| Garage | |
| — | |
| — | |
| — | |
| — | |
| — | |
| 35 X 125 | |
| — | |
| Full | |
| Wood Laminate Floors, Heated Floors, First Floor Bedroom, First Floor Full Bath, Granite Counters, Separate Dining Room | |
| Range, Microwave, Dishwasher, Refrigerator | |
| Not in DB | |
| — | |
| — | |
| — |
Tax History
| Year | Property Taxes |
|---|---|
| 2021 | $3,276 |
Contact Agent
Nearby Similar Homes
8030 Whipple Street, Chicago, Illinois 60652
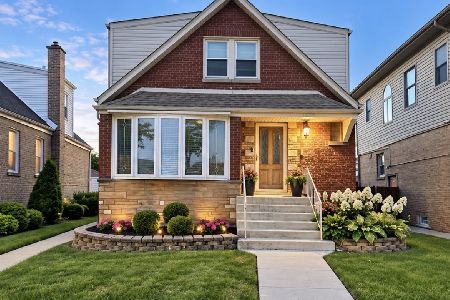
For Sale
$349,000
4 beds / 2.0 baths / 1,752 ft2
Single Family / Built: 1953
58
8017 Sacramento Avenue, Chicago, Illinois 60652
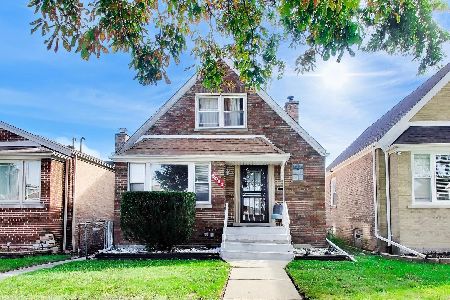
Short Sale
$325,000
4 beds / 1.1 baths / 1,340 ft2
Single Family / Built: 1951
22
8201 Whipple Street, Chicago, Illinois 60652
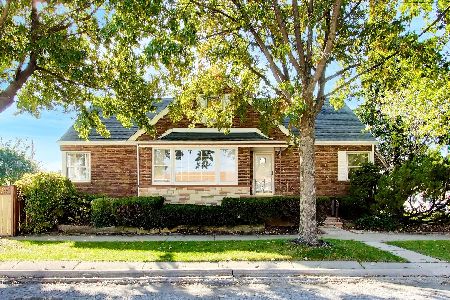
For Sale
$260,000
4 beds / 2.0 baths / 1,365 ft2
Single Family / Built: 1953
2
7914 Richmond Street, Chicago, Illinois 60652

For Sale
$345,000
3 beds / 2.1 baths / 2,056 ft2
Single Family / Built: 1956
56
8222 Albany Avenue, Chicago, Illinois 60652
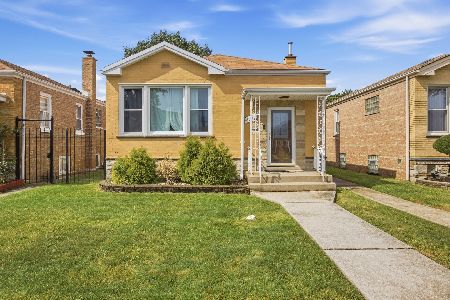
For Sale
$319,999
2 beds / 2.0 baths / 984 ft2
Single Family / Built: 1953
38
8019 Francisco Avenue, Chicago, Illinois 60652
For Sale
$365,000
4 beds / 2.1 baths / 2,226 ft2
Single Family / Built: 1949
73
Nearby Sold Comparables
8020 Whipple Street, Chicago, Illinois 60652

Sold
$155,900
4 beds / 2.0 baths / 0 ft2
Single Family / Built: 1950
4443
8020 Whipple Street, Chicago, Illinois 60652
Sold
$199,000
4 beds / 2.0 baths / 0 ft2
Single Family / Built: 1950
2702
8012 Whipple Street, Chicago, Illinois 60652
Sold
$99,900
4 beds / 1.0 baths / 948 ft2
Single Family / Built: 1950
4503
8037 Albany Avenue, Chicago, Illinois 60652
Sold
$134,000
4 beds / 3.0 baths / 1,336 ft2
Single Family / Built: 1949
3633
8037 Albany Avenue, Chicago, Illinois 60652
Sold
$239,000
4 beds / 3.0 baths / 1,336 ft2
Single Family / Built: 1949
2451
Contact Agent
Listing Provided By
JMAR Realty Group
