

804 Augusta Street, Maywood, Illinois 60153


$410,000
|
For Sale
|
|
| Status: | New |
| Sqft: | 1,200 |
| Cost/Sqft: | $342 |
| Beds: | 3 |
| Baths: | 2 |
| Year Built: | 1965 |
| Property Taxes: | $9,032 |
| Days On Market: | 4 |
| Lot Size: | 0,00 |
Description
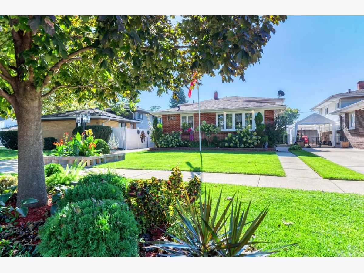
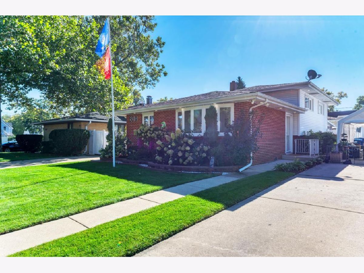
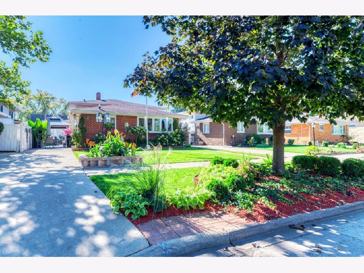
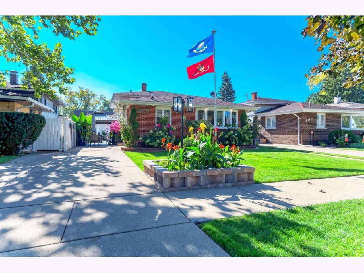
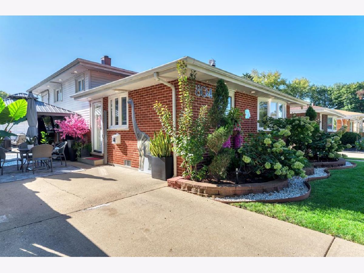
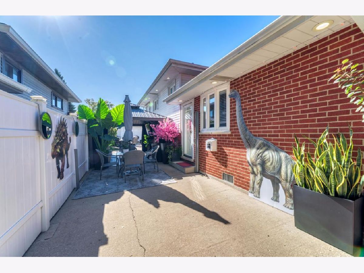
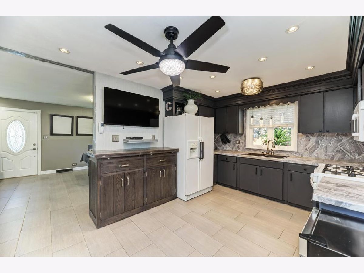
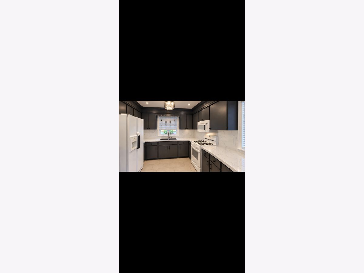
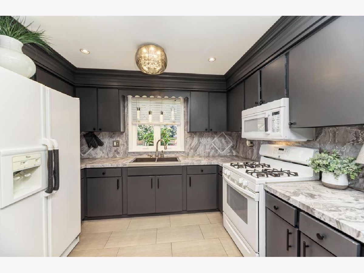
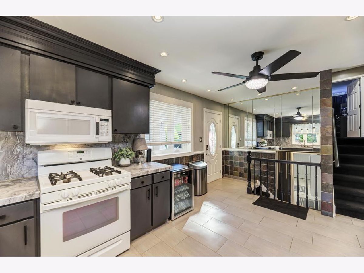
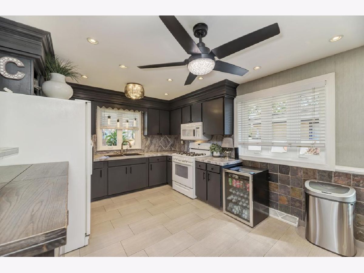
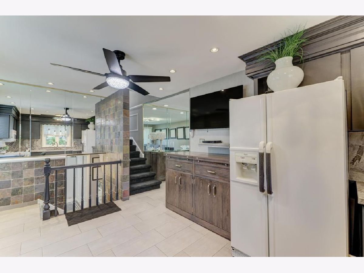
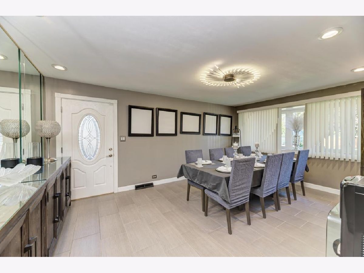
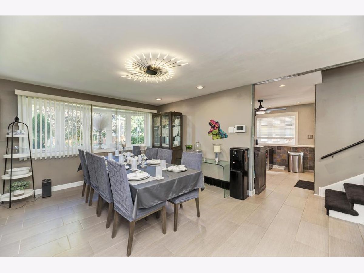
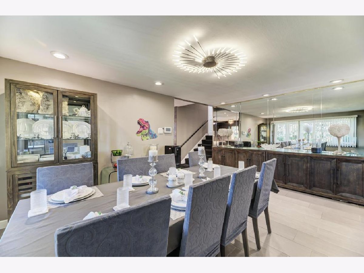
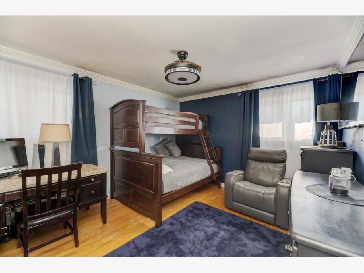
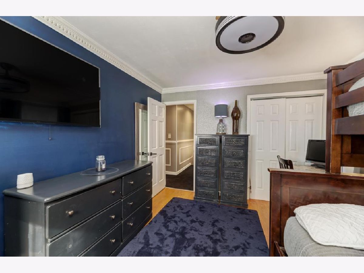
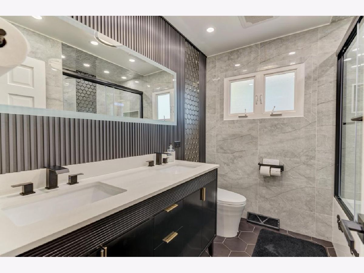
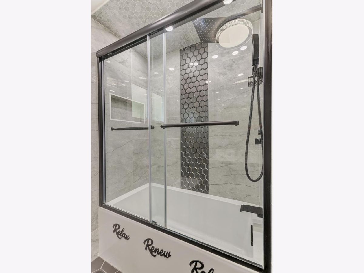
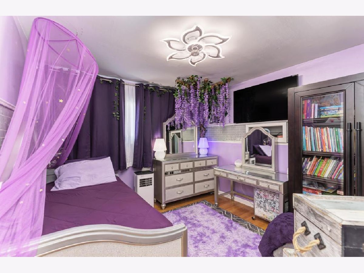
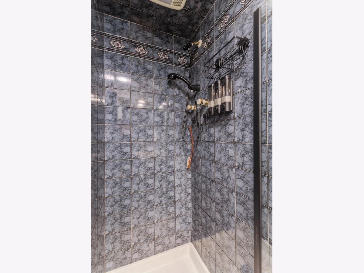
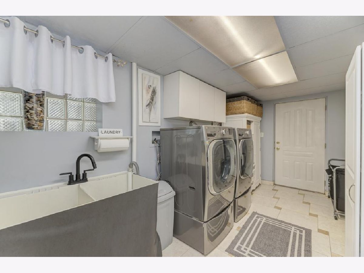
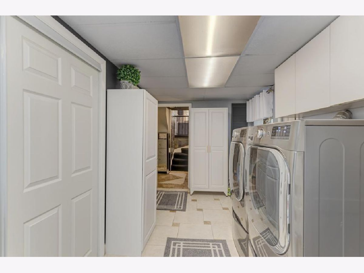
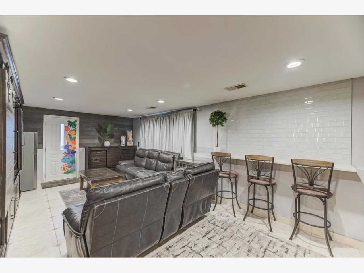
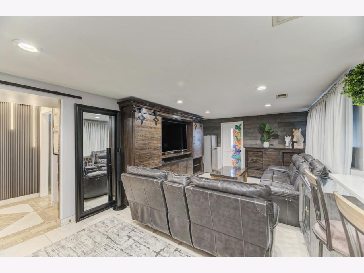
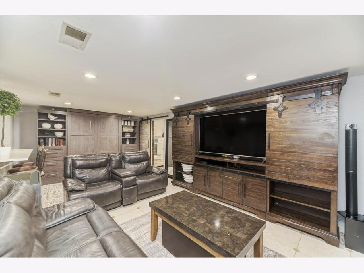
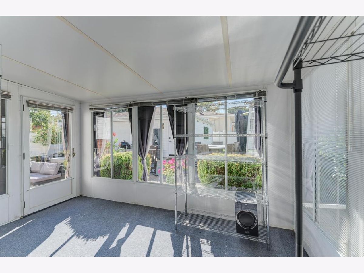
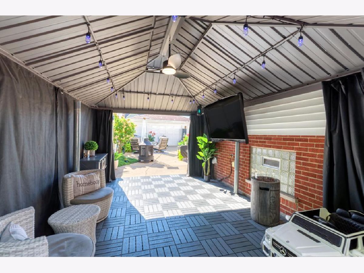
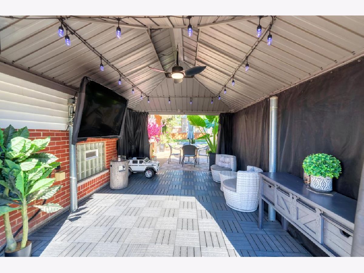
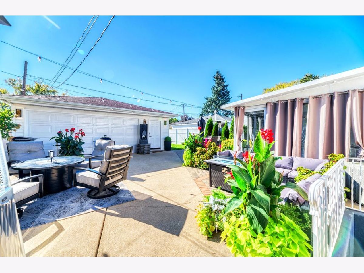
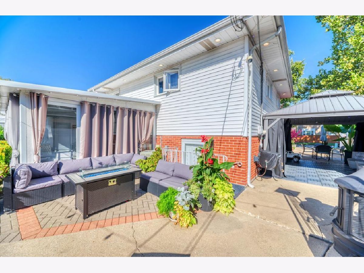
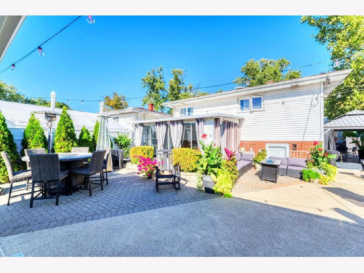
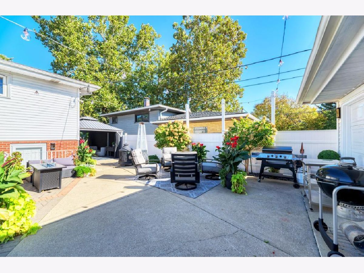
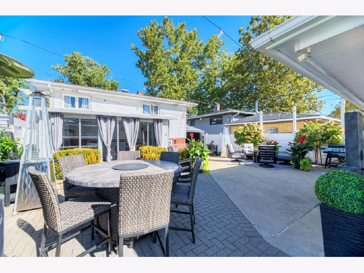
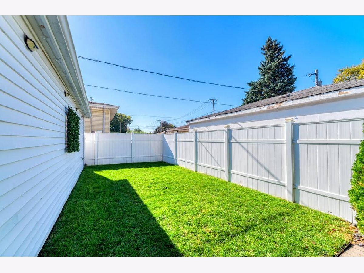
Beautifully Updated 3-Bedroom, 2-Bath Home in Maywood! Welcome to this beautifully updated 3-bedroom, 2-bathroom home featuring hardwood floors and renovations completed in 2025! Enjoy a fresh, modern feel with stylish updates throughout. The kitchen is scheduled to receive new countertops and a new backsplash, adding the perfect finishing touch. Please see the staged photo for design inspiration. The seller is offering a $3,000 appliance credit, giving buyers the flexibility to choose appliances that fit their style and needs. The room identified as the dining room is actually intended to be used as a living room, offering versatile space to accommodate your lifestyle. Step outside to discover a beautifully landscaped backyard oasis featuring a charming gazebo-perfect for relaxing, entertaining guests, or enjoying peaceful outdoor moments. Don't miss this wonderful opportunity to own a tastefully updated home that combines modern appeal, comfortable living spaces, and an inviting outdoor retreat. Schedule your showing today!
Property Specifics
| Single Family | |
| — | |
| Split Level | |
| 1965 | |
| Crawl Space | |
| Vinyl Siding, Brick | |
| Asphalt | |
| — | |
| No | |
| — |
| Cook | |
| — | |
| — / Not Applicable | |
| None | |
| Lake Michigan | |
| Public Sewer | |
| Central Air | |
| Gas, Forced Air | |
| 12792796 | |
| 15023060150000 |
Nearby Schools
| NAME: | DISTRICT: | DISTANCE: | |
|---|---|---|---|
|
Grade School
Lincoln Elementary School |
156 | — | |
|
Middle School
Lincoln Elementary School |
156 | Not in DB | |
|
High School
Proviso East High School |
209 | Not in DB | |
Property History
| DATE: | EVENT: | PRICE: | SOURCE: |
|---|---|---|---|
| 23 Oct, 2026 | Listed for sale | $410,000 | MRED MLS |
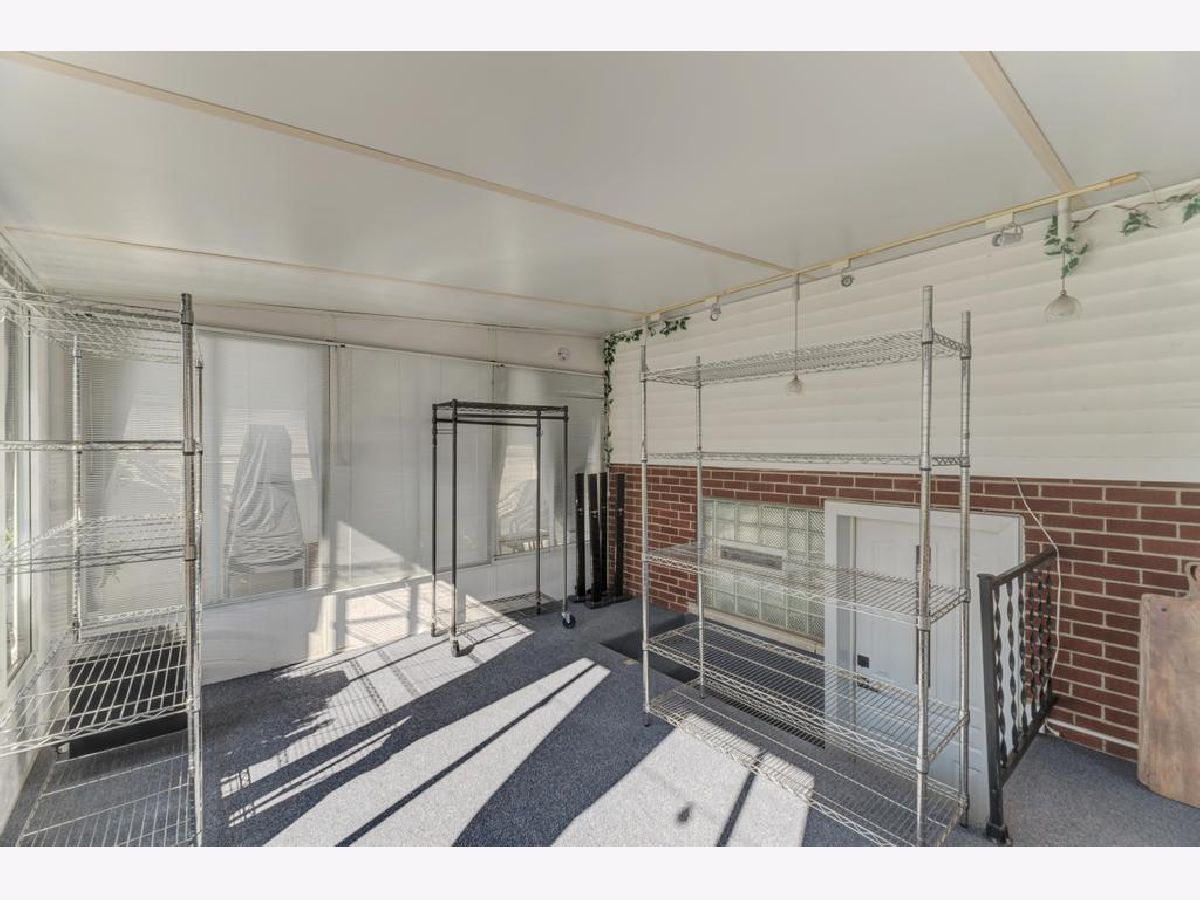
Some photos of this home have been virtually staged.
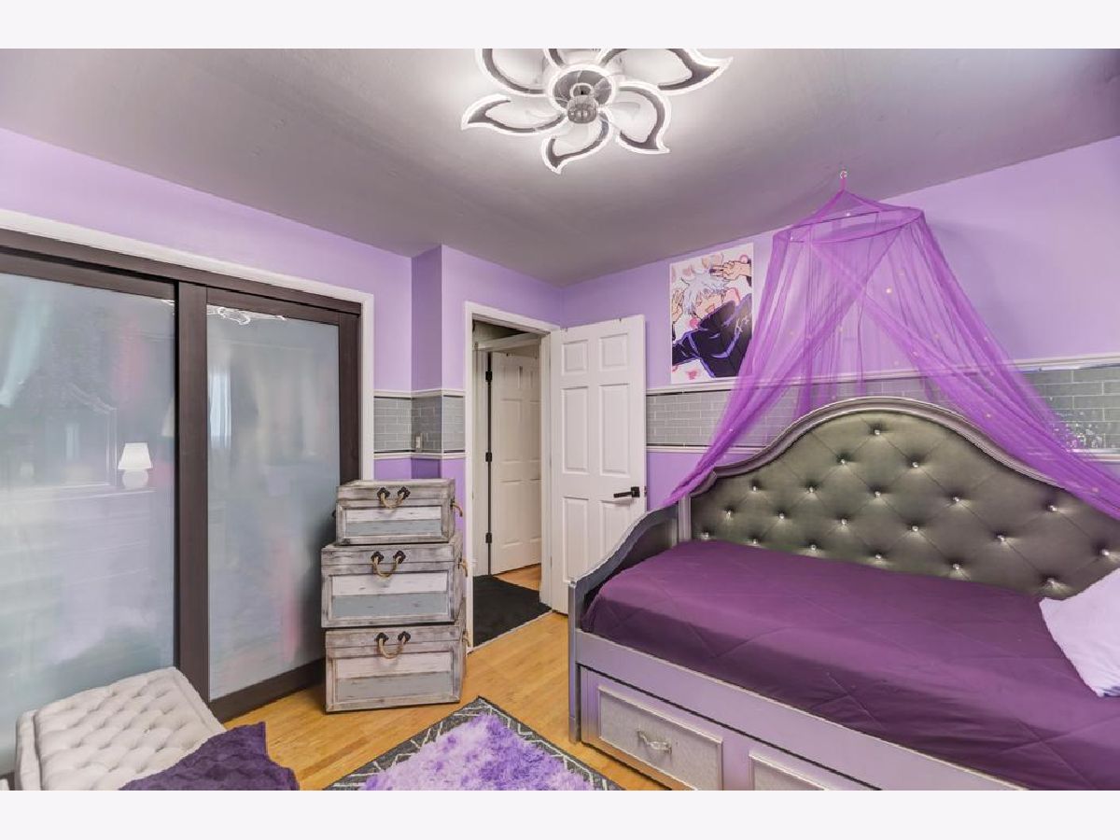
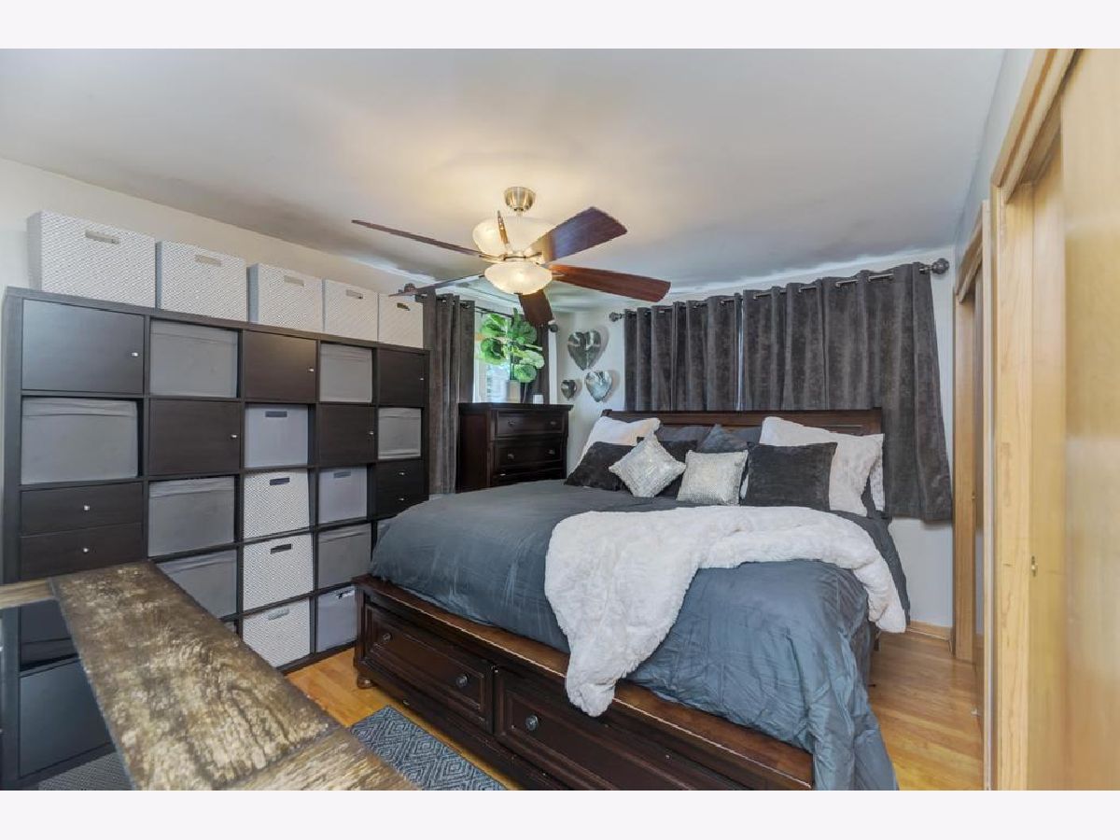
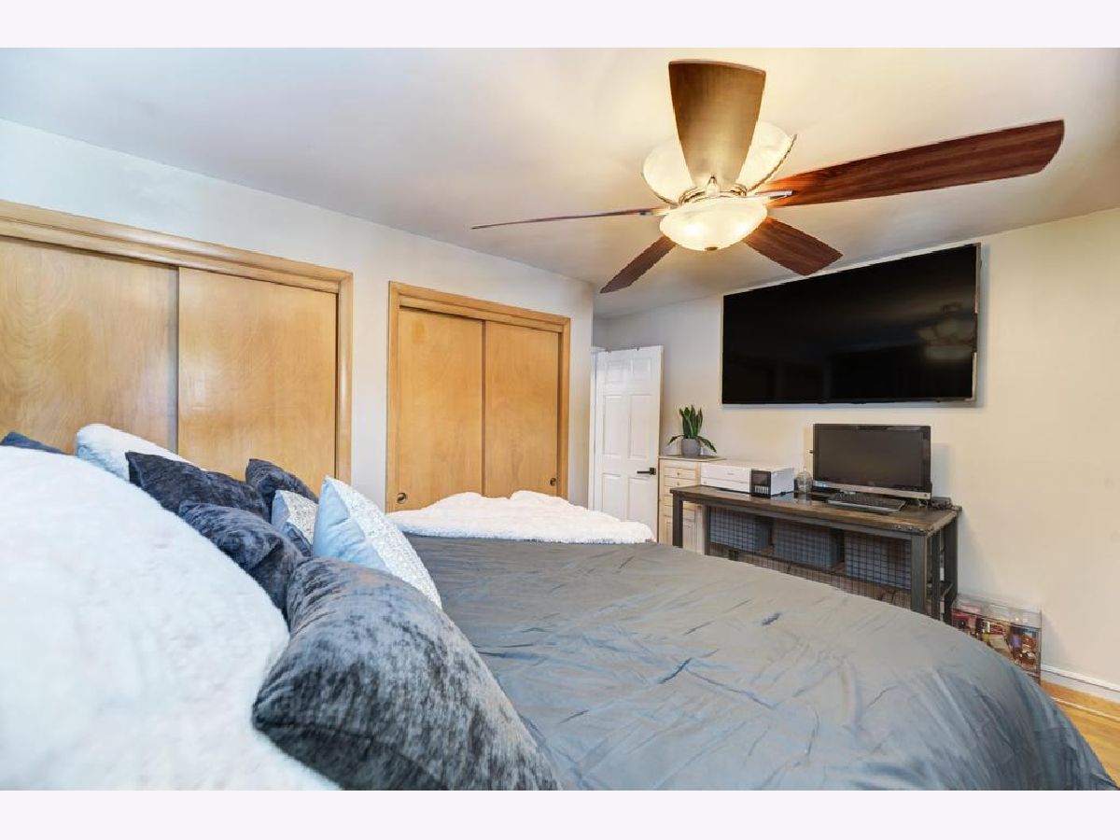
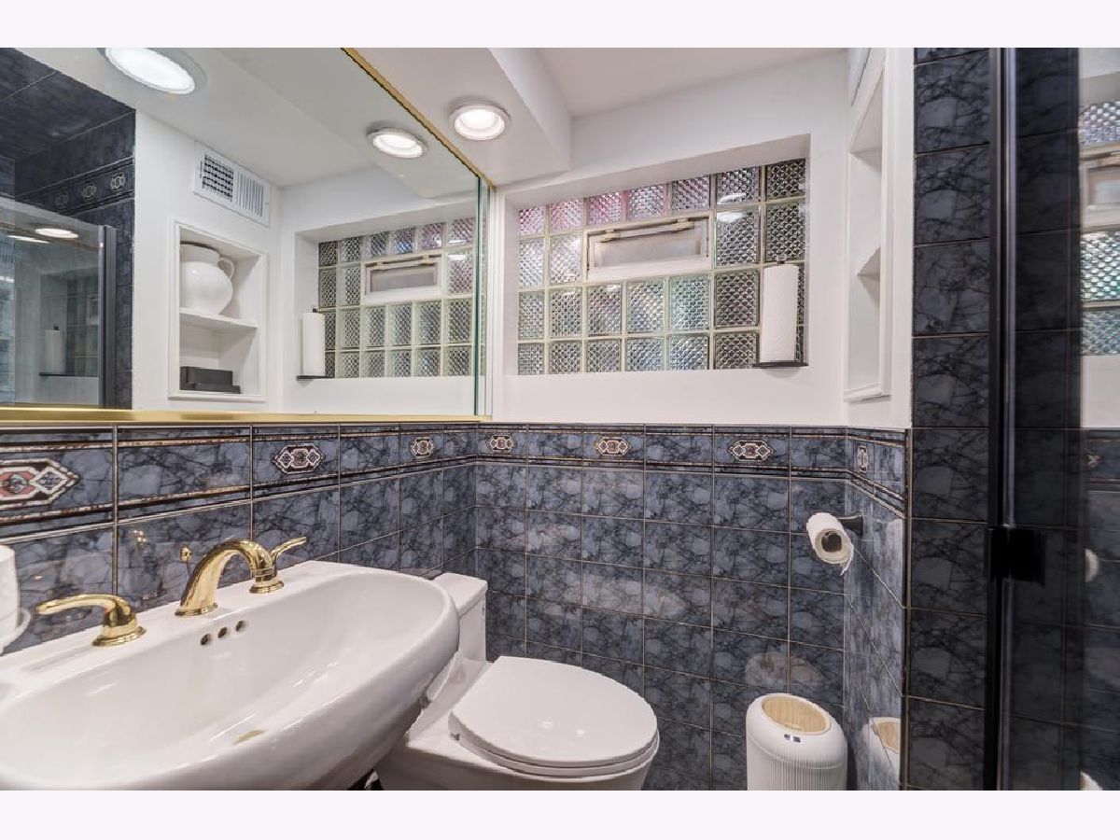
Room Specifics
Total Bedrooms: 3
Bedrooms Above Ground: 3
Bedrooms Below Ground: 0
Dimensions: 11X14
Floor Type: Hardwood
Dimensions: 12X13
Floor Type: Hardwood
Dimensions: 11X11
Floor Type: Hardwood
Full Bathrooms: 2
Bathroom Amenities: —
Bathroom in Basement: 0
Dimensions: 11X18
Floor Type: Ceramic Tile
Dimensions: 8X16
Floor Type: Ceramic Tile
Dimensions: 12X18
Floor Type: Ceramic Tile
Dimensions: 13X23
Floor Type: Ceramic Tile
Rooms: Sun Room
Name: Sun Room
Dimensions: 13X14
Floor Type: —
Other Specifics
| 2 | |
| Concrete Perimeter | |
| Concrete, Garage Door Opener, Garage Owned, Detached, Garage | |
| — | |
| — | |
| — | |
| — | |
| — | |
| 42X135 | |
| — | |
| None | |
| — | |
| — | |
| Not in DB | |
| Sidewalks, Street Lights, Street Paved | |
| — | |
| — |
Tax History
| Year | Property Taxes |
|---|---|
| 2026 | $9,032 |
Contact Agent
Nearby Similar Homes
Nearby Sold Comparables



Contact Agent
Listing Provided By
Jason Mitchell Real Estate IL
