

8048 Ozanam Avenue, Niles, Illinois 60714


$425,000
|
For Sale
|
|
| Status: | New |
| Sqft: | 1,223 |
| Cost/Sqft: | $348 |
| Beds: | 3 |
| Baths: | 2 |
| Year Built: | 1956 |
| Property Taxes: | $10,476 |
| Lot Size: | 0,00 |
Description
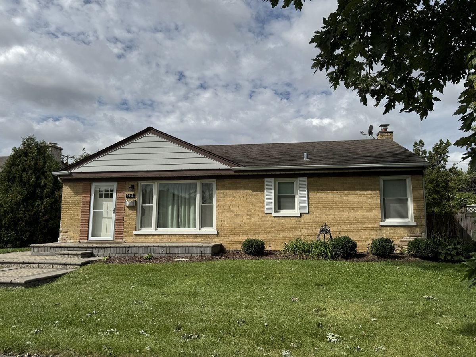
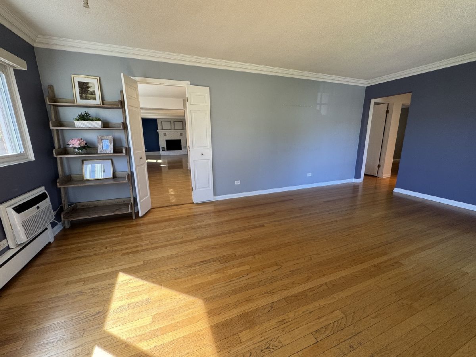
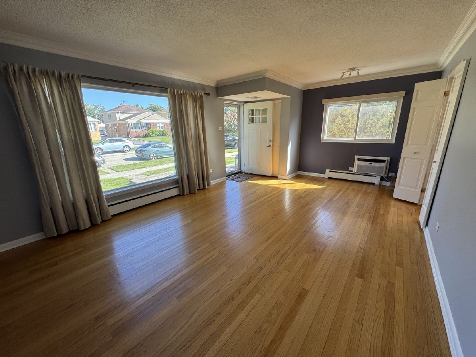
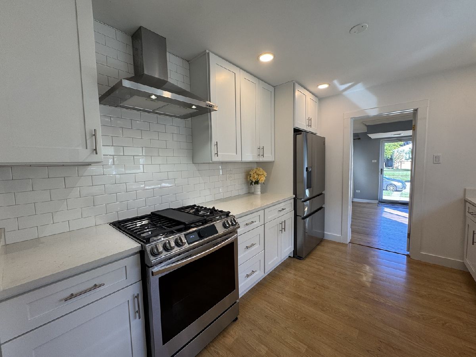
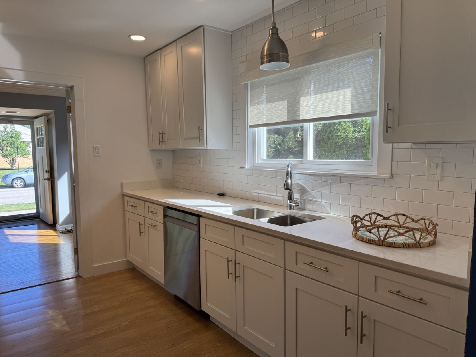
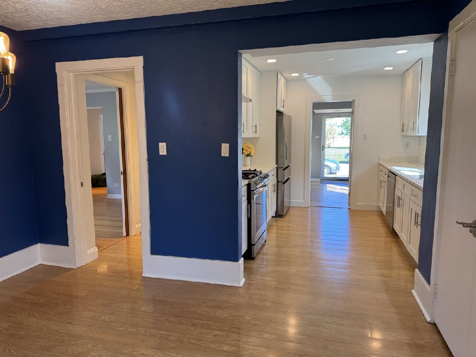
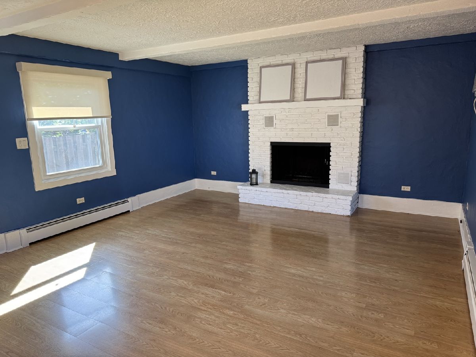
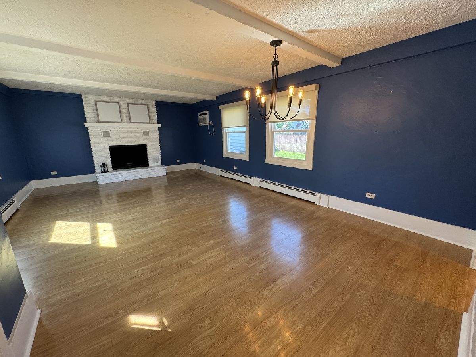
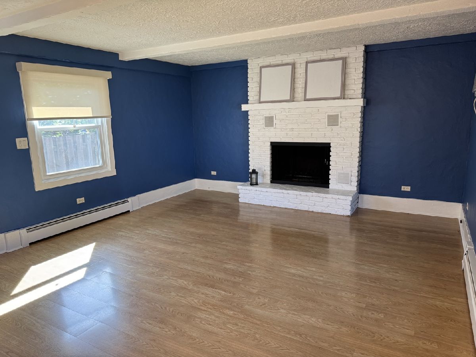
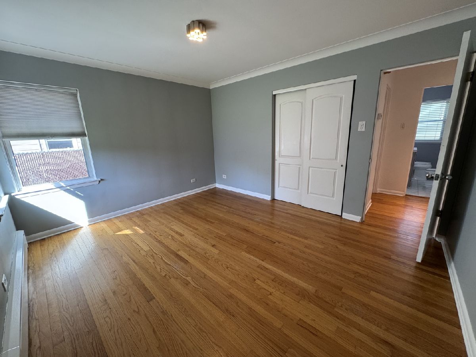
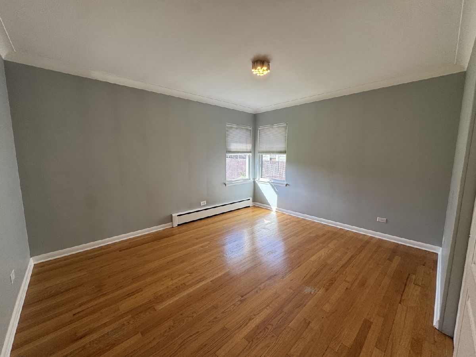
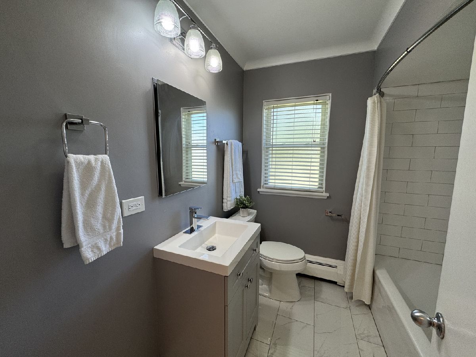
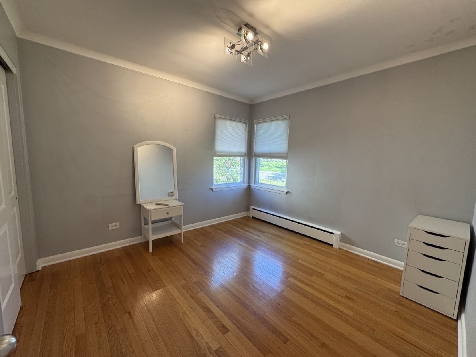
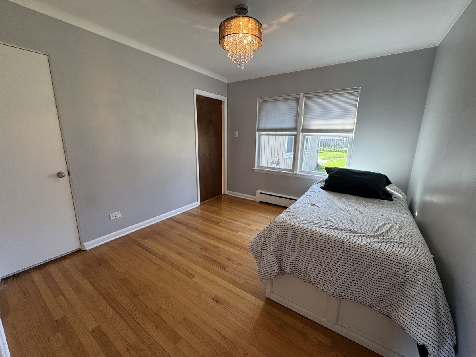
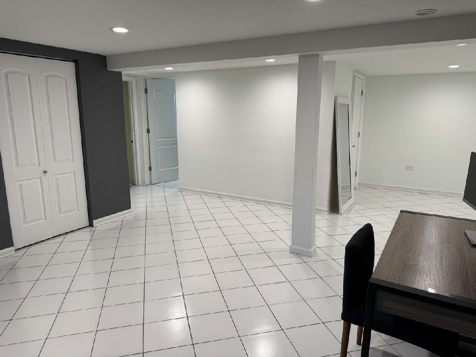
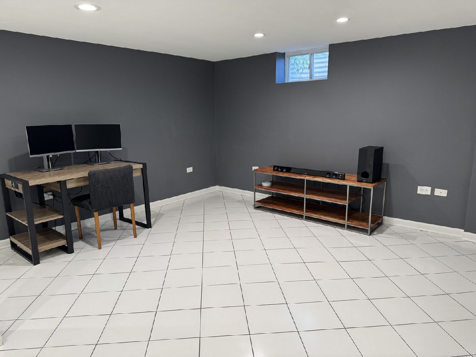
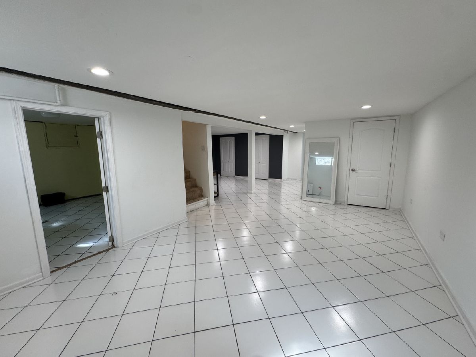
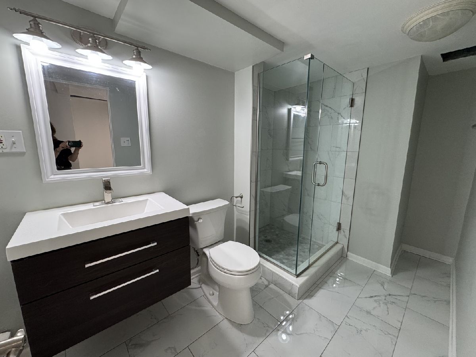
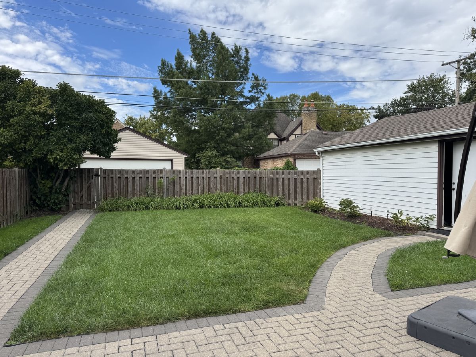
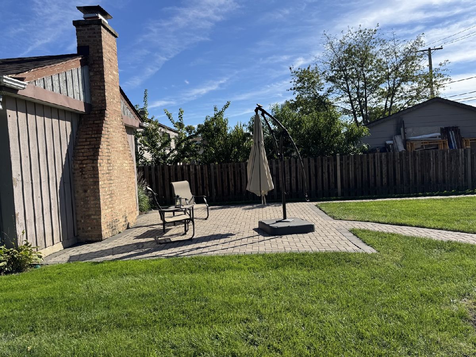
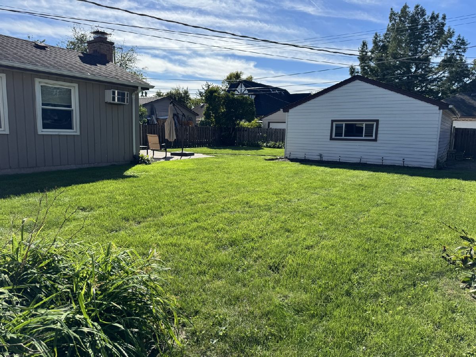
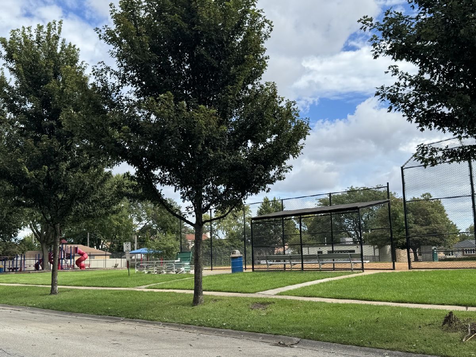
Welcome to this light and bright solid all-brick ranch on a beautiful tree-lined street, ideally located directly across from Oakton Manor Park. Upon entering you'll notice the beautiful brick paver walkway welcoming you into this well-cared-for 3-bedroom, 2-full-bath home offering a functional layout and a finished basement that provides plenty of additional living space. The main level features an open concept living room, a beautifully updated kitchen with quartz countertops (2021) and updated bathrooms (2021), all offering a clean, timeless style. Just beyond the kitchen, the spacious family room/dining room features a fireplace and overlooks the backyard, with direct access to the fenced yard perfect for relaxing or entertaining. The full finished basement adds even more flexibility with a large recreation room, second full bath (2021), laundry room and abundant storage. Whether you need space for a home office, recreation, guests or extended living, there are plenty of options. Additional improvements include newer windows and washer and dryer (2022). Outside, enjoy a fenced yard with plenty of green space, brick paver patio (2021) and detached 2-car garage with alley access. Additional improvements include 2021 water heater, 2019 sump pump and battery back up. Conveniently located near shopping, restaurants, transportation and everyday amenities, this home offers comfortable living in a great location with the added benefit of park space right across the street.
Property Specifics
| Single Family | |
| — | |
| — | |
| 1956 | |
| — | |
| — | |
| No | |
| — |
| Cook | |
| — | |
| — / Not Applicable | |
| — | |
| — | |
| — | |
| 12766899 | |
| 09243200160000 |
Nearby Schools
| NAME: | DISTRICT: | DISTANCE: | |
|---|---|---|---|
|
Grade School
Emerson Middle School |
64 | — | |
|
Middle School
Eugene Field Elementary School |
64 | Not in DB | |
|
High School
Maine South High School |
207 | Not in DB | |
|
Alternate High School
Maine East High School |
— | Not in DB | |
Room Specifics
Total Bedrooms: 3
Bedrooms Above Ground: 3
Bedrooms Below Ground: 0
Dimensions: —
Floor Type: —
Dimensions: —
Floor Type: —
Full Bathrooms: 2
Bathroom Amenities: —
Bathroom in Basement: 1
Rooms: —
Basement Description: —
Other Specifics
| 2 | |
| — | |
| — | |
| — | |
| — | |
| 60x150 | |
| — | |
| — | |
| — | |
| — | |
| Not in DB | |
| — | |
| — | |
| — | |
| — |
Contact Agent
Nearby Similar Homes

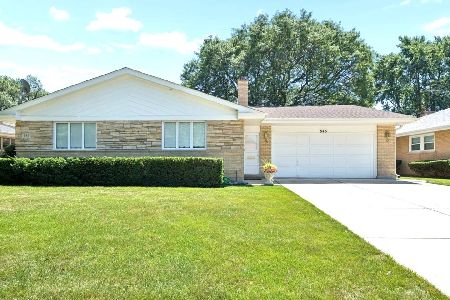
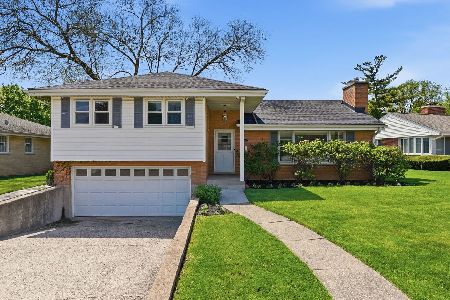
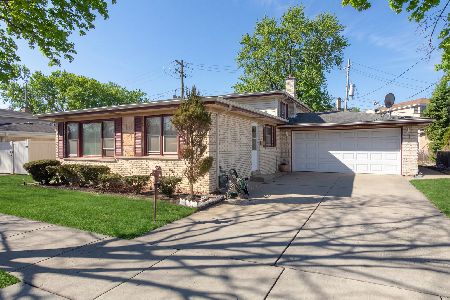

Nearby Sold Comparables

Contact Agent
Listing Provided By
Compass
