

188 Kathleen Drive, Park Ridge, Illinois 60068


$729,900
|
For Sale
|
|
| Status: | Active |
| Sqft: | 0 |
| Cost/Sqft: | — |
| Beds: | 3 |
| Baths: | 3 |
| Year Built: | 1959 |
| Property Taxes: | $8,550 |
| Days On Market: | 47 |
| Lot Size: | 0,00 |
Description
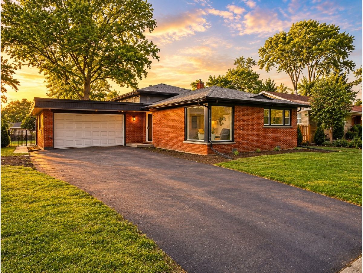
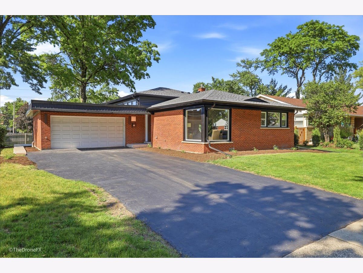
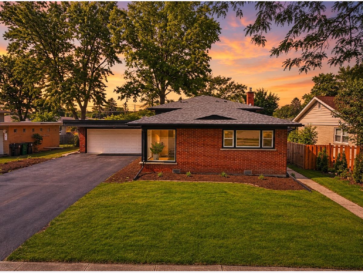
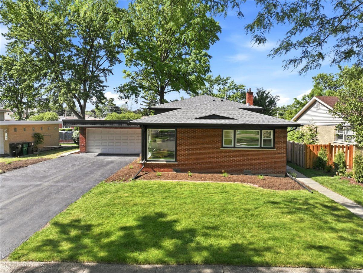
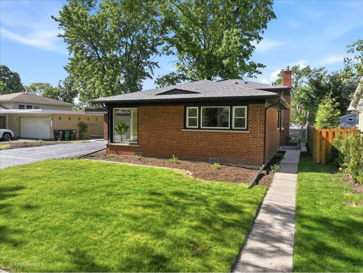
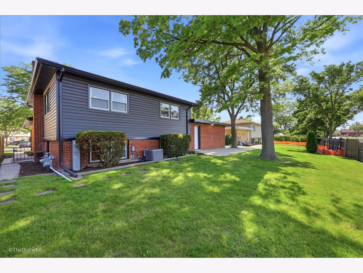
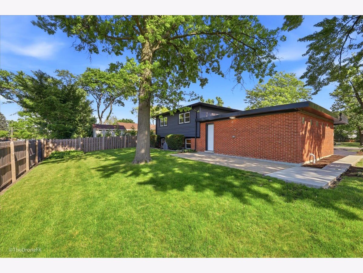
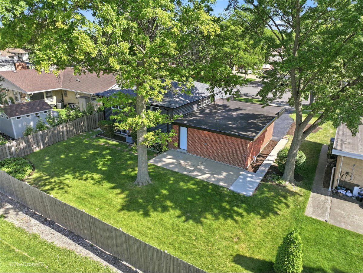
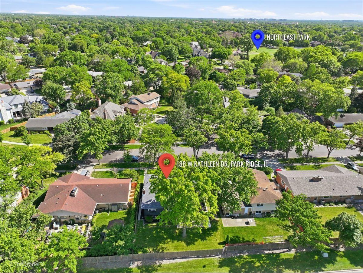
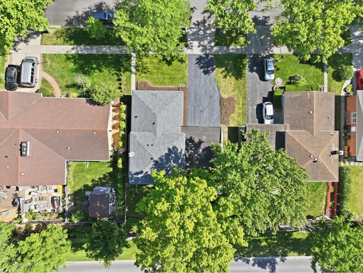
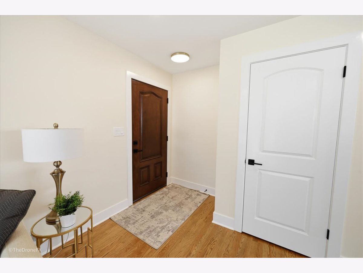
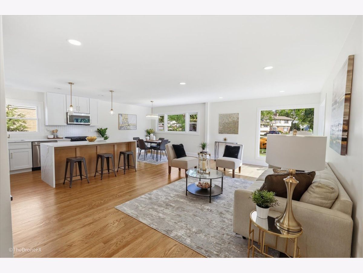
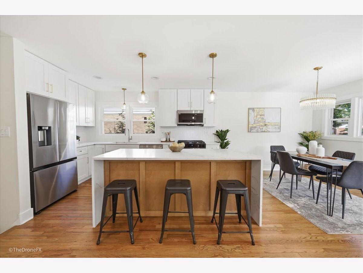
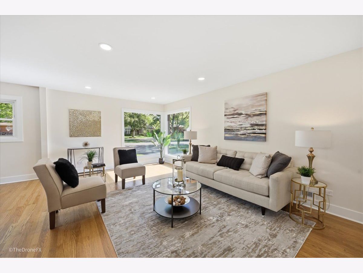
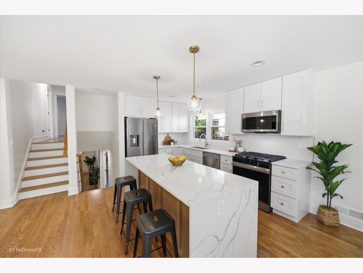
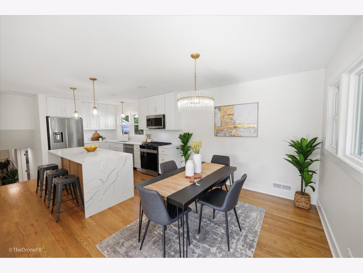
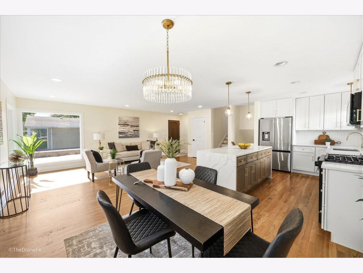
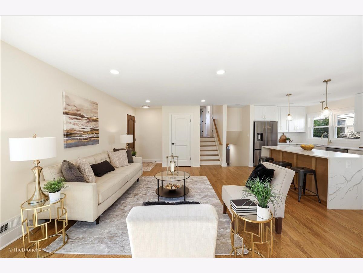
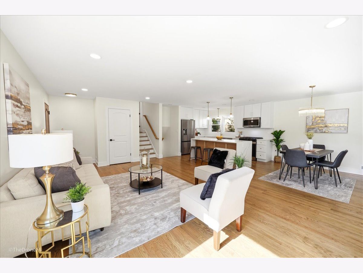
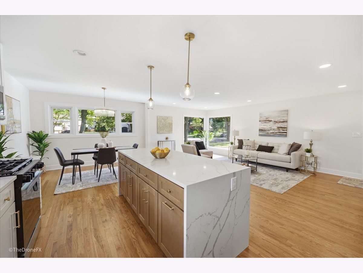
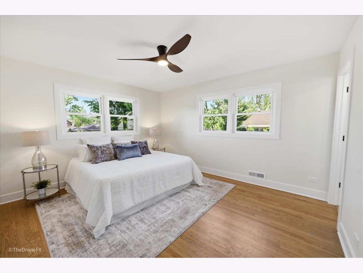
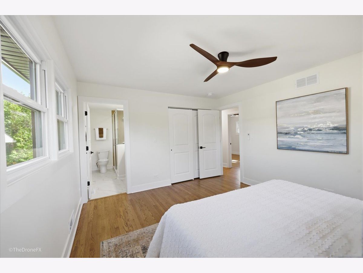
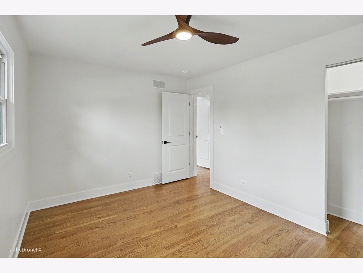
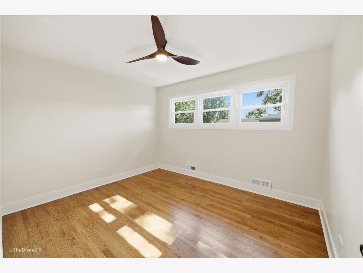
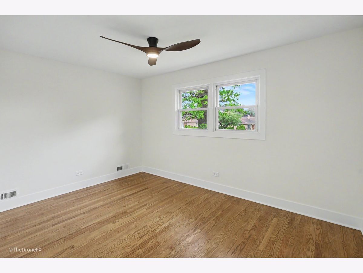
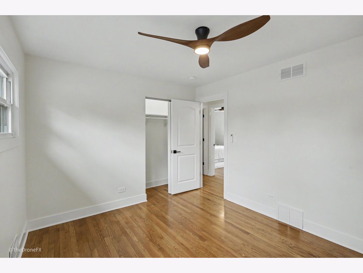
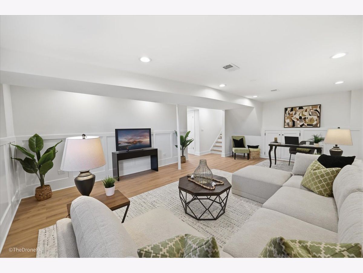
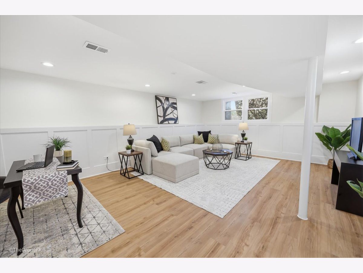
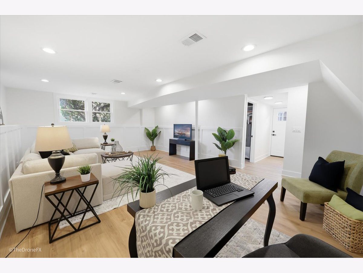
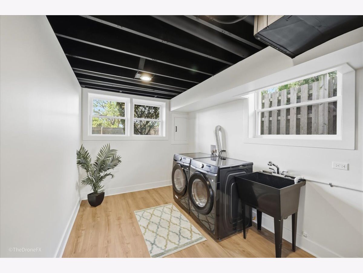
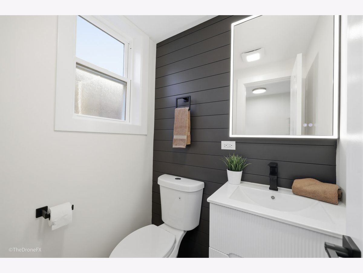
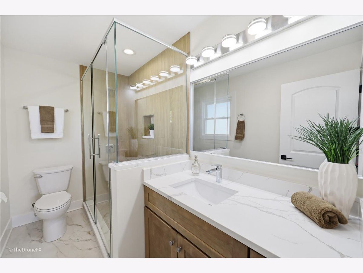
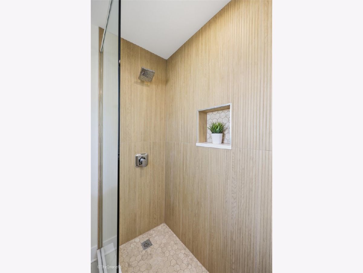
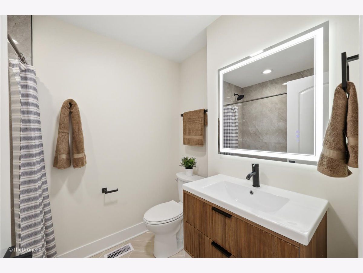
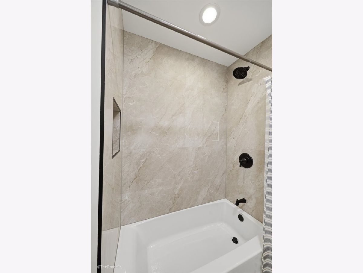
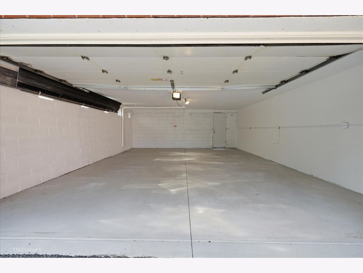
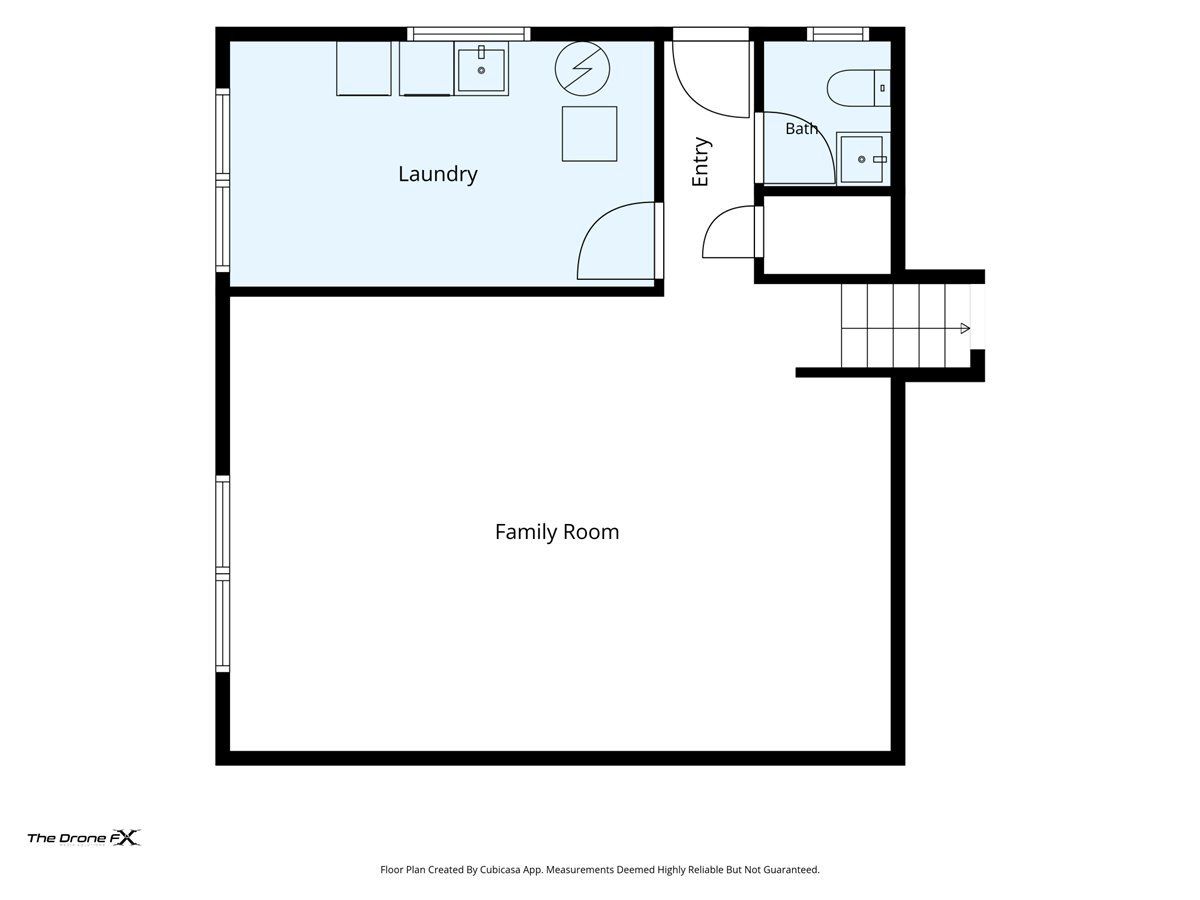
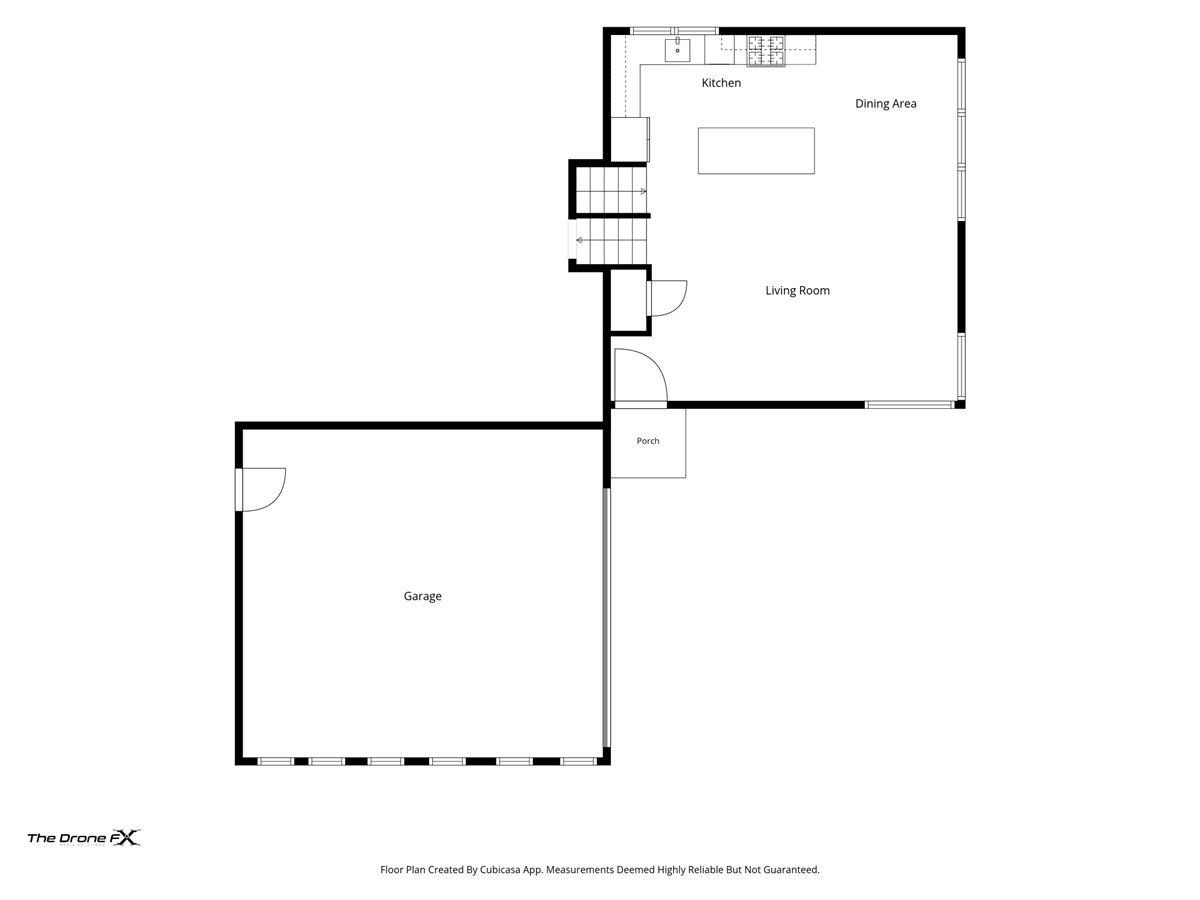
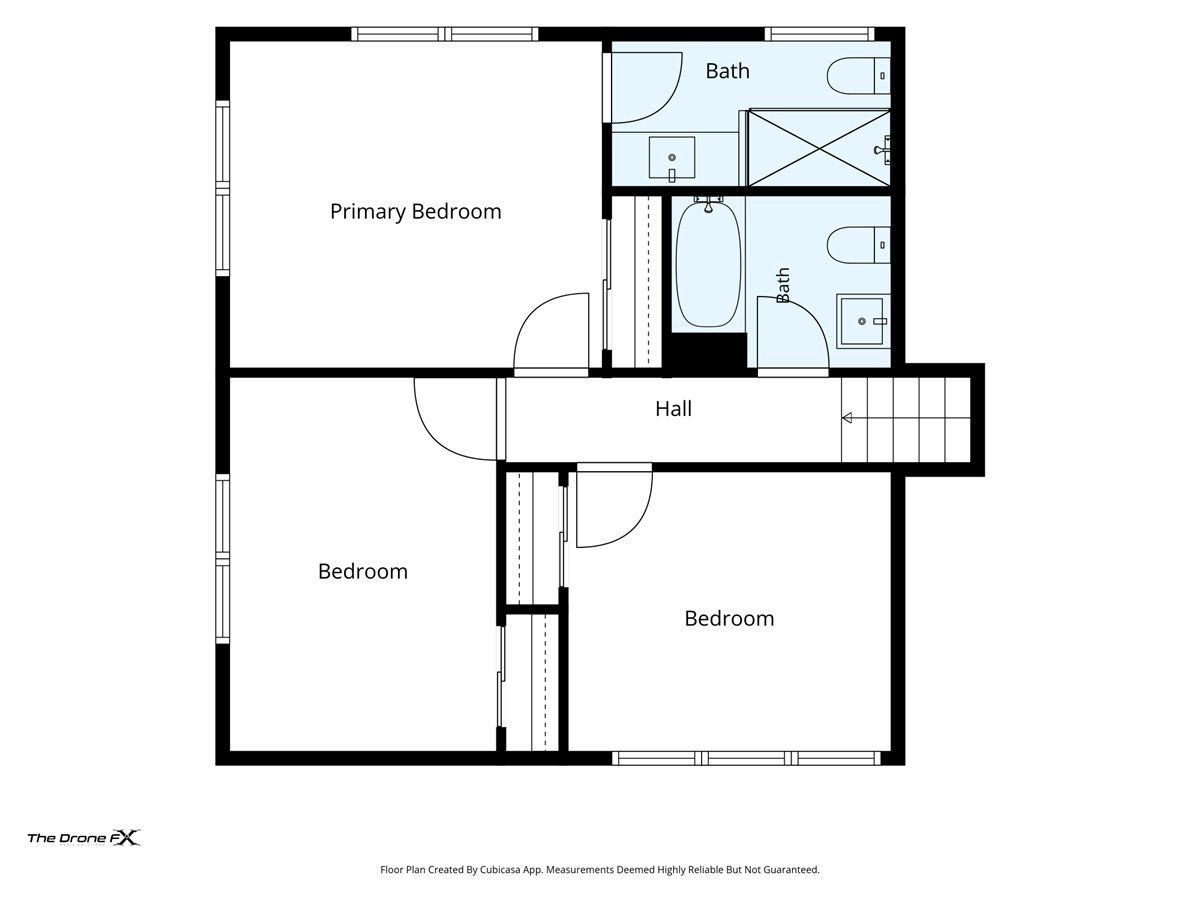
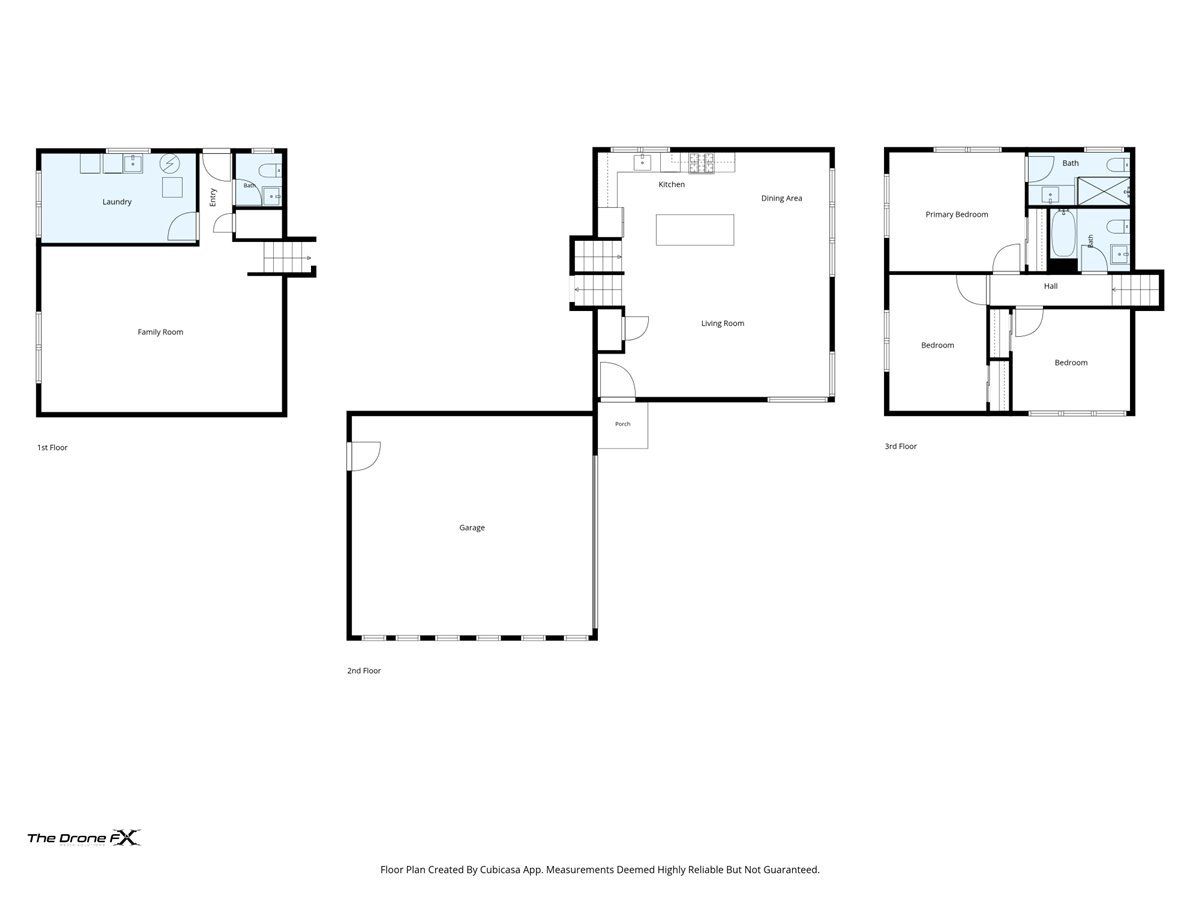
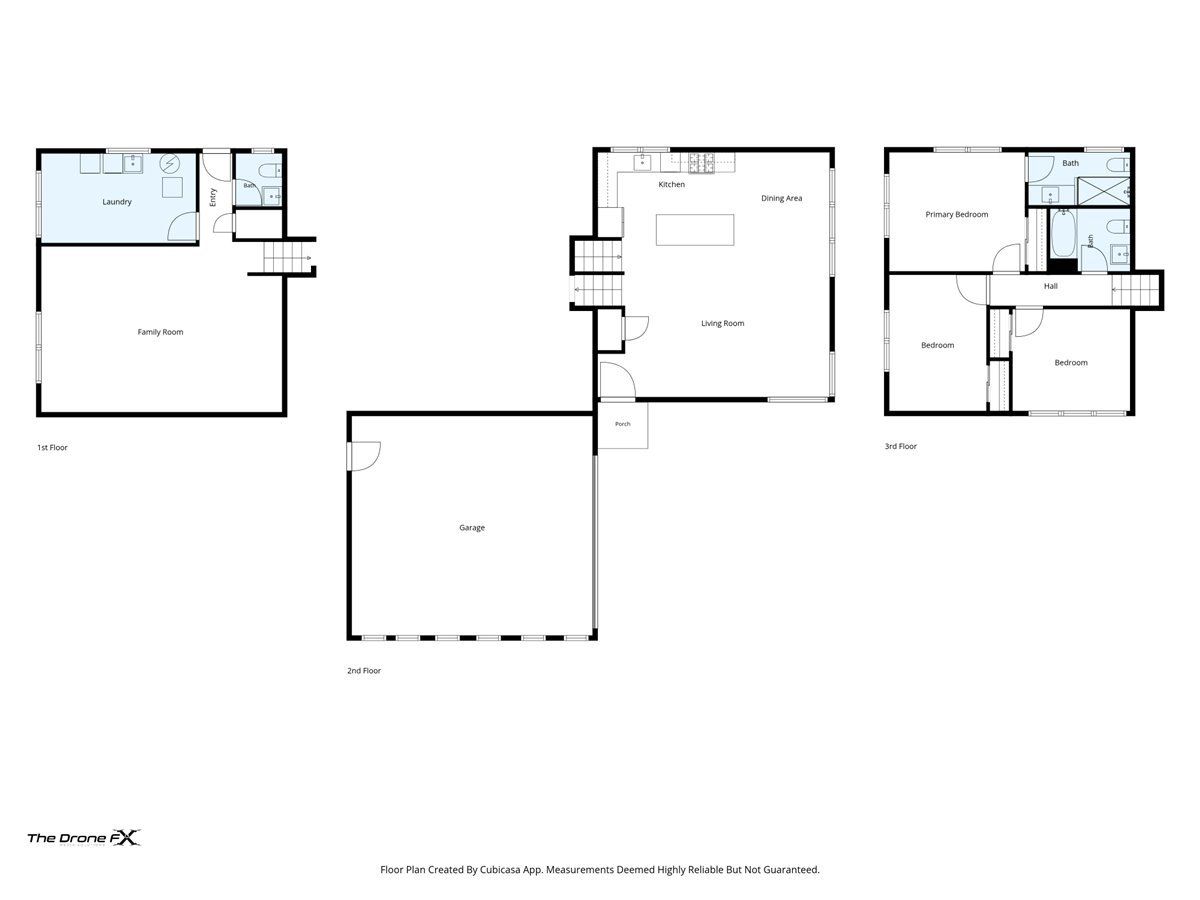
Welcome home to this beautiful renovated home in the prestigious Country Club neighborhood of Park Ridge-an ideal setting for families seeking a quiet, tree-lined community near top-rated schools, parks, and the Park Ridge Country Club. This house is move-in ready and offers 3 bedrooms and 2.5 bathrooms, including a private primary en-suite, with a thoughtfully designed layout that blends modern comfort and sophistication. The beautifully designed kitchen features custom white cabinetry, quartz countertops with a gorgeous rainfall island and premium stainless-steel appliances, flowing seamlessly into bright, inviting living spaces perfect for both everyday living and entertaining. Enjoy 2 full updated bathrooms upstairs and a beautiful powder room in the lower-level family room. Great frontage and curb appeal along with a multi car driveway and attached garage with a new concrete pad. Extensive upgrades include a new roof, siding, electrical panel and HVAC-offer lasting peace of mind. Downstairs enjoy the charming and spacious family room with wainscotting and modern powder room, and dedicated laundry area providing flexible, functional living. A rare opportunity to own a fully updated home in one of Park Ridge's most sought-after neighborhoods. Come and see this gorgeous home!
Property Specifics
| Single Family | |
| — | |
| — | |
| 1959 | |
| — | |
| — | |
| No | |
| — |
| Cook | |
| — | |
| — / Not Applicable | |
| — | |
| — | |
| — | |
| 12729994 | |
| 09251010250000 |
Property History
| DATE: | EVENT: | PRICE: | SOURCE: |
|---|---|---|---|
| — | Last price change | $749,900 | MRED MLS |
| 11 Aug, 2026 | Listed for sale | $749,900 | MRED MLS |
Room Specifics
Total Bedrooms: 3
Bedrooms Above Ground: 3
Bedrooms Below Ground: 0
Dimensions: —
Floor Type: —
Dimensions: —
Floor Type: —
Full Bathrooms: 3
Bathroom Amenities: —
Bathroom in Basement: 1
Rooms: —
Basement Description: —
Other Specifics
| 2 | |
| — | |
| — | |
| — | |
| — | |
| 65 x 105 | |
| — | |
| — | |
| — | |
| — | |
| Not in DB | |
| — | |
| — | |
| — | |
| — |
Tax History
| Year | Property Taxes |
|---|---|
| — | $8,550 |
Contact Agent
Nearby Similar Homes

Nearby Sold Comparables

Contact Agent
Listing Provided By
Sky High Real Estate Inc.
