

8059 Sawyer Avenue, Ashburn, Chicago, Illinois 60652


$275,000
|
For Sale
|
|
| Status: | New |
| Sqft: | 1,764 |
| Cost/Sqft: | $156 |
| Beds: | 2 |
| Baths: | 2 |
| Year Built: | 1951 |
| Property Taxes: | $5,645 |
| Days On Market: | 0 |
| Lot Size: | 0,10 |
Description
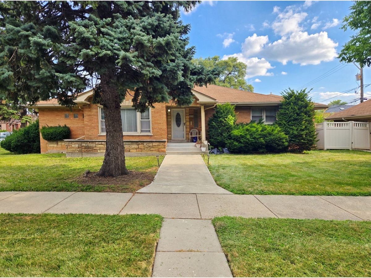
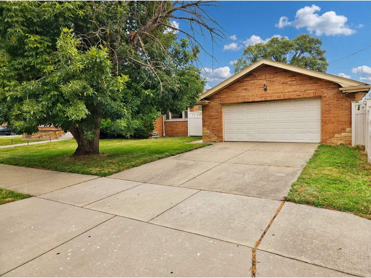
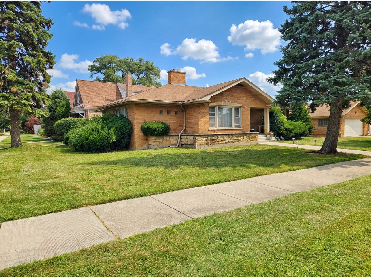
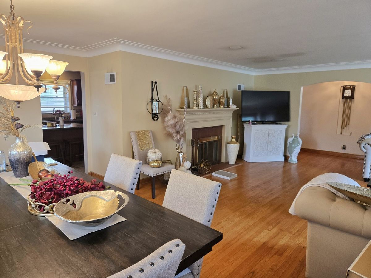
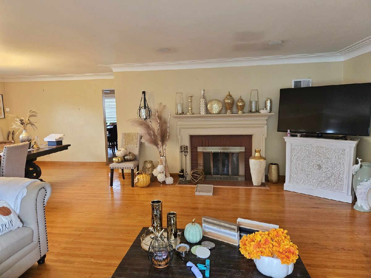
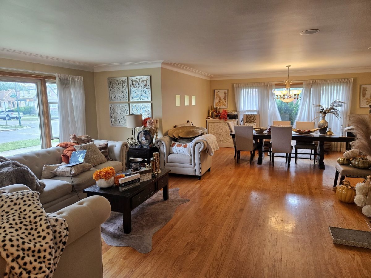
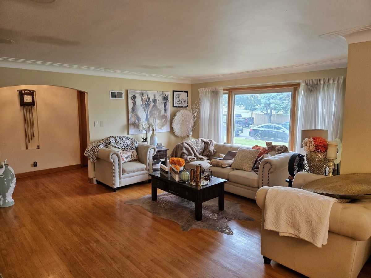
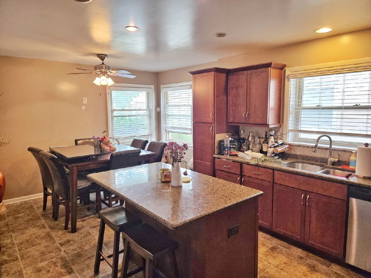
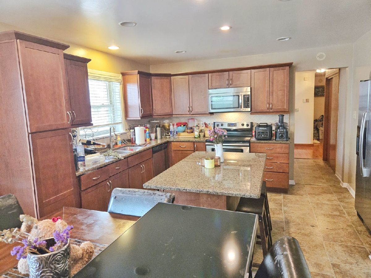
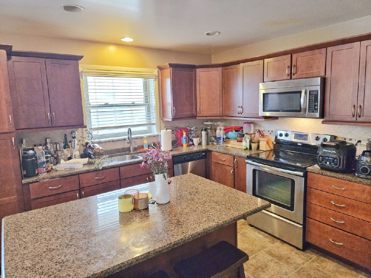
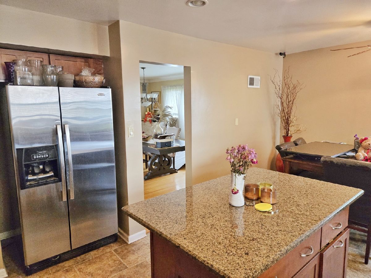
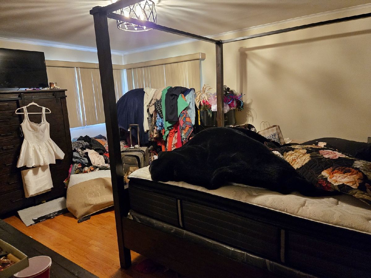
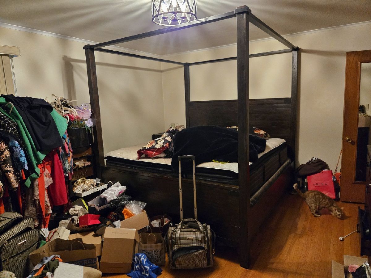
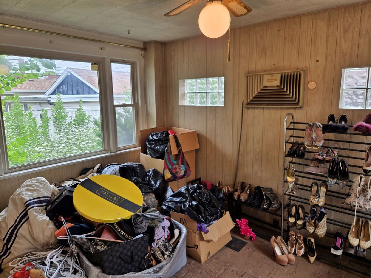
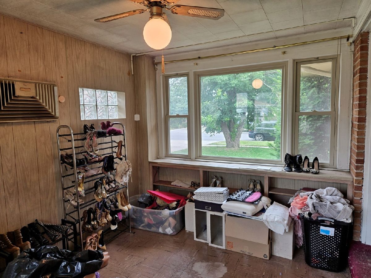
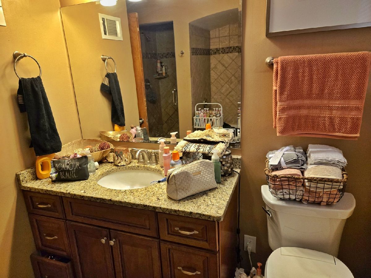
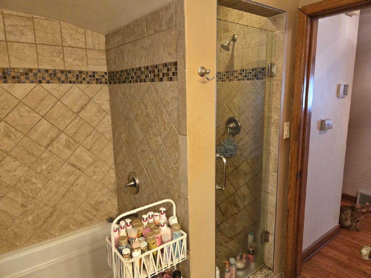
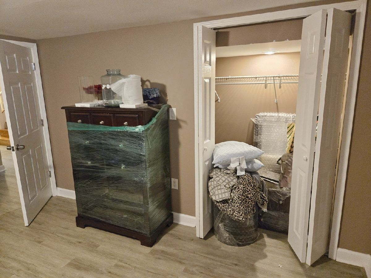
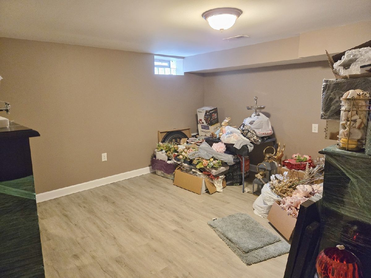
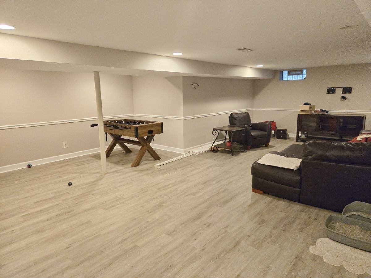
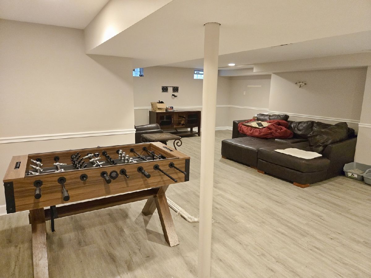
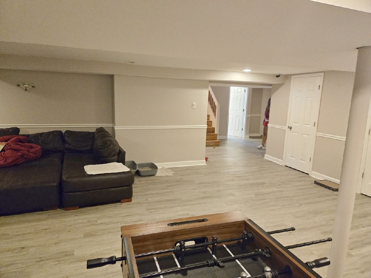
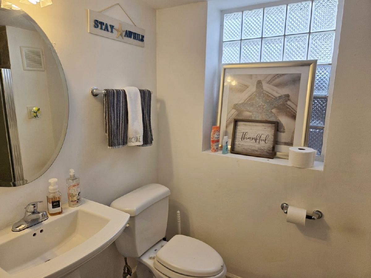
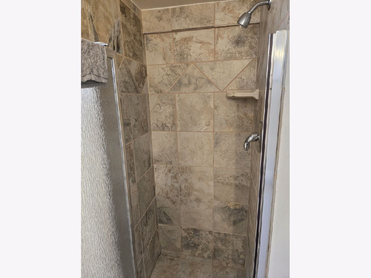
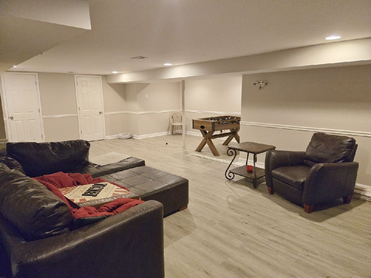
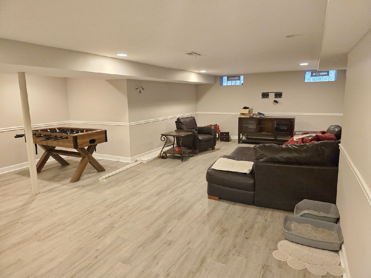
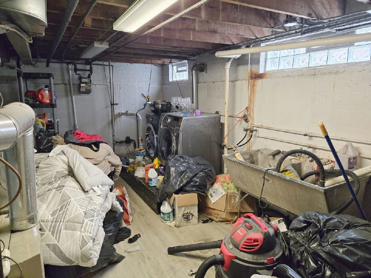
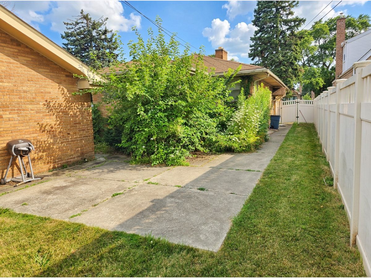
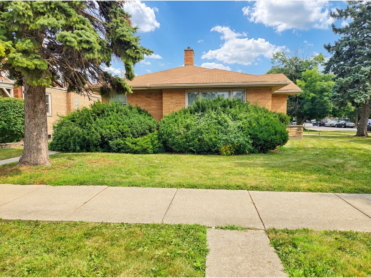
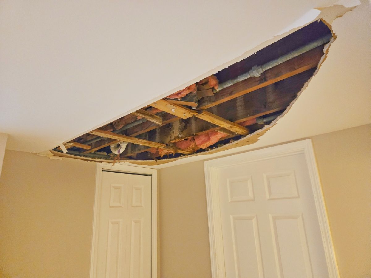
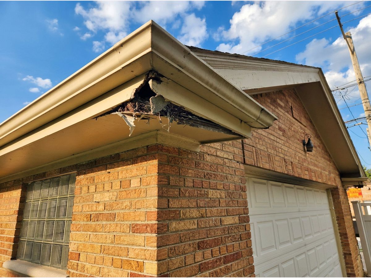
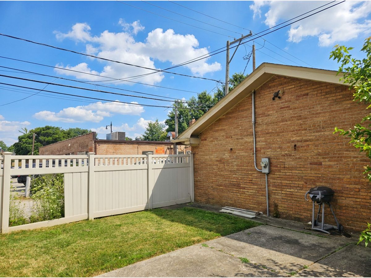
Real potential for a buyer willing to put in the work - good bones, a strong layout, and quality finishes already in place. 1,764 square feet with hardwood floors and crown molding. Kitchen with granite counters, center island, stainless appliances, recessed lighting, and two pantries. Main-floor full bath with granite shower surround and porcelain tub. The primary bedroom opens to a sunroom, currently used as an oversized walk-in closet and easily converted back to a sitting room or office. Finished basement with two more bedrooms, full bath with shower, luxury vinyl flooring, cedar closet, and storage under the stairs. Built-in sound system on the main level, oversized detached 2-car garage with overhead storage, and an attic with high ceilings and room to expand. Short sale, sold as-is. The A/C, washer, microwave, and oven are not working. Some light switches do not appear to be functional. The basement ceiling is damaged below the upstairs bath, the vinyl fence is damaged, and the garage has exterior soffit and fascia damage. Buyer is encouraged to evaluate the plumbing, electrical, and mechanical systems. Seller will make no repairs or credits. All terms subject to third-party lender approval; plan on 90+ days to close.
Property Specifics
| Single Family | |
| — | |
| — | |
| 1951 | |
| — | |
| — | |
| No | |
| 0.1 |
| Cook | |
| — | |
| 0 / Not Applicable | |
| — | |
| — | |
| — | |
| 12713909 | |
| 19352130160000 |
Property History
| DATE: | EVENT: | PRICE: | SOURCE: |
|---|---|---|---|
| 23 Jul, 2026 | Listed for sale | $275,000 | MRED MLS |
Room Specifics
Total Bedrooms: 4
Bedrooms Above Ground: 2
Bedrooms Below Ground: 2
Dimensions: —
Floor Type: —
Dimensions: —
Floor Type: —
Dimensions: —
Floor Type: —
Full Bathrooms: 2
Bathroom Amenities: Separate Shower
Bathroom in Basement: 1
Rooms: —
Basement Description: —
Other Specifics
| 2 | |
| — | |
| — | |
| — | |
| — | |
| 72X125 | |
| — | |
| — | |
| — | |
| — | |
| Not in DB | |
| — | |
| — | |
| — | |
| — |
Tax History
| Year | Property Taxes |
|---|---|
| 2026 | $5,645 |
Contact Agent
Nearby Similar Homes
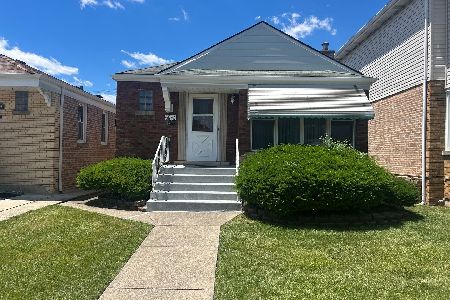
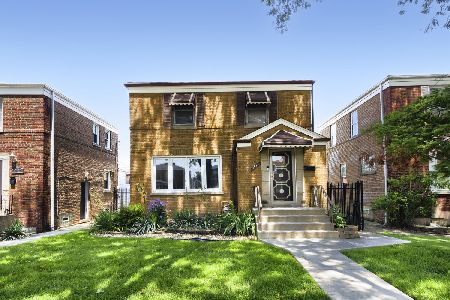
Nearby Sold Comparables


Contact Agent
Listing Provided By
Bons Realty
