

807 Campbell Street, Joliet, Illinois 60435
Subdivision > Raynor Park


$274,900
|
For Sale
|
|
| Status: | New |
| Sqft: | 1,296 |
| Cost/Sqft: | $212 |
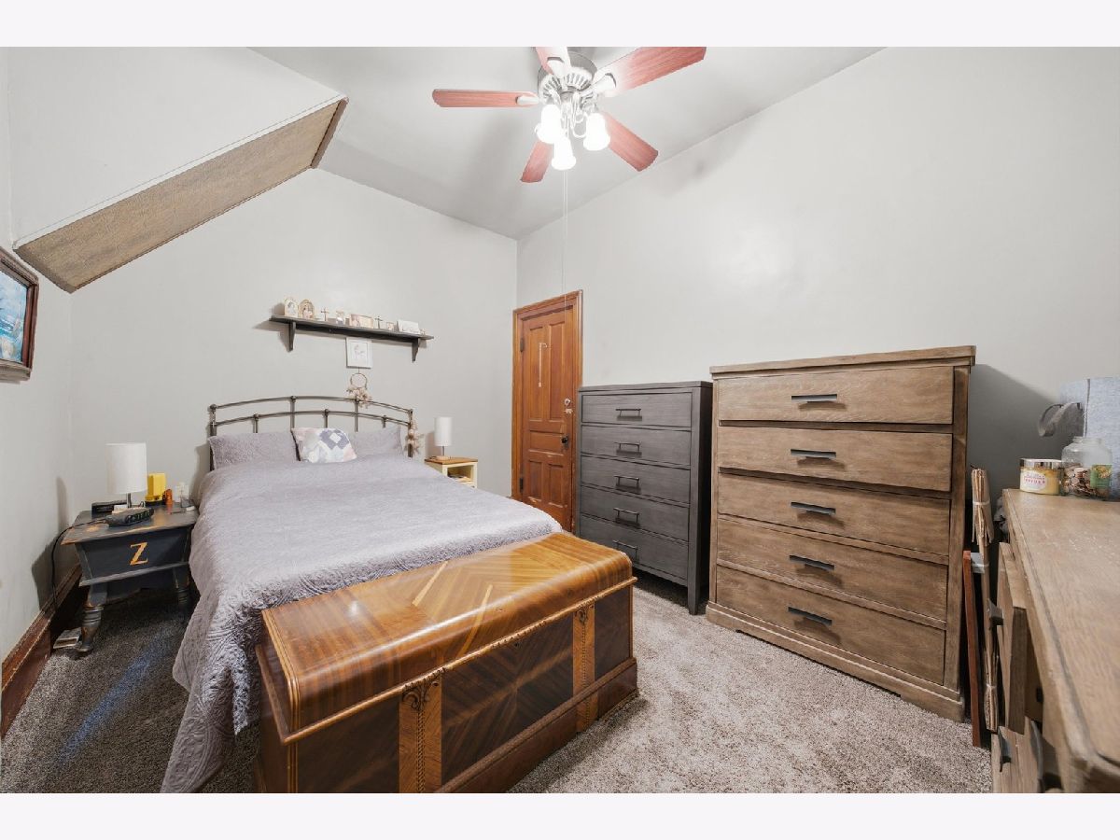
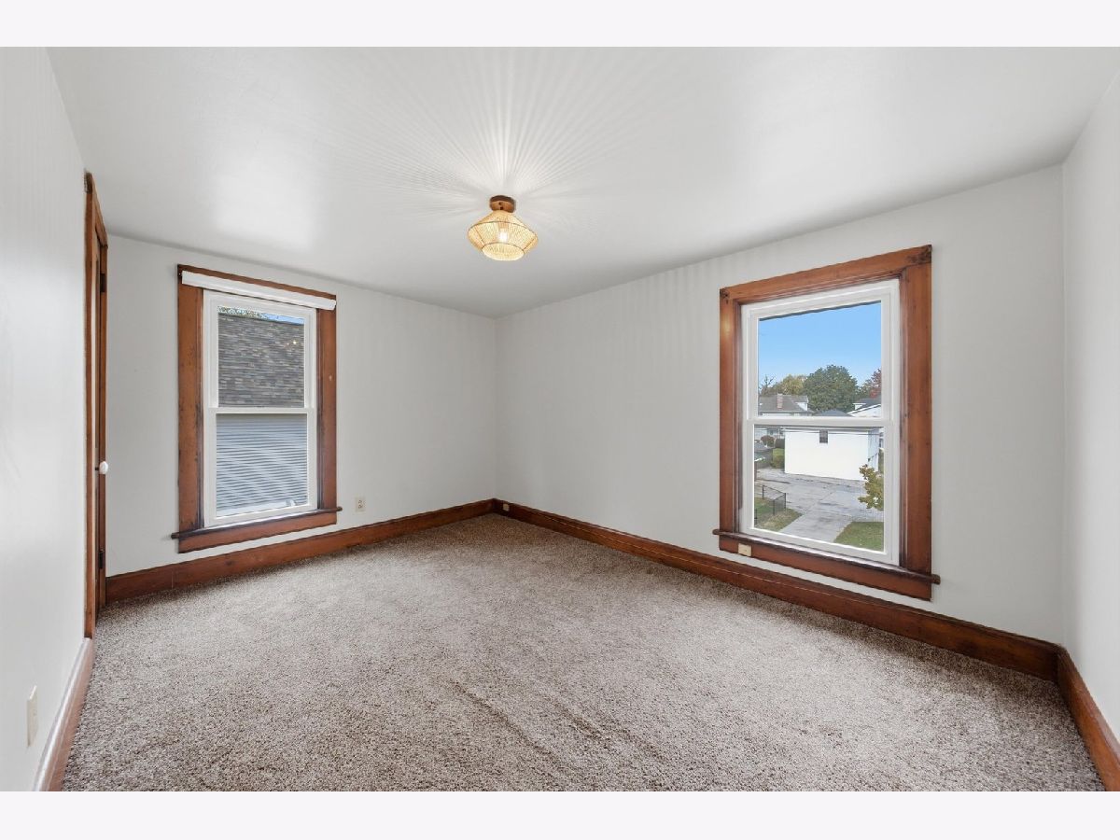
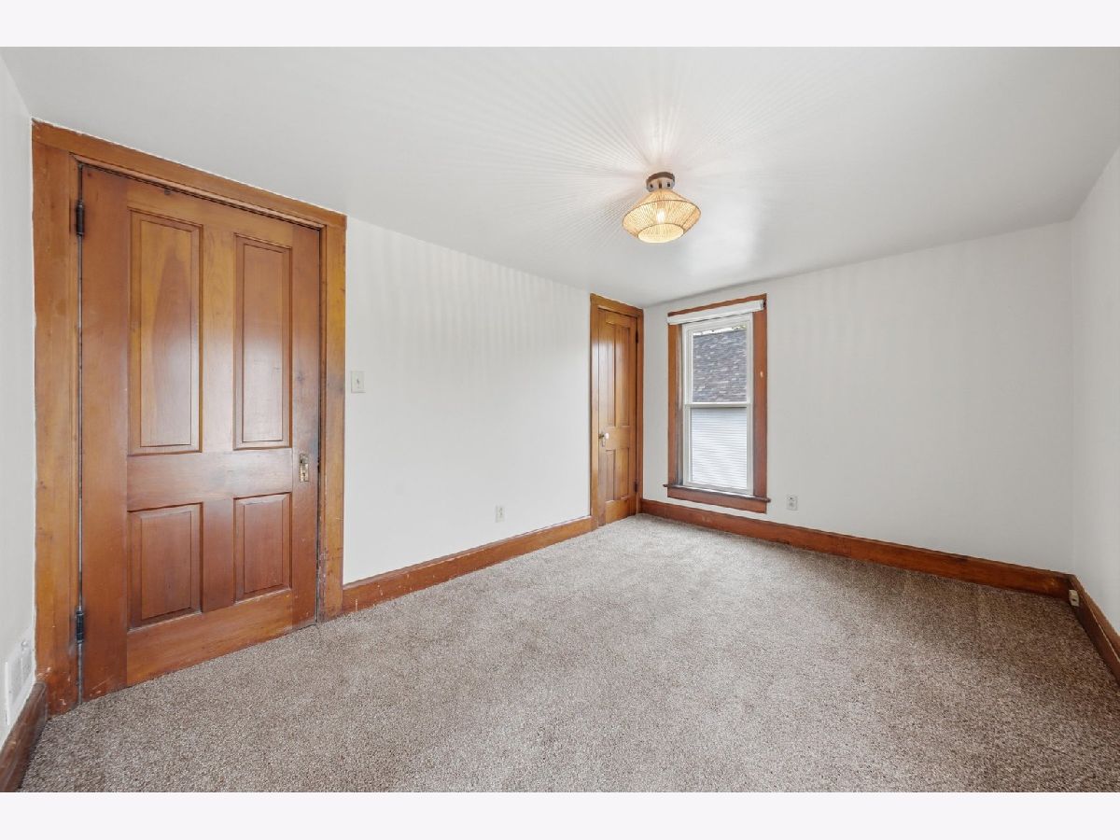
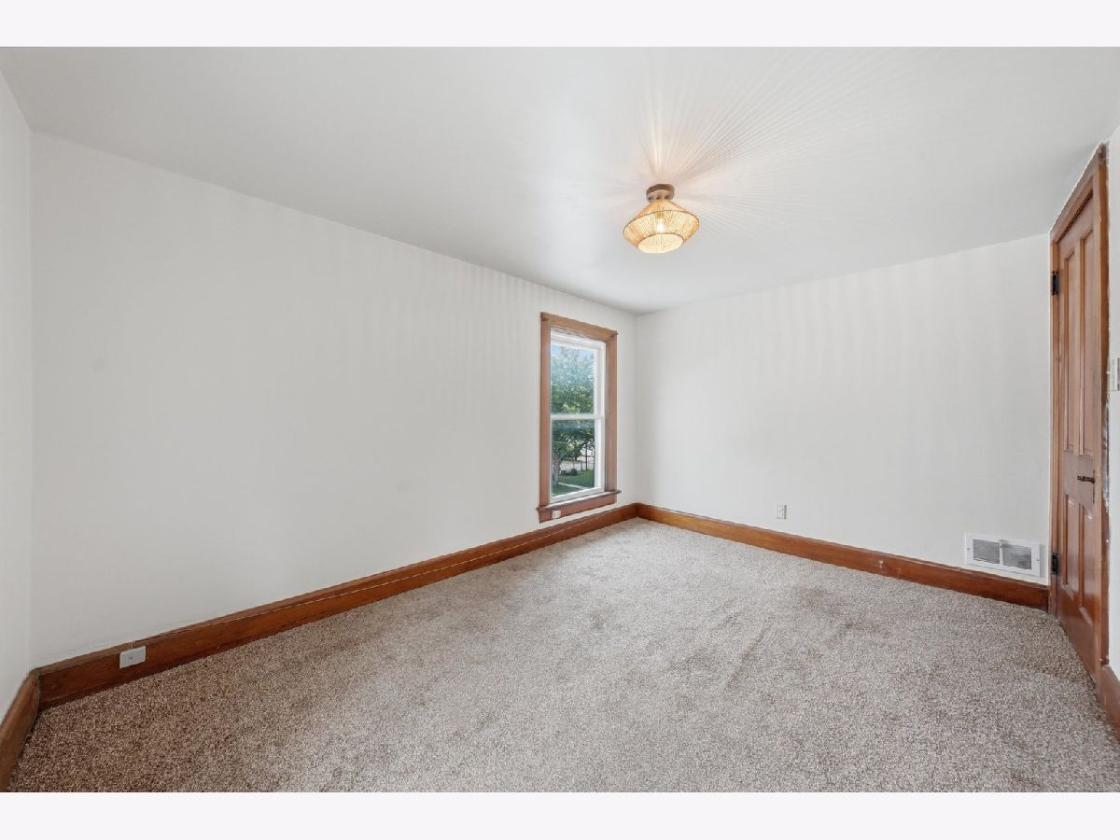
| Beds: | 4 |
| Baths: | 1 |
| Year Built: | 1900 |
| Property Taxes: | $5,947 |
| Days On Market: | 0 |
| Lot Size: | 0,30 |
Description
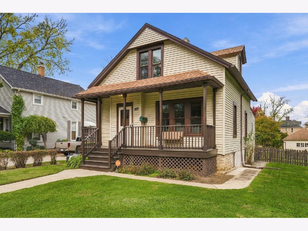
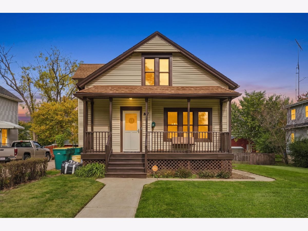
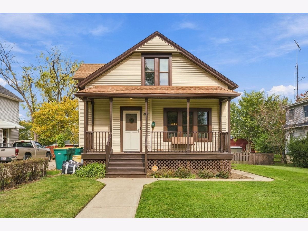
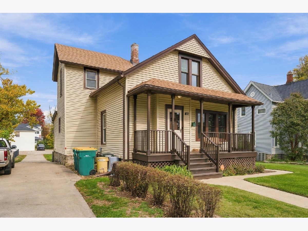
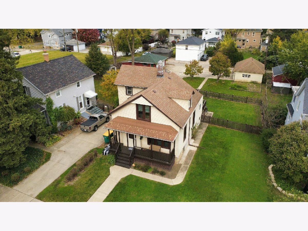
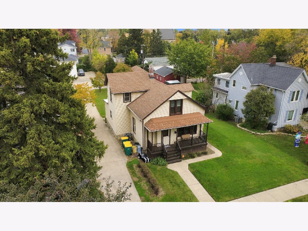
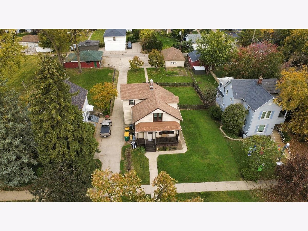
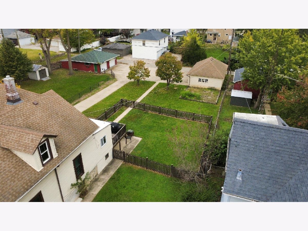
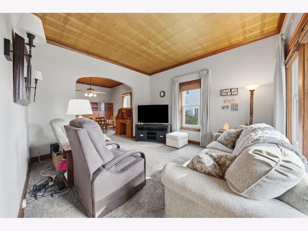
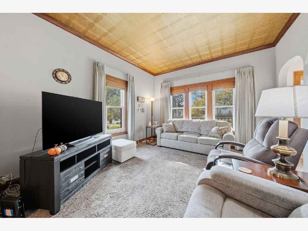
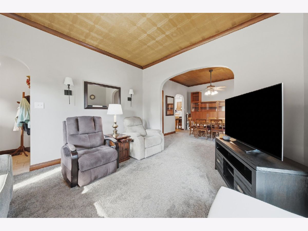
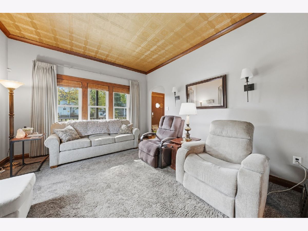
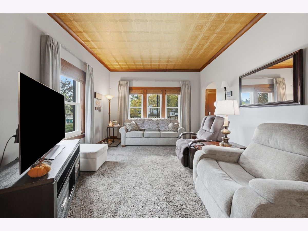
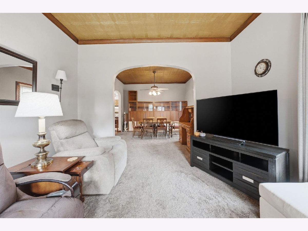
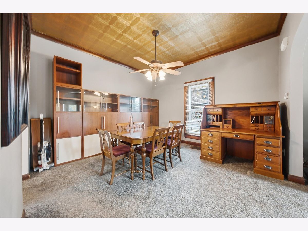
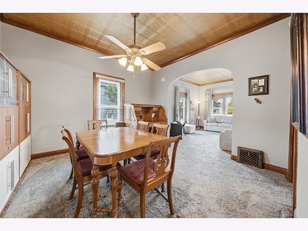
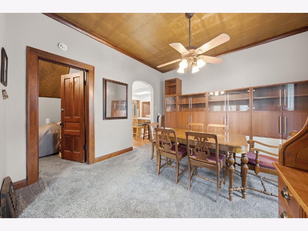
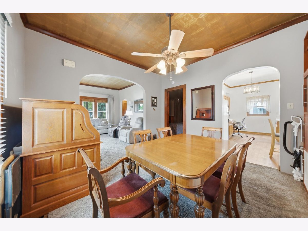
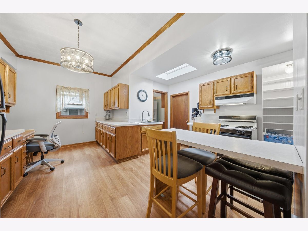
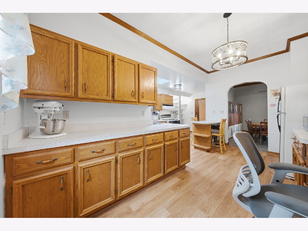
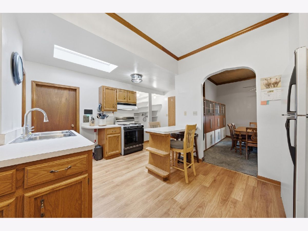
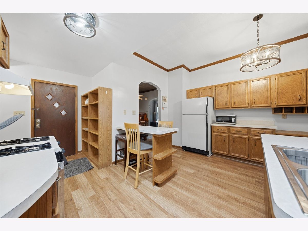
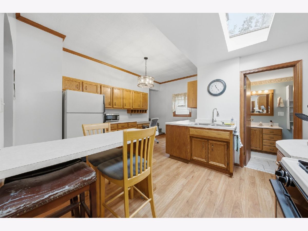
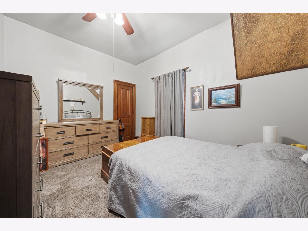
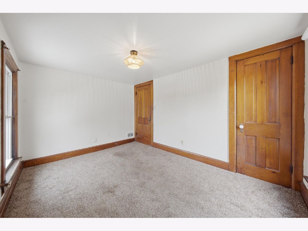
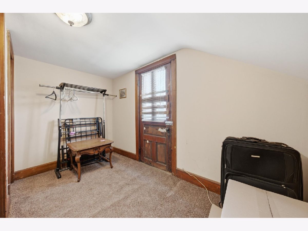
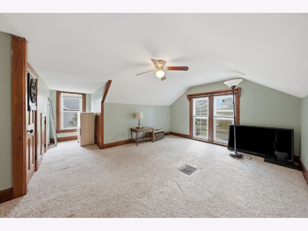
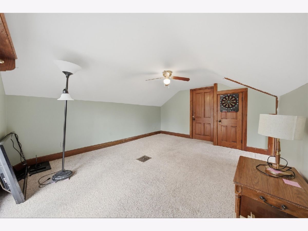
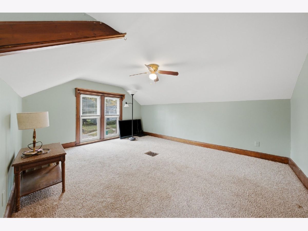
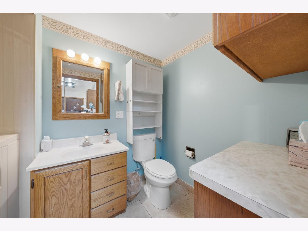
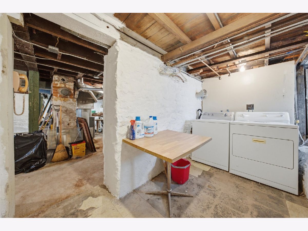
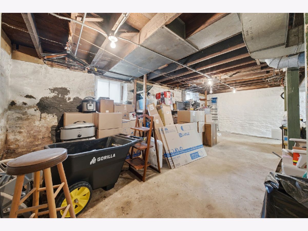
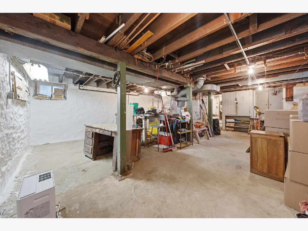
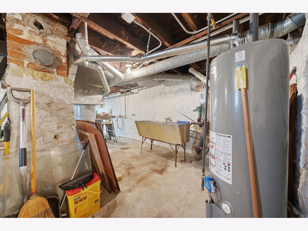
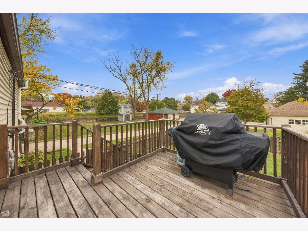
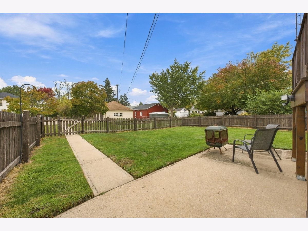
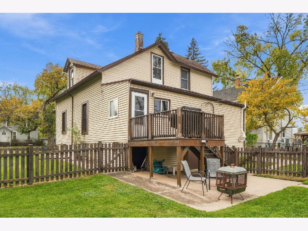
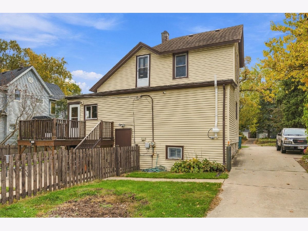
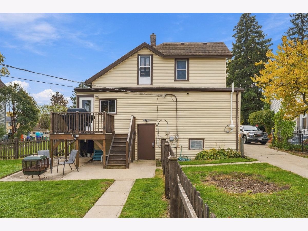
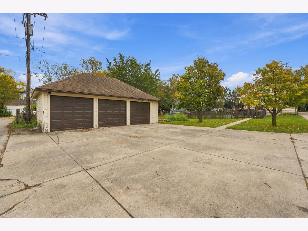
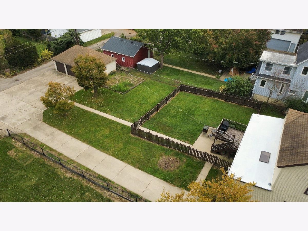
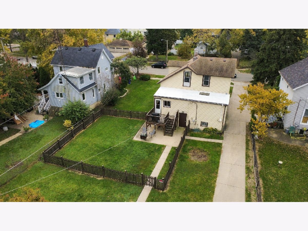
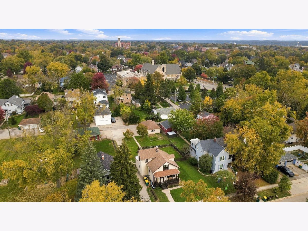
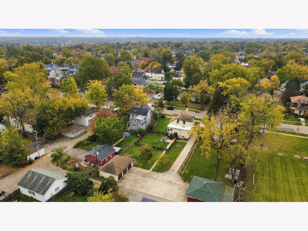
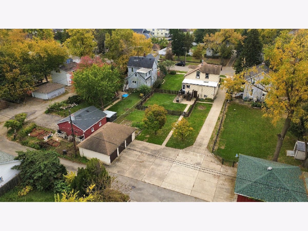
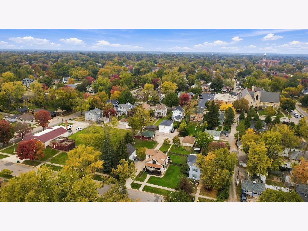
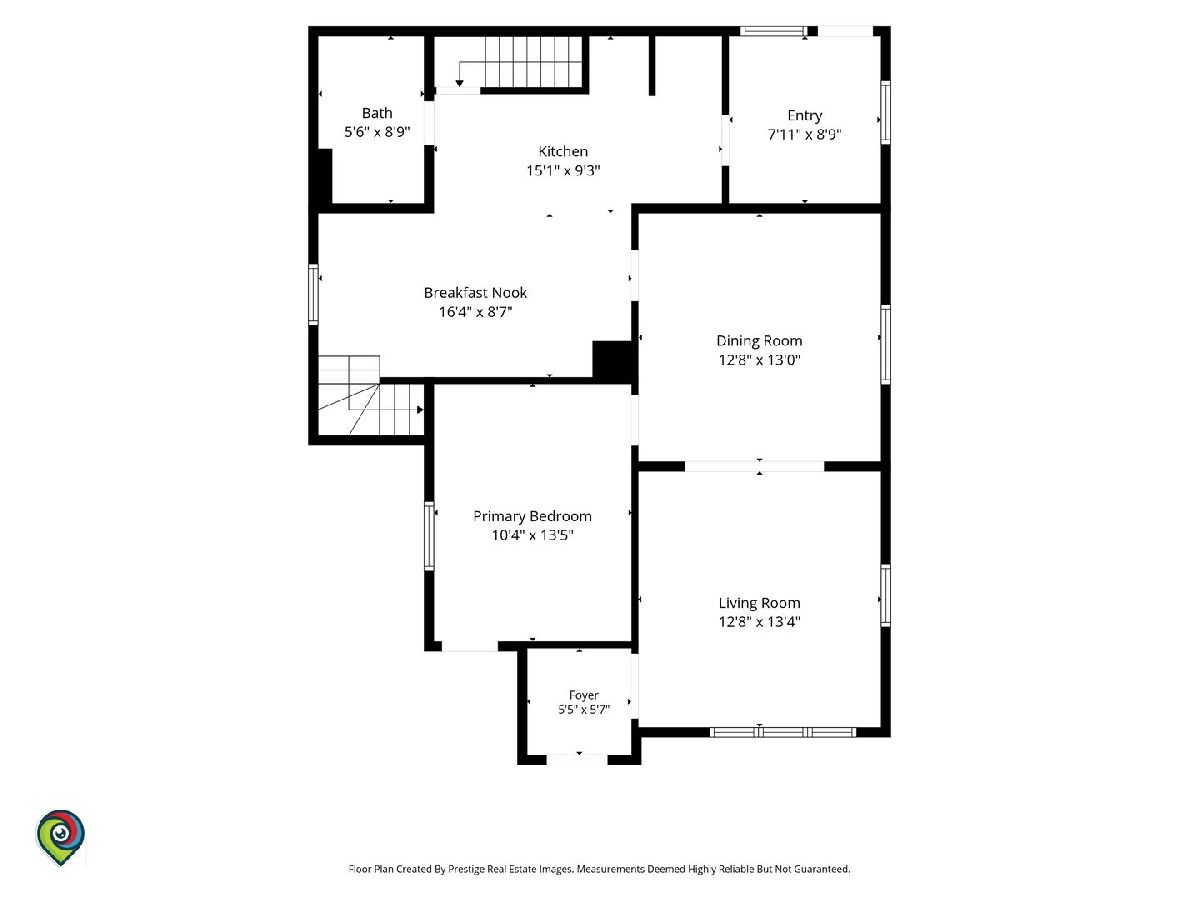
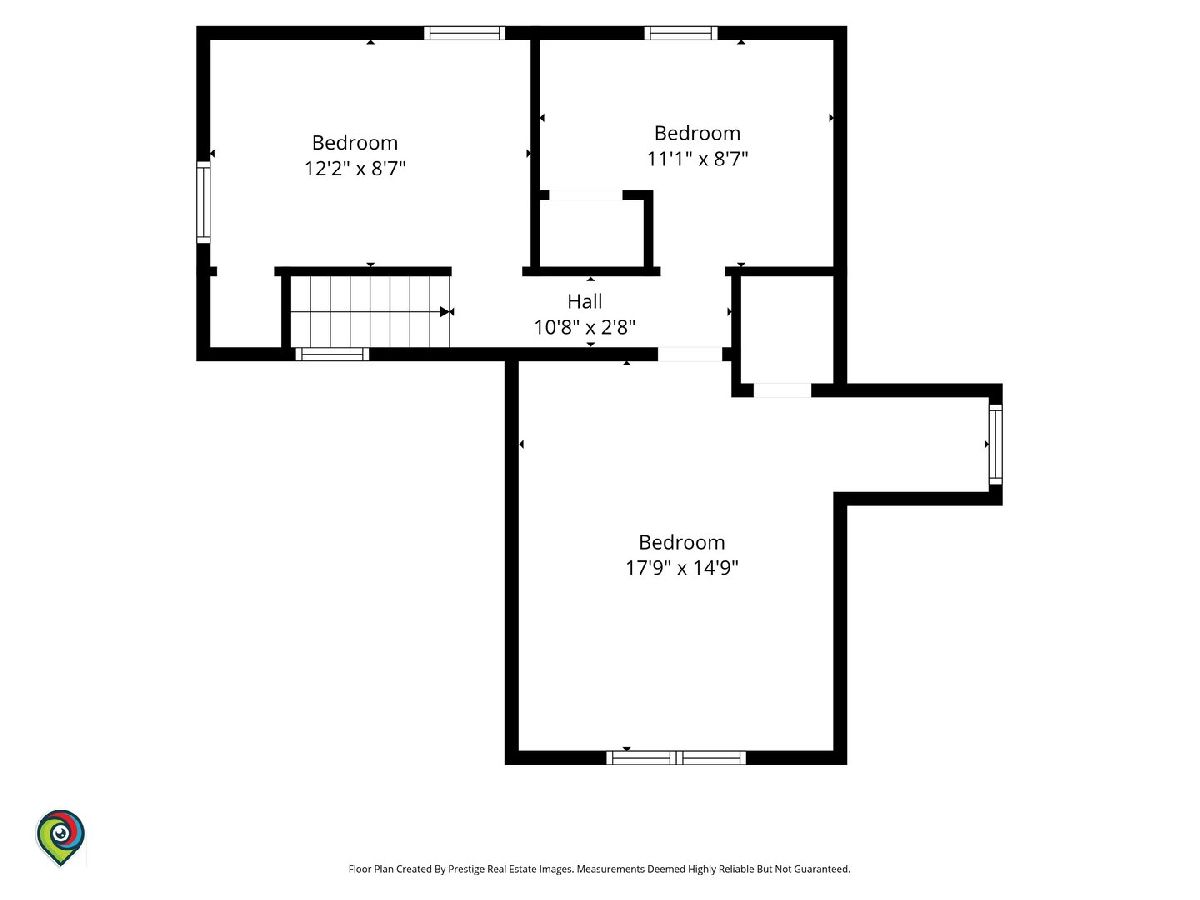
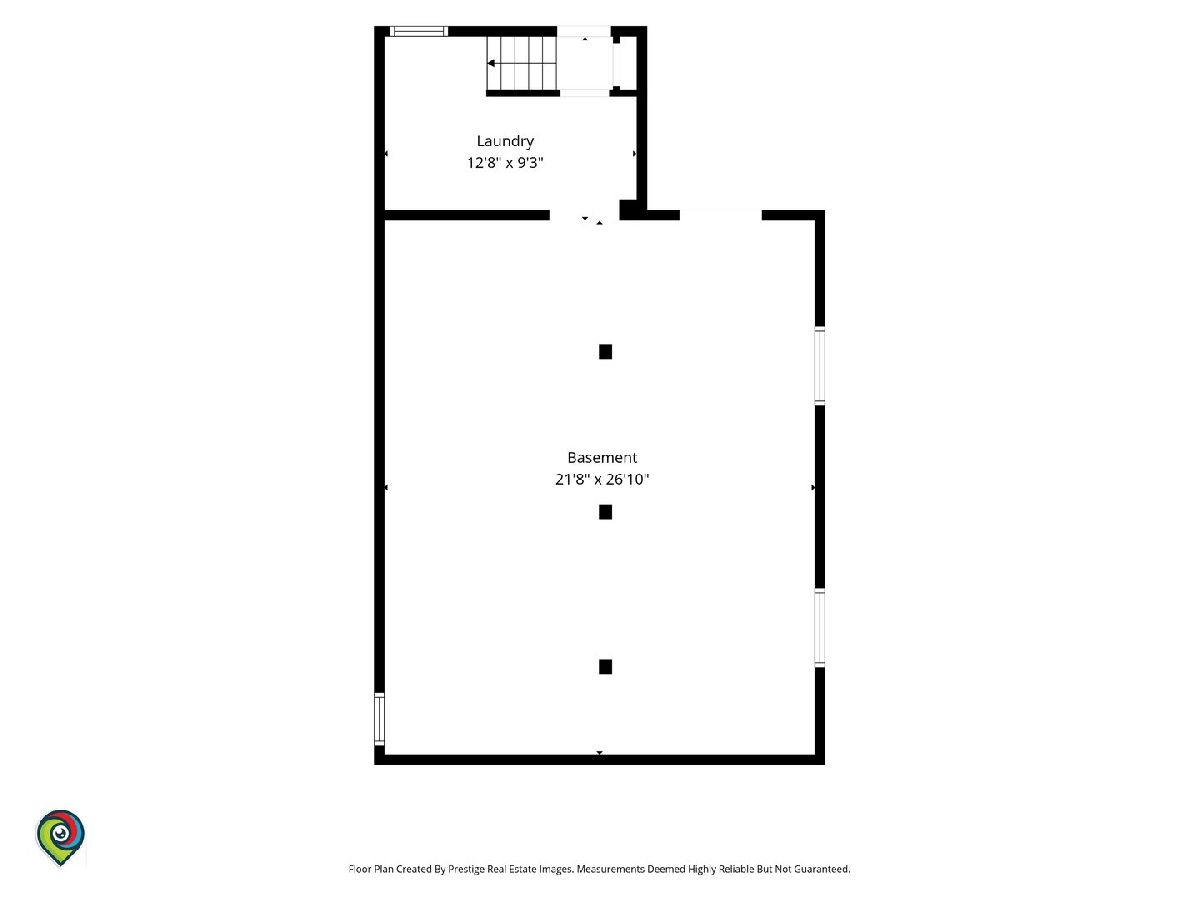
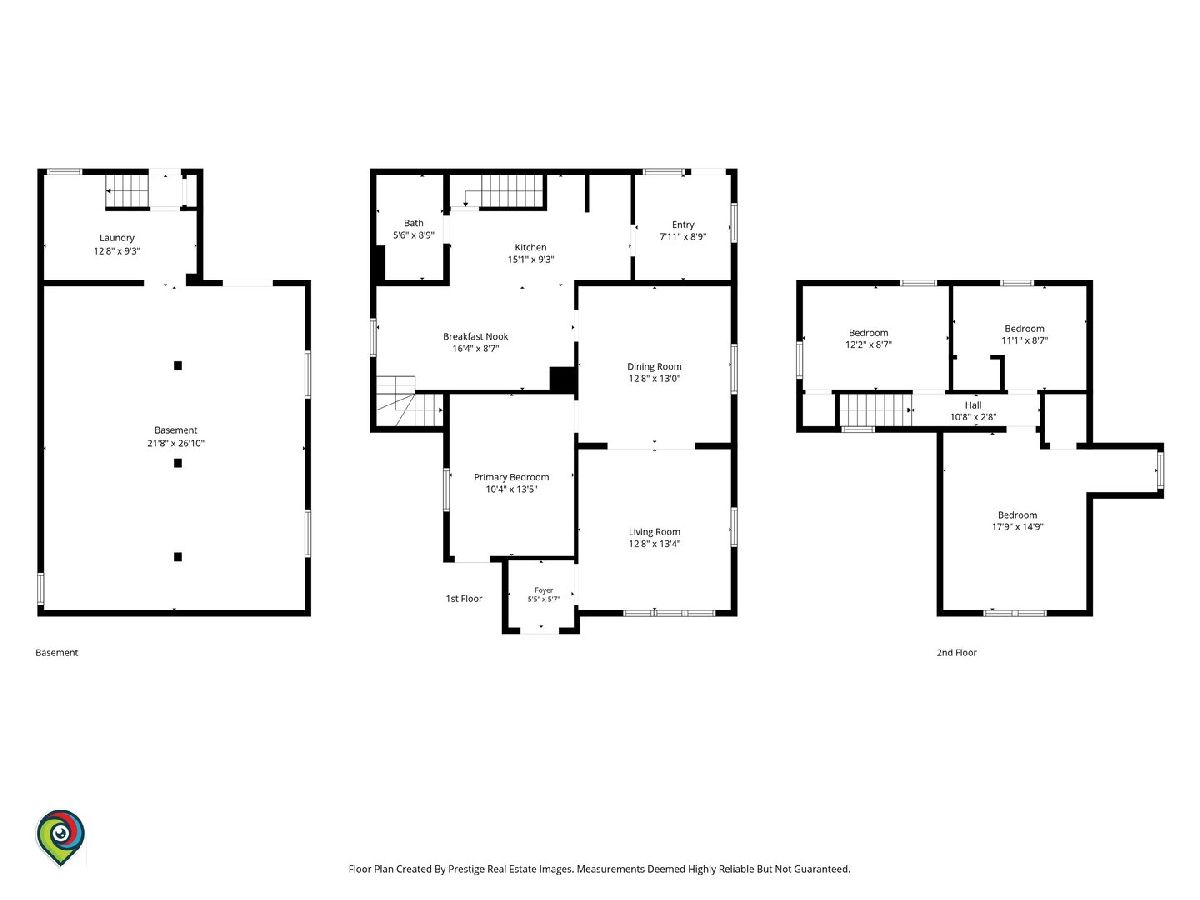
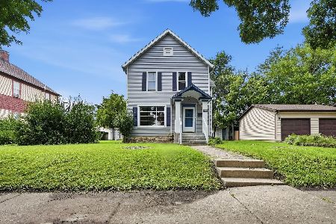
A full-width covered front porch, a big fenced yard and a detached 3-car garage set the tone for this 4-bedroom story-and-a-half on a deep 0.30-acre lot in Raynor Park. Inside, the separate dining room features built-ins, and a skylight brightens the kitchen, which opens to a roomy breakfast nook. One bedroom and a full bath with a walk-in tub are on the main level, with three more bedrooms upstairs, including a large 18x15 bedroom. Out back, enjoy the deck on summer evenings and plenty of yard to garden or play. The garage has openers and alley access. The unfinished walkout basement has its own exterior door, a separate laundry room and plenty of storage. Close to commuter rail and the interstate.
Property Specifics
| Single Family | |
| — | |
| Bungalow | |
| 1900 | |
| Unfinished, Exterior Entry, Storage Space, Stone/Rock, Full, Walk-Out Access | |
| 924 | |
| Vinyl Siding | |
| Asphalt | |
| — | |
| No | |
| 0.3 |
| Will | |
| Raynor Park | |
| 0 / Not Applicable | |
| None | |
| Public | |
| Public Sewer | |
| Central Air, Window Unit(s) | |
| Gas, Forced Air | |
| No | |
| 12756946 | |
| 3007084100120000 |
Nearby Schools
| NAME: | DISTRICT: | DISTANCE: | |
|---|---|---|---|
|
Grade School
Farragut Elementary School |
86 | — | |
|
Middle School
Dirksen Junior High School |
86 | Not in DB | |
|
High School
Joliet Central High School |
204 | Not in DB | |
Property History
| DATE: | EVENT: | PRICE: | SOURCE: |
|---|---|---|---|
| 29 Oct, 2026 | Listed for sale | $274,900 | MRED MLS |
Room Specifics
All Bedroom Info:
Total Bedrooms: 4
Bedrooms Above Ground: 4
Bedrooms Below Ground: 0
Total Bedrooms: 4
Bedrooms Above Ground: 4
Bedrooms Below Ground: 0
Master Bedroom Info:
Dimensions: 10X13
Location: Main LevelDimensions: 10X13
Floor Type: Carpet
Second Bedroom Info:
Dimensions: 18X15
Location: —Dimensions: 18X15
Floor Type: Carpet
Third Bedroom Info:
Dimensions: 12X9
Location: —Dimensions: 12X9
Floor Type: Carpet
Fourth Bedroom Info:
Dimensions: 11X9
Location: —Dimensions: 11X9
Floor Type: —
Bathroom Info:
Full Bathrooms: 1
Partial Bathrooms: 0Full Bathrooms: 1
Bathroom Amenities: —
Bathroom in Basement: 0
Dining Room Info:
Dimensions: 13X13
Location: Main LevelDimensions: 13X13
Floor Type: Carpet
Kitchen Info:
Dimensions: 15X9
Location: Main LevelDimensions: 15X9
Floor Type: —
Features: Pantry, Eating Area-Table Space
Laundry Room Info:
Dimensions: 13X9
Location: —Dimensions: 13X9
Floor Type: Tile
Living Room Info:
Dimensions: 13X13
Location: Main LevelDimensions: 13X13
Floor Type: Carpet
Additional Rooms Info:
Rooms: Foyer, Deck
Basement: Unfinished, Exterior Entry, Storage Space, Stone/Rock, Full, Walk-Out AccessRooms: Foyer, Deck
First Additional Room Info:
Name: Foyer
Dimensions: 5X6
Location: Main LevelName: Foyer
Dimensions: 5X6
Floor Type: Tile
Second Additional Room Info:
Name: Deck
Dimensions: 10X8
Location: Main LevelName: Deck
Dimensions: 10X8
Floor Type: —
Other Specifics
| 3 | |
| Stone | |
| Concrete, Shared Driveway, Off Alley, Garage Door Opener, Garage Owned, Detached, Garage | |
| In Unit | |
| Carpet | |
| Deck | |
| Fenced | |
| None | |
| Lighting | |
| — | |
| 63 x 187 | |
| Unfinished | |
| None | |
| 1st Floor Bedroom, 1st Floor Full Bath, Built-in Features, Walk-In Closet(s), Separate Dining Room, Pantry | |
| Range, Refrigerator, Washer, Dryer | |
| Not in DB | |
| Curbs, Sidewalks, Street Lights, Street Paved | |
| — | |
| — |
Tax History
| Year | Property Taxes |
|---|---|
| 2026 | $5,947 |
Contact Agent
Nearby Similar Homes
815 Oneida Street, Joliet, Illinois 60435
For Sale
$260,000
3 beds / 1.1 baths / 1,456 ft2
Single Family / Built: 1910
118
256 Raynor Avenue, Joliet, Illinois 60435
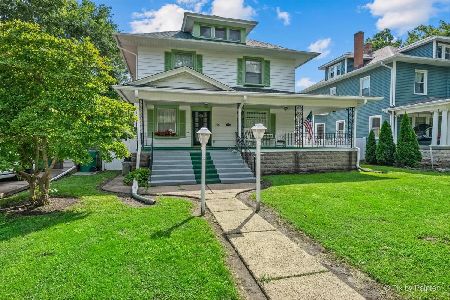
For Sale
$325,000
4 beds / 1.2 baths / 1,768 ft2
Single Family / Built: 1908
45
711 Campbell Street, Joliet, Illinois 60435
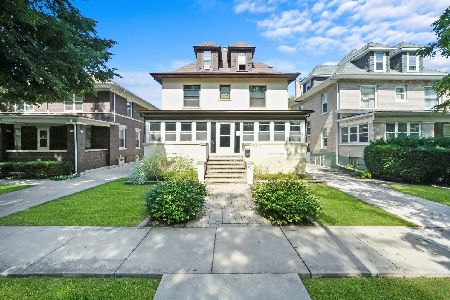
For Sale
$324,000
4 beds / 2.0 baths / 2,048 ft2
Single Family / Built: 1907
328
811 Buell Avenue, Joliet, Illinois 60435
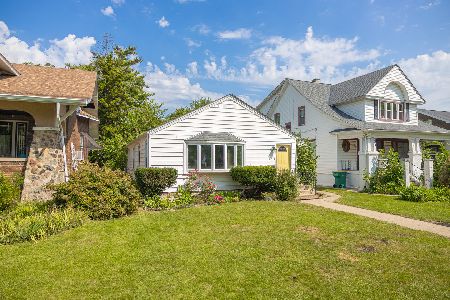
For Sale
$294,500
3 beds / 2.0 baths / 1,296 ft2
Single Family / Built: 1951
57
817 Buell Avenue, Joliet, Illinois 60435
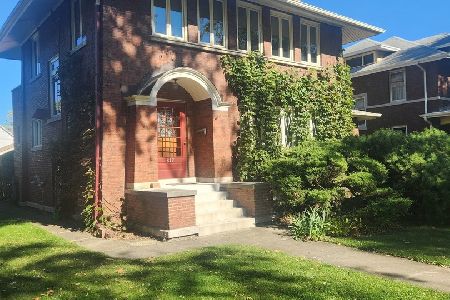
For Sale
$335,000
3 beds / 1.1 baths / 2,064 ft2
Single Family / Built: 1916
8
307 Wilcox Street, Joliet, Illinois 60435
For Sale
$260,000
4 beds / 3.0 baths / 2,128 ft2
Single Family / Built: 1900
56
Nearby Sold Comparables
805 Campbell Street, Joliet, Illinois 60435

Sold
$174,900
2 beds / 2.0 baths / 1,633 ft2
Single Family / Built: 1904
2666
804 Campbell Street, Joliet, Illinois 60435
Sold
$180,000
2 beds / 2.0 baths / 1,004 ft2
Single Family / Built: 1946
2553
253 Raynor Avenue, Joliet, Illinois 60435
Sold
$134,900
3 beds / 2.0 baths / 1,440 ft2
Single Family / Built: 1892
4125
804 Campbell Street, Joliet, Illinois 60435
Sold
$37,500
2 beds / 1.0 baths / 1,004 ft2
Single Family / Built: 1946
5515
808 Campbell Street, Joliet, Illinois 60435
Sold
$52,500
3 beds / 2.0 baths / 1,368 ft2
Single Family / Built: 1900
4435
804 Western Avenue, Joliet, Illinois 60435
Sold
$169,500
3 beds / 2.1 baths / 1,650 ft2
Single Family / Built: 1902
4906
Contact Agent
Listing Provided By
Coldwell Banker Real Estate Group
