

807 Park Avenue, Lake Villa, Illinois 60046


$475,000
|
For Sale
|
|
| Status: | New |
| Sqft: | 2,755 |
| Cost/Sqft: | $172 |
| Beds: | 3 |
| Baths: | 3 |
| Year Built: | 1999 |
| Property Taxes: | $13,197 |
| Lot Size: | 0,22 |
Description
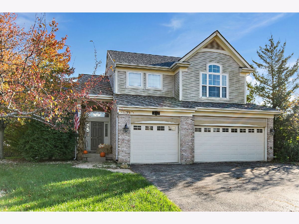
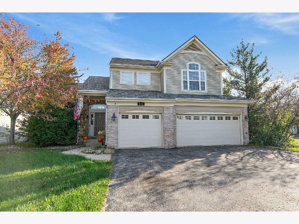
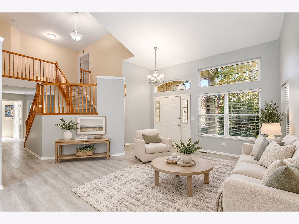
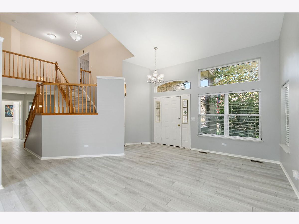
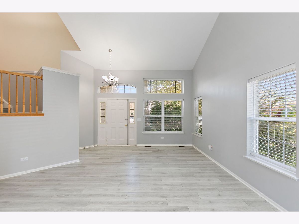
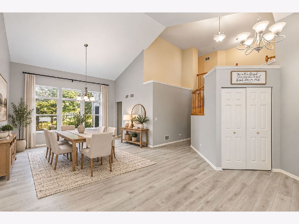
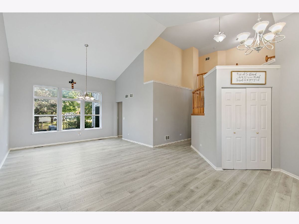
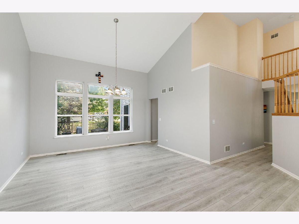
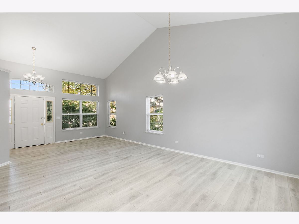
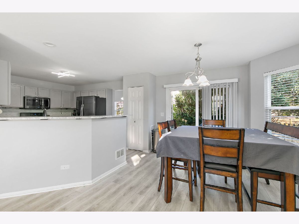
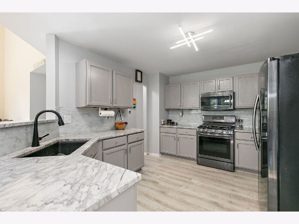
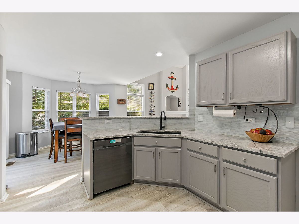
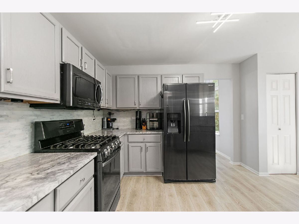
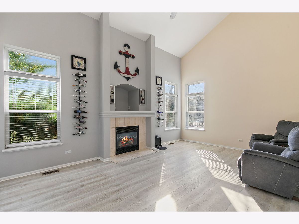
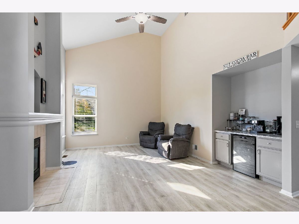
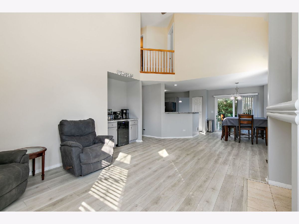
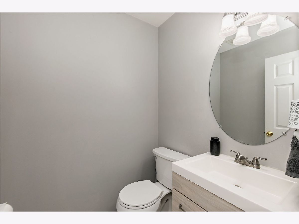
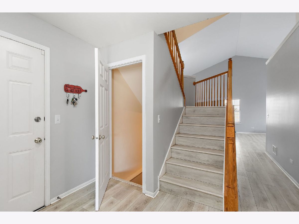
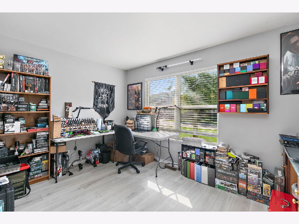
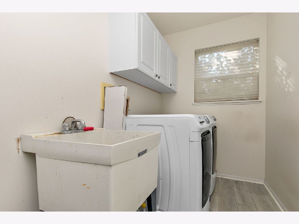
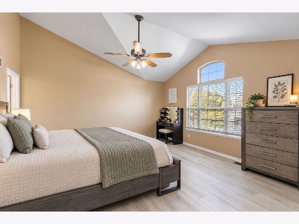
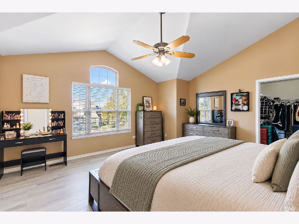
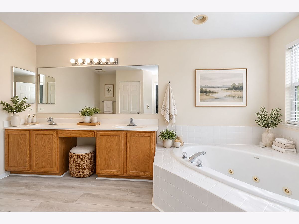
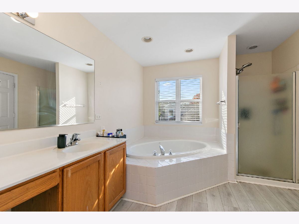
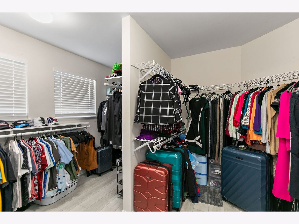
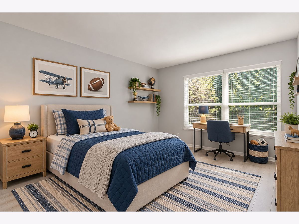
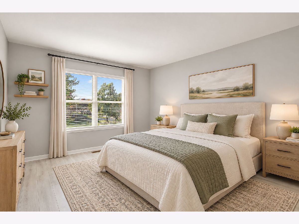
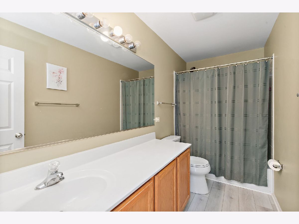
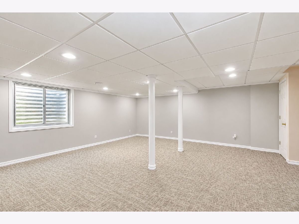
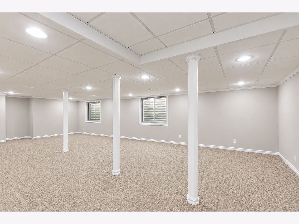
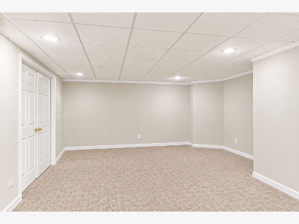
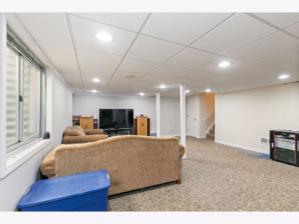
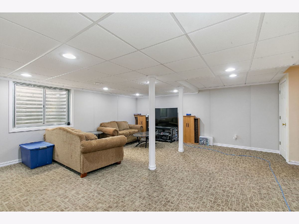
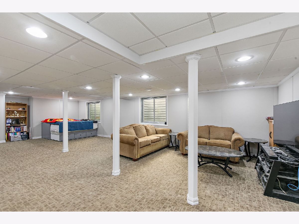
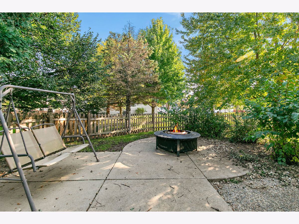
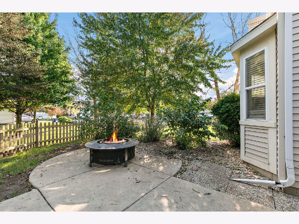
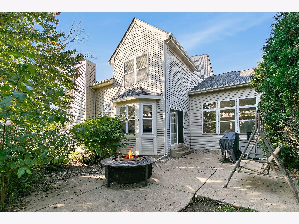
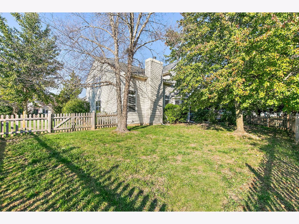
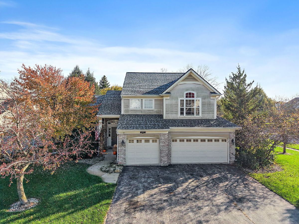
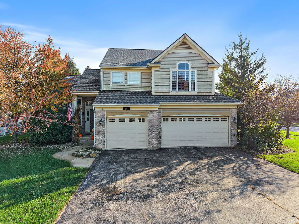
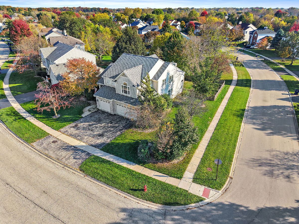
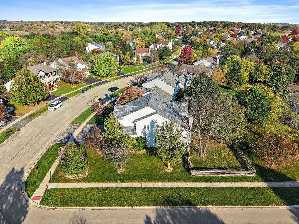
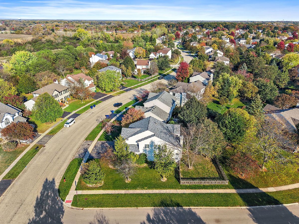
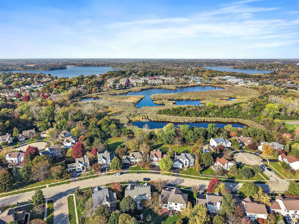
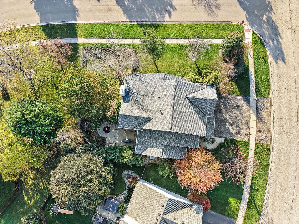
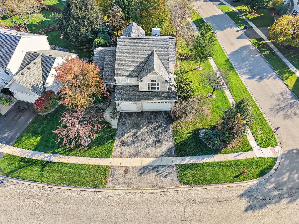
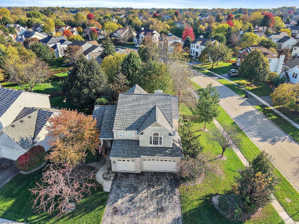
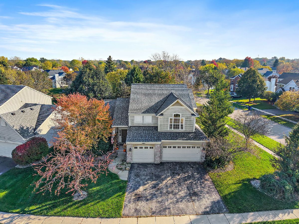
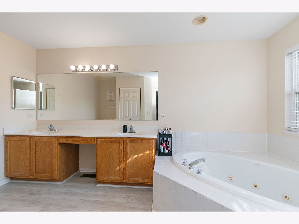
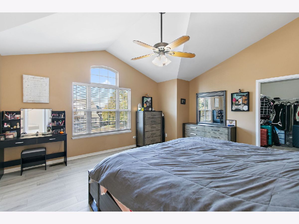
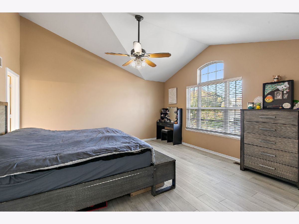
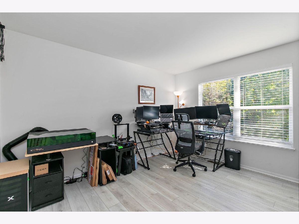
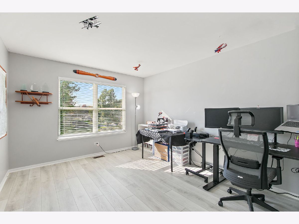
Welcome to this Sturbridge model in the desirable Cedar Crossing subdivision of Lake Villa! Situated on a corner lot, this spacious 3-bedroom, 2.1-bath home offers approximately 2,800 square feet of living space above grade, a finished basement, and an attached 3-car garage. Step inside to discover an impressive two-story foyer opening to the spacious living and dining rooms with soaring vaulted ceilings and an abundance of natural light. Gorgeous new luxury vinyl plank flooring (2024) flows throughout the home, with the exception of the basement, creating a fresh, cohesive look. The inviting kitchen features beautiful new granite countertops (2025), stainless steel appliances, a breakfast bar, pantry, and a sunny eating area overlooking the backyard. A newly added coffee bar with matching granite countertops (2025) provides the perfect finishing touch! The comfortable family room features vaulted ceilings and a cozy gas-log fireplace. A generously sized first-floor office, which offers flexibility for a potential fourth bedroom, along with a convenient main-level laundry room and powder room, completes the first floor. Upstairs, retreat to the spacious primary suite featuring a walk-in closet and private bath with dual vanities, whirlpool tub, and separate shower. Two additional bedrooms and a full bath complete the second level. The finished basement offers even more living and entertaining space with a large recreation room, game room, and additional storage. Step outside to enjoy the fenced backyard and patio, ideal for outdoor gatherings, entertaining, or simply relaxing. **Major recent improvements include a NEW ROOF (2024), NEW FENCE (2024), NEW LUXURY VINYL PLANK FLOORING (2024), NEW GRANITE KITCHEN COUNTERTOPS (2025), NEW COFFEE BAR WITH GRANITE COUNTERTOPS (2025), AND NEW CHIMNEY SIDING AND CAP (2025)!** With its generous living spaces, flexible floor plan, numerous updates, and desirable location, this home offers an exceptional opportunity in Cedar Crossing. Welcome home!
Property Specifics
| Single Family | |
| — | |
| Traditional | |
| 1999 | |
| Finished, Egress Window, Full | |
| 1,512 (1,512 finished) | |
| Vinyl Siding, Brick | |
| Asphalt | |
| — | |
| No | |
| 0.22 |
| Lake | |
| Cedar Crossing | |
| 400 / Annual | |
| Other | |
| Lake Michigan | |
| Public Sewer | |
| Central Air | |
| Gas, Forced Air, Radiant Floor | |
| 12793352 | |
| 06031010160000 |
Nearby Schools
| NAME: | DISTRICT: | DISTANCE: | |
|---|---|---|---|
|
Grade School
William L Thompson School |
41 | — | |
|
Middle School
Peter J Palombi School |
41 | Not in DB | |
|
High School
Grayslake North High School |
127 | Not in DB | |
Some photos of this home have been virtually staged.

Room Specifics
Total Bedrooms: 3
Bedrooms Above Ground: 3
Bedrooms Below Ground: 0
Dimensions: 17X15
Floor Type: Luxury Vinyl
Dimensions: 13X11
Floor Type: Luxury Vinyl
Dimensions: 13X11
Floor Type: Luxury Vinyl
Full Bathrooms: 3
Bathroom Amenities: Whirlpool, Separate Shower, Double Sink
Bathroom in Basement: 0
Dimensions: 14X11
Floor Type: Luxury Vinyl
Dimensions: 14X11
Floor Type: Luxury Vinyl
Features: Eating Area-Breakfast Bar, Eating Area-Table Space, Pantry-Closet
Dimensions: 13X5
Floor Type: Luxury Vinyl
Dimensions: 16X13
Floor Type: Luxury Vinyl
Dimensions: 16X14
Floor Type: Luxury Vinyl
Rooms: Eating Area, Office, Recreation Room, Game Room, Foyer
Name: Eating Area
Dimensions: 16X11
Floor Type: Luxury Vinyl
Name: Office
Dimensions: 13X10
Floor Type: Luxury Vinyl
Name: Recreation Room
Dimensions: 20X18
Floor Type: Carpet
Name: Game Room
Dimensions: 30X12
Floor Type: Carpet
Name: Foyer
Dimensions: 9X7
Floor Type: Luxury Vinyl
Other Specifics
| 3 | |
| Concrete Perimeter | |
| Asphalt, Garage Door Opener, Garage Owned, Attached, Garage | |
| Main Level, Sink | |
| Laminate | |
| Patio | |
| Fenced | |
| — | |
| Corner Lot | |
| 9583 | |
| — | |
| Full | |
| Cathedral Ceiling(s), Built-in Features, Walk-In Closet(s) | |
| Range, Microwave, Dishwasher, Refrigerator, Disposal, Stainless Steel Appliance(s), Humidifier | |
| Not in DB | |
| Curbs, Sidewalks, Street Lights, Street Paved | |
| — | |
| Attached Fireplace Doors/Screen, Gas Log, Gas Starter |
Contact Agent
Nearby Similar Homes

Nearby Sold Comparables



Contact Agent
Listing Provided By
Real Broker, LLC
