

37348 Illinois Route 83, Lake Villa, Illinois 60046


$650,000
|
For Sale
|
|
| Status: | Active |
| Sqft: | 1,576 |
| Cost/Sqft: | $412 |
| Beds: | 3 |
| Baths: | 2 |
| Year Built: | 1988 |
| Property Taxes: | $11,369 |
| Lot Size: | 10,00 |
Description
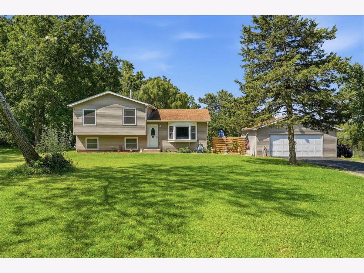
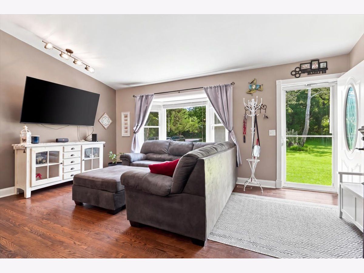
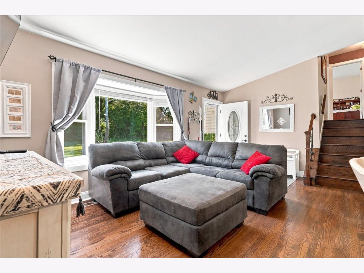
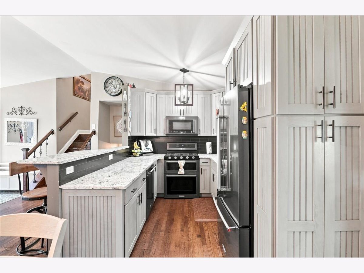
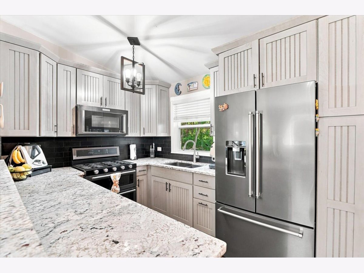
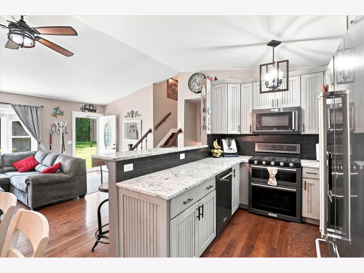
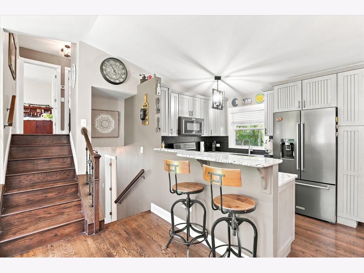
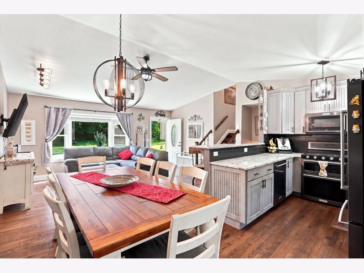
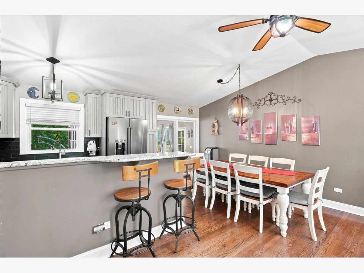
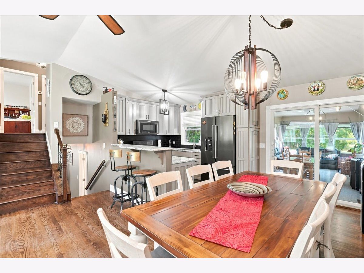
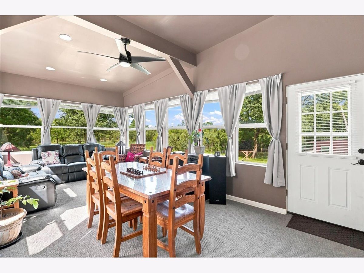
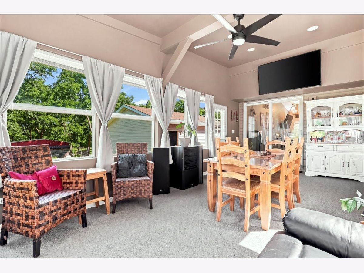
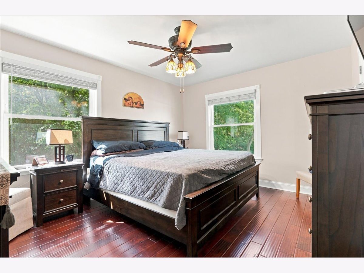
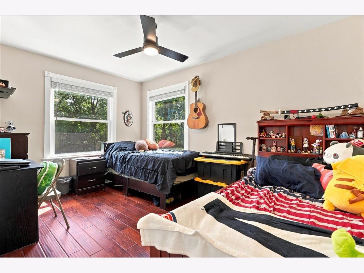
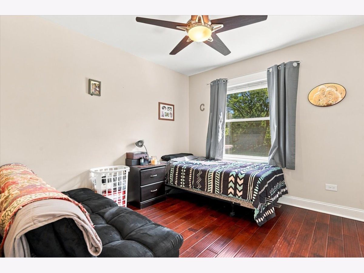
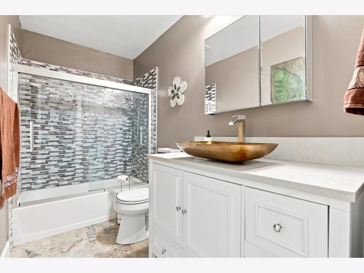
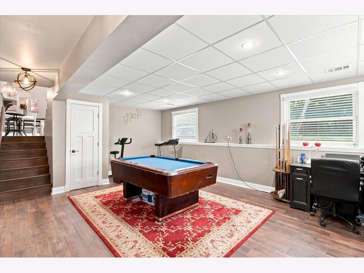
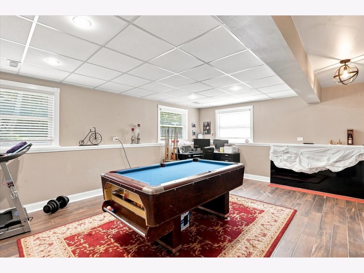
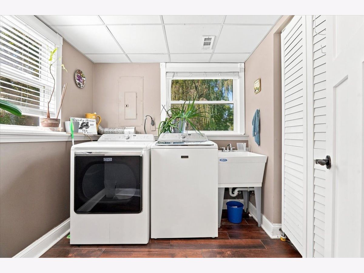
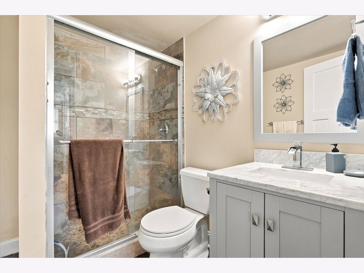
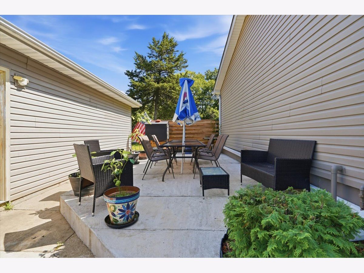
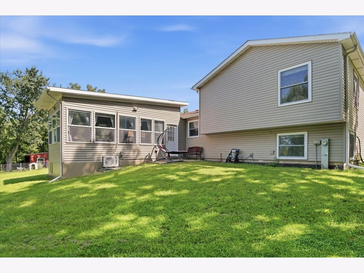
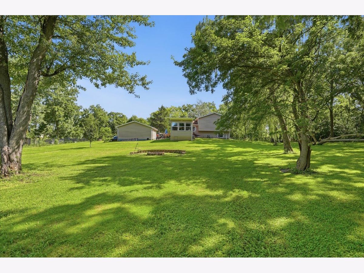
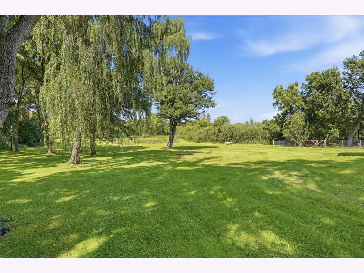
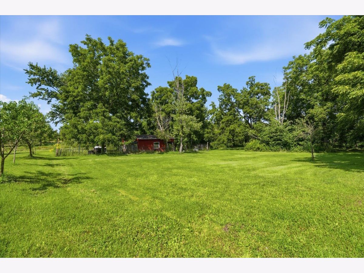
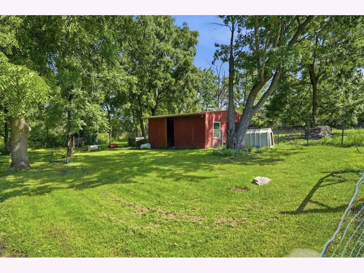
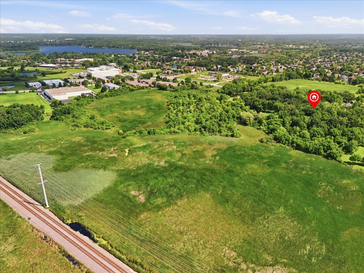
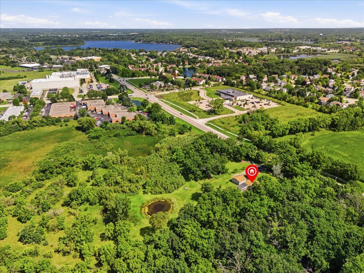
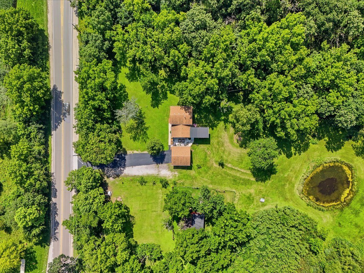
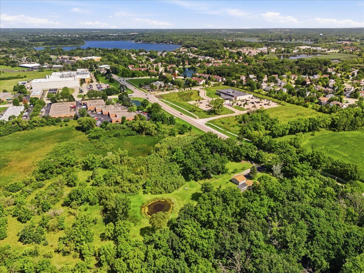
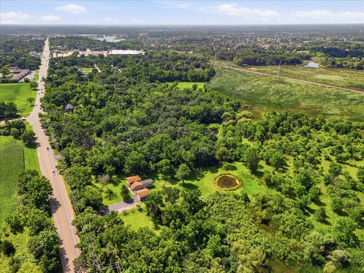
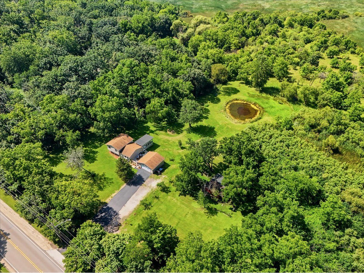
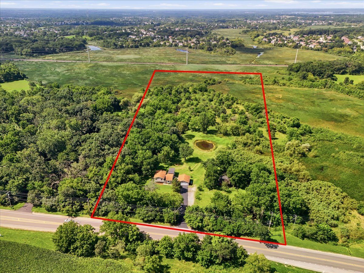
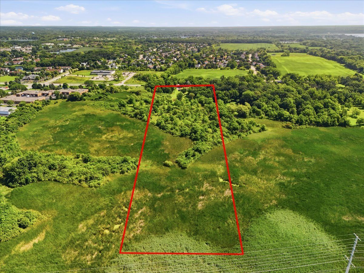
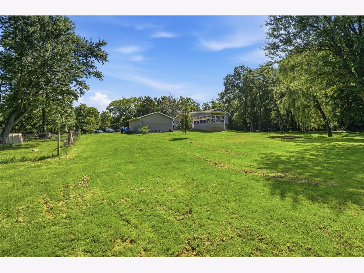
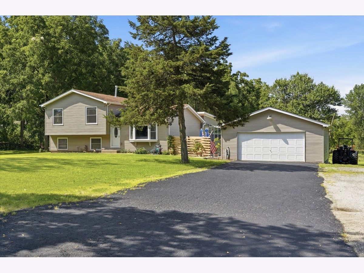
Here's an opportunity you won't want to miss! With an acceptable offer, the seller is willing to contribute toward buying down your mortgage interest rate. Don't let interest rates stand between you and your dream home! Private 10-Acre Retreat with Pond! Horses Allowed! This updated 3-bedroom with 2 full baths tri-level home offers the perfect blend of comfortable living and peaceful country surroundings, featuring hardwood flooring and a bright 4-season room overlooking approximately 10 private acres and a private pond. In 2018 NEW updates: Roof, Windows, Hot Water Heater, A/C, Furnace and Gutters Enjoy plenty of space to relax and take in the private setting. The property also features a chicken pen and a huge dog run area, making it ideal for animal lovers. A wonderful opportunity to enjoy privacy, acreage, and an updated home in a convenient Lake Villa location! Do Not Walk Property without an appointment home is still occupied.
Property Specifics
| Single Family | |
| — | |
| — | |
| 1988 | |
| 2018 | |
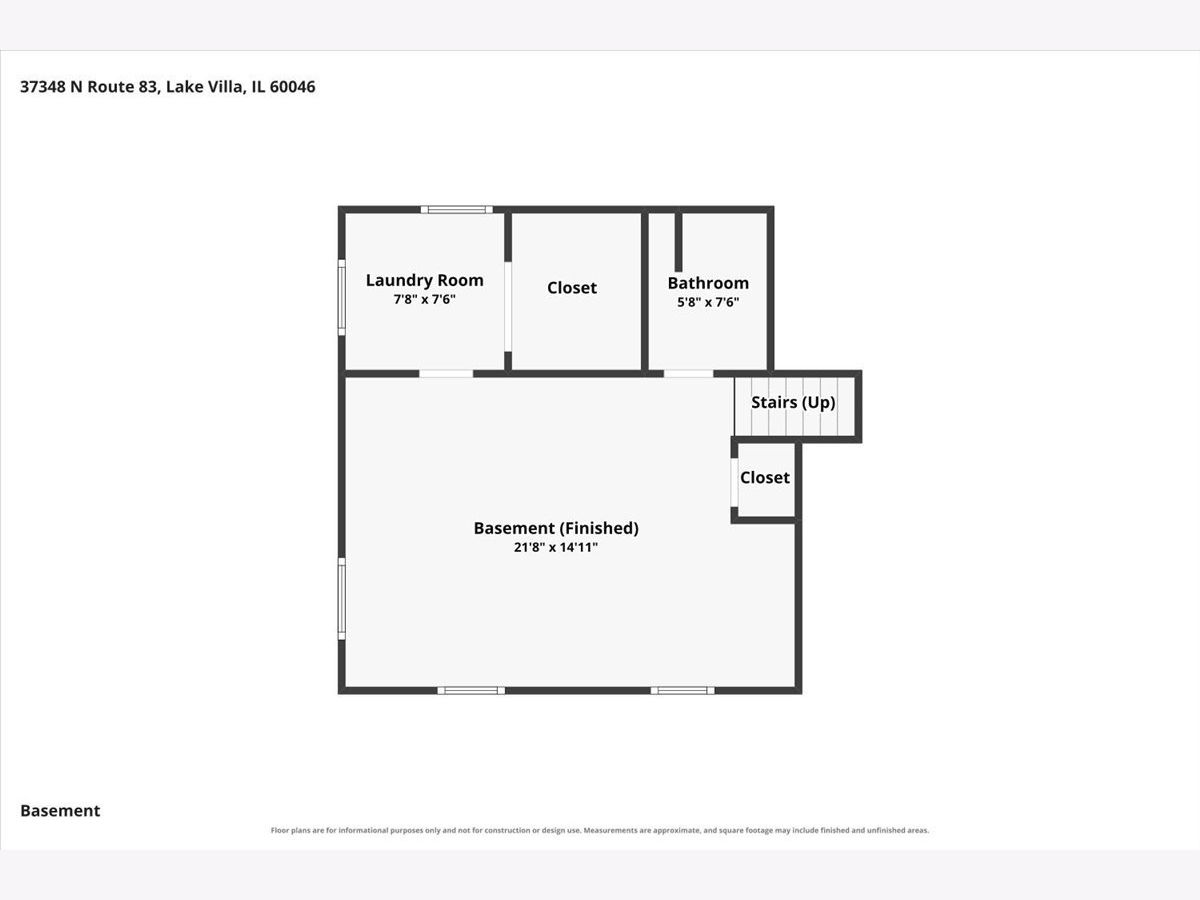
| Finished, Full | |
| Vinyl Siding, Frame | |
| Asphalt | |
| — | |
| Pond | |
| 10 |
| Lake | |
| — | |
| 0 / Not Applicable | |
| None | |
| Well | |
| Septic Tank | |
| Central Air | |
| Gas, Forced Air | |
| 12722580 | |
| 06044000090000 |
Nearby Schools
| NAME: | DISTRICT: | DISTANCE: | |
|---|---|---|---|
|
Grade School
William L Thompson School |
41 | — | |
|
Middle School
Peter J Palombi School |
41 | Not in DB | |
|
High School
Grayslake North High School |
127 | Not in DB | |
Room Specifics
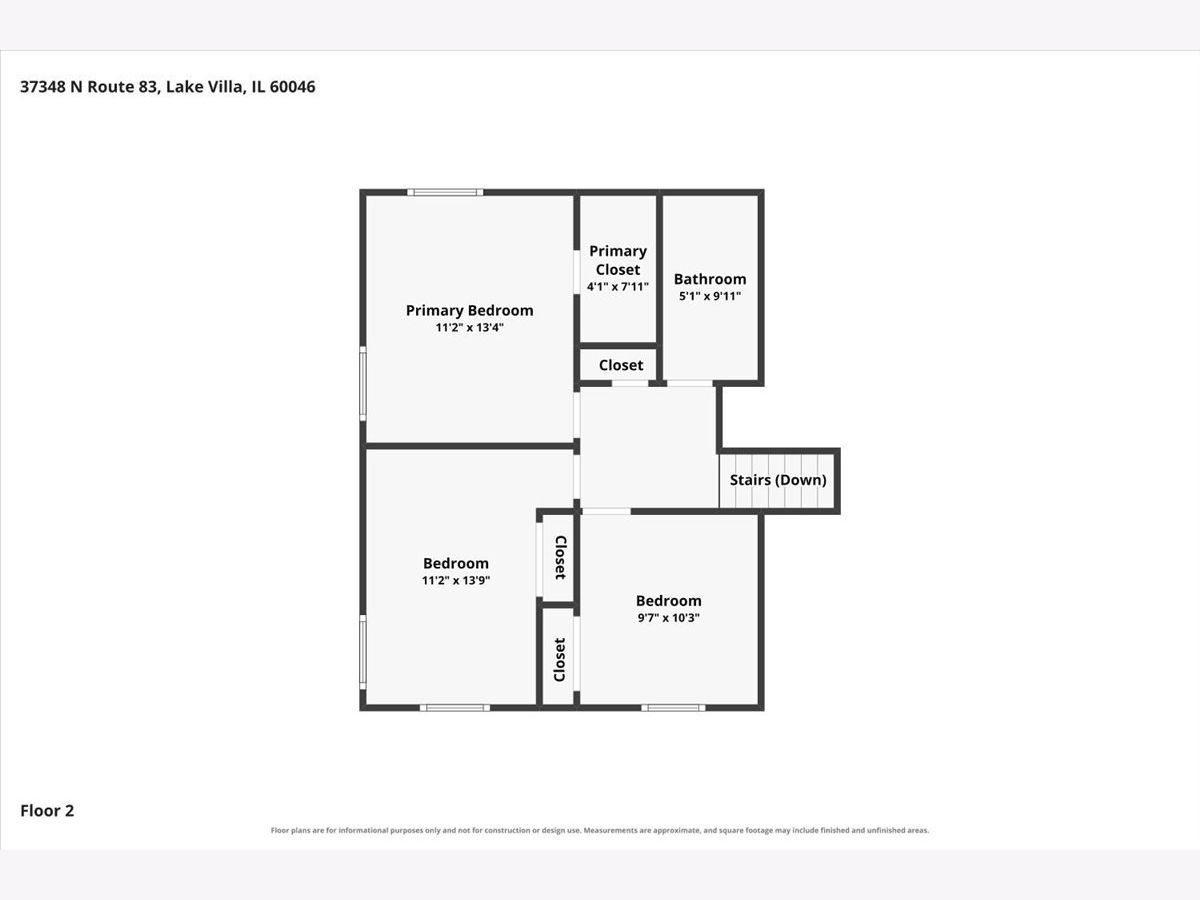
Total Bedrooms: 3
Bedrooms Above Ground: 3
Bedrooms Below Ground: 0
Dimensions: 11X13
Floor Type: Hardwood
Dimensions: 11X12
Floor Type: Hardwood
Dimensions: 9X10
Floor Type: Hardwood
Full Bathrooms: 2
Bathroom Amenities: —
Bathroom in Basement: 1
Dimensions: 8X8
Floor Type: Hardwood
Dimensions: 9X8
Floor Type: Hardwood
Dimensions: 7X7
Floor Type: Ceramic Tile
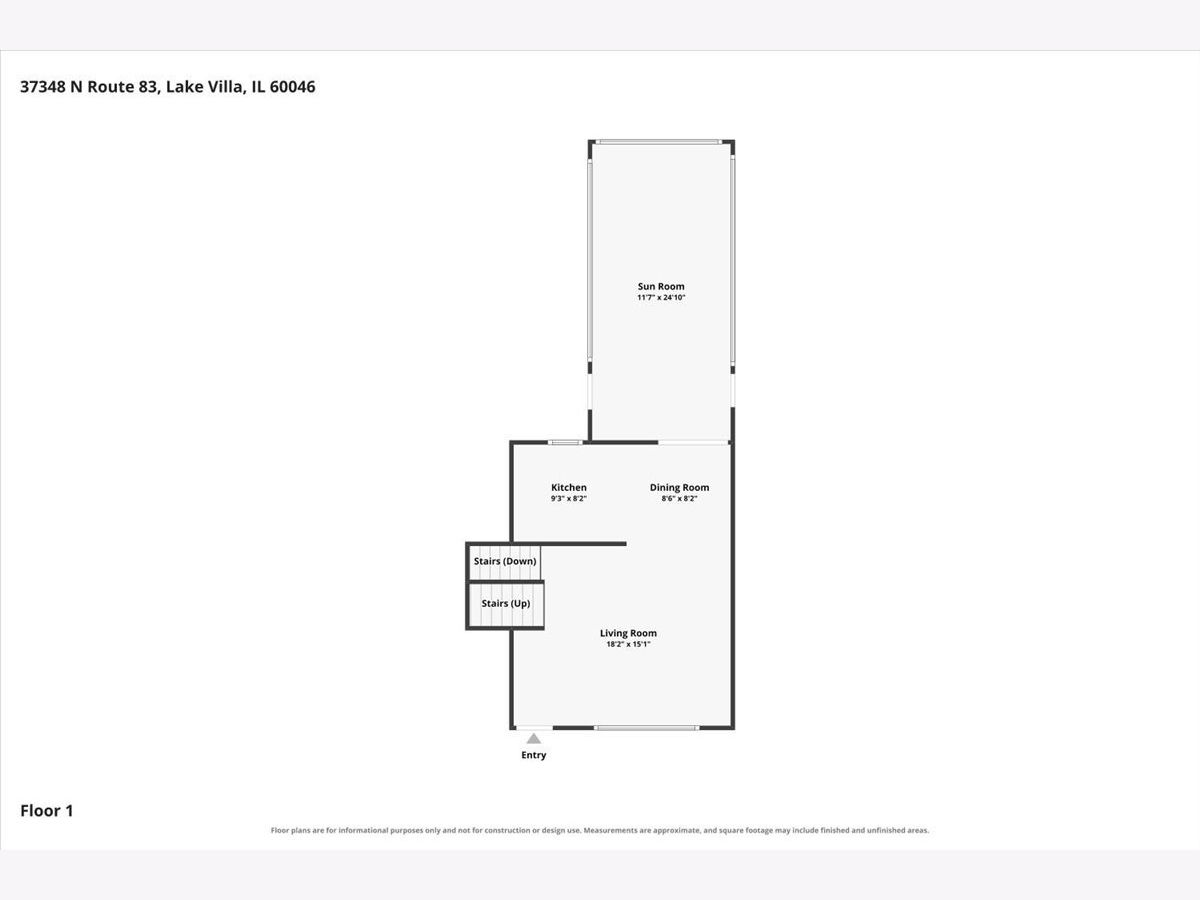
Dimensions: 18X15
Floor Type: Hardwood
Dimensions: 21X14
Floor Type: Ceramic Tile
Rooms: Heated Sun Room
Name: Heated Sun Room
Dimensions: 24X11
Floor Type: Carpet
Other Specifics
| 2 | |
| Concrete Perimeter | |
| Asphalt, Garage Door Opener, Garage Owned, Detached, Driveway, Owned, Garage | |
| In Unit | |
| Hardwood | |
| — | |
| Poultry Coop | |
| — | |
| Wooded | |
| 1254x330x1347x328 | |
| — | |
| None | |
| Vaulted Ceiling(s), Walk-In Closet(s) | |
| — | |
| Not in DB | |
| — | |
| — | |
| — |
Contact Agent
Nearby Similar Homes
Nearby Sold Comparables

Contact Agent
Listing Provided By
Keller Williams North Shore West
