

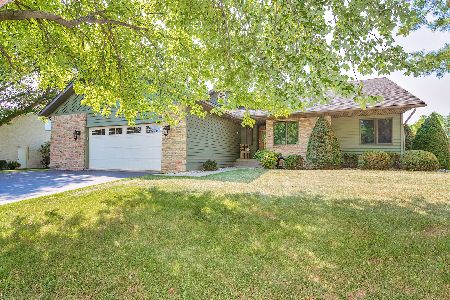
809 Tuckaway Court, Twin Lakes, Wisconsin 53181


$474,900
|
For Sale
|
|
| Status: | Active |
| Sqft: | 2,762 |
| Cost/Sqft: | $172 |
| Beds: | 3 |
| Baths: | 3 |
| Year Built: | 2000 |
| Property Taxes: | $5,955 |
| Lot Size: | 0,34 |
Description
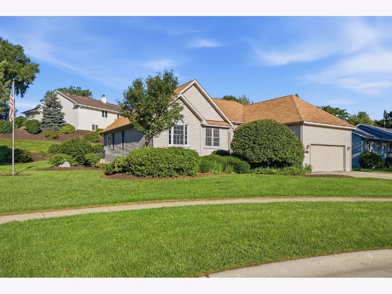
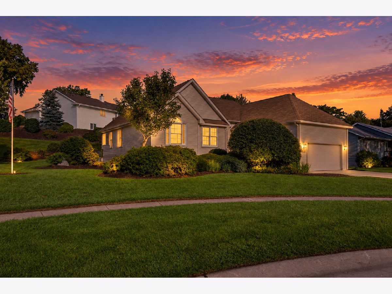
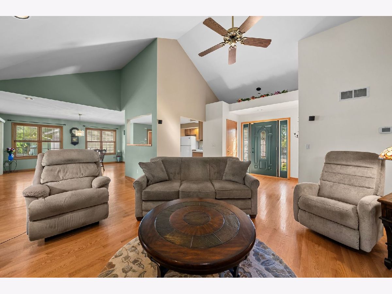
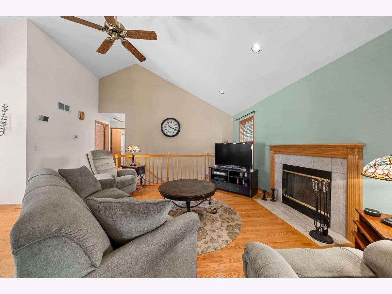
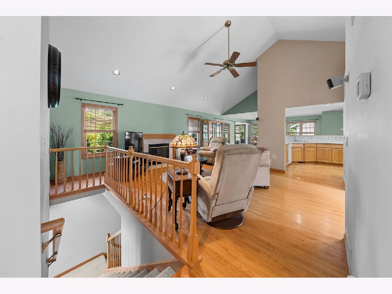
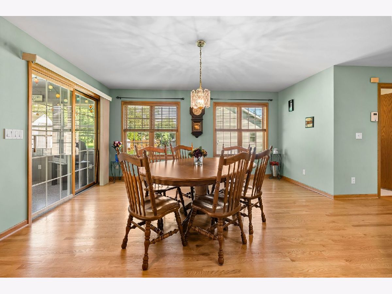
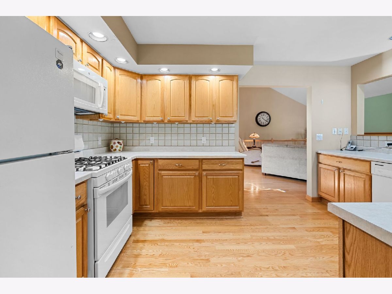
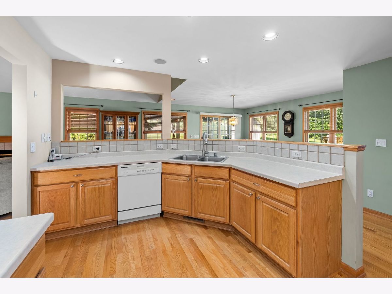
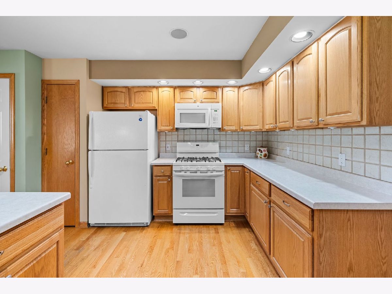
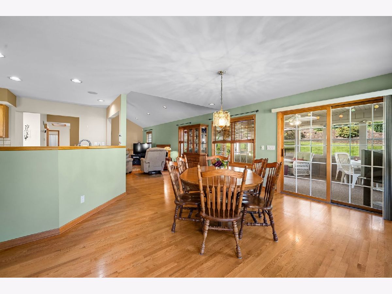
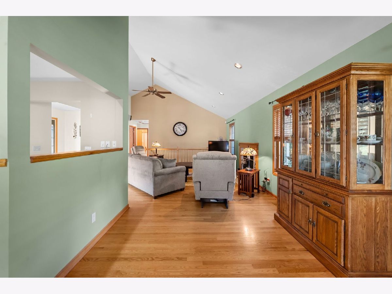
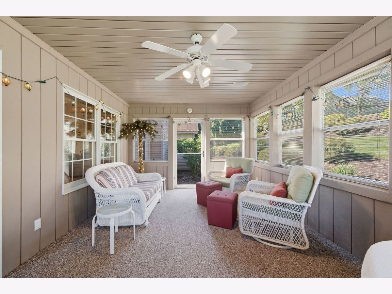
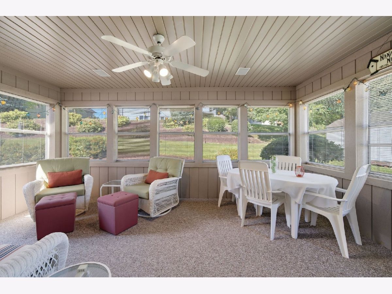
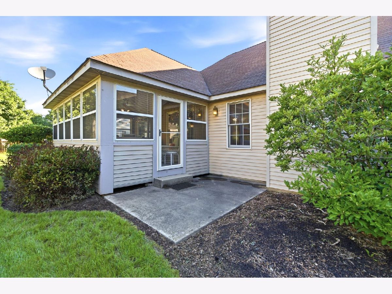
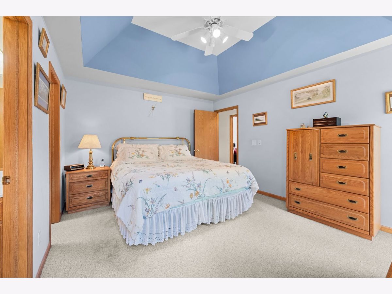
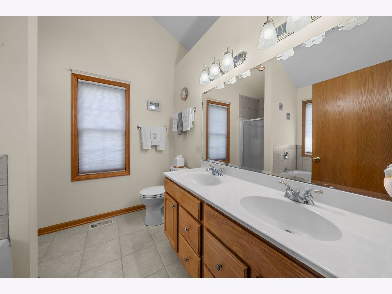
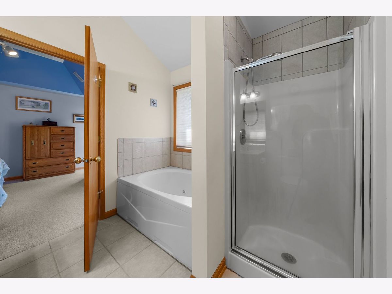
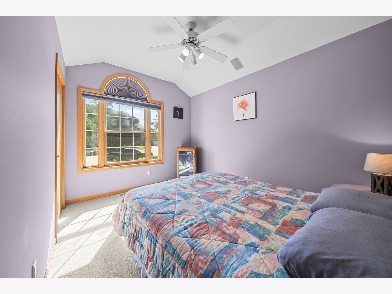
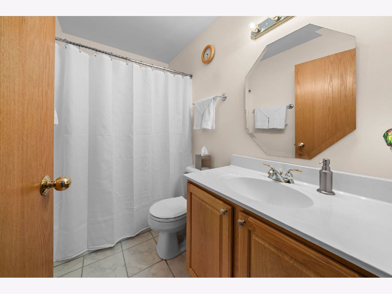
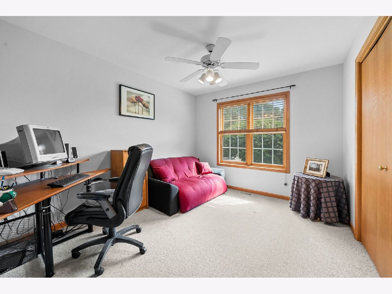
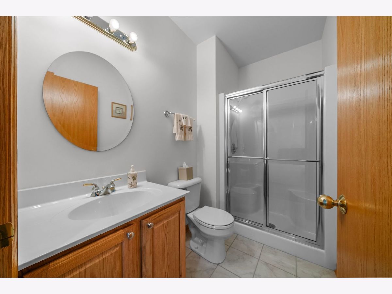
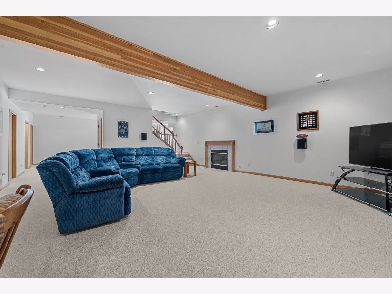
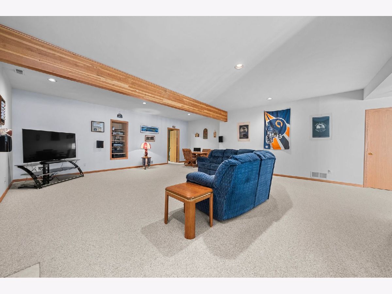
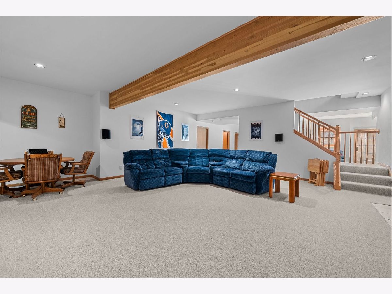
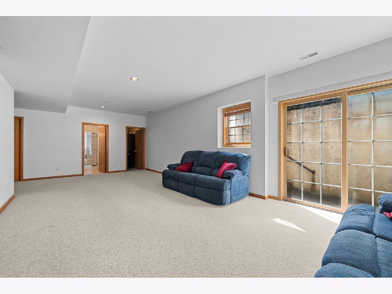
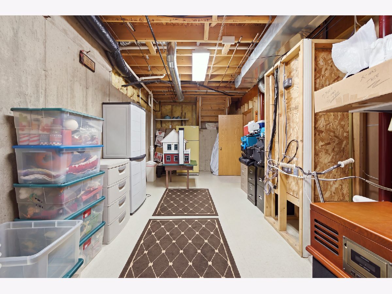
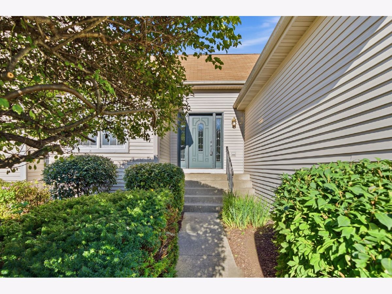
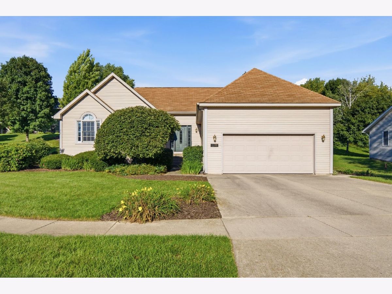
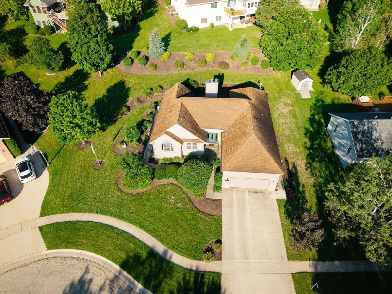
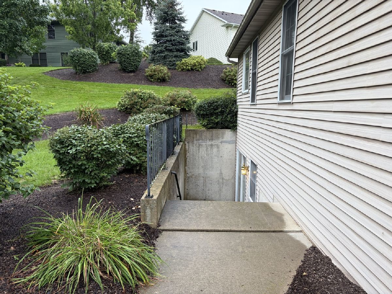
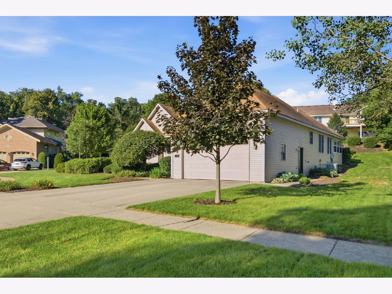
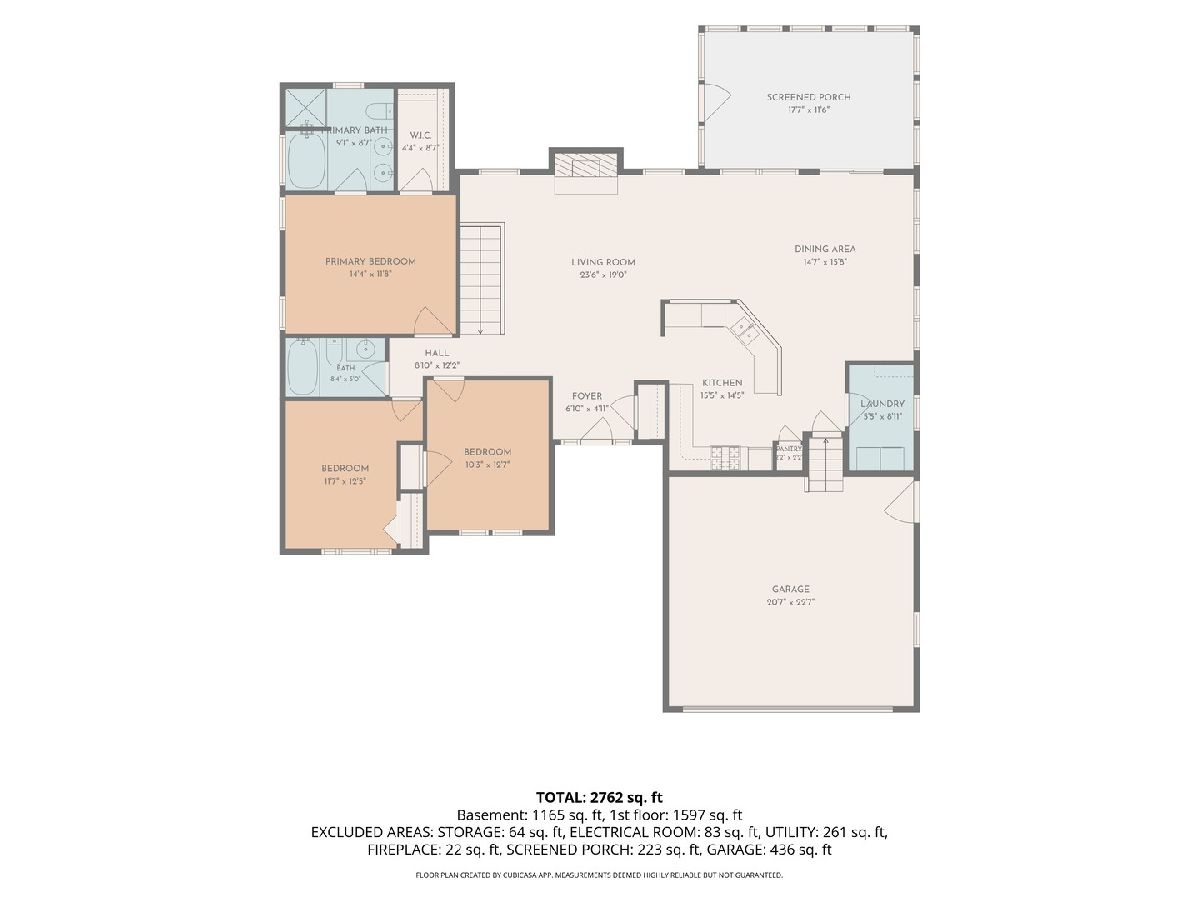
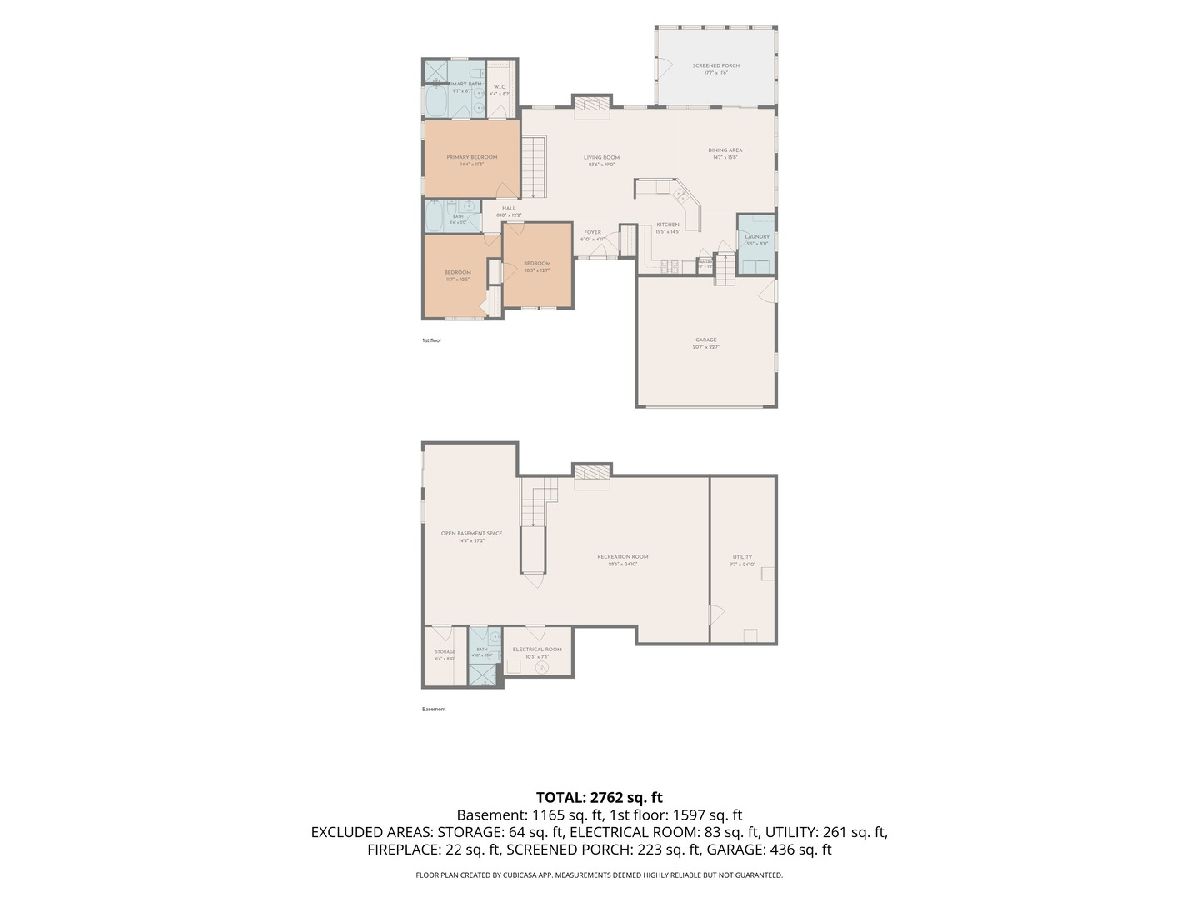
Good things come in threes-3 bedrooms, 3 full baths and a 3-season room! This spacious ranch in desirable Country Club Trails features soaring ceilings, hardwood floors and an open-concept main level with all three bedrooms conveniently located on the main floor. The spacious primary en suite features a walk-in closet, jetted tub and separate shower. The impressive finished lower level offers 8+ ft ceilings and exterior access, adding plenty of space to spread out. Thoughtfully designed professional landscaping helps direct water away from the home and manage the natural slope of the .34-acre lot. Two gas fireplaces, surround sound throughout.
Property Specifics
| Single Family | |
| — | |
| — | |
| 2000 | |
| Finished, Exterior Entry, 8 ft + pour, Partial Exposure, Rec/Family Area, Storage Space, Daylight, Full | |
| 1,165 (1,165 finished) | |
| Vinyl Siding | |
| — | |
| — | |
| No | |
| 0.34 |
| Other | |
| — | |
| — / Not Applicable | |
| None | |
| Well | |
| Public Sewer | |
| Central Air | |
| Natural Gas | |
| 12755613 | |
| 8541192243515 |
Room Specifics
All Bedroom Info:
Total Bedrooms: 3
Bedrooms Above Ground: 3
Bedrooms Below Ground: 0
Total Bedrooms: 3
Bedrooms Above Ground: 3
Bedrooms Below Ground: 0
Master Bedroom Info:
Dimensions: 14X12
Location: Main LevelDimensions: 14X12
Floor Type: —
Second Bedroom Info:
Dimensions: 12X12
Location: Main LevelDimensions: 12X12
Floor Type: —
Third Bedroom Info:
Dimensions: 10X13
Location: Main LevelDimensions: 10X13
Floor Type: —
Bathroom Info:
Full Bathrooms: 3
Partial Bathrooms: 0Full Bathrooms: 3
Bathroom Amenities: —
Bathroom in Basement: 1
Dining Room Info:
Dimensions: 15X16
Location: Main LevelDimensions: 15X16
Floor Type: —
Kitchen Info:
Dimensions: 16X15
Location: Main LevelDimensions: 16X15
Floor Type: —
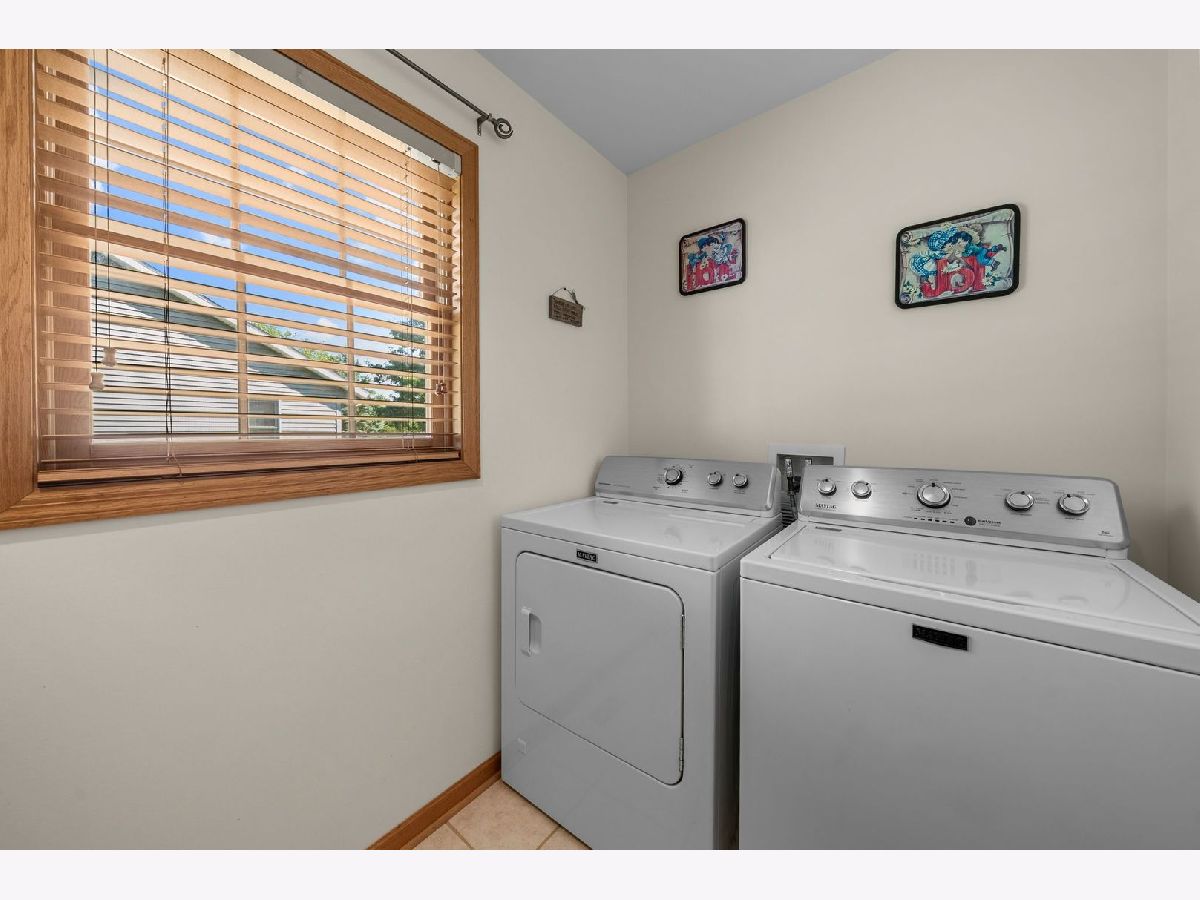
Laundry Room Info:
Dimensions: 6X9
Location: Main LevelDimensions: 6X9
Floor Type: —
Living Room Info:
Dimensions: 24X19
Location: Main LevelDimensions: 24X19
Floor Type: —
Additional Rooms Info:
Rooms: Bonus Room, Recreation Room, Utility Room-Lower Level, Storage, Walk In Closet, Screened Porch
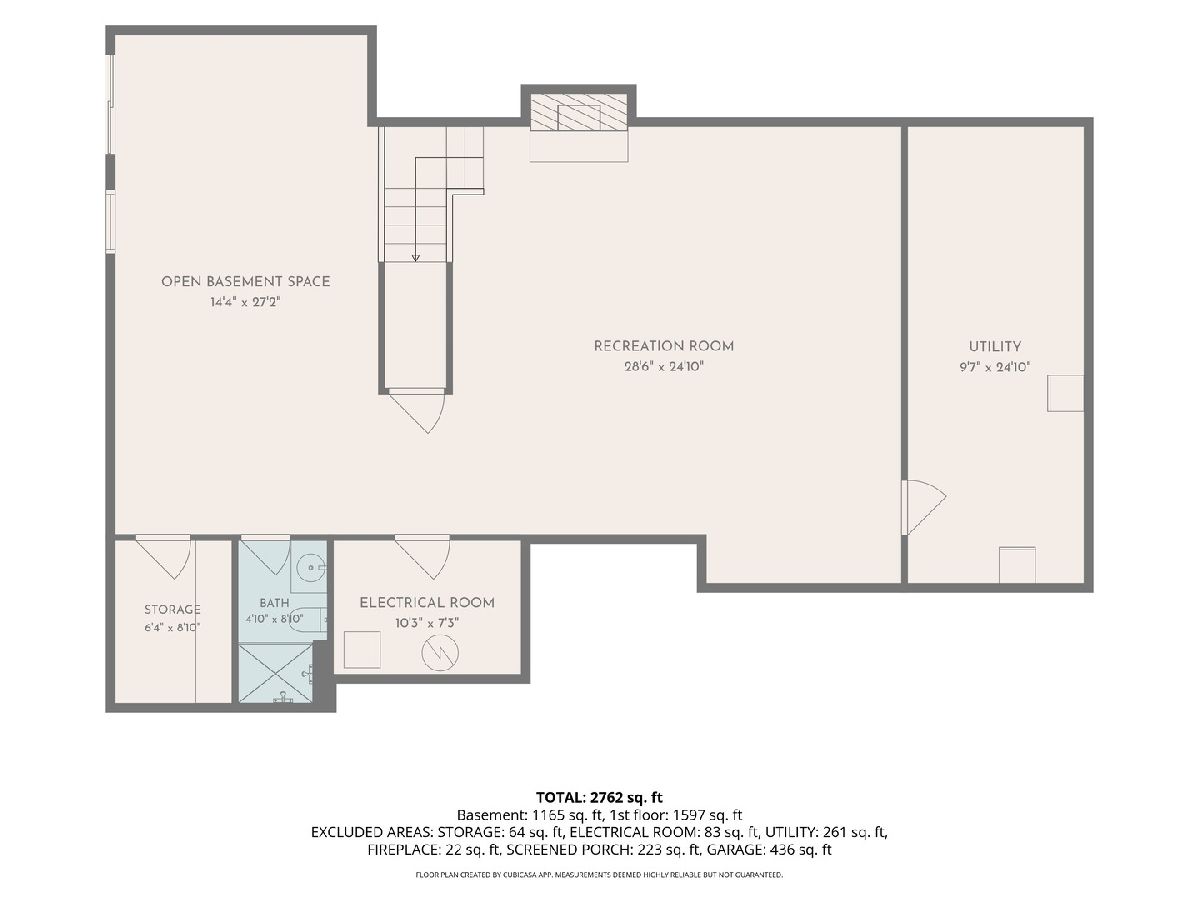
Basement: Finished, Exterior Entry, 8 ft + pour, Partial Exposure, Rec/Family Area, Storage Space, Daylight, FullRooms: Bonus Room, Recreation Room, Utility Room-Lower Level, Storage, Walk In Closet, Screened Porch
First Additional Room Info:
Name: Bonus Room
Dimensions: 14X27
Location: BasementName: Bonus Room
Dimensions: 14X27
Floor Type: —
Second Additional Room Info:
Name: Recreation Room
Dimensions: 29X25
Location: BasementName: Recreation Room
Dimensions: 29X25
Floor Type: —
Third Additional Room Info:
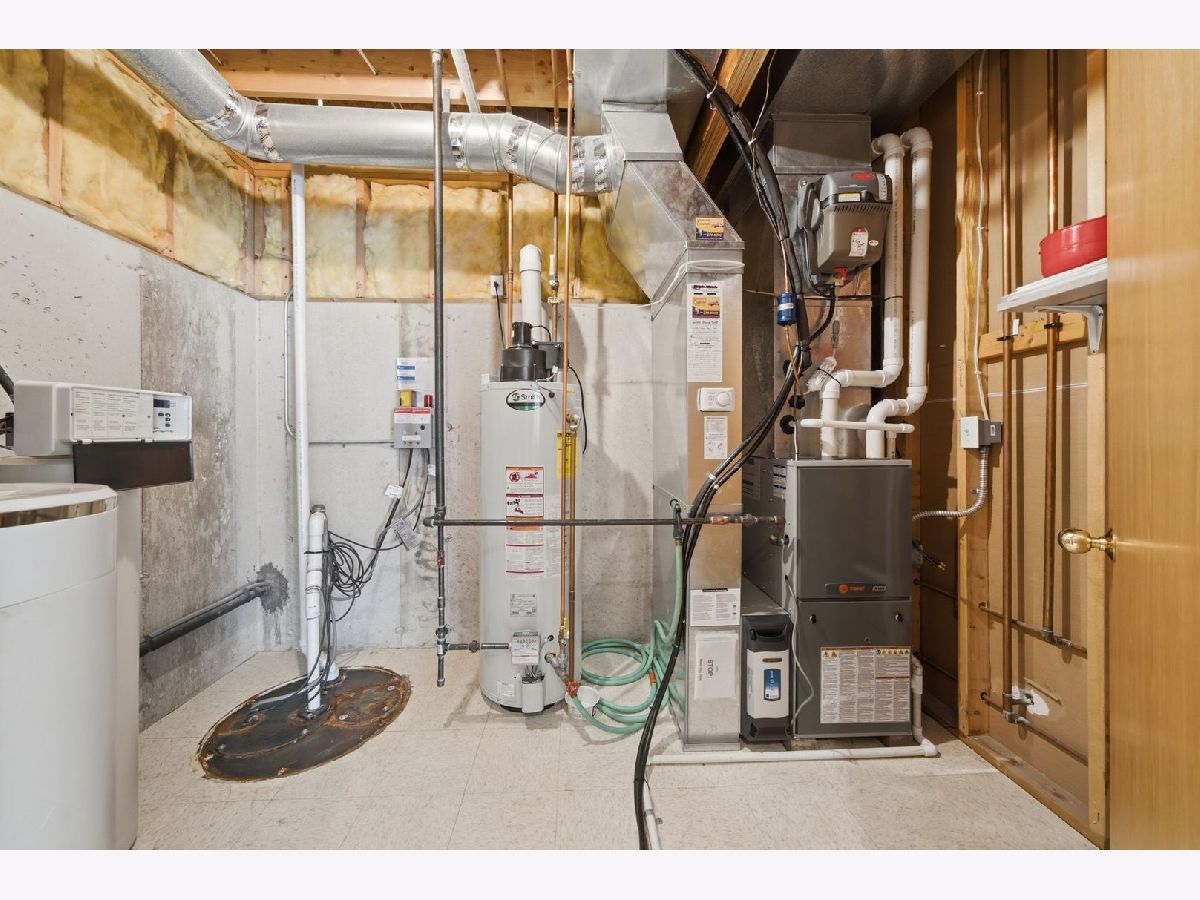
Name: Utility Room-Lower Level
Dimensions: 10X7
Location: BasementName: Utility Room-Lower Level
Dimensions: 10X7
Floor Type: —
Fourth Additional Room Info:
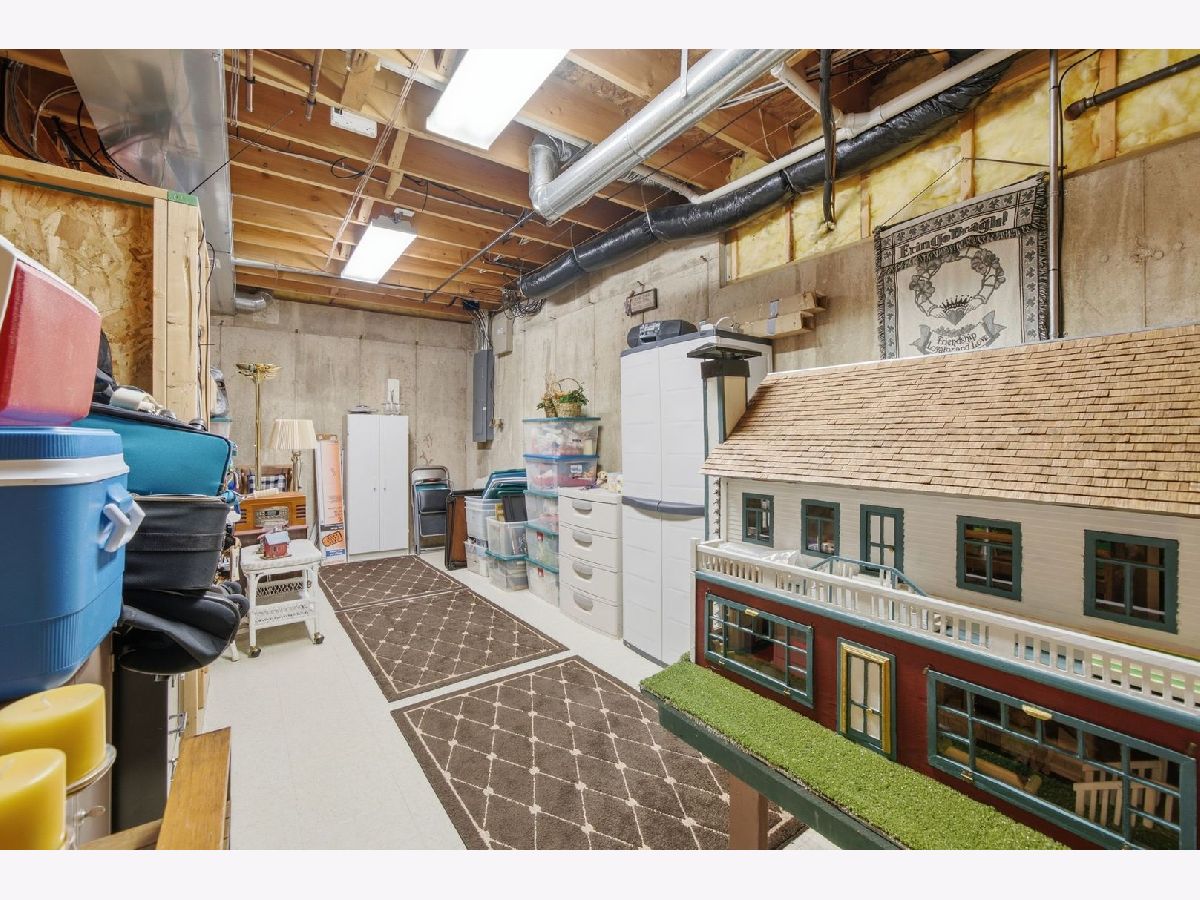
Name: Storage
Dimensions: 6X9
Location: BasementName: Storage
Dimensions: 6X9
Floor Type: —
Fifth Additional Room Info:
Name: Walk In Closet
Dimensions: 4X9
Location: Main LevelName: Walk In Closet
Dimensions: 4X9
Floor Type: —
Sixth Additional Room Info:
Name: Screened Porch
Dimensions: 18X12
Location: Main LevelName: Screened Porch
Dimensions: 18X12
Floor Type: —
Other Specifics
| 2 | |
| — | |
| Concrete, Garage Door Opener, Garage, Attached | |
| — | |
| — | |
| — | |
| — | |
| — | |
| 14810 | |
| — | |
| Full, Whirlpool & Sep Shwr | |
| — | |
| — | |
| Not in DB | |
| — | |
| — | |
| — |
Contact Agent
Nearby Similar Homes
Nearby Sold Comparables
813 Tuckaway Court, Twin Lakes, Wisconsin 53181

Sold
$224,888
4 beds / 3.1 baths / 2,848 ft2
Single Family / Built: 1999
5325
1209 Point O Woods, Twin Lakes, Wisconsin 53181
Sold
$239,900
3 beds / 2.1 baths / 1,877 ft2
Single Family / Built: 1997
7183
1209 Point O Woods Drive, Twin Lakes, Wisconsin 53181
Sold
$285,000
3 beds / 2.1 baths / 1,877 ft2
Single Family / Built: 1997
2726
1206 Point O Woods Drive, Twin Lakes, Wisconsin 53181
Sold
$269,900
3 beds / 3.0 baths / 2,568 ft2
Single Family / Built: 1999
3880
1186 Point O Woods Drive, Twin Lakes, Wisconsin 53181
Sold
$159,900
3 beds / 2.1 baths / 1,791 ft2
Single Family / Built: 1991
3791
1201 Winged Foot Drive, Twin Lakes, Wisconsin 53181
Sold
$379,900
3 beds / 2.0 baths / 1,581 ft2
Single Family / Built: 1988
1242
Contact Agent
Listing Provided By
Compass
