

810 4th Street, St Joseph, Illinois 61873


$189,900
|
For Sale
|
|
| Status: | Active |
| Sqft: | 1,248 |
| Cost/Sqft: | $152 |
| Beds: | 3 |
| Baths: | 1 |
| Year Built: | 1975 |
| Property Taxes: | $4,214 |
| Days On Market: | 23 |
| Lot Size: | 0,31 |
Description
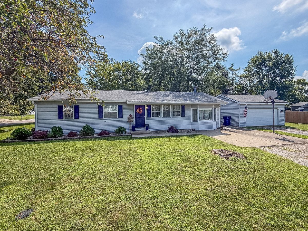
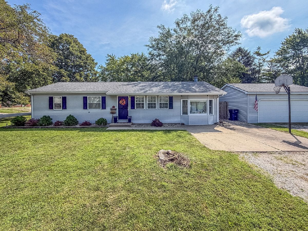
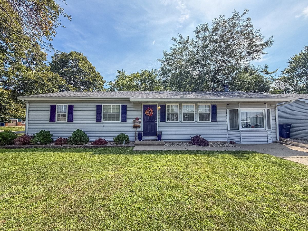
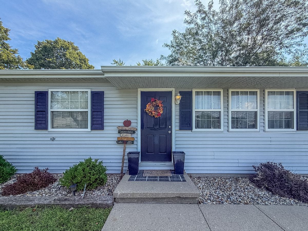
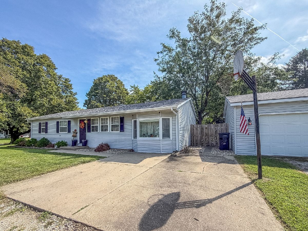
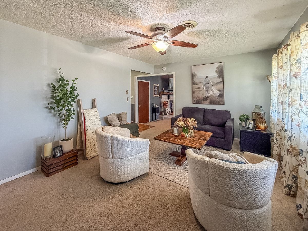
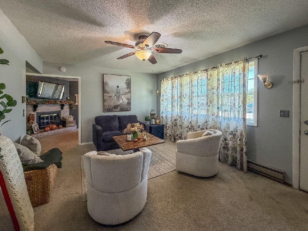
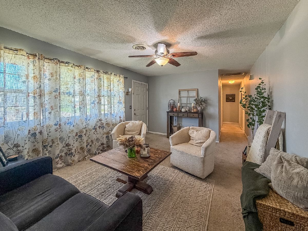
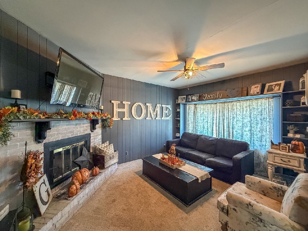
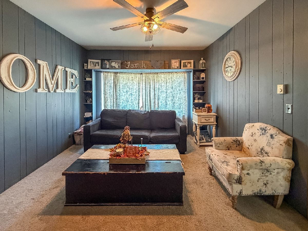
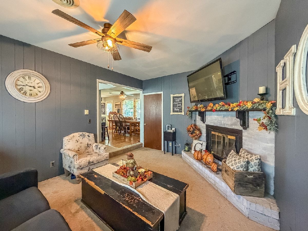
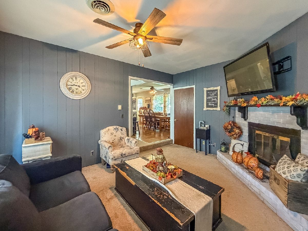
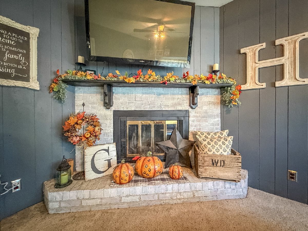
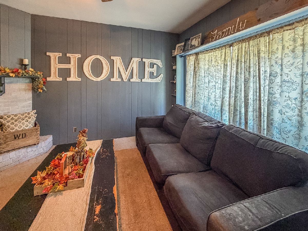
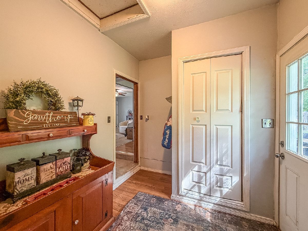
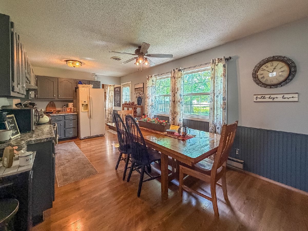
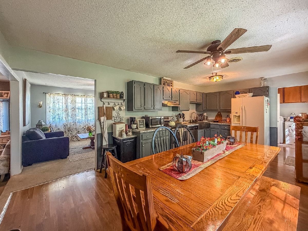
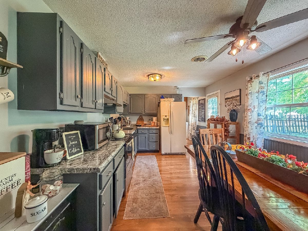
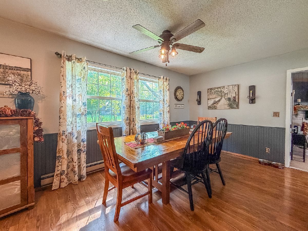
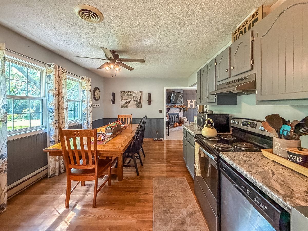
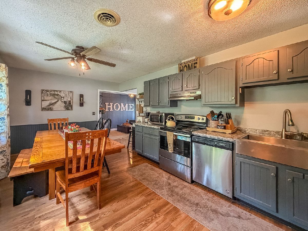
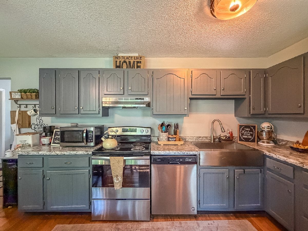
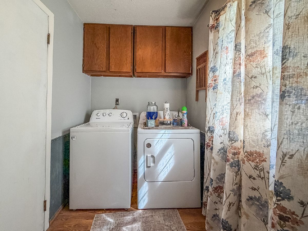
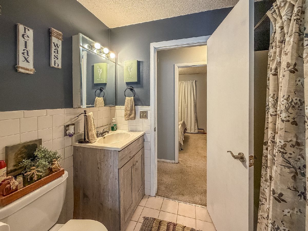
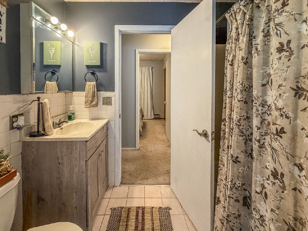
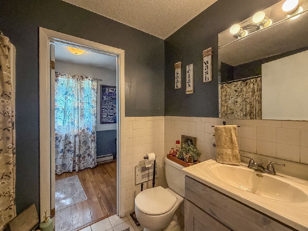
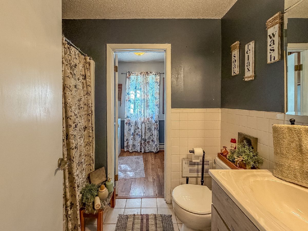
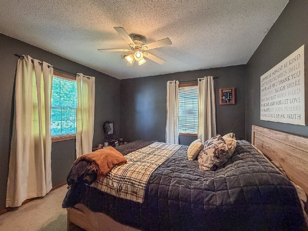
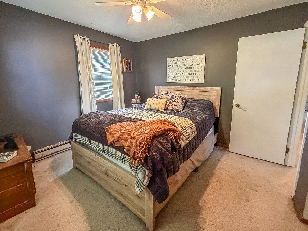
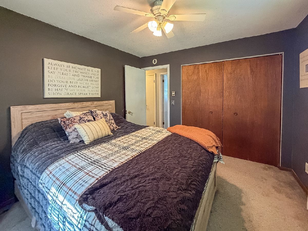
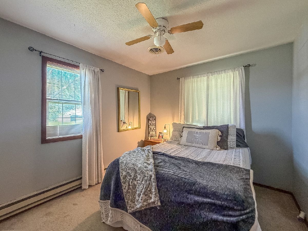
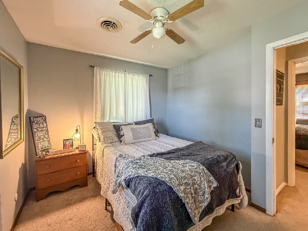
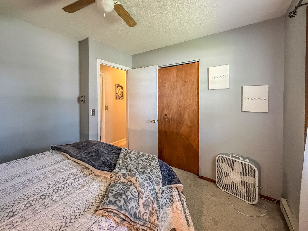
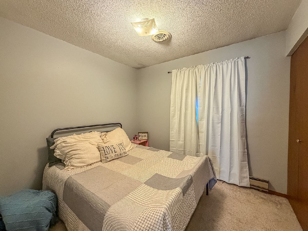
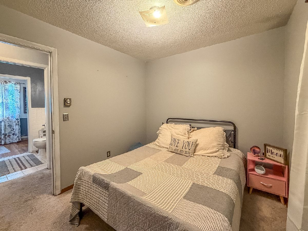
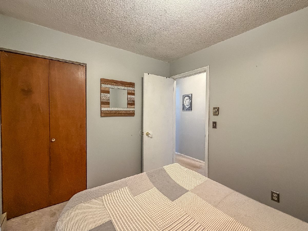
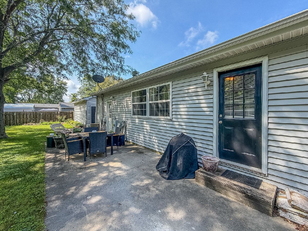
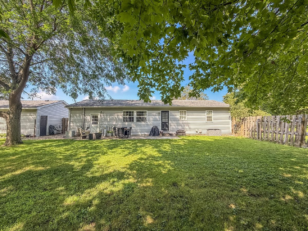
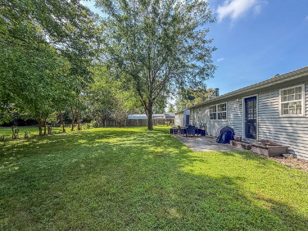
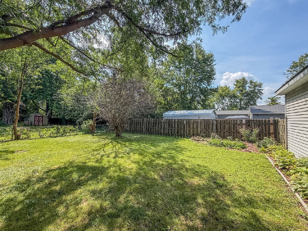
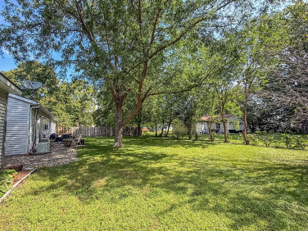
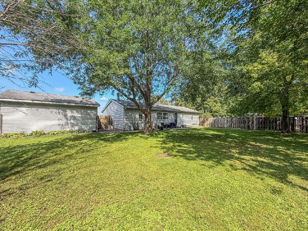
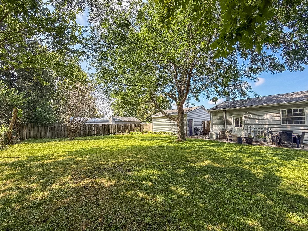
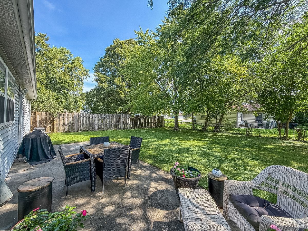
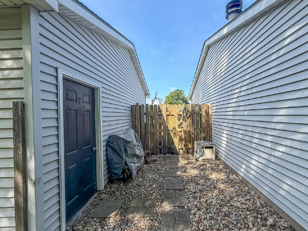
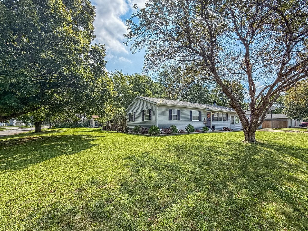
Inviting curb appeal welcomes you to this charming 3 bedroom ranch on a corner lot in St. Joe! The bright front living room provides a warm and welcoming gathering space, while the bonus family room offers a cozy wood-burning fireplace and plenty of room to relax. The spacious eat-in kitchen is perfect for everyday meals and entertaining. A convenient Jack-and-Jill bathroom provides easy access for family and guests. Outside, enjoy the patio overlooking the large fenced backyard, offering plenty of space for outdoor activities, gardening, or simply unwinding. A wonderful opportunity to make this comfortable ranch your own!
Property Specifics
| Single Family | |
| — | |
| — | |
| 1975 | |
| — | |
| — | |
| No | |
| 0.31 |
| Champaign | |
| — | |
| — / Not Applicable | |
| — | |
| — | |
| — | |
| 12733348 | |
| 282211331001 |
Property History
| DATE: | EVENT: | PRICE: | SOURCE: |
|---|---|---|---|
| 16 Oct, 2013 | Sold | $92,000 | MRED MLS |
| 1 Oct, 2013 | Under contract | $92,000 | MRED MLS |
| — | Last price change | $99,500 | MRED MLS |
| 1 Jul, 2013 | Listed for sale | $109,500 | MRED MLS |
| — | Last price change | $199,900 | MRED MLS |
| 21 Aug, 2026 | Listed for sale | $199,900 | MRED MLS |
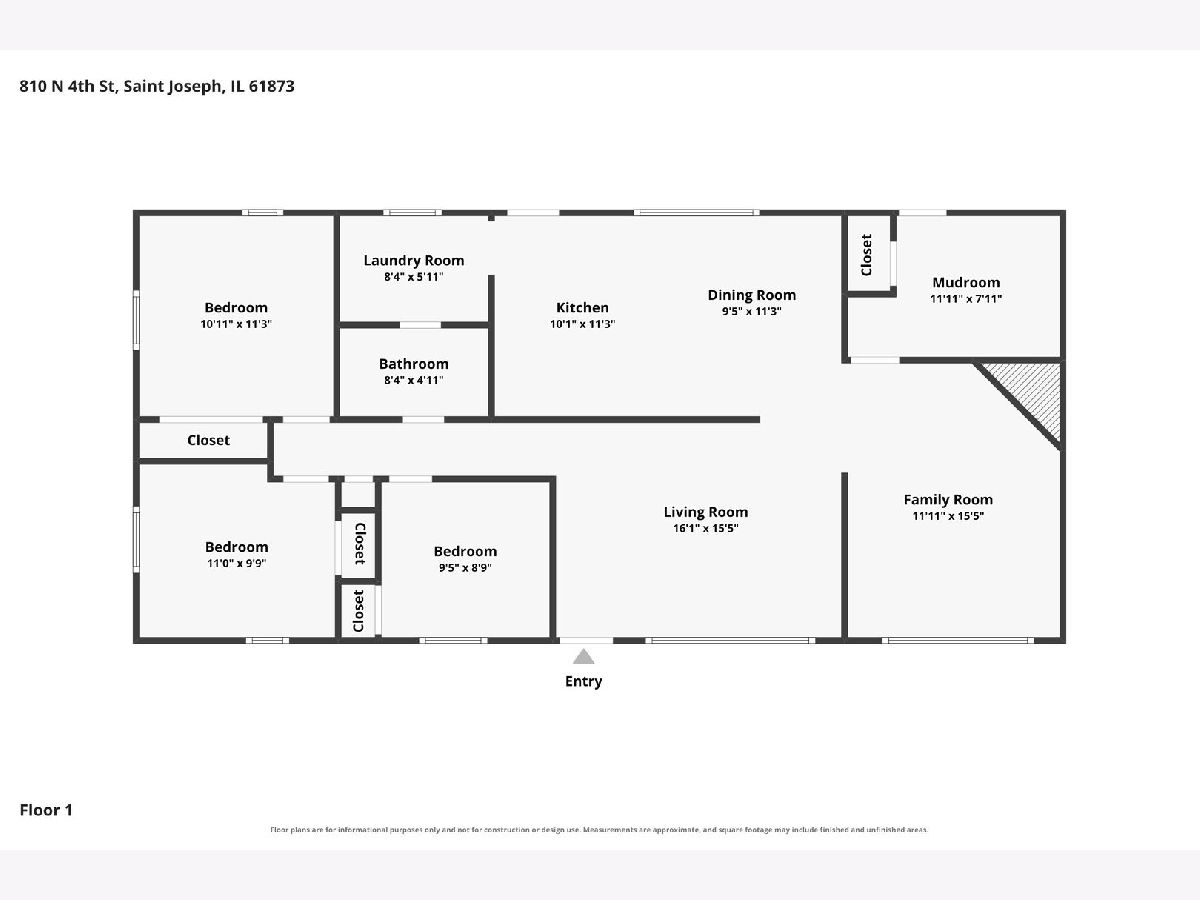
Room Specifics
All Bedroom Info:
Total Bedrooms: 3
Bedrooms Above Ground: 3
Bedrooms Below Ground: 0
Total Bedrooms: 3
Bedrooms Above Ground: 3
Bedrooms Below Ground: 0
Second Bedroom Info:
Dimensions: —
Location: —Dimensions: —
Floor Type: —
Third Bedroom Info:
Dimensions: —
Location: —Dimensions: —
Floor Type: —
Bathroom Info:
Full Bathrooms: 1
Partial Bathrooms: 0Full Bathrooms: 1
Bathroom Amenities: —
Bathroom in Basement: 0
Additional Rooms Info:
Rooms: —
Basement: —Rooms: —
Basement Description: —
Other Specifics
| 2 | |
| — | |
| — | |
| — | |
| — | |
| 130x105 | |
| — | |
| — | |
| — | |
| — | |
| Not in DB | |
| — | |
| — | |
| — | |
| — |
Tax History
| Year | Property Taxes |
|---|---|
| 2013 | $2,399 |
| — | $4,214 |
Contact Agent
Nearby Similar Homes
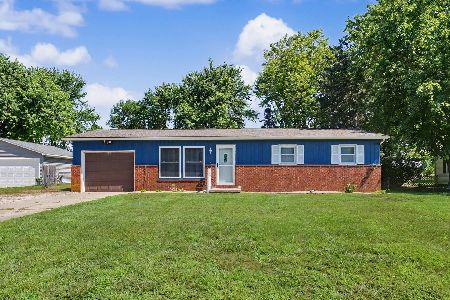
406 Northgate Drive, St Joseph, Illinois 61873
For Sale
$187,000
3 beds / 1.1 baths / 1,294 ft2
Single Family / Built: 1978
59
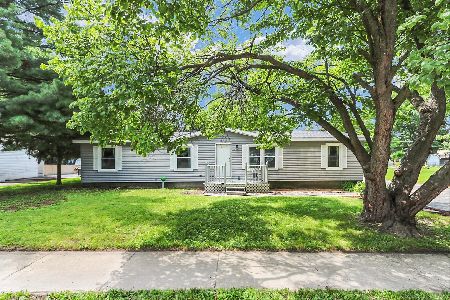
505 Stout Street, St Joseph, Illinois 61873
For Sale
$172,900
3 beds / 2.0 baths / 1,370 ft2
Single Family / Built: 1989
38
Nearby Sold Comparables
810 4th, St Joseph, Illinois 61873

Sold
$92,000
3 beds / 1.0 baths / 1,300 ft2
Single Family / Built: —
4822
403 Northgate Drive, St Joseph, Illinois 61873
Sold
$133,900
3 beds / 2.0 baths / 1,279 ft2
Single Family / Built: 1974
2909
402 Park Circle, St Joseph, Illinois 61873

Sold
$219,900
3 beds / 1.1 baths / 1,325 ft2
Single Family / Built: 1975
383
403 Northgate, St Joseph, Illinois 61873
Sold
$109,900
3 beds / 2.0 baths / 1,320 ft2
Single Family / Built: 1978
5484
403 Northgate Dr, St Joseph, Illinois 61873
Sold
$115,000
3 beds / 2.0 baths / 1,273 ft2
Single Family / Built: 1978
3793
Contact Agent
Listing Provided By
RYAN DALLAS REAL ESTATE
