

8105 Bull Valley Road, Bull Valley, Illinois 60098


$1,595,000
|
For Sale
|
|
| Status: | Pending |
| Sqft: | 3,351 |
| Cost/Sqft: | $476 |
| Beds: | 5 |
| Baths: | 4 |
| Year Built: | 1877 |
| Property Taxes: | $19,756 |
| Days On Market: | 69 |
| Lot Size: | 5,12 |
Description
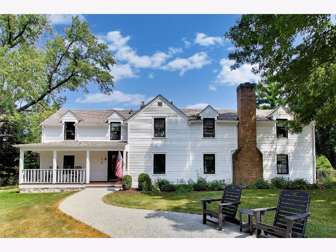
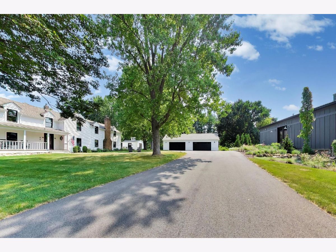
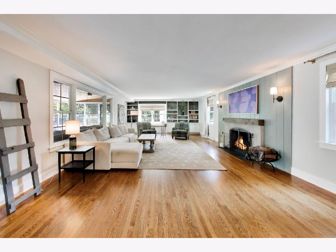
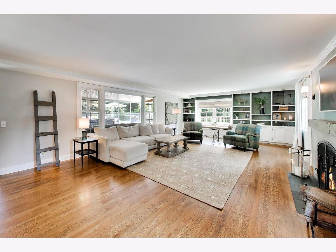
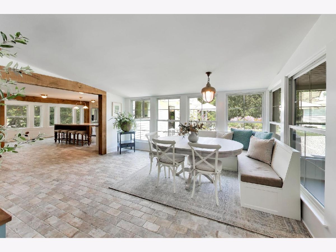
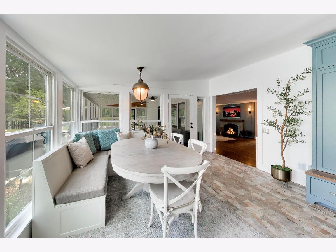
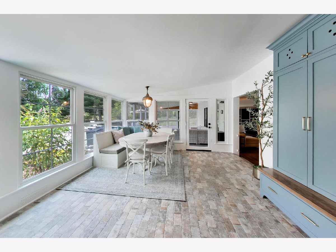
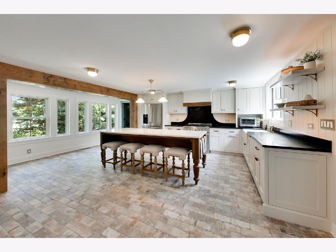
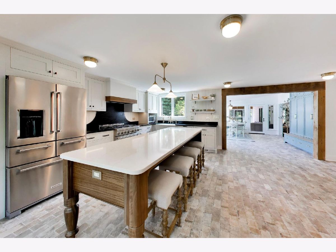
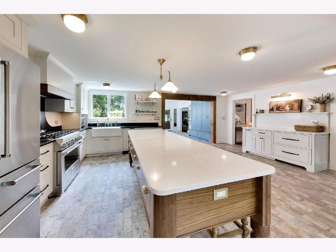
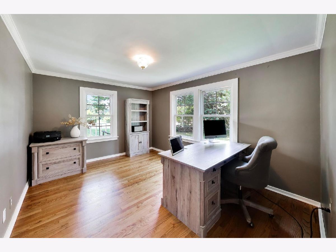
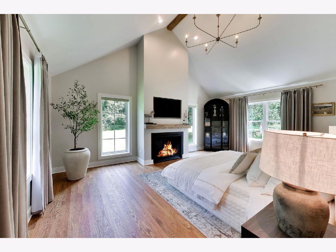
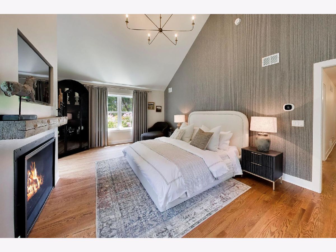
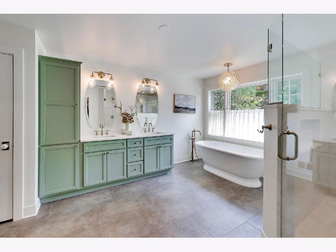
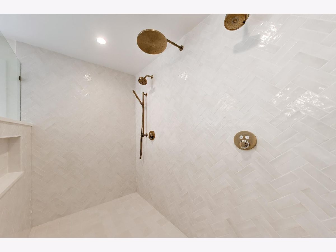
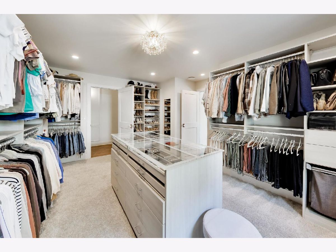
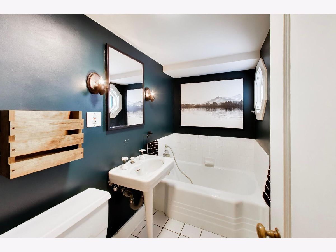
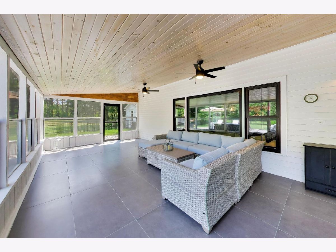
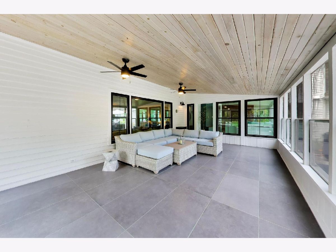
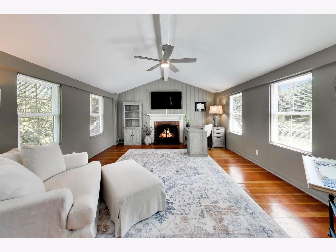
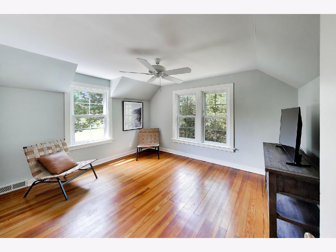
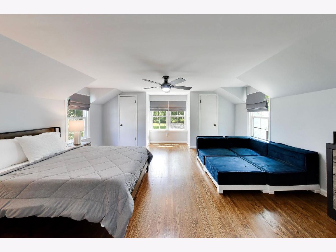
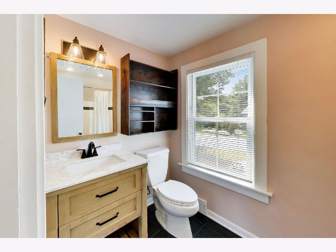
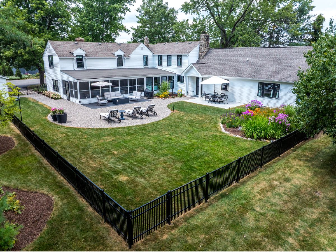
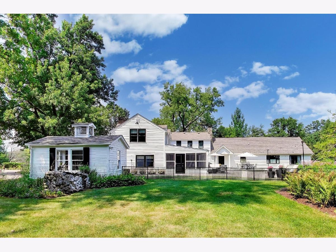
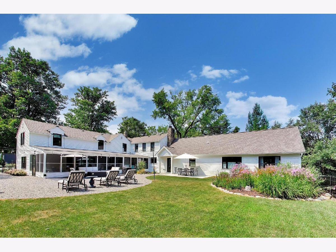
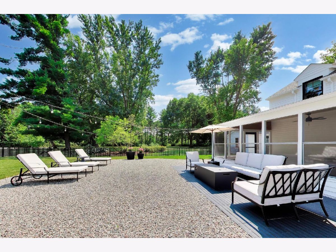
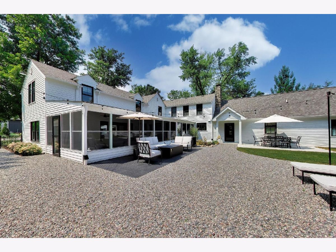
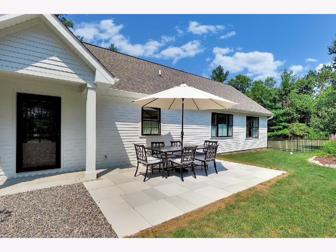
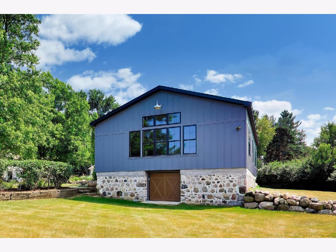
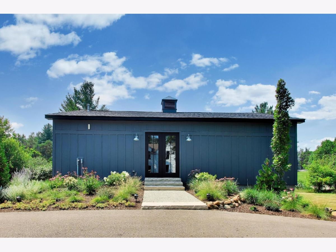
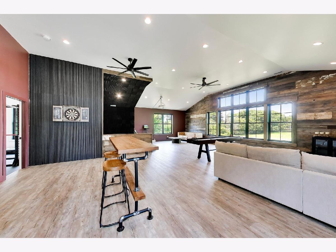
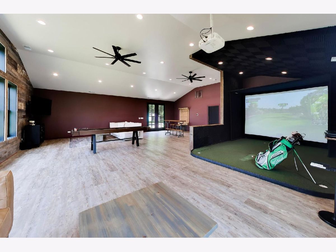
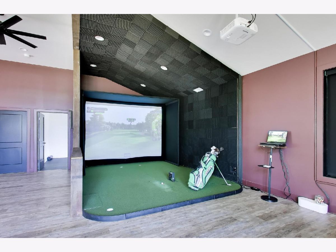
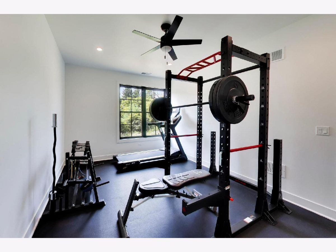
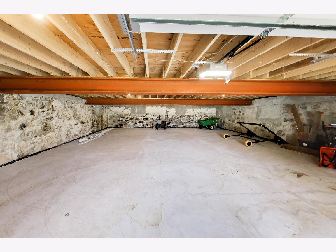
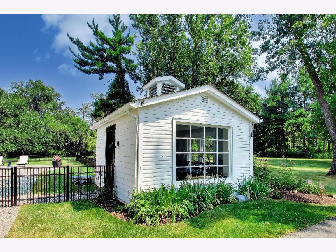
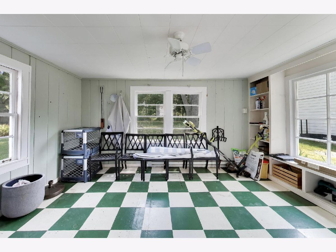
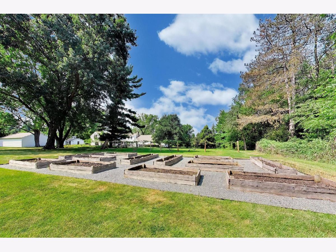
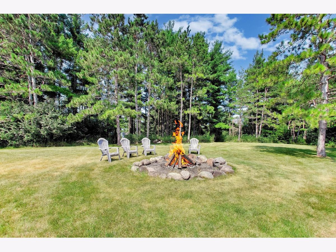
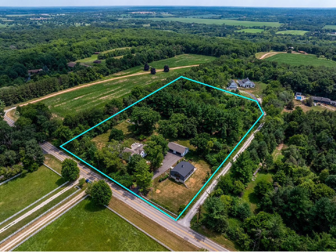
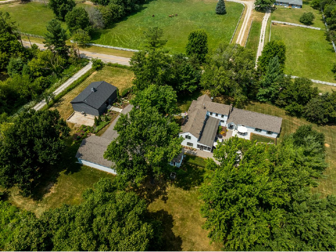
Set on more than five private acres in prestigious Bull Valley, this exceptional estate has been completely reimagined through an extensive, no-expense-spared renovation. Every detail has been thoughtfully curated to deliver the modern comforts of a newly constructed residence while preserving the timeless character, warmth, and enduring charm of a distinguished country estate. The home offers five bedrooms and four full baths, with every space thoughtfully designed for everyday living. At the heart of the home is a stunning chef's kitchen that seamlessly blends artisan craftsmanship with professional-grade performance. Featuring handcrafted custom cabinetry, a statement quartz island, and exceptional attention to detail, the kitchen flows effortlessly into the expansive living room - an inviting gathering space anchored by a dramatic wood-burning fireplace and wall-to-wall built ins. Bathed in natural light, this area was designed for both entertaining and quiet evenings by the fire. The primary suite is a true private retreat. It features an extraordinary custom dressing room with center island and a spa-caliber bath showcasing a Kohler multi-head shower, Quarrycast freestanding soaking tub, and premium designer fixtures-creating an everyday escape worthy of a five-star resort. Technology has been seamlessly integrated throughout the estate, offering a level of convenience rarely found in homes of this caliber. Smart interior/exterior lighting, property security, a whole-home generator, and multi-zone HVAC systems provide effortless comfort and peace of mind while remaining discreetly behind the scenes. Thoughtfully designed grounds showcase professionally landscaped gardens, expansive outdoor living spaces, raised garden beds, and a charming vineyard, creating a private sanctuary of beauty and tranquility. The inviting screened porch extends the home's living spaces throughout the seasons, providing a setting to relax, entertain, and take in sweeping views of the surrounding acreage. A standout feature of the estate is the beautifully reconstructed barn, transformed into a versatile recreational retreat complete with a sound-isolated entertainment space with a professional-grade golf simulator, a workout room and plenty of storage. Whether envisioned as an art studio, a business office, or an entertainment playground, the possibilities are endless. Rarely does a property combine this level of craftsmanship, technology, privacy, and turnkey luxury. Offering the serenity of a country estate with finishes and amenities expected in today's most distinguished homes, this is a remarkable opportunity to own one of Bull Valley's premier residences.
Property Specifics
| Single Family | |
| — | |
| Farmhouse | |
| 1877 | |
| 2025 | |
| Cellar, Stone/Rock, Partial | |
| Cedar, Frame | |
| Asphalt | |
| — | |
| No | |
| 5.12 |
| — | |
| — | |
| — / Not Applicable | |
| None | |
| Well | |
| Septic Tank | |
| Central Air, Zoned | |
| Gas, Forced Air | |
| No | |
| 12711493 | |
| 1301400019 |
Property History
| DATE: | EVENT: | PRICE: | SOURCE: |
|---|---|---|---|
| 4 Sep, 2026 | Under contract | $1,595,000 | MRED MLS |
| 15 Aug, 2026 | Listed for sale | $1,595,000 | MRED MLS |
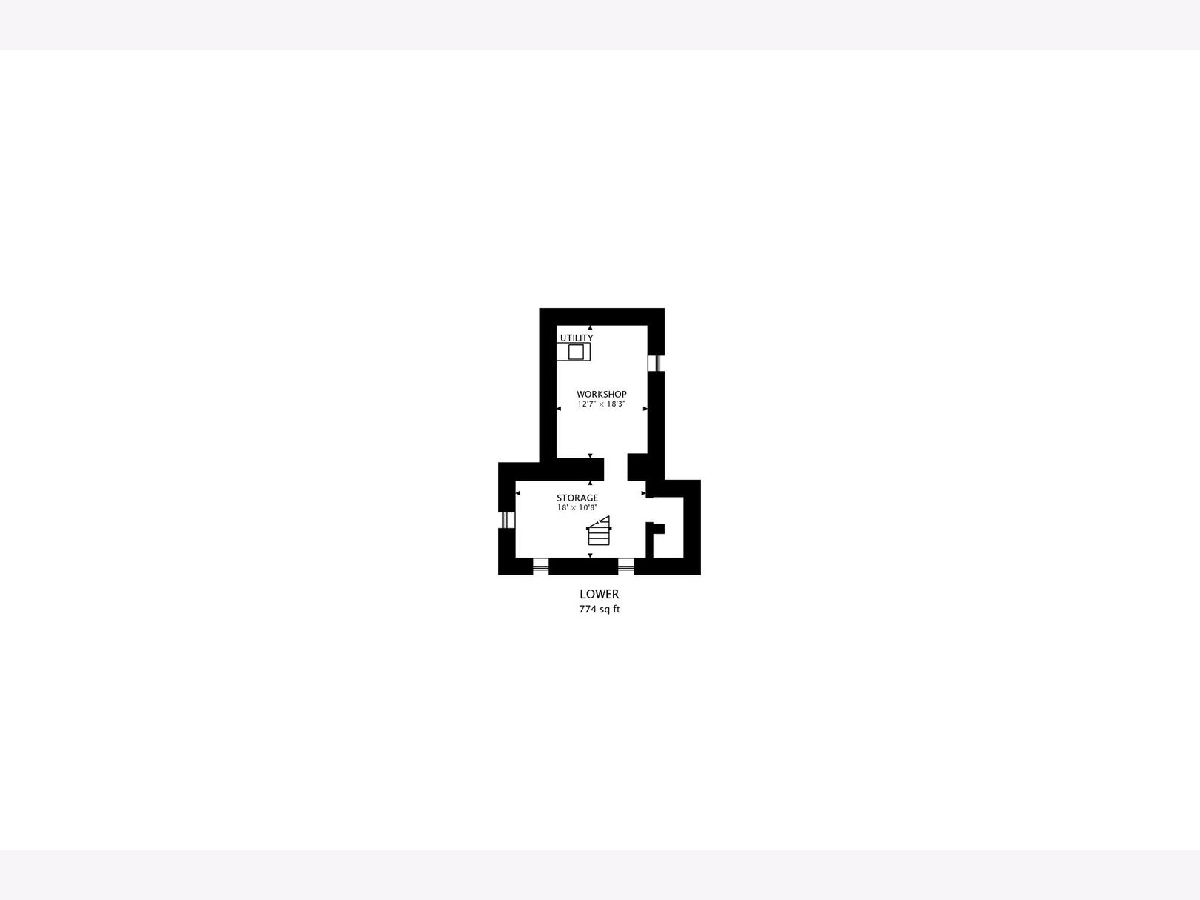
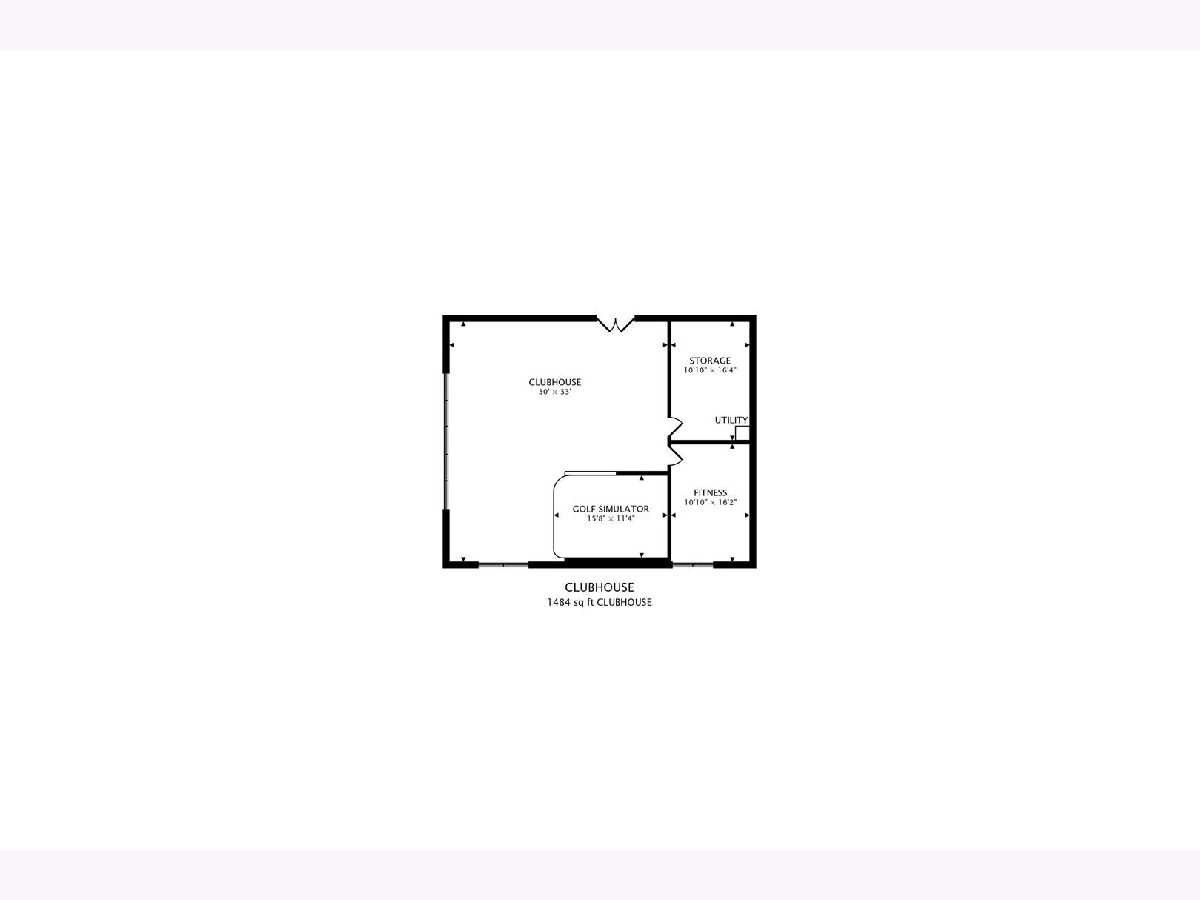
Room Specifics
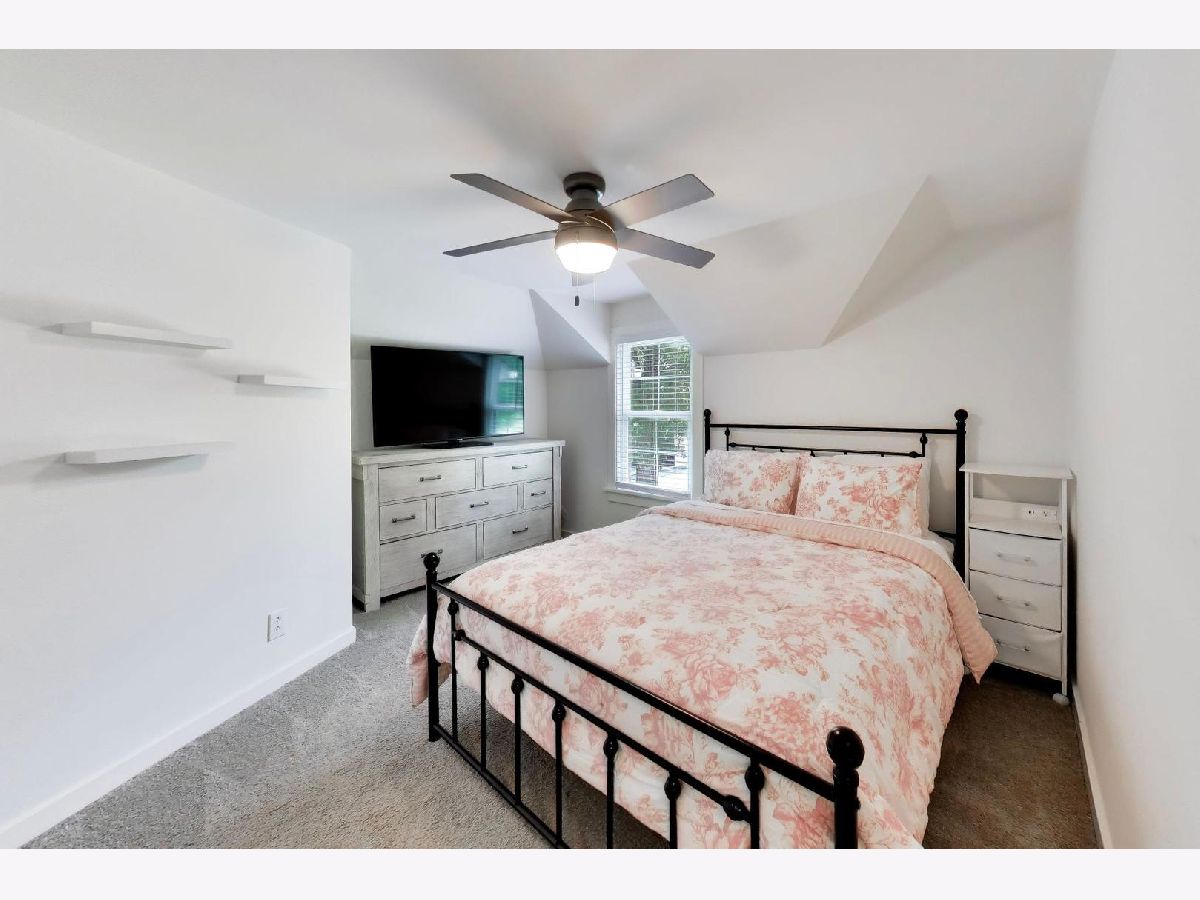
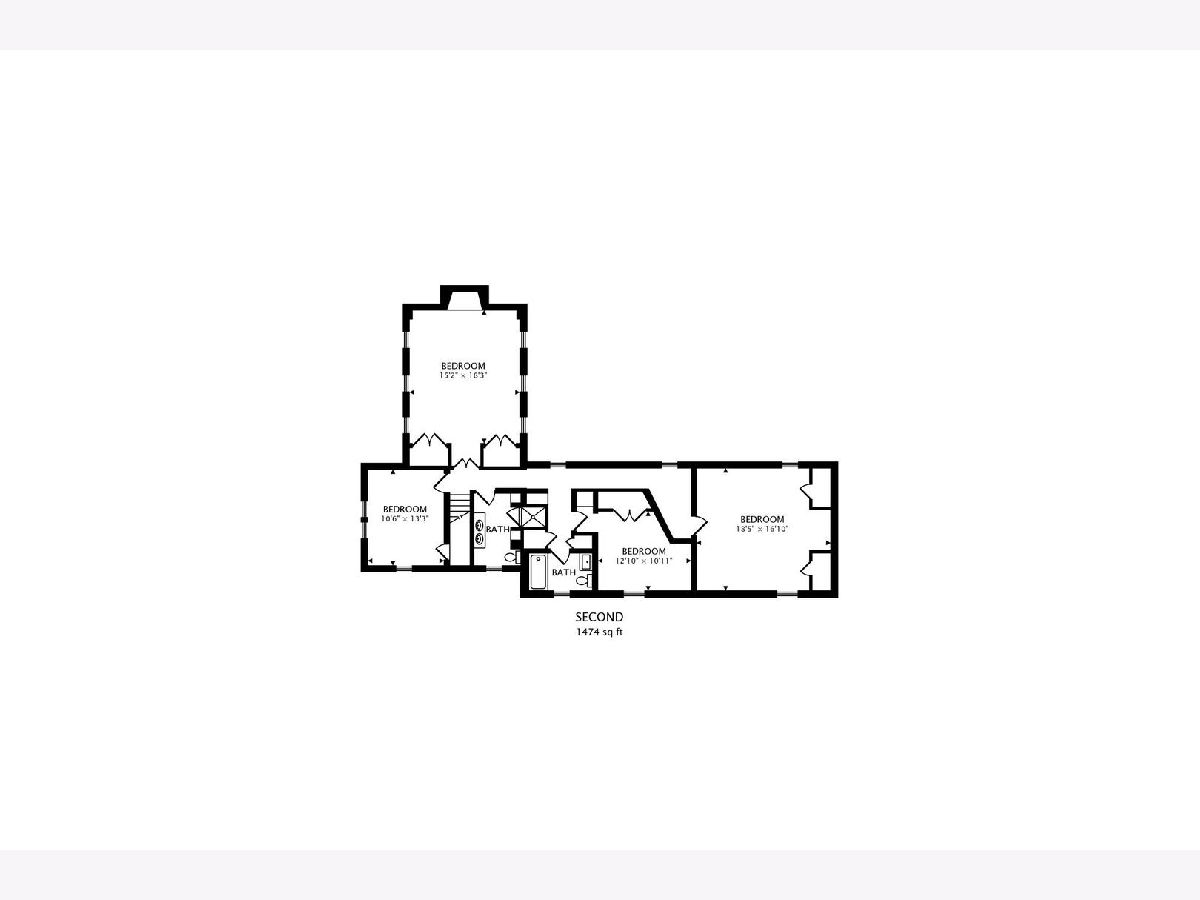
Total Bedrooms: 5
Bedrooms Above Ground: 5
Bedrooms Below Ground: 0
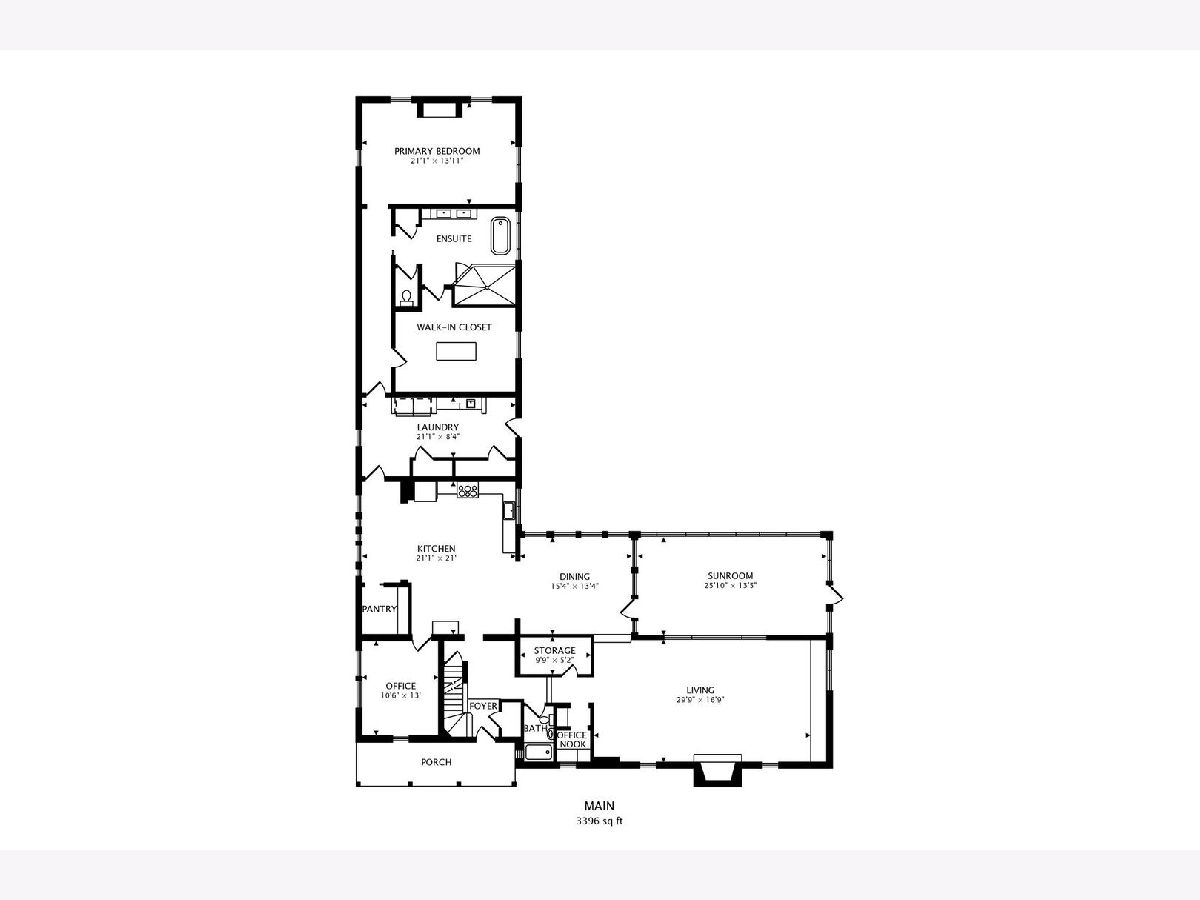
Dimensions: 21X14
Floor Type: Hardwood
Dimensions: 11X15
Floor Type: Hardwood
Dimensions: 13X11
Floor Type: Hardwood
Dimensions: 12X11
Floor Type: Carpet
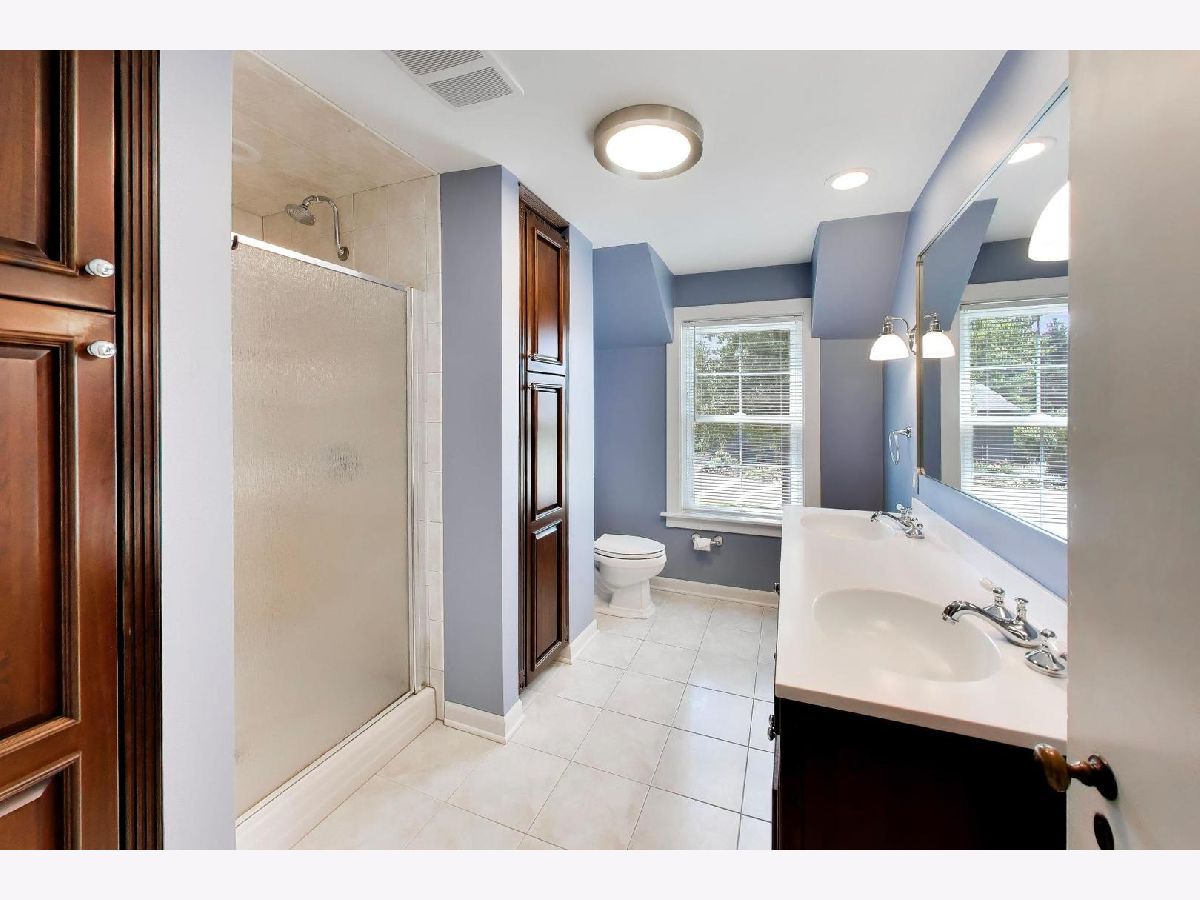
Full Bathrooms: 4
Bathroom Amenities: Separate Shower, Double Sink, Double Shower, Soaking Tub
Bathroom in Basement: 0
Dimensions: 15X13
Floor Type: Brick
Dimensions: 21X21
Floor Type: Brick
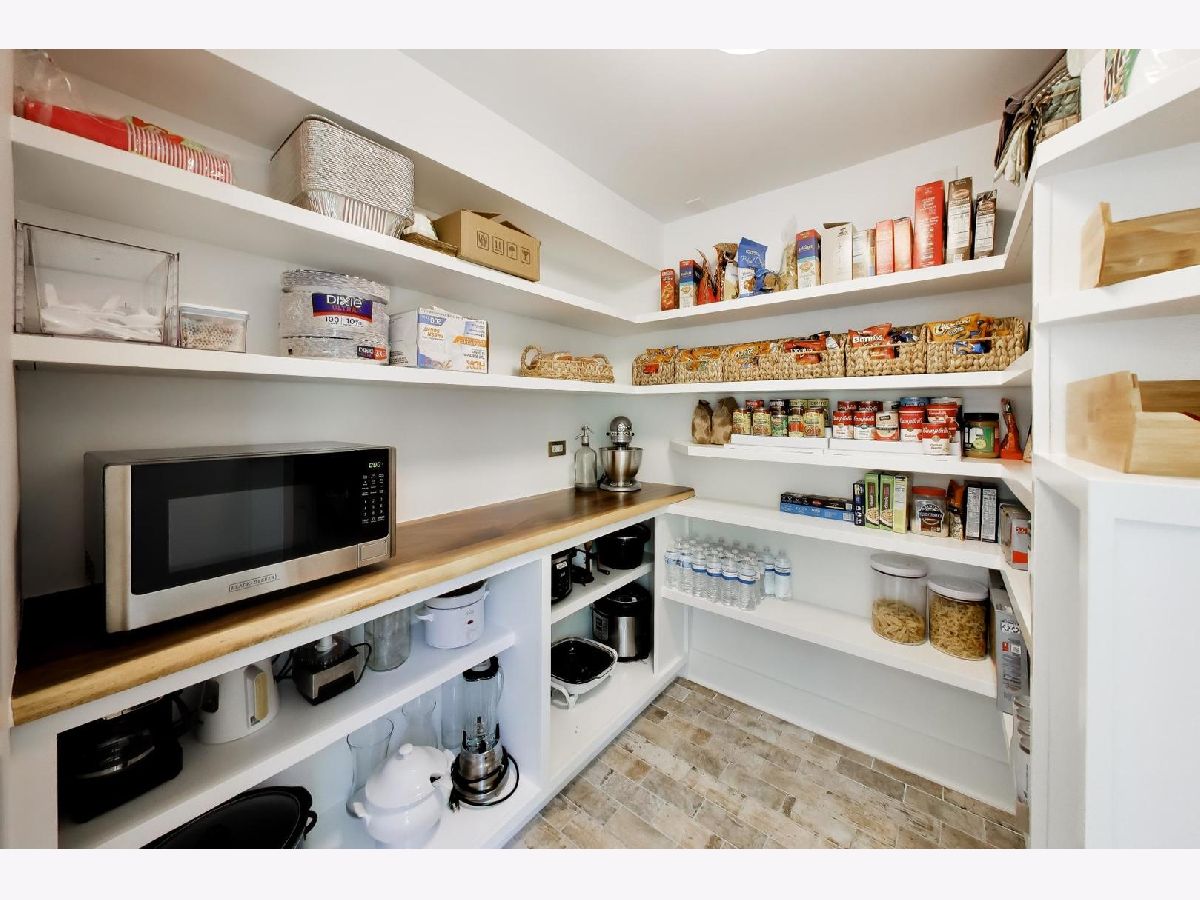
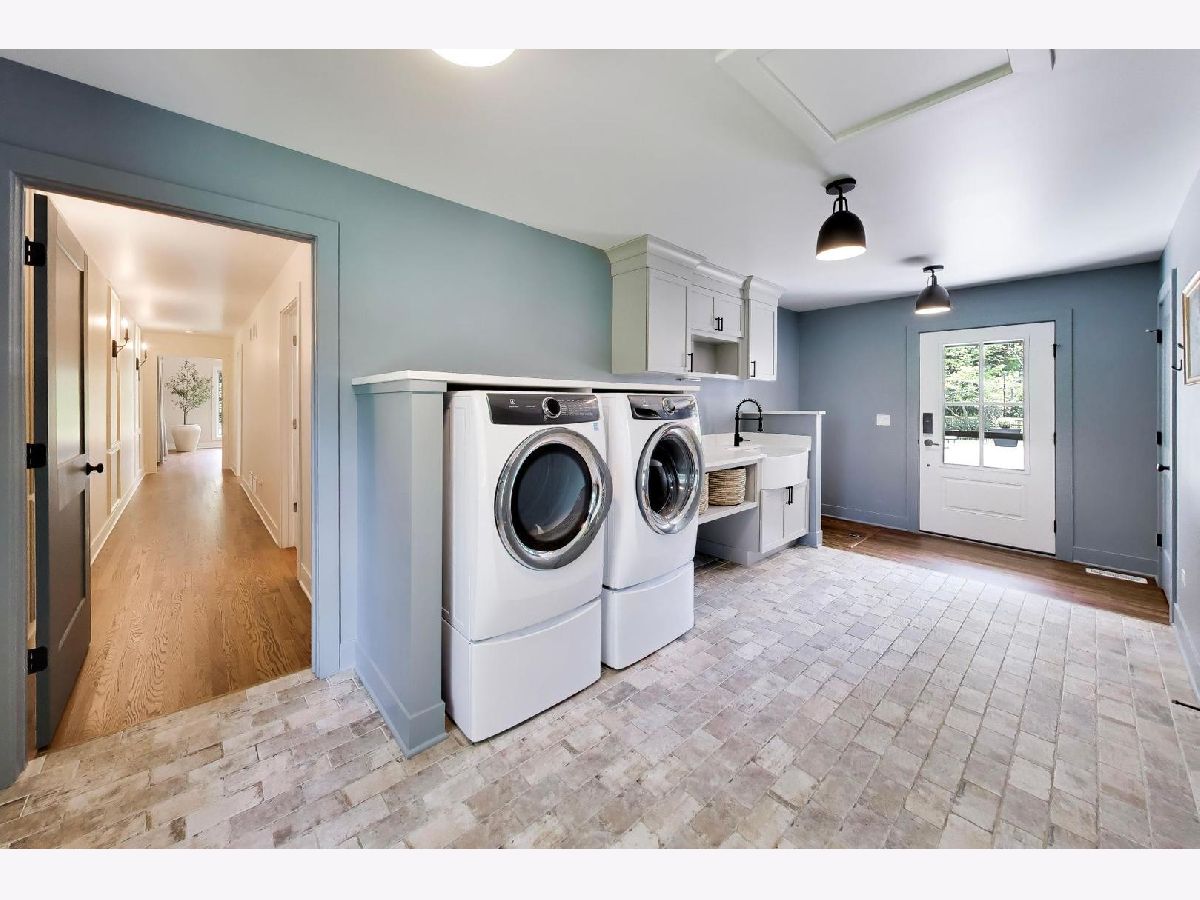
Features: Eating Area-Breakfast Bar, Island, Pantry-Walk-in
Dimensions: 21X8
Floor Type: Brick
Dimensions: 30X17
Floor Type: Hardwood
Dimensions: 16X14
Floor Type: Hardwood
Rooms: Bedroom 5, Screened Porch, Study, Office, Exercise Room, Great Room, Storage
Name: Bedroom 5
Dimensions: 19X17
Floor Type: Hardwood
Name: Screened Porch
Dimensions: 26X13
Floor Type: Ceramic Tile
Name: Study
Dimensions: 10X5
Floor Type: Hardwood
Name: Office
Dimensions: 13X11
Floor Type: Hardwood
Name: Exercise Room
Dimensions: 16X11
Floor Type: Other
Name: Great Room
Dimensions: 33X30
Floor Type: Wood Laminate
Name: Storage
Dimensions: 16X11
Floor Type: Other
Other Specifics
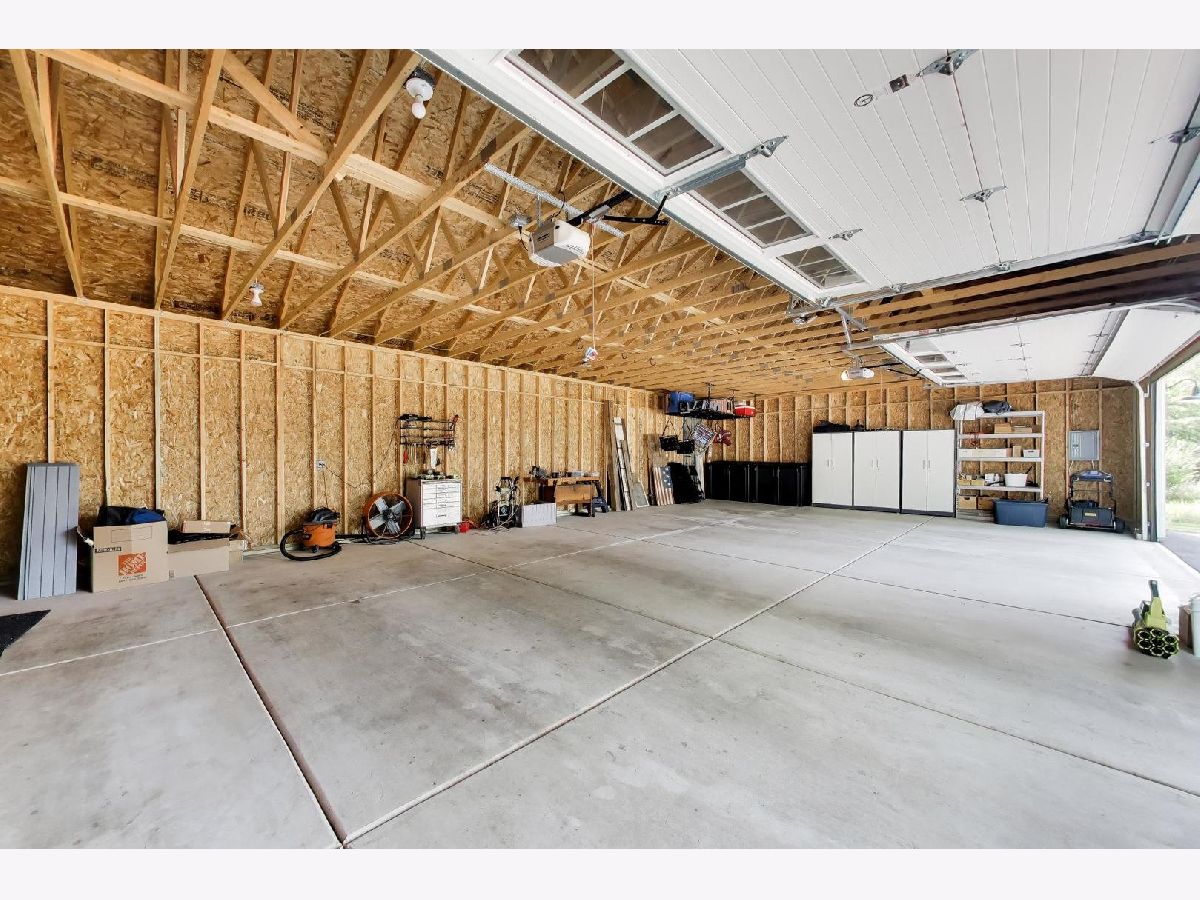
| 4 | |
| Stone | |
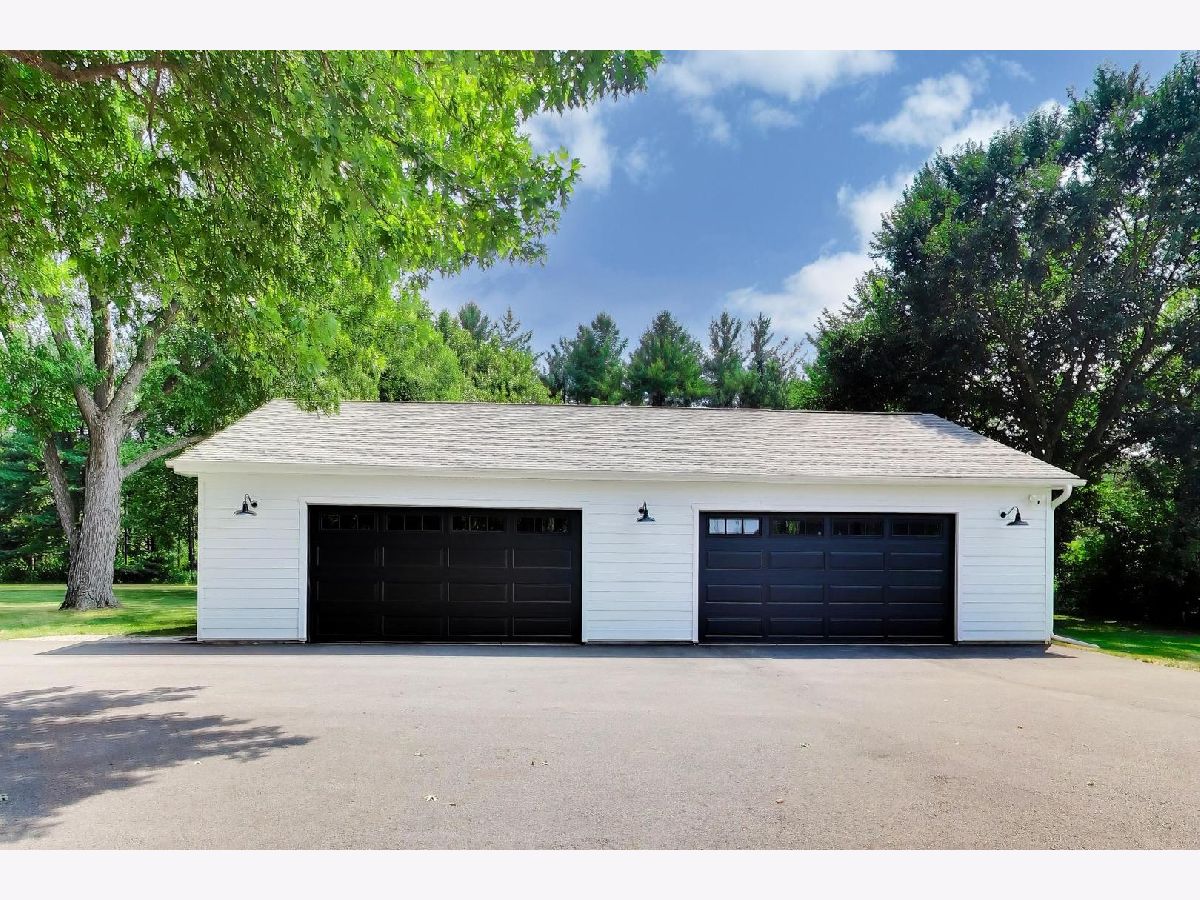
| Asphalt, Garage Door Opener, Garage Owned, Detached, Garage | |
| Main Level, In Unit, Sink | |
| Hardwood | |
| Patio | |
| Fenced, Partial | |
| Barn(s), Other, Garage(s), Storage | |
| Other | |
| Landscaped, Wooded, Mature Trees | |
| 402X615X307X100X533 | |
| Unfinished | |
| Full, Double Sink, Tub & Separate Shwr | |
| Cathedral Ceiling(s), Dry Bar, 1st Floor Bedroom, 1st Floor Full Bath, Built-in Features, Walk-In Closet(s), Separate Dining Room, Pantry | |
| Range, Microwave, Dishwasher, Refrigerator, Washer, Dryer, Disposal, Wine Refrigerator, Range Hood, Water Softener Owned, Humidifier | |
| Not in DB | |
| Horse-Riding Trails, Street Paved | |
| — | |
| — |
Tax History
| Year | Property Taxes |
|---|---|
| 2026 | $19,756 |
Contact Agent
Nearby Similar Homes
Nearby Sold Comparables




Contact Agent
Listing Provided By
@properties Christie's International Real Estate
