

8206 Bull Valley Road, Bull Valley, Illinois 60098


$1,985,000
|
For Sale
|
|
| Status: | Active |
| Sqft: | 1,363 |
| Cost/Sqft: | $1,456 |
| Beds: | 3 |
| Baths: | 1 |
| Year Built: | 1950 |
| Property Taxes: | $10,696 |
| Days On Market: | 230 |
| Lot Size: | 25,40 |
Description
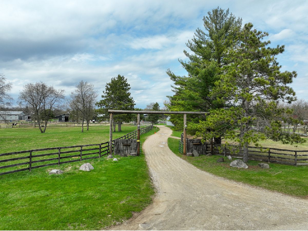
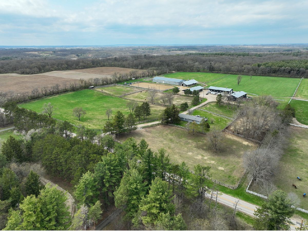
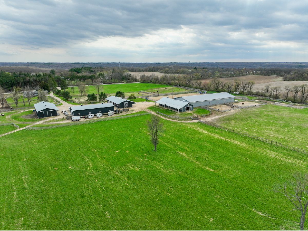
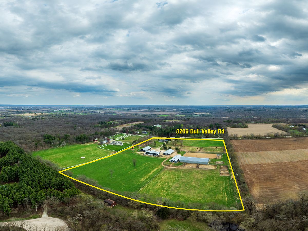
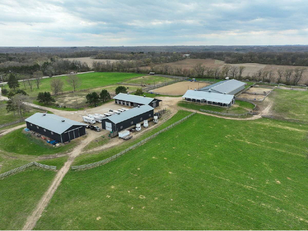
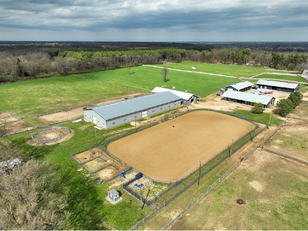
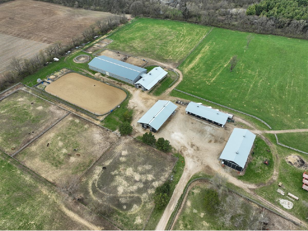
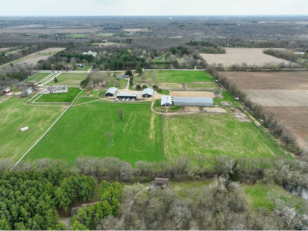
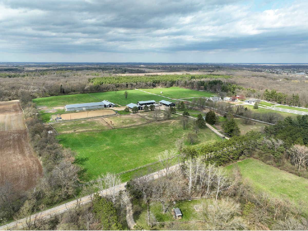
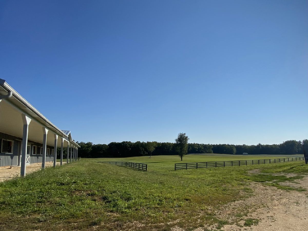
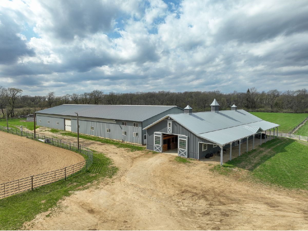
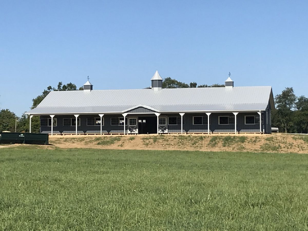
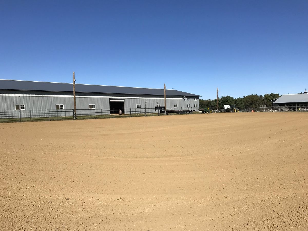
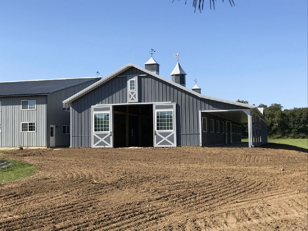
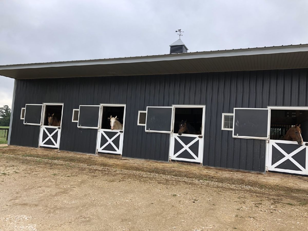
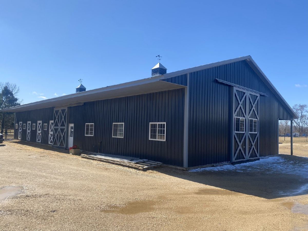
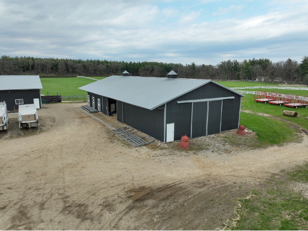
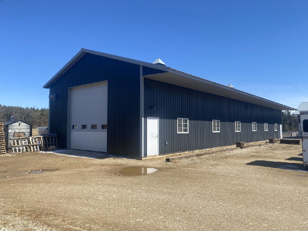
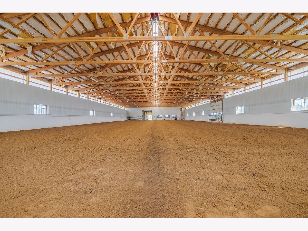
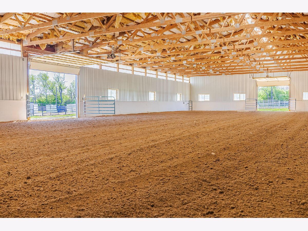
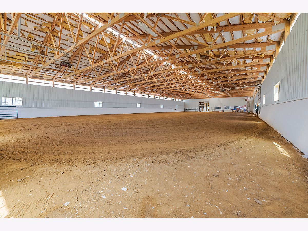
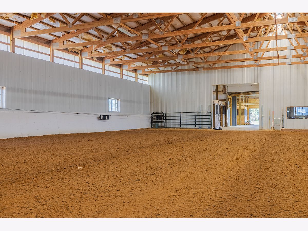
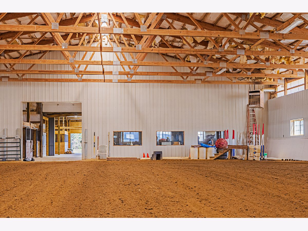
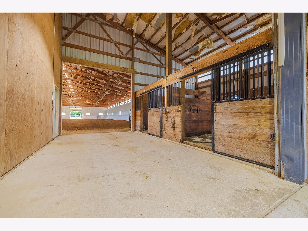
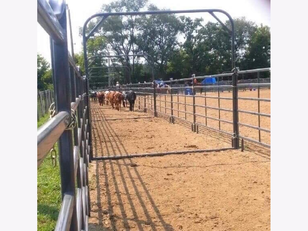
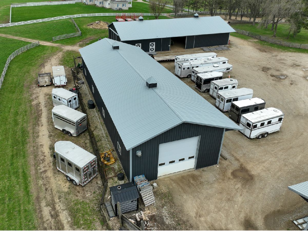
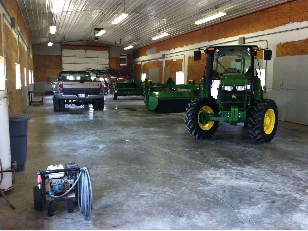
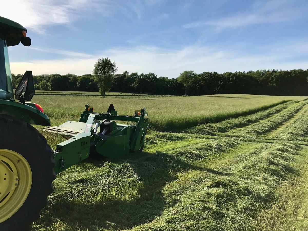
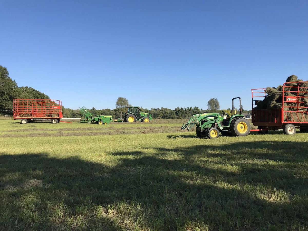
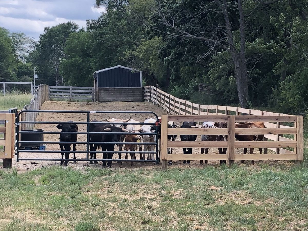
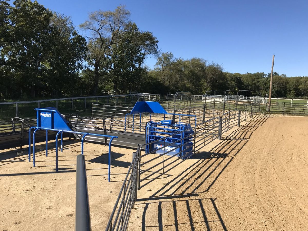
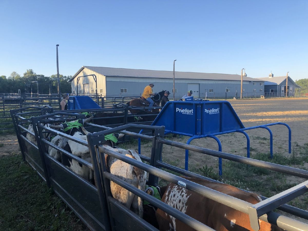
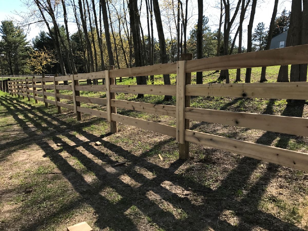
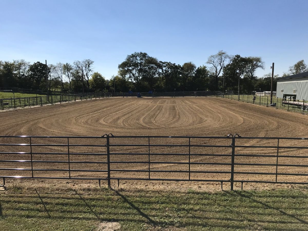
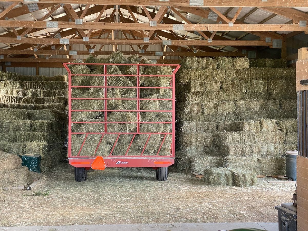
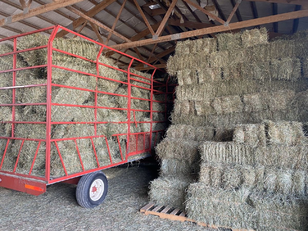
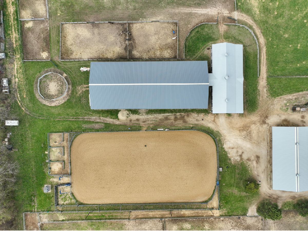
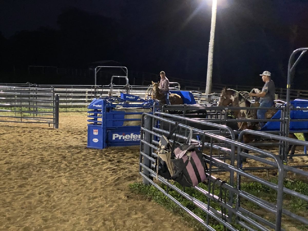
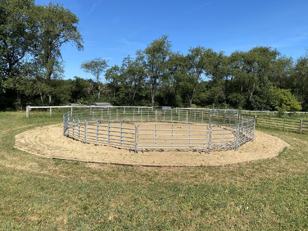
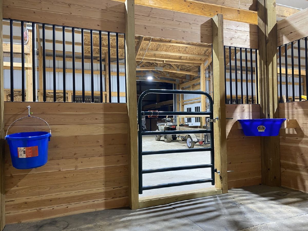
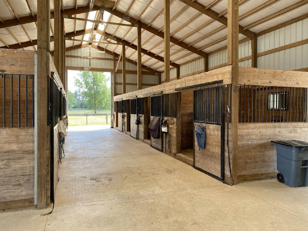
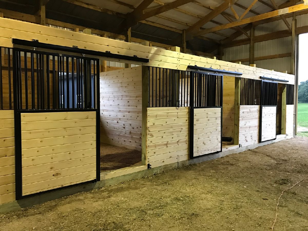
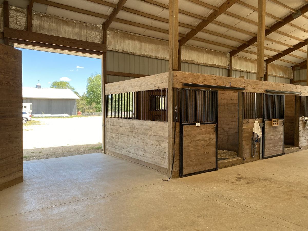
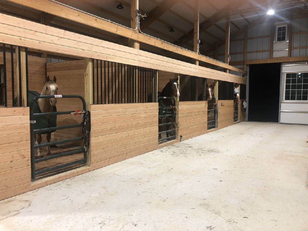
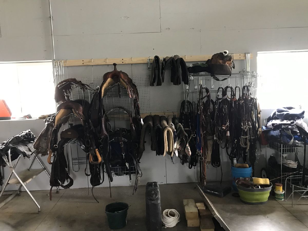
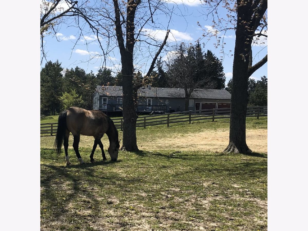
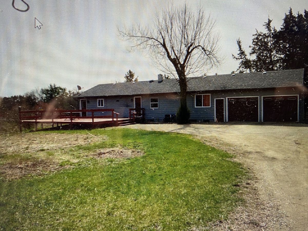
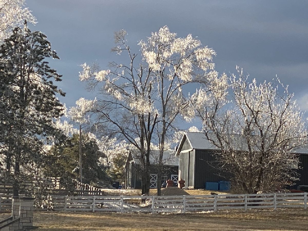
Welcome to this extraordinary equestrian farm located in the heart of the picturesque Village of Bull Valley. This turnkey fully functional operation is nestled on a sprawling 25.4 acre parcel and offers remarkable facilities to satisfy every type of horse discipline. The village actively promotes an equestrian friendly community with over 75 miles of private horse trails. The equestrian facilities are truly impressive. A Morton built main barn, just four years old, includes 16 stalls and an adjoining 160' by 75' heated indoor arena. This arena is equipped with clay and sand footing, angled kickboards, insulation, mounting block, cross ventilation, LED and natural lighting, viewing room (semifinished). Above the viewing room is an unfinished 2 bedroom 1 bath apartment. The main Morton barn is augmented by another detached Cleary built barn with 11 stalls, radiant floor heating, wash rack, tack room and breakroom with lavatory facilities. The Cleary built hay barn has not only hay storage but an additional 3 12x12 stalls for segregating or addition overflow. Another Cleary built equipment barn is insulated and has forced air heat, overhead lighting and concrete flooring. The outdoor arena features a Priefert 140x270 combination Team & Calf Roping arena with 10' return alley, a Priefert automated roping chute, stripping chute, roping boxes and 3 roping pens. the outdoor arena is illuminated by 9 pole mounted LED lights for nighttime use. Approximately 18 acres could be allocated for hay and alfalfa fields which would support up to 30 horses. Quick note, there is always a waiting list to get in. The scenic beauty of Bull Valley combined with these premium facilities creates a unique opportunity for a horse lover's dream estate or expand your horizons with other Agricultural zoning opportunities.. See list of equipment and facility detailed features and inclusions.
Property Specifics
| Single Family | |
| — | |
| — | |
| 1950 | |
| Unfinished, Full | |
| Aluminum Siding | |
| — | |
| — | |
| No | |
| 25.4 |
| — | |
| — | |
| — / Not Applicable | |
| None | |
| Private | |
| Septic Tank | |
| Central Air | |
| Natural Gas, Forced Air | |
| 12550587 | |
| 1301200004 |
Property History
| DATE: | EVENT: | PRICE: | SOURCE: |
|---|---|---|---|
| 16 Oct, 2015 | Under contract | $0 | MRED MLS |
| 1 Oct, 2015 | Listed for sale | $0 | MRED MLS |
| 24 Mar, 2026 | Listed for sale | $1,985,000 | MRED MLS |
Room Specifics
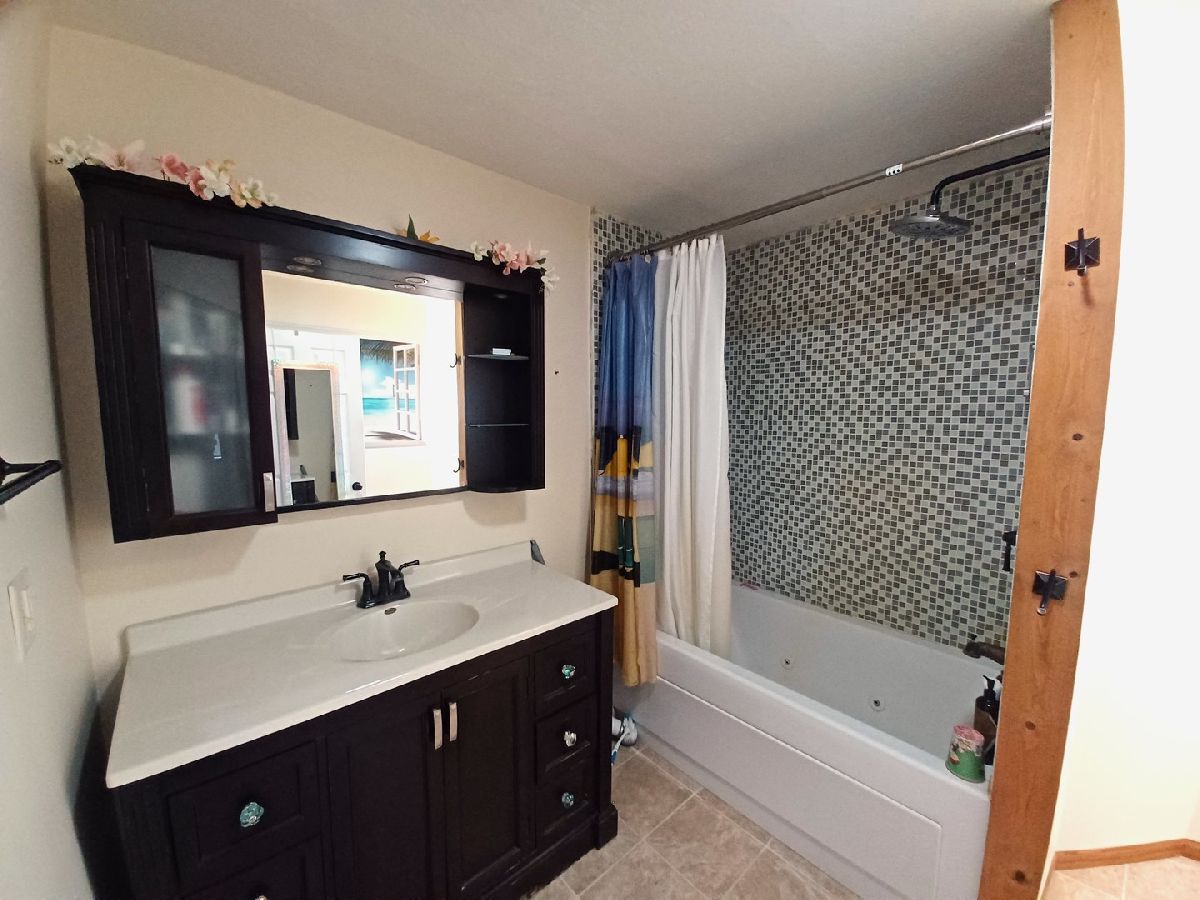
Total Bedrooms: 3
Bedrooms Above Ground: 3
Bedrooms Below Ground: 0
Dimensions: 14X11
Floor Type: Carpet
Dimensions: 14X9
Floor Type: Carpet
Dimensions: 12X9
Floor Type: Carpet
Full Bathrooms: 1
Bathroom Amenities: —
Bathroom in Basement: 0
Dimensions: 14X9
Floor Type: Carpet
Dimensions: 15X9
Floor Type: Wood Laminate
Features: Eating Area-Table Space
Dimensions: 7X9
Floor Type: —
Dimensions: 15X12
Floor Type: Carpet
Rooms: Eating Area
Name: Eating Area
Dimensions: 9X9
Floor Type: Wood Laminate
Other Specifics
| 2 | |
| — | |
| Garage Owned, Attached, Garage | |
| — | |
| — | |
| — | |
| Fenced, Wood | |
| — | |
| Backs to Trees/Woods | |
| 822X1320X830X1320 | |
| — | |
| None | |
| — | |
| Range, Dishwasher, Refrigerator, Washer, Dryer | |
| Not in DB | |
| — | |
| — | |
| — |
Tax History
| Year | Property Taxes |
|---|---|
| 2026 | $10,696 |
Contact Agent
Nearby Sold Comparables


Contact Agent
Listing Provided By
Compass
