

811 1st Court, Manhattan, Illinois 60442


$544,999
|
For Sale
|
|
| Status: | Re-activated |
| Sqft: | 2,538 |
| Cost/Sqft: | $215 |
| Beds: | 4 |
| Baths: | 3 |
| Year Built: | 1992 |
| Property Taxes: | $13,104 |
| Days On Market: | 16 |
| Lot Size: | 0,33 |
Description
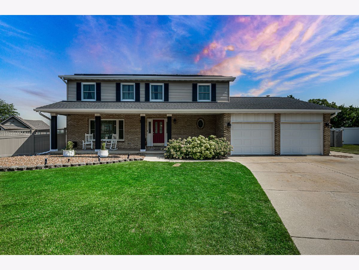
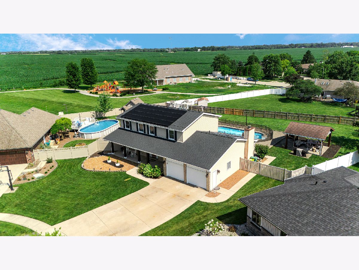
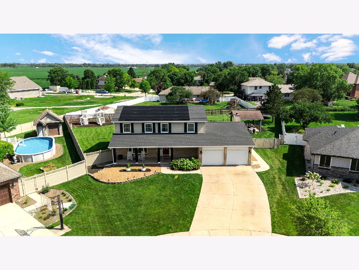
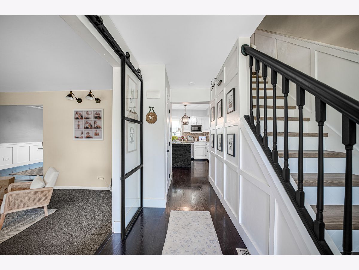
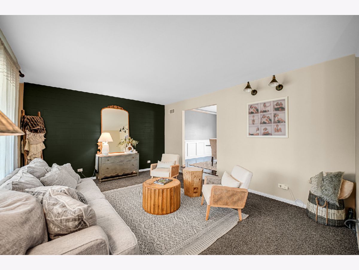
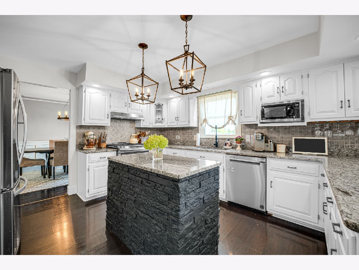
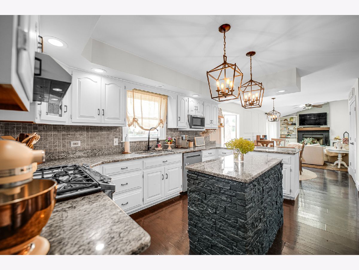
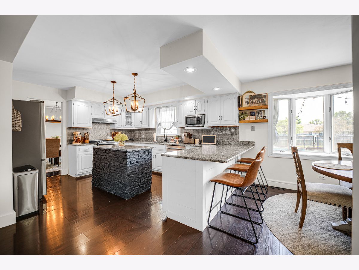
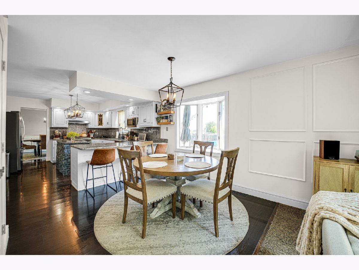
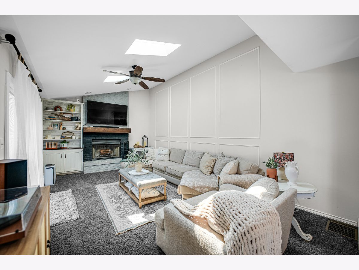
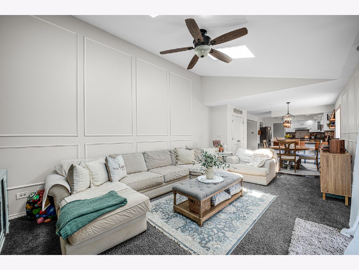
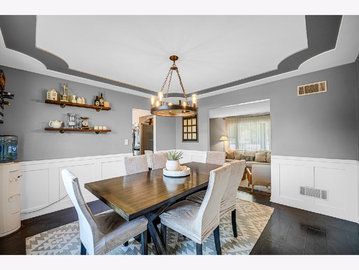
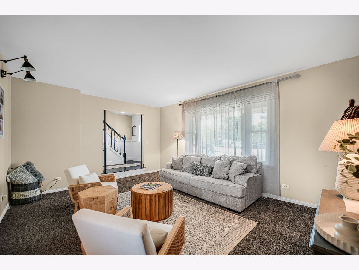
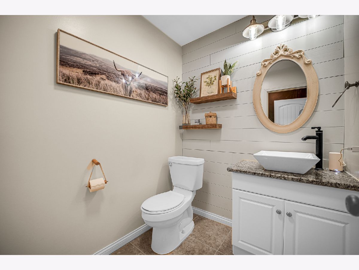
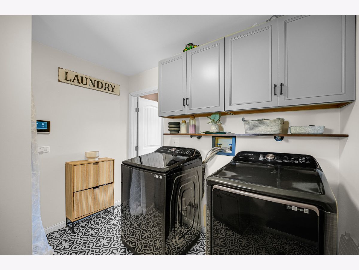
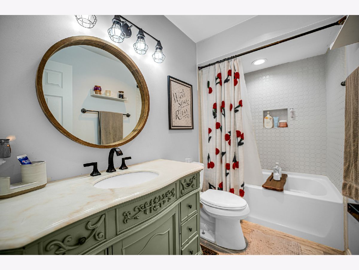
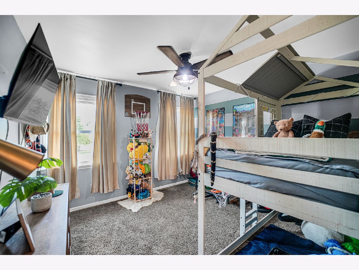
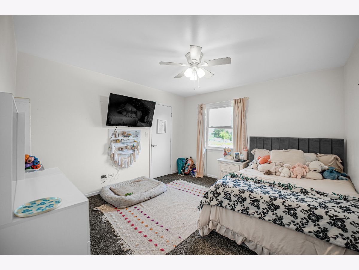
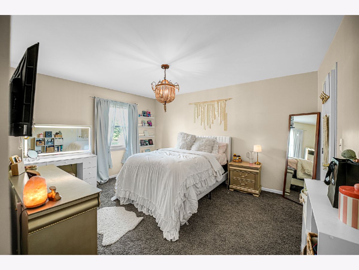
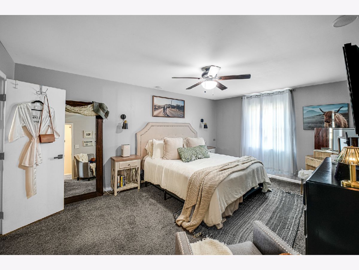
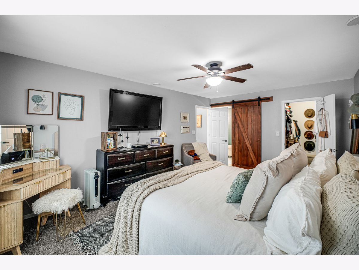
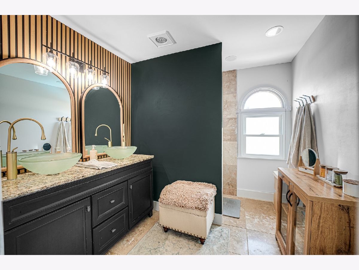
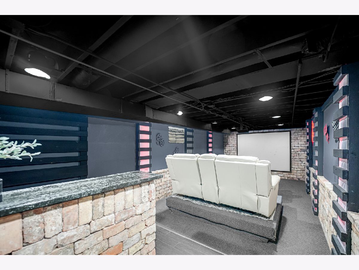
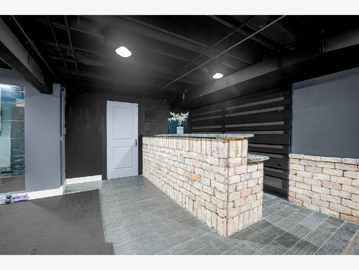
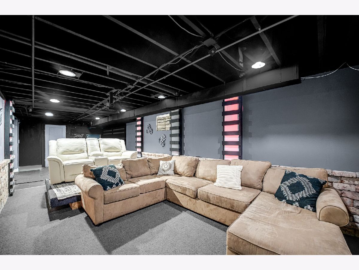
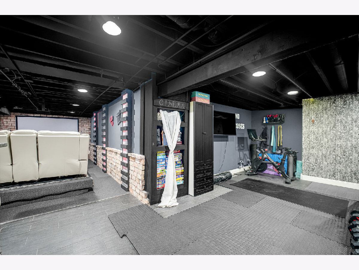
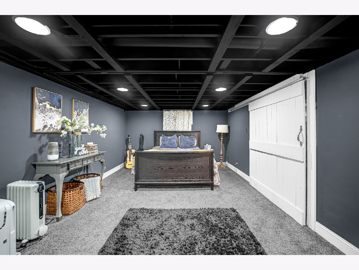
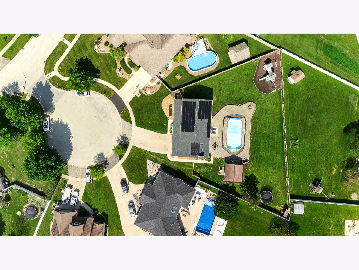
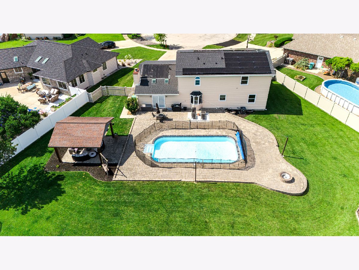
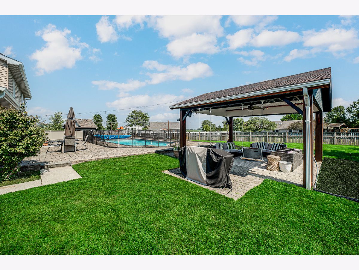
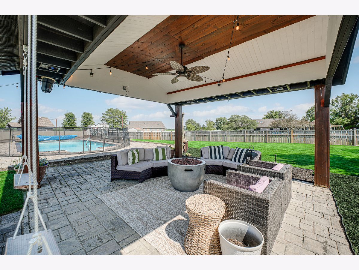
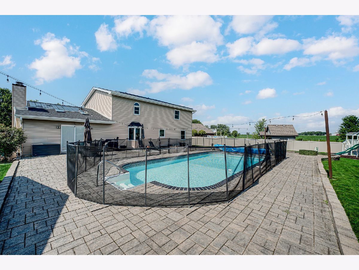
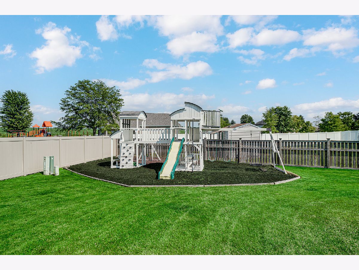
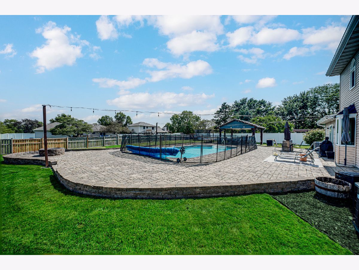
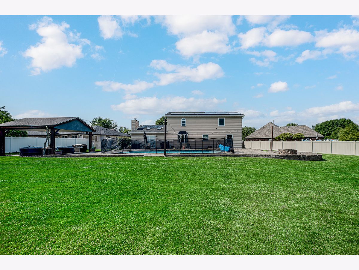
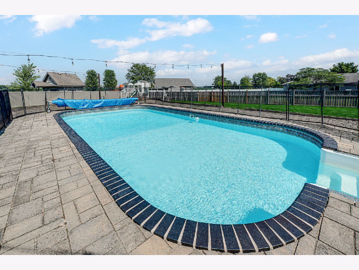
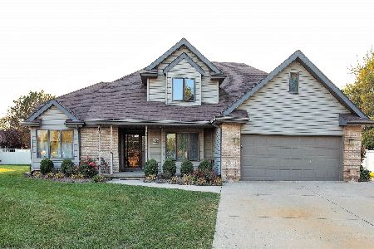
Beautifully updated 4-bedroom, 2.5-bath home offering modern finishes, open living spaces, and a prime location just minutes from downtown Manhattan. From the moment you step inside, you'll appreciate the thoughtful updates, well-maintained systems, and move-in-ready condition. The tastefully redesigned kitchen features stylish finishes and a custom pantry storage system that maximizes organization and convenience. The open main living areas provide a seamless flow for everyday living and entertaining. Upstairs, the spacious primary suite includes a beautifully renovated en suite bath with contemporary finishes. Three additional bedrooms and an updated full bath complete the second level. The finished basement adds exceptional versatility with a guest area, workout space, movie room, and dry bar-providing flexible spaces to fit a variety of lifestyles. The true highlight of this home is the incredible backyard. Enjoy your own private outdoor retreat featuring a fenced in-ground pool, gazebo, and playset, with plenty of additional yard space remaining for entertaining, recreation, gardening, or pets. Large backyards with this level of amenities and usable green space are a rare find. Significant recent improvements include a brand-new roof and triple-pane windows, both installed in 2025, providing lasting value and improved energy efficiency. Located in a welcoming neighborhood with convenient access to shopping, dining, schools, parks, and commuter routes, this home combines comfort, style, and functionality in one exceptional package. Don't miss your opportunity to own this beautifully updated home in one of Manhattan's most desirable locations.
Property Specifics
| Single Family | |
| — | |
| — | |
| 1992 | |
| — | |
| — | |
| No | |
| 0.33 |
| Will | |
| — | |
| — / Not Applicable | |
| — | |
| — | |
| — | |
| 12702304 | |
| 1412211230110000 |
Nearby Schools
| NAME: | DISTRICT: | DISTANCE: | |
|---|---|---|---|
|
Grade School
Anna Mcdonald Elementary School |
114 | — | |
|
Middle School
Manhattan Junior High School |
114 | Not in DB | |
|
High School
Lincoln-way West High School |
210 | Not in DB | |
Property History
| DATE: | EVENT: | PRICE: | SOURCE: |
|---|---|---|---|
| 27 Jul, 2012 | Sold | $197,000 | MRED MLS |
| 18 Jun, 2012 | Under contract | $225,000 | MRED MLS |
| — | Last price change | $228,900 | MRED MLS |
| 1 Jun, 2011 | Listed for sale | $229,900 | MRED MLS |
| 13 Jun, 2016 | Sold | $310,000 | MRED MLS |
| 29 Apr, 2016 | Under contract | $314,900 | MRED MLS |
| 7 Apr, 2016 | Listed for sale | $314,900 | MRED MLS |
| 11 Jul, 2026 | Listed for sale | $544,999 | MRED MLS |
Room Specifics
Total Bedrooms: 4
Bedrooms Above Ground: 4
Bedrooms Below Ground: 0
Dimensions: —
Floor Type: —
Dimensions: —
Floor Type: —
Dimensions: —
Floor Type: —
Full Bathrooms: 3
Bathroom Amenities: Separate Shower,Double Sink
Bathroom in Basement: 0
Rooms: —
Basement Description: —
Other Specifics
| 2 | |
| — | |
| — | |
| — | |
| — | |
| 14374 | |
| — | |
| — | |
| — | |
| — | |
| Not in DB | |
| — | |
| — | |
| — | |
| — |
Tax History
| Year | Property Taxes |
|---|---|
| 2012 | $7,445 |
| 2016 | $6,710 |
| 2026 | $13,104 |
Contact Agent
Nearby Similar Homes
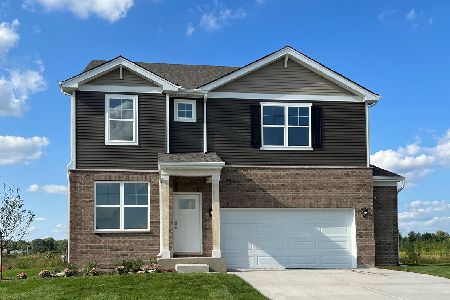
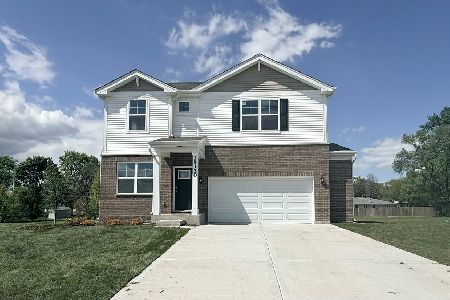
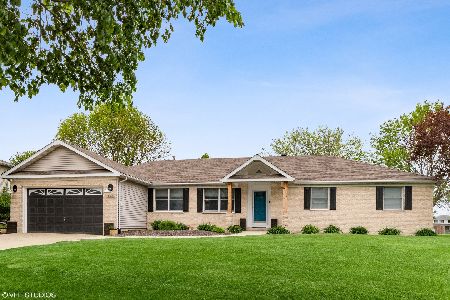
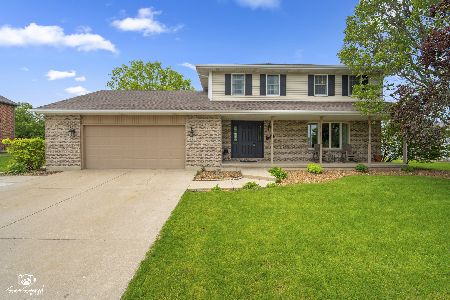
Nearby Sold Comparables

Contact Agent
Listing Provided By
Village Realty, Inc.
