

811 Chicago Avenue, Evanston, Illinois 60202


$450,000
|
For Sale
|
|
| Status: | Active |
| Sqft: | 1,600 |
| Cost/Sqft: | $281 |
| Beds: | 3 |
| Baths: | 2 |
| Year Built: | 1998 |
| Property Taxes: | $9,547 |
| Days On Market: | 75 |
| Lot Size: | 0,00 |
Description
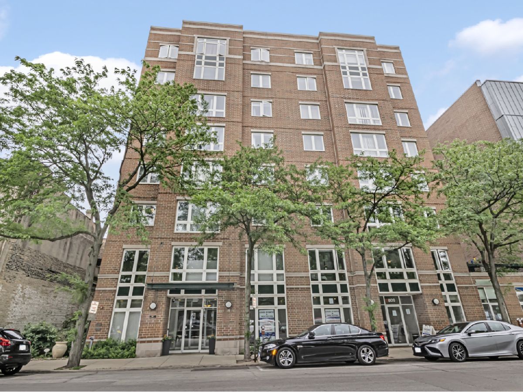
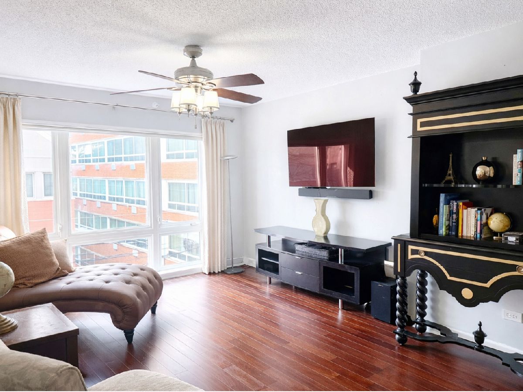
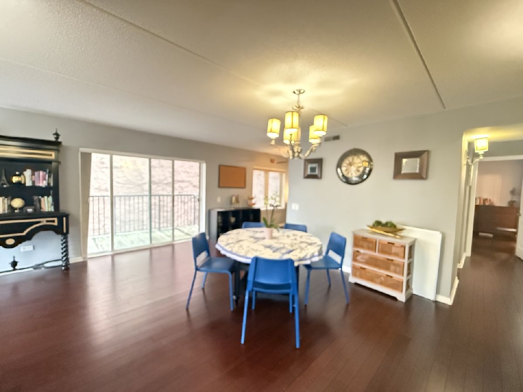
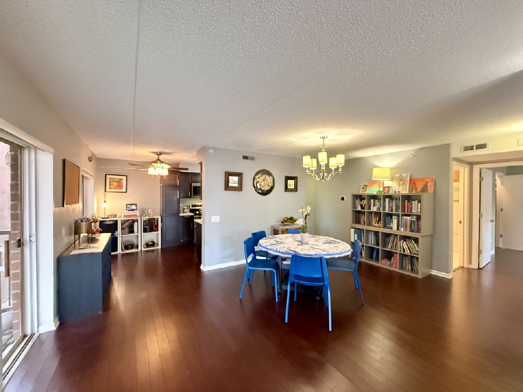
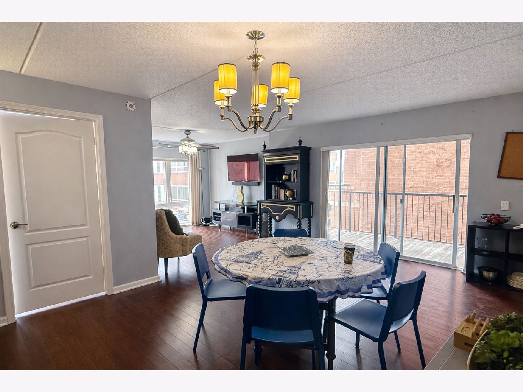
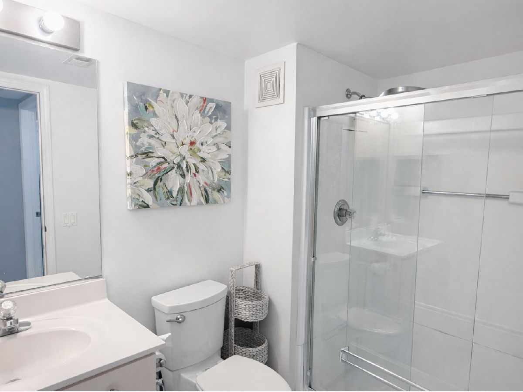
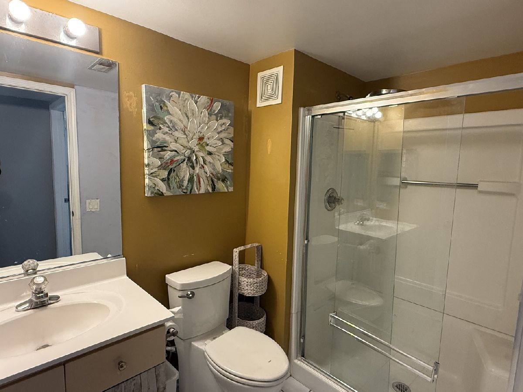
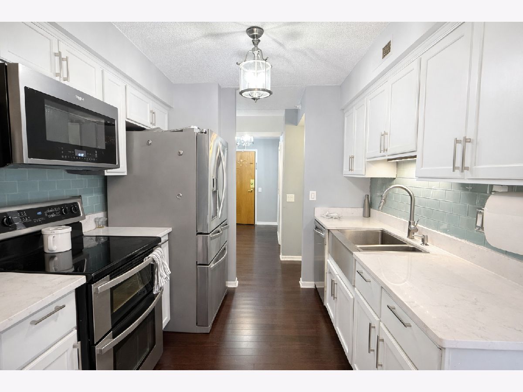
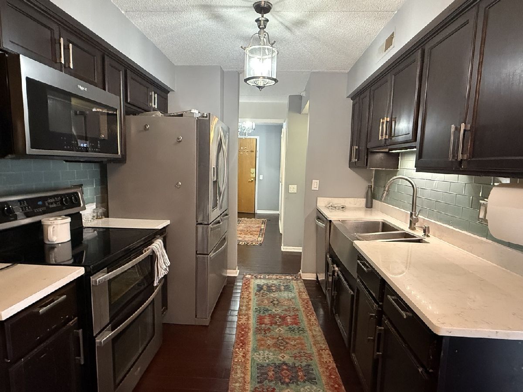
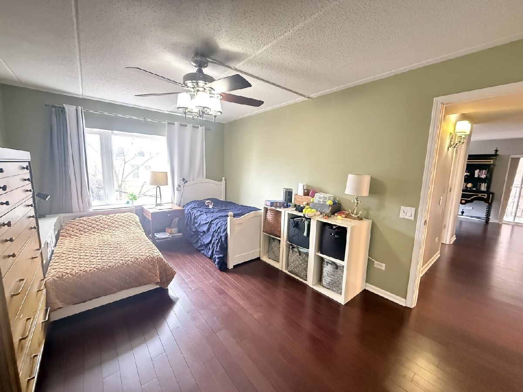
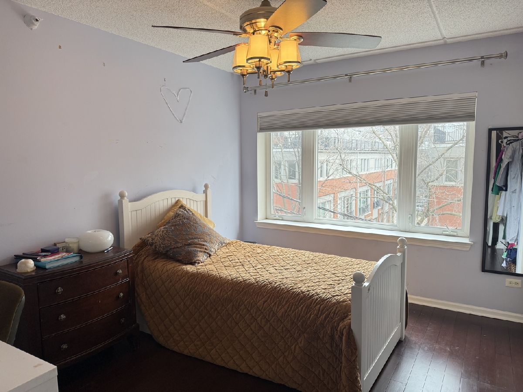
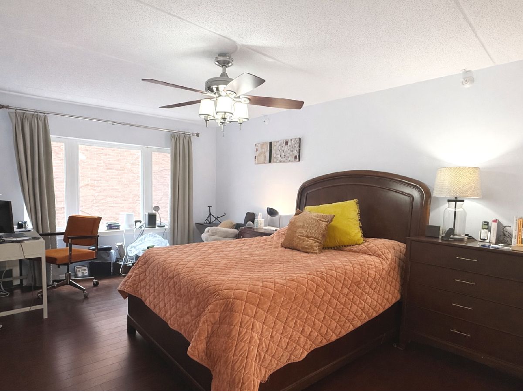
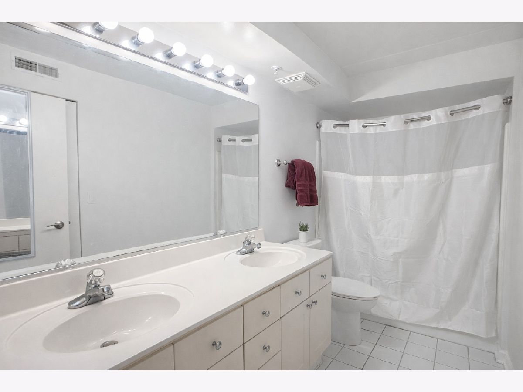
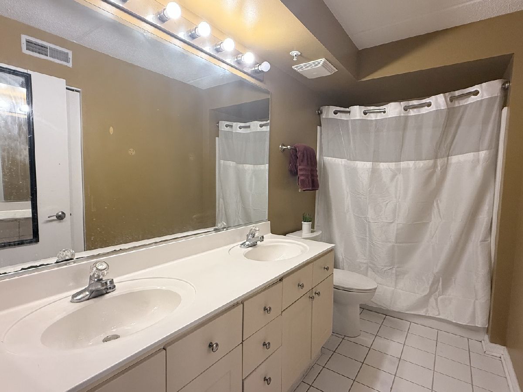
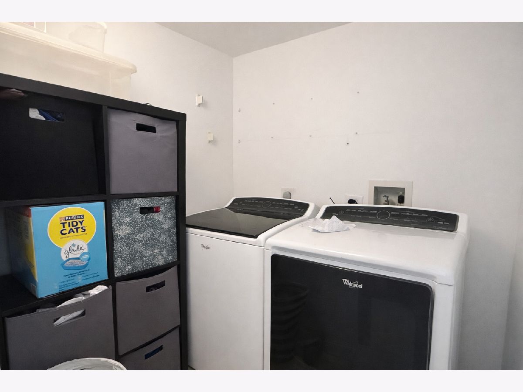
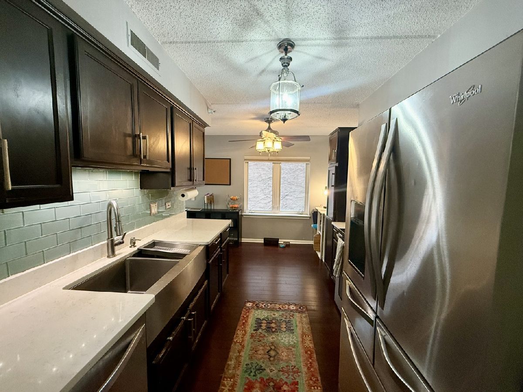
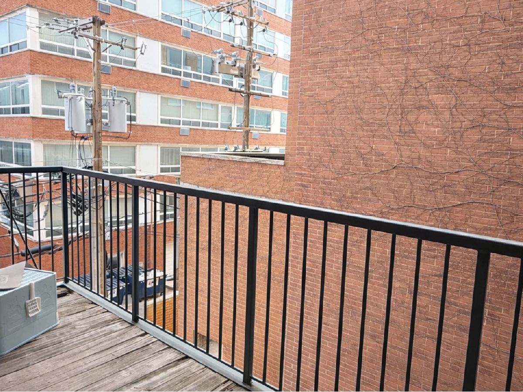
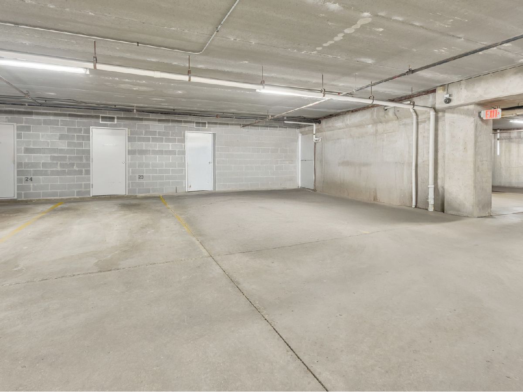
Exceptional Evanston Opportunity! Corner Unit a rare offering in a prestigious, intimate elevator building, this spacious, three-bedroom and two bath residence boasts a private balcony, heated garage, hardwood floors, a gourmet kitchen with stainless steel appliances, in-unit laundry, custom closet organizers, and prime access to Lee Street Beach and public transportation, cafes and restaurants. Great opportunity with the space! Prepare to come into condo to paint and add your decorative touches.
Property Specifics
| Condos/Townhomes | |
| 8 | |
| — | |
| 1998 | |
| None | |
| Brick | |
| — | |
| — | |
| No | |
| — |
| Cook | |
| — | |
| 606 / Monthly | |
| Heat, Air Conditioning, Water, Parking, Insurance, Exterior Maintenance, Scavenger | |
| Lake Michigan | |
| Public Sewer | |
| Central Air | |
| Electric | |
| 12713758 | |
| 11194010451017 |
Nearby Schools
| NAME: | DISTRICT: | DISTANCE: | |
|---|---|---|---|
|
High School
Evanston Twp High School |
202 | Not in DB | |
Property History
| DATE: | EVENT: | PRICE: | SOURCE: |
|---|---|---|---|
| 30 Jan, 2013 | Sold | $205,000 | MRED MLS |
| 4 Jan, 2013 | Under contract | $239,900 | MRED MLS |
| — | Last price change | $249,900 | MRED MLS |
| 1 Sep, 2012 | Listed for sale | $275,000 | MRED MLS |
| — | Last price change | $459,000 | MRED MLS |
| 14 Aug, 2026 | Listed for sale | $465,000 | MRED MLS |
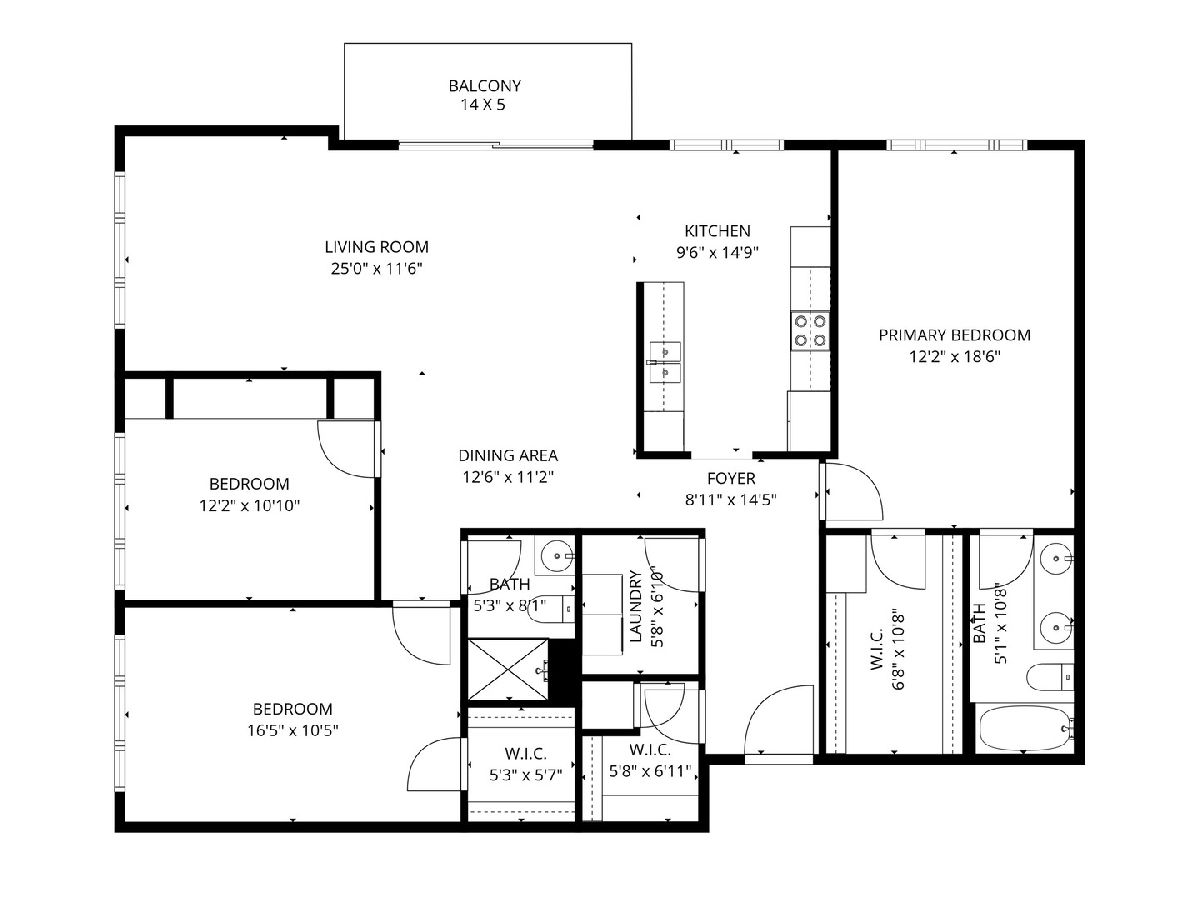
Room Specifics
All Bedroom Info:
Total Bedrooms: 3
Bedrooms Above Ground: 3
Bedrooms Below Ground: 0
Total Bedrooms: 3
Bedrooms Above Ground: 3
Bedrooms Below Ground: 0
Master Bedroom Info:
Dimensions: 19X12
Location: Main LevelDimensions: 19X12
Floor Type: —
Second Bedroom Info:
Dimensions: 17X11
Location: Main LevelDimensions: 17X11
Floor Type: —
Third Bedroom Info:
Dimensions: 14X11
Location: Main LevelDimensions: 14X11
Floor Type: —
Bathroom Info:
Full Bathrooms: 2
Partial Bathrooms: 0Full Bathrooms: 2
Bathroom Amenities: Separate Shower, Garden Tub
Bathroom in Basement: 0
Dining Room Info:
Dimensions: 16X11
Location: Main LevelDimensions: 16X11
Floor Type: —
Kitchen Info:
Dimensions: 16X8
Location: Main LevelDimensions: 16X8
Floor Type: —
Laundry Room Info:
Dimensions: 7X6
Location: Main LevelDimensions: 7X6
Floor Type: —
Living Room Info:
Dimensions: 14X12
Location: Main LevelDimensions: 14X12
Floor Type: —
Additional Rooms Info:
Rooms: Foyer, Balcony/Porch/Lanai
Basement: NoneRooms: Foyer, Balcony/Porch/Lanai
First Additional Room Info:
Name: Foyer
Dimensions: 12X6
Location: Main LevelName: Foyer
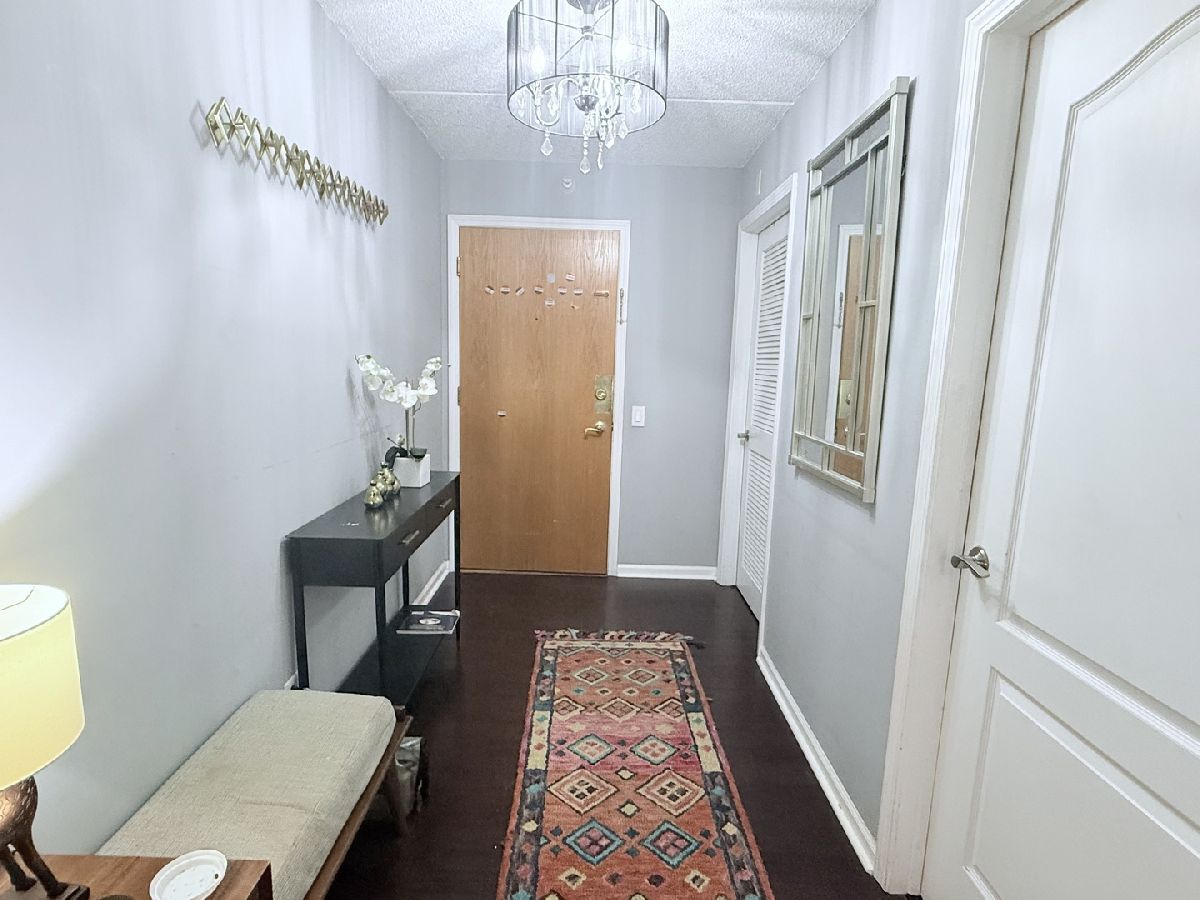
Dimensions: 12X6
Floor Type: —
Second Additional Room Info:
Name: Balcony/Porch/Lanai
Dimensions: 4X6
Location: Main LevelName: Balcony/Porch/Lanai
Dimensions: 4X6
Floor Type: —
Other Specifics
| 1 | |
| Concrete Perimeter | |
| Garage Door Opener, Heated Garage, Garage Owned, Attached, Garage | |
| Washer Hookup, In Unit | |
| Hardwood, Laminate | |
| — | |
| Balcony | |
| — | |
| Common | |
| — | |
| Full | |
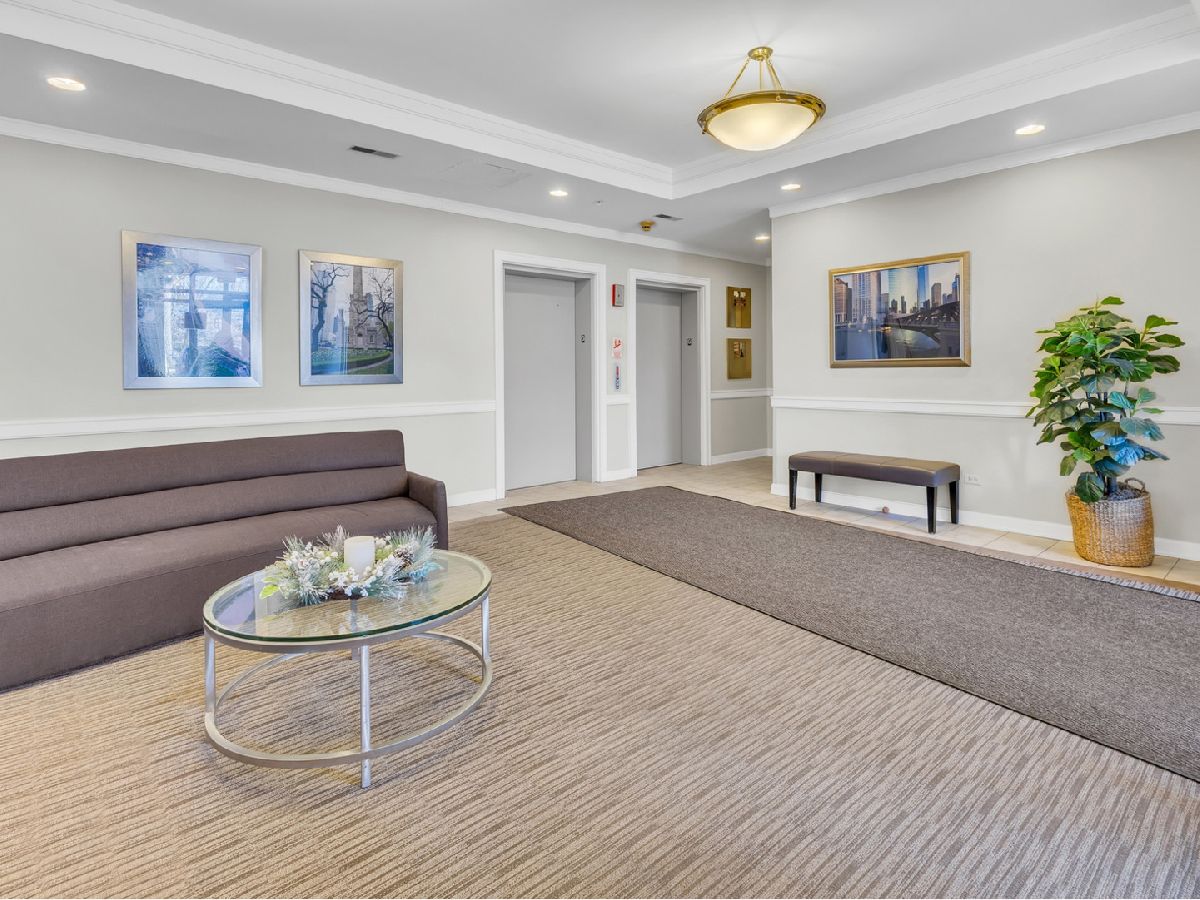
| Elevator, Storage, Walk-In Closet(s), Open Floorplan, Dining Combo, Lobby, Quartz Counters | |
| — | |
| Not in DB | |
| — | |
| Elevator in Residence, Storage, Service Elevator(s), Ceiling Fan, Public Bus | |
| — |
Tax History
| Year | Property Taxes |
|---|---|
| 2013 | $7,529 |
| — | $9,547 |
Contact Agent
Nearby Similar Homes
811 Chicago Avenue, Evanston, Illinois 60202
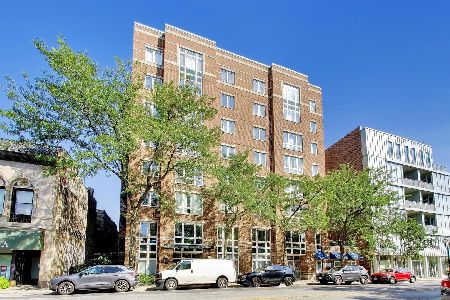
For Sale
$425,000
2 beds / 2.0 baths / 0 ft2
Condos/Townhomes / Built: 1998
41
846 Hinman Avenue, Evanston, Illinois 60202
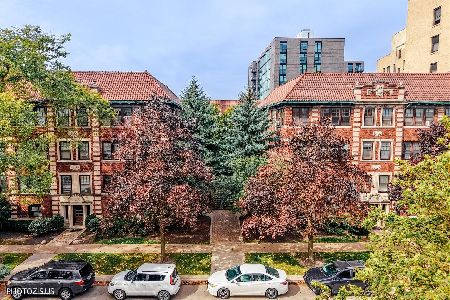
For Sale
$239,900
1 beds / 1.0 baths / 0 ft2
Condos/Townhomes / Built: 1918
42
846 Hinman Avenue, Evanston, Illinois 60202
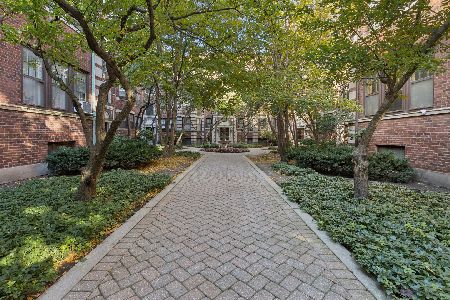
For Sale
$185,000
1 beds / 1.0 baths / 755 ft2
Condos/Townhomes / Built: 1921
20
856 Hinman Avenue, Evanston, Illinois 60202
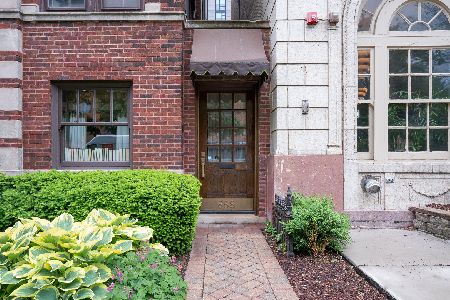
For Sale
$599,000
2 beds / 2.0 baths / 1,377 ft2
Condos/Townhomes / Built: —
135
515 Main Street, Evanston, Illinois 60202
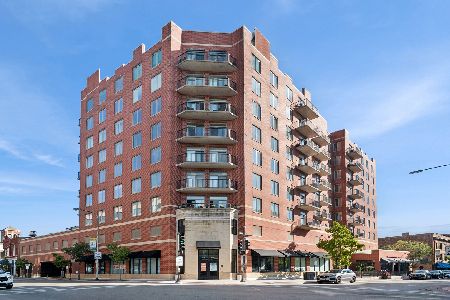
For Sale
$436,000
2 beds / 2.0 baths / 1,268 ft2
Condos/Townhomes / Built: 2001
26
900 Chicago Avenue, Evanston, Illinois 60202
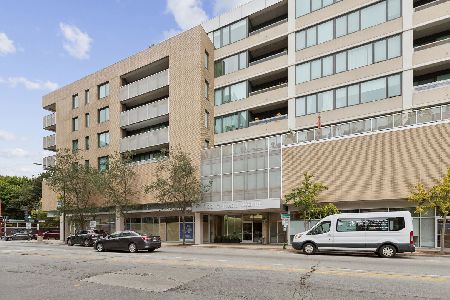
For Sale
$325,000
1 beds / 1.0 baths / 800 ft2
Condos/Townhomes / Built: 2006
12
Nearby Sold Comparables
811 Chicago Avenue, Evanston, Illinois 60202
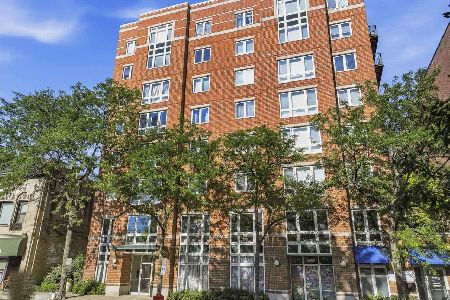
Sold
$369,000
2 beds / 1.0 baths / 1,110 ft2
Condos/Townhomes / Built: 1997
125
811 Chicago Avenue, Evanston, Illinois 60202

Sold
$289,000
2 beds / 2.0 baths / 1,450 ft2
Condos/Townhomes / Built: 1998
4478
811 Chicago Avenue, Evanston, Illinois 60202
Sold
$270,000
2 beds / 2.0 baths / 0 ft2
Condos/Townhomes / Built: 1998
4541
811 Chicago Avenue, Evanston, Illinois 60202
Sold
$250,000
2 beds / 2.0 baths / 0 ft2
Condos/Townhomes / Built: 1998
4453
811 Chicago Avenue, Evanston, Illinois 60202
Sold
$199,900
2 beds / 1.0 baths / 0 ft2
Condos/Townhomes / Built: 1998
4464
811 Chicago Avenue, Evanston, Illinois 60202
Sold
$200,000
1 beds / 1.0 baths / 896 ft2
Condos/Townhomes / Built: 1998
4488
Contact Agent
Listing Provided By
Berkshire Hathaway HomeServices Chicago
