

900 Chicago Avenue, Evanston, Illinois 60202


$325,000
|
For Sale
|
|
| Status: | Active |
| Sqft: | 800 |
| Cost/Sqft: | $406 |
| Beds: | 1 |
| Baths: | 1 |
| Year Built: | 2006 |
| Property Taxes: | $5,295 |
| Lot Size: | 0,00 |
Description
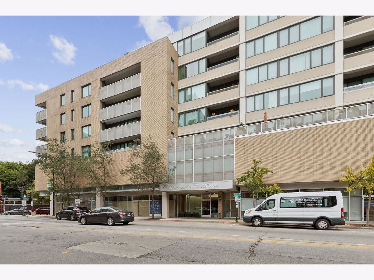
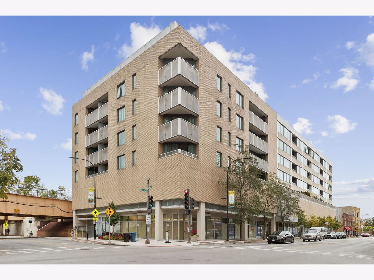
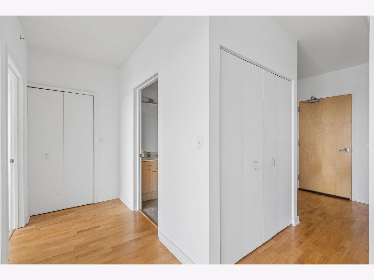
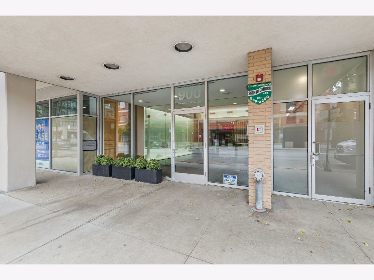
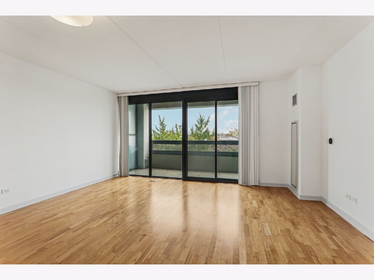
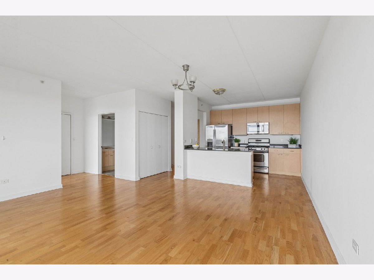
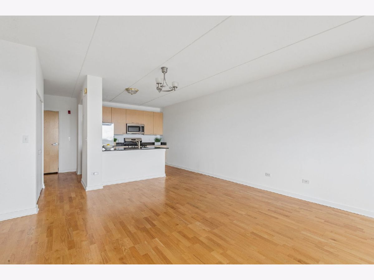
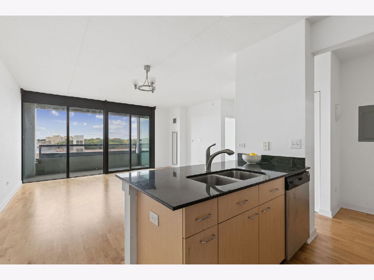
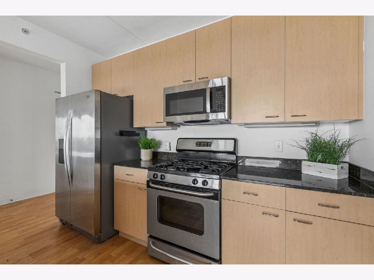
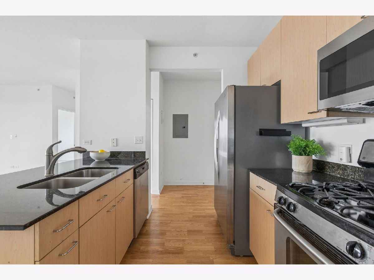
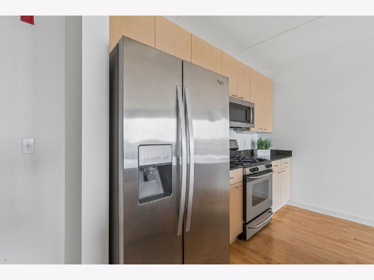
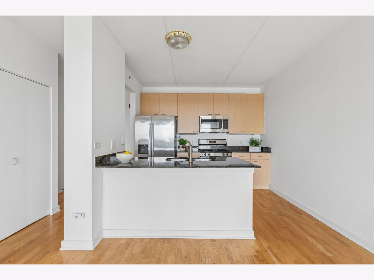
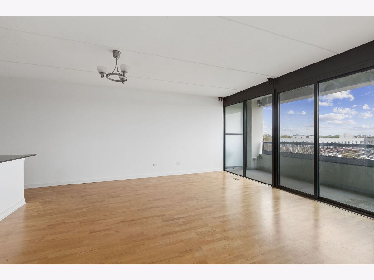
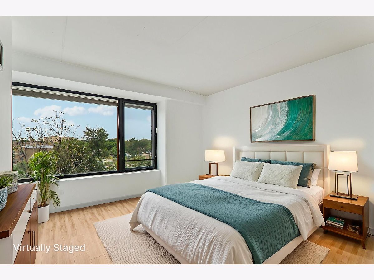
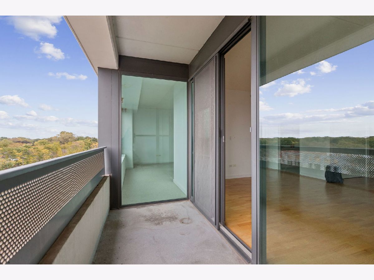
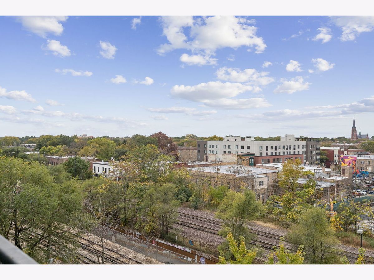
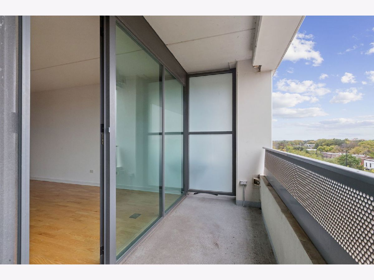
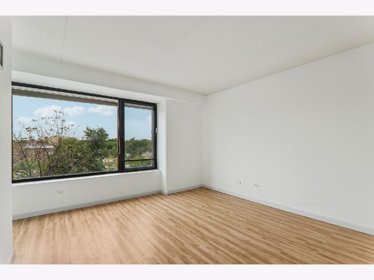
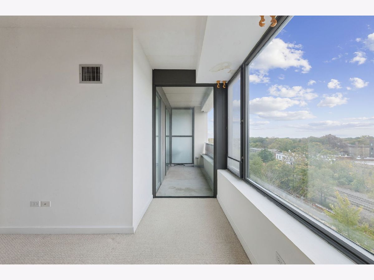
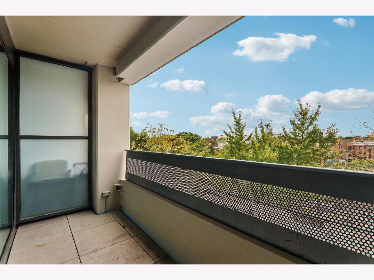
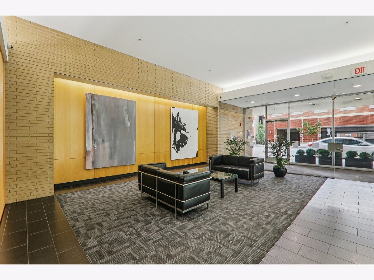
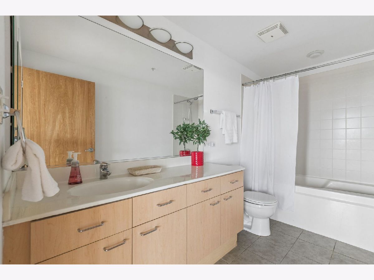
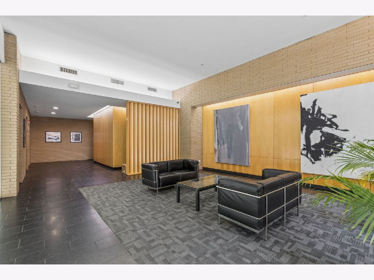
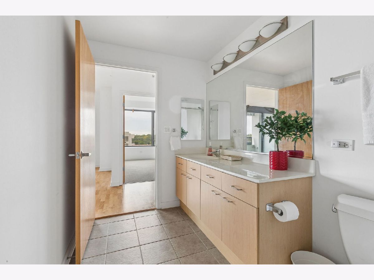
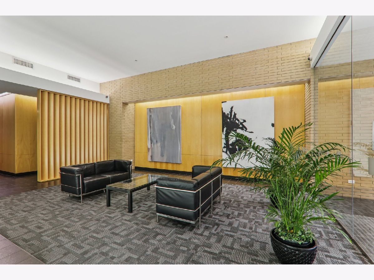
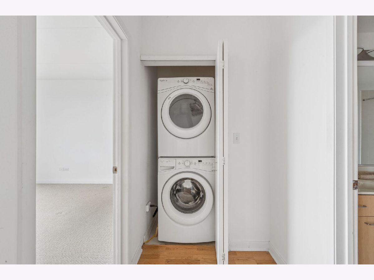
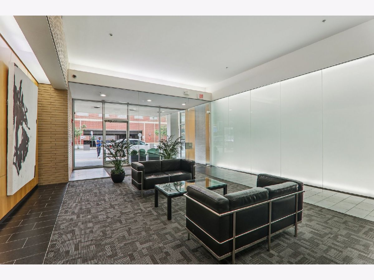
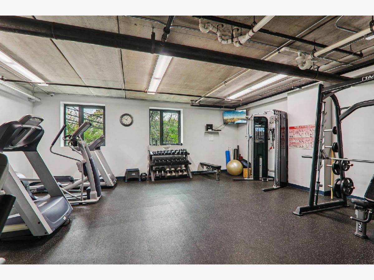
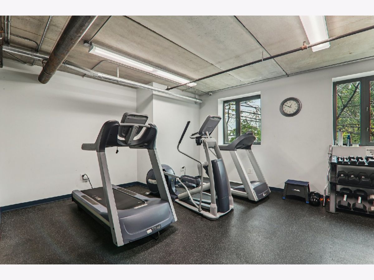
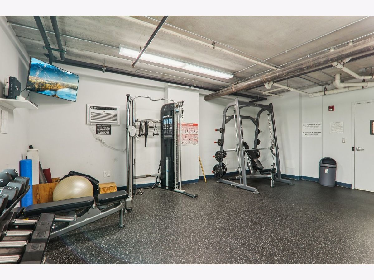
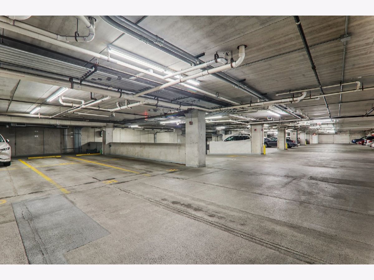
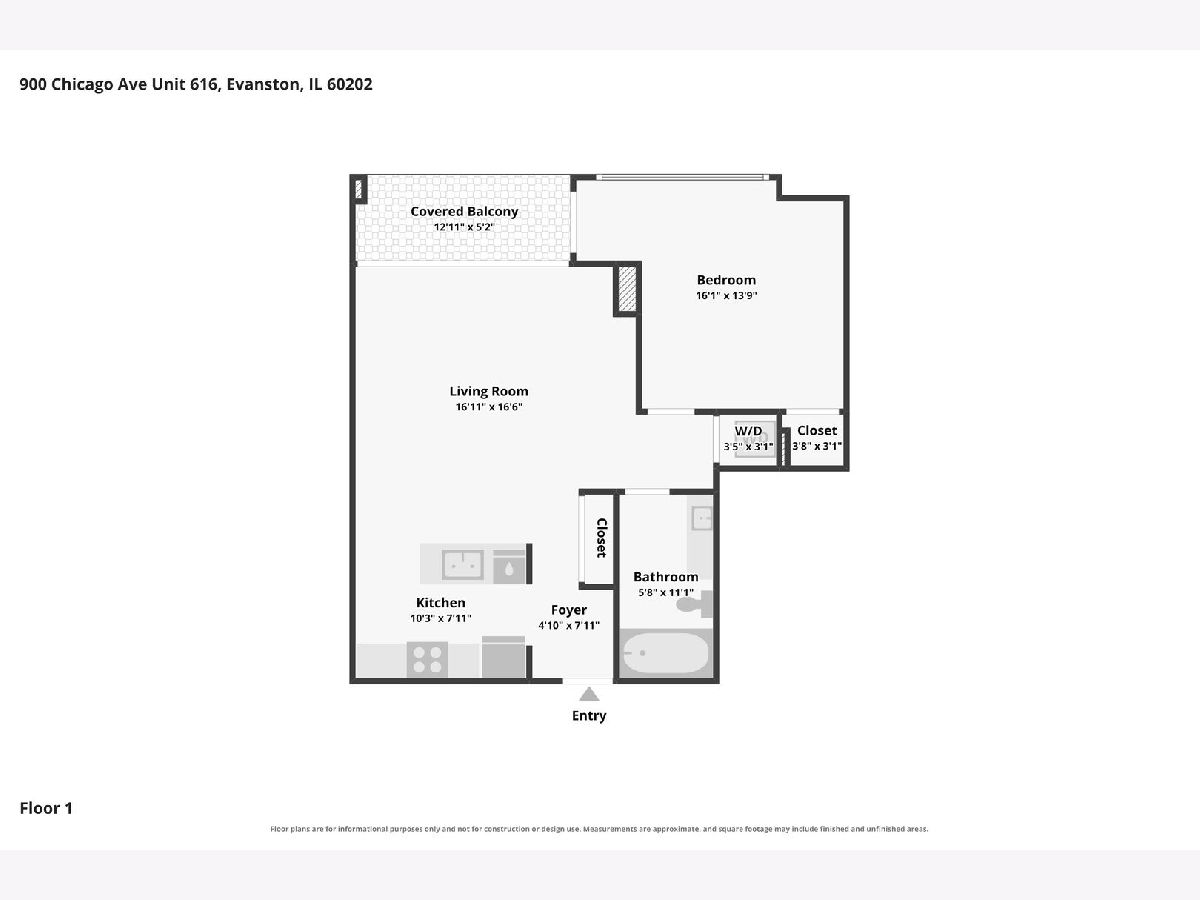
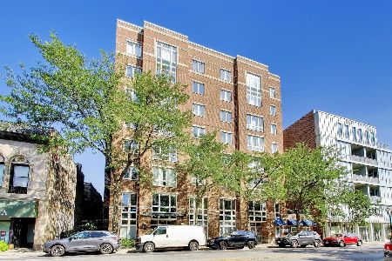
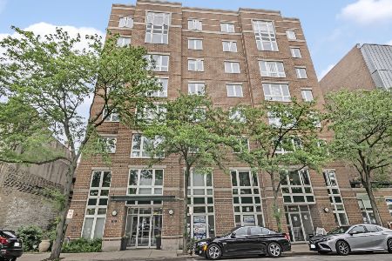
Beautiful afternoon light and spectacular sunsets set the tone in this sun-filled, west-facing sixth-floor condo at desirable 900 Chicago. Offering approximately 800 square feet, this stylish one-bedroom home features an open floor plan, hardwood floors, 8-1/2-foot ceilings, and a private inset balcony-perfect for morning coffee or enjoying the evening sky. The open kitchen features 42-inch cabinetry, granite countertops, quality appliances, under-cabinet lighting, and island seating that flows seamlessly into the living space. The spacious bedroom offers generous windows, abundant natural light, and ample closet storage. The hall bath features an oversized 6-foot soaking tub. Additional conveniences include in-unit front-loading laundry, extra storage, and deeded heated garage parking space B-15. Designed by noted architectural firm Brininstool + Lynch, 900 Chicago features solid precast concrete construction, a well-equipped fitness room, and bike storage. This professionally managed building boasts strong financials and excellent reserves. Ideally located near the Metra, CTA Purple Line, Northwestern Shuttle, and the vibrant shops, restaurants, and cafes of the popular Main-Dempster Mile. Best of all, Lake Michigan and Evanston's beautiful beaches are just four blocks away. A wonderful opportunity to enjoy stylish, low-maintenance living in one of Evanston's most convenient locations!
Property Specifics
| Condos/Townhomes | |
| 7 | |
| — | |
| 2006 | |
| None | |
| Brick | |
| — | |
| — | |
| No | |
| — |
| Cook | |
| — | |
| 447 / Monthly | |
| Heat, Water, Gas, Parking, Insurance, Exercise Facilities, Exterior Maintenance, Scavenger, Snow Removal | |
| Lake Michigan, Public | |
| Public Sewer | |
| Central Air | |
| Gas | |
| No | |
| 12776506 | |
| 11192130301071 |
Nearby Schools
| NAME: | DISTRICT: | DISTANCE: | |
|---|---|---|---|
|
Grade School
Lincoln Elementary School |
65 | — | |
|
Middle School
Nichols Middle School |
65 | Not in DB | |
|
High School
Evanston Twp High School |
202 | Not in DB | |
Some photos of this home have been virtually staged.
Room Specifics
Total Bedrooms: 1
Bedrooms Above Ground: 1
Bedrooms Below Ground: 0
Dimensions: 16X14
Floor Type: Wood Laminate
Full Bathrooms: 1
Bathroom Amenities: Soaking Tub
Bathroom in Basement: 0
Dimensions: COMBO
Floor Type: Hardwood
Dimensions: 10X8
Floor Type: Hardwood
Features: Galley
Dimensions: 3X4
Floor Type: Linoleum
Dimensions: 17X17
Floor Type: Hardwood
Rooms: No additional rooms
Other Specifics
| 1 | |
| Concrete Perimeter | |
| Heated Garage, Garage Owned, Attached, Garage | |
| In Unit | |
| — | |
| — | |
| Balcony | |
| — | |
| common | |
| — | |
| None | |
| — | |
| Range, Microwave, Dishwasher, Refrigerator, Washer, Dryer, Disposal | |
| Not in DB | |
| — | |
| Bike Room/Bike Trails, Elevator in Residence, Exercise Room, Storage | |
| — |
Contact Agent
Nearby Similar Homes
Nearby Sold Comparables

Contact Agent
Listing Provided By
Coldwell Banker Realty
