

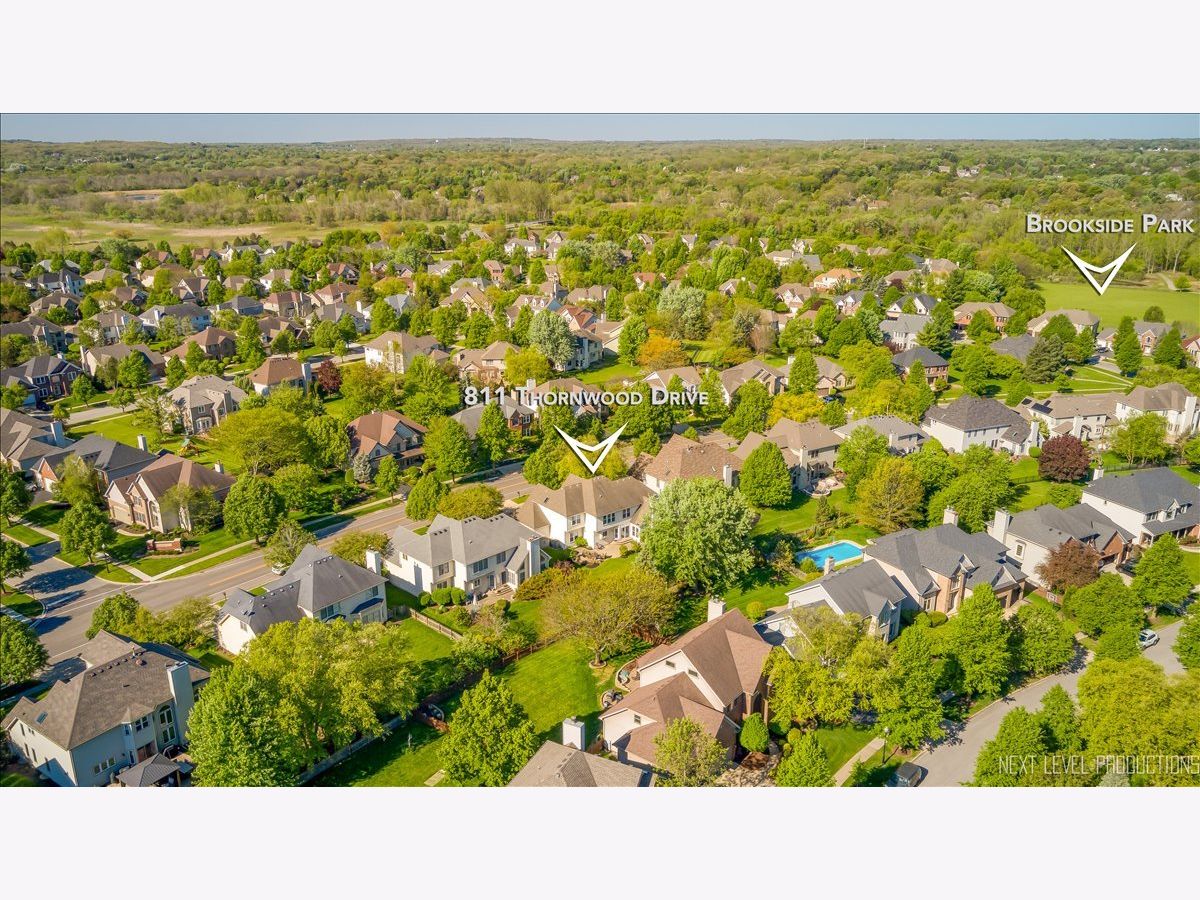
811 Thornwood Drive, South Elgin, Illinois 60177


$650,000
|
For Sale
|
|
| Status: | Contingent |
| Sqft: | 3,444 |
| Cost/Sqft: | $189 |
| Beds: | 5 |
| Baths: | 3 |
| Year Built: | 2001 |
| Property Taxes: | $15,006 |
| Days On Market: | 18 |
| Lot Size: | 0,22 |
Description
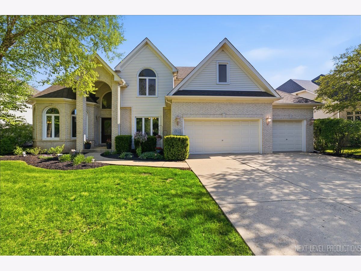
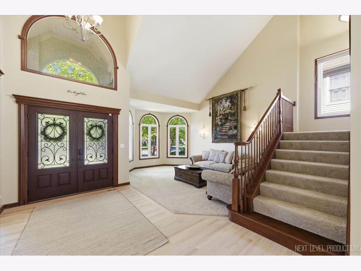
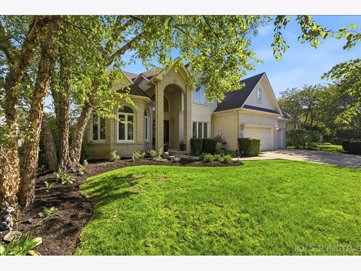
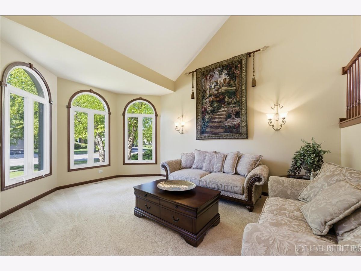
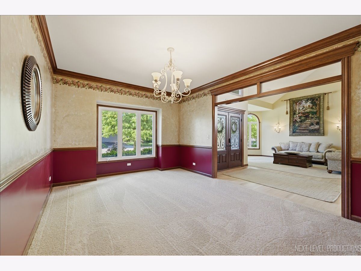
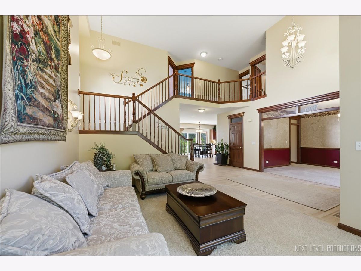
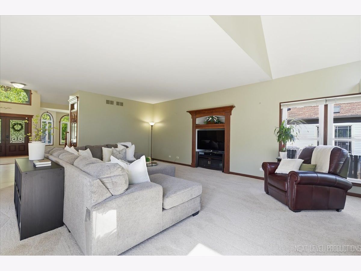
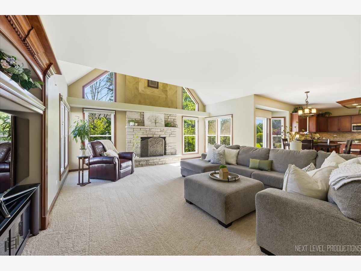
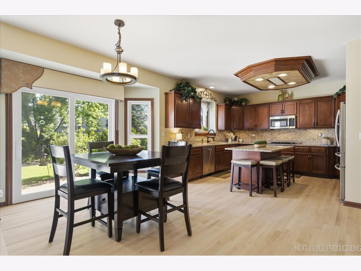
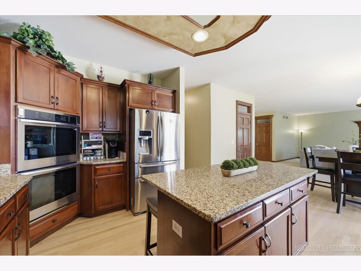
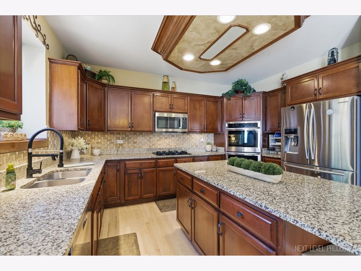
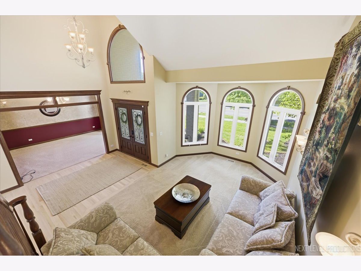
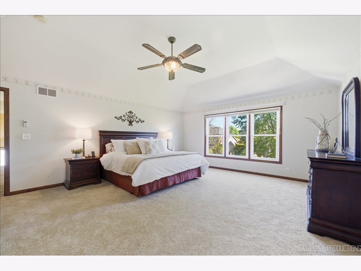
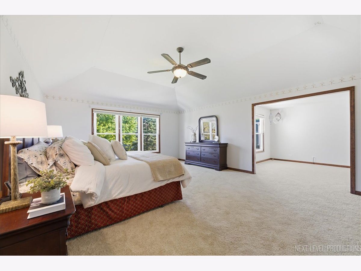
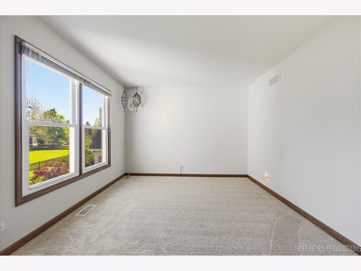
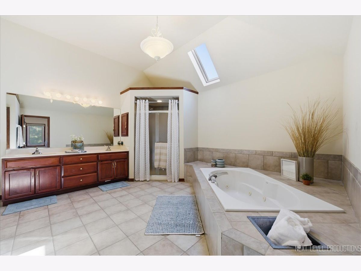
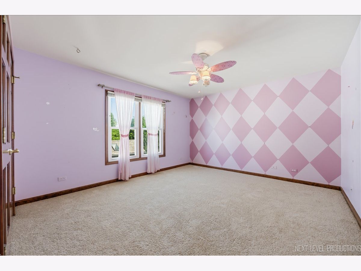
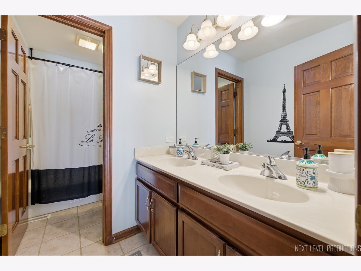
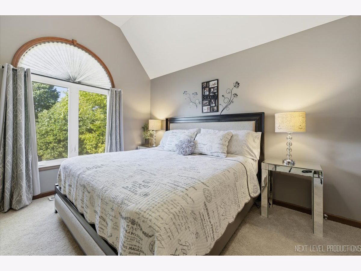
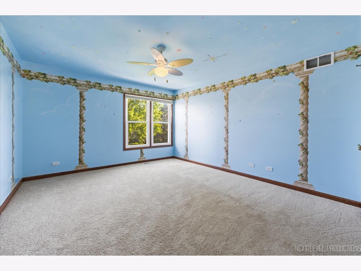
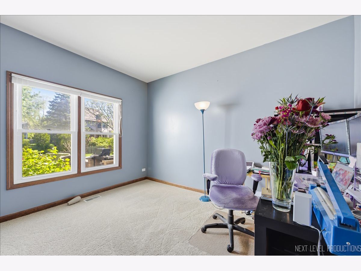
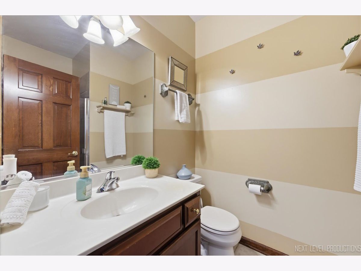
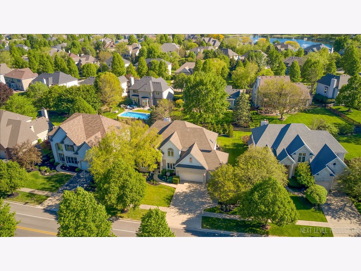
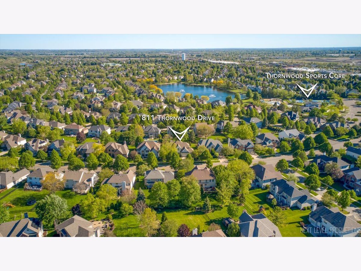
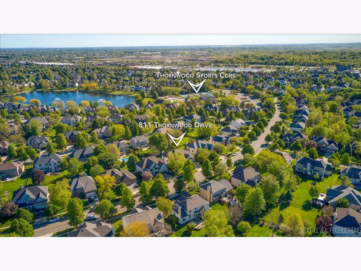
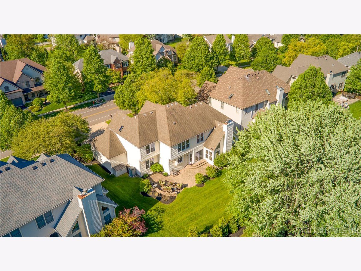
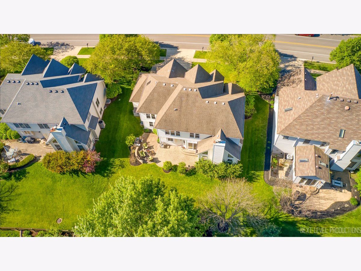
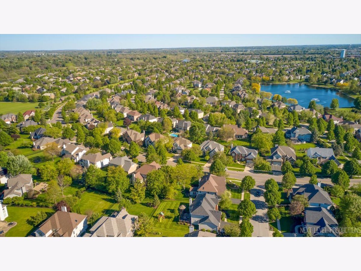
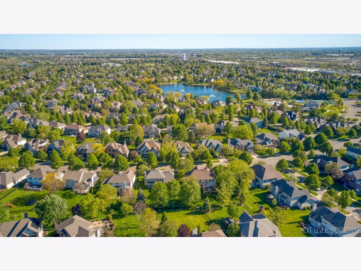
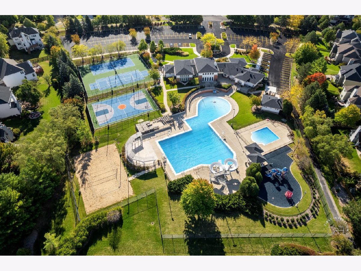
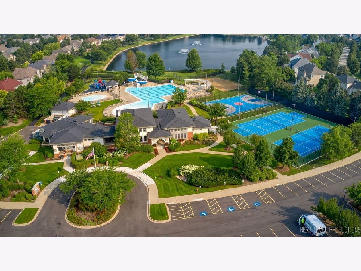
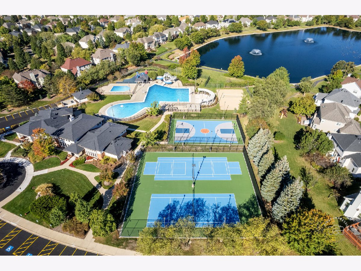
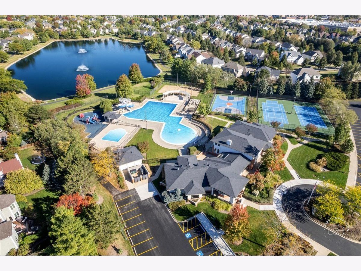
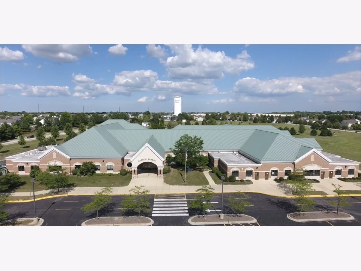
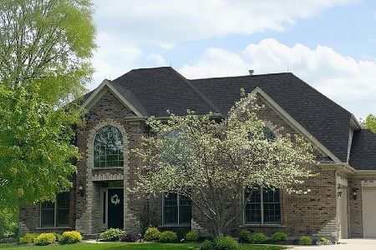
Beautiful CUSTOM home in the highly sought-after Thornwood neighborhood offering resort-style amenities including pool, clubhouse, sport courts with pickleball, volleyball, multiple parks, bike trails and walking distance to Corron Elementary. This spacious home features 3,444 square feet with a dramatic two-story foyer, grand staircase and refinished hardwood flooring. Rare first-floor bedroom and full bath create the perfect in-law arrangement or guest suite. The second level offers 4 additional bedrooms and 2 full baths. Brand new carpeting throughout entire home, most windows scheduled for replacement in July and a new roof being installed next week! Spacious kitchen features cherry cabinetry, granite countertops, pantry and stainless steel appliances. Master suite has separate sitting room that's perfect as second home office! Relax and entertain in the beautifully landscaped backyard with stunning brick patio. Incredible location close to shopping, dining and all that Thornwood has to offer.
Property Specifics
| Single Family | |
| — | |
| — | |
| 2001 | |
| — | |
| — | |
| No | |
| 0.22 |
| Kane | |
| Thornwood | |
| 175 / Quarterly | |
| — | |
| — | |
| — | |
| 12645334 | |
| 0905407005 |
Nearby Schools
| NAME: | DISTRICT: | DISTANCE: | |
|---|---|---|---|
|
Grade School
Corron Elementary School |
303 | — | |
|
Middle School
Wredling Middle School |
303 | Not in DB | |
|
High School
St Charles North High School |
303 | Not in DB | |
Property History
| DATE: | EVENT: | PRICE: | SOURCE: |
|---|---|---|---|
| 24 May, 2026 | Under contract | $650,000 | MRED MLS |
| 13 May, 2026 | Listed for sale | $650,000 | MRED MLS |
Room Specifics
Total Bedrooms: 5
Bedrooms Above Ground: 5
Bedrooms Below Ground: 0
Dimensions: —
Floor Type: —
Dimensions: —
Floor Type: —
Dimensions: —
Floor Type: —
Dimensions: —
Floor Type: —
Full Bathrooms: 3
Bathroom Amenities: Whirlpool,Separate Shower,Double Sink
Bathroom in Basement: 0
Rooms: —
Basement Description: —
Other Specifics
| 3 | |
| — | |
| — | |
| — | |
| — | |
| 83x125x73x125 | |
| — | |
| — | |
| — | |
| — | |
| Not in DB | |
| — | |
| — | |
| — | |
| — |
Tax History
| Year | Property Taxes |
|---|---|
| 2026 | $15,006 |
Contact Agent
Nearby Similar Homes
Nearby Sold Comparables



Contact Agent
Listing Provided By
@properties Christie's International Real Estate
