

8118 Saint Lawrence Avenue, Chatham, Chicago, Illinois 60619


$429,900
|
For Sale
|
|
| Status: | Contingent |
| Sqft: | 3,591 |
| Cost/Sqft: | $120 |
| Beds: | 4 |
| Baths: | 3 |
| Year Built: | — |
| Property Taxes: | $3,543 |
| Days On Market: | 22 |
| Lot Size: | 0,00 |
Description
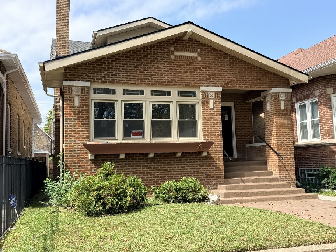
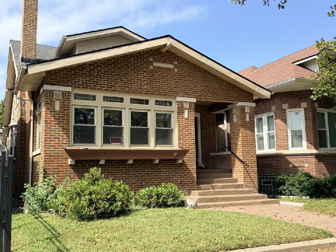
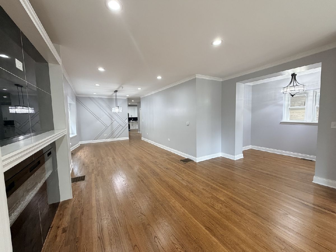
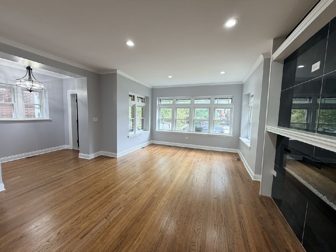
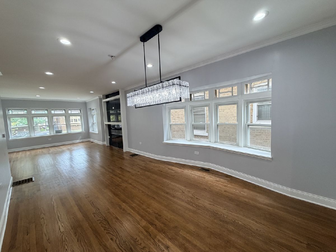
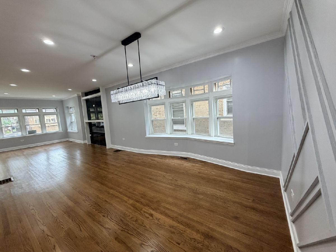
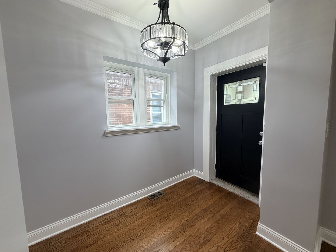
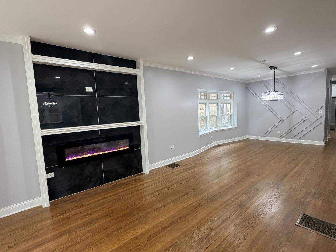
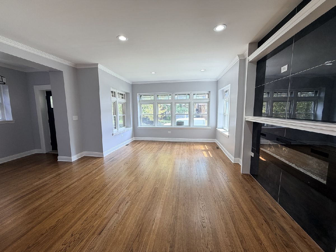
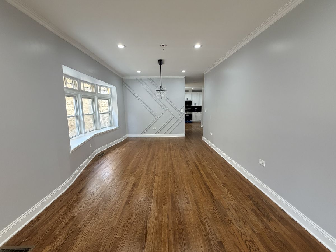
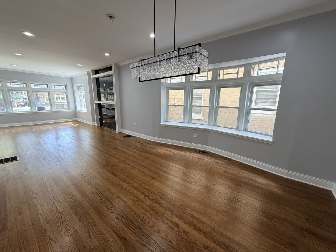
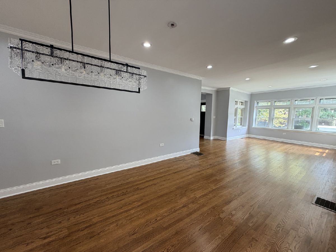
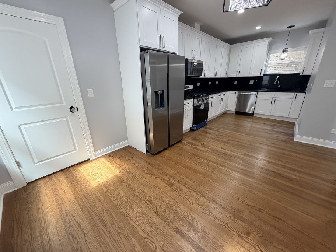
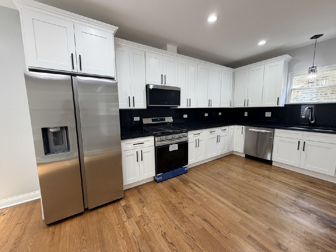
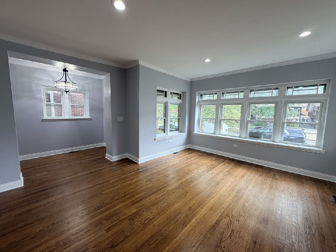
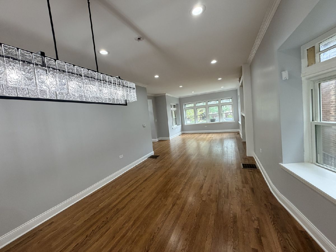
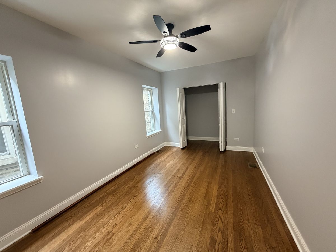
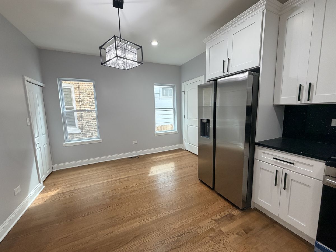
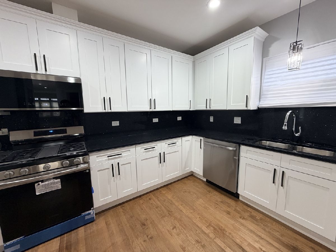
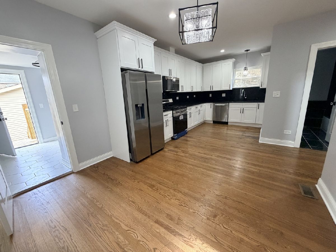
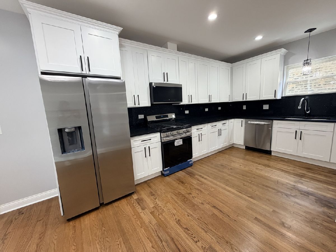
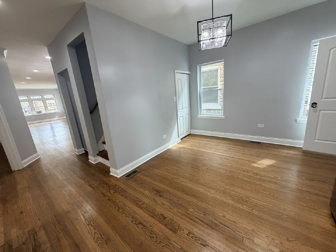
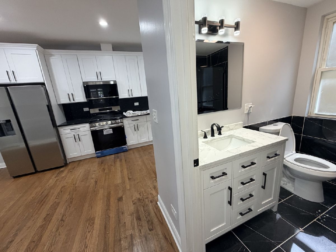
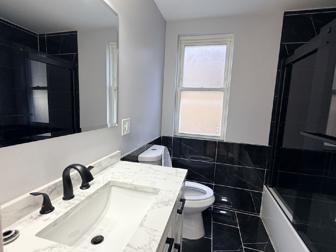
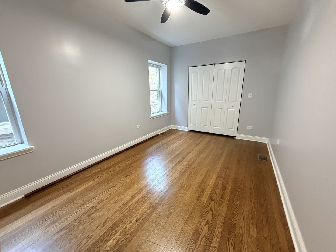
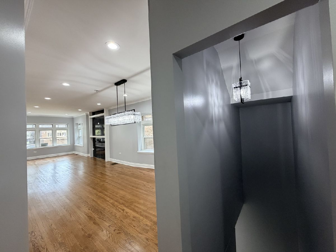
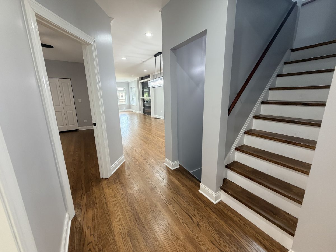
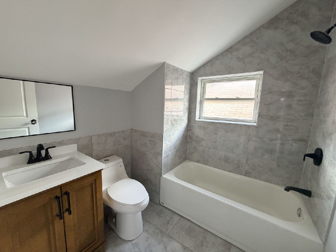
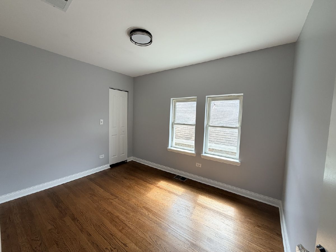
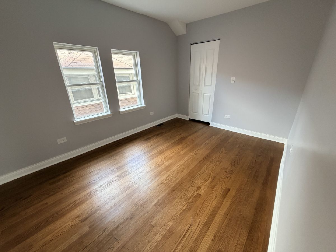
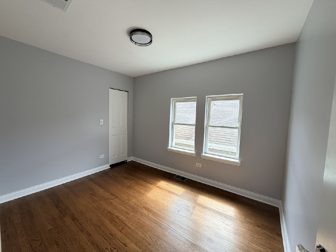
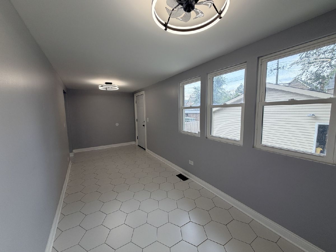
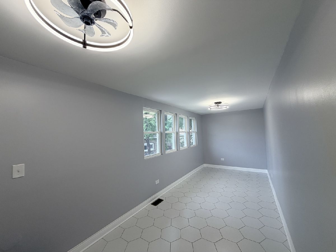
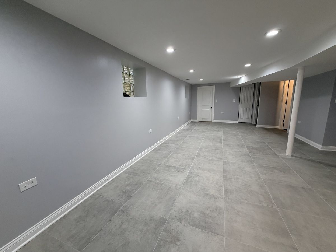
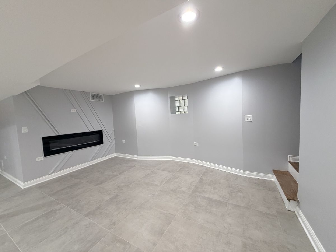
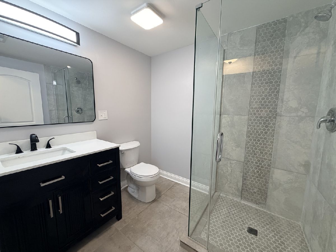
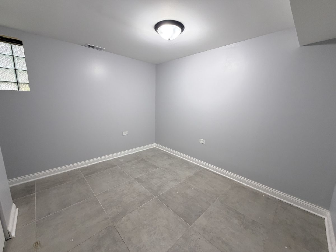
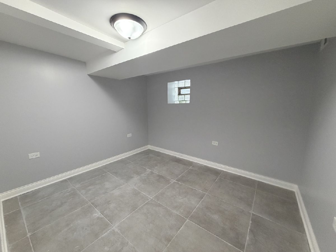
MULTIPLE OFFERS RECEIVED. This Beauty is located in CITY OF CHICAGO HOMEGROWN ZONE A - ASSISTANCE UP TO $70,000 is available for downpayment and Seller Credit Rate Buy-Down/Closing Cost Assistance! IF SIZE IS PARAMOUNT...THIS IS THE ONE! MUST SEE...PICS DO THIS HOME NO JUSTICE!!! It is Enormous and Beautifully Rehabbed! (12 Rooms, 6 Bedrooms, 3 Full Baths - Approximately 3500 sq. ft. of Living Space). The integrity of the historic Chicago Bungalow has been preserved yet updated to compliment today's design and lifestyles! Hardwood Floors Throughout! High-End Finishes Throughout! Black Glittering Quartz Kitchen Counter Tops with Premium Cabinetry! Premium Marble, Porcelain Slate Tile Throughout. Recessed lighting and crown modeling accentuate the living and dining room areas. All cabinetry, vanities, lighting and fixtures, interior designer selected! There is a Full Bathroom to Service Each Floor! The Large First Floor Master Bedroom has a Wall-to-Wall Deep Seated Closet. All of the ample sized secondary bedrooms are on the upper and lower levels (facilitating ultimate privacy for the Master!) All new infrastructure, including the roof, plumbing, electric and HVAC! New 2 1/2 Car Garage; Full Patio Backyard. All work was permitted by the City of Chicago! (AGENT OWNED)
Property Specifics
| Single Family | |
| — | |
| Bungalow | |
| — | |
| 2026 | |
| Finished, Full | |
| Brick | |
| — | |
| — | |
| No | |
| — |
| Cook | |
| — | |
| — / Not Applicable | |
| None | |
| Lake Michigan | |
| Public Sewer | |
| Central Air | |
| Gas | |
| 12780289 | |
| 20342190240000 |
Property History
| DATE: | EVENT: | PRICE: | SOURCE: |
|---|---|---|---|
| 23 Jul, 2024 | Sold | $165,000 | MRED MLS |
| 28 Jun, 2024 | Under contract | $159,900 | MRED MLS |
| 18 Apr, 2024 | Listed for sale | $159,900 | MRED MLS |
| 24 Oct, 2026 | Under contract | $429,900 | MRED MLS |
| — | Last price change | $439,900 | MRED MLS |
| 8 Oct, 2026 | Listed for sale | $439,900 | MRED MLS |
Room Specifics
Total Bedrooms: 6
Bedrooms Above Ground: 4
Bedrooms Below Ground: 2
Dimensions: 12X17
Floor Type: Hardwood
Dimensions: 11X13
Floor Type: Hardwood
Dimensions: 11X10
Floor Type: Hardwood
Dimensions: 10X10
Floor Type: —
Full Bathrooms: 3
Bathroom Amenities: —
Bathroom in Basement: 1
Dimensions: 13X13
Floor Type: Hardwood
Dimensions: 12X15
Floor Type: Hardwood
Features: Eating Area-Table Space
Dimensions: 10X8
Floor Type: —
Dimensions: 20X15
Floor Type: Hardwood
Dimensions: 23X30
Floor Type: Parquet
Rooms: Eating Area, Heated Sun Room, Foyer, Storage, Bedroom 5, Bedroom 6
Name: Eating Area
Dimensions: 12X10
Floor Type: Hardwood
Name: Heated Sun Room
Dimensions: 10X23
Floor Type: Ceramic Tile
Name: Foyer
Dimensions: 6X10
Floor Type: Hardwood
Name: Storage
Dimensions: 7X7
Floor Type: —
Name: Bedroom 5
Dimensions: 12X10
Floor Type: Porcelain Tile
Name: Bedroom 6
Dimensions: 10X10
Floor Type: —
Other Specifics
| 2 | |
| — | |
| Garage Owned, Detached, Garage | |
| — | |
| — | |
| — | |
| — | |
| — | |
| 30x125 | |
| — | |
| — | |
| — | |
| Microwave, Range, Dishwasher, Refrigerator | |
| Not in DB | |
| — | |
| — | |
| Heatilator |
Tax History
| Year | Property Taxes |
|---|---|
| 2024 | $2,025 |
| 2026 | $3,543 |
Contact Agent
Nearby Similar Homes
Nearby Sold Comparables




Contact Agent
Listing Provided By
B & B Realty Inc
