

8156 King Drive, Chatham, Chicago, Illinois 60619


$159,900
|
For Sale
|
|
| Status: | Active |
| Sqft: | 1,215 |
| Cost/Sqft: | $132 |
| Beds: | 2 |
| Baths: | 1 |
| Year Built: | 1918 |
| Property Taxes: | $1,477 |
| Days On Market: | 8 |
| Lot Size: | 0,00 |
Description
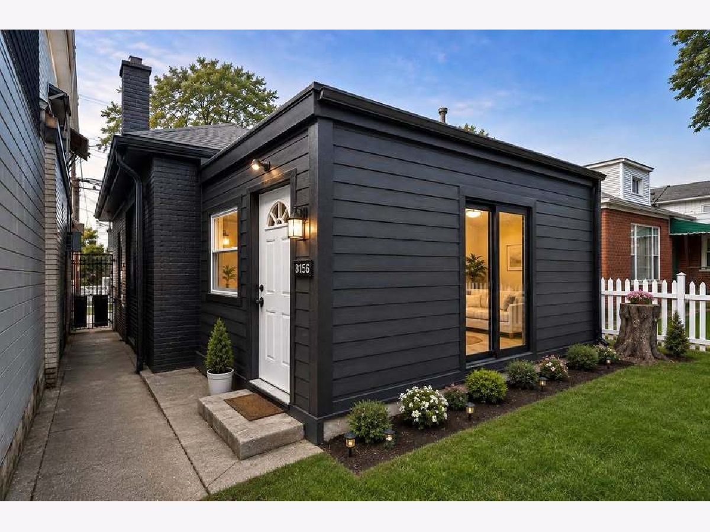
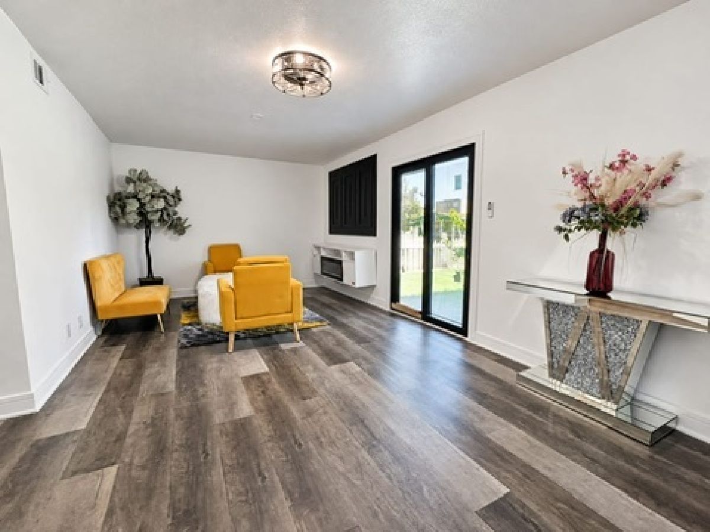
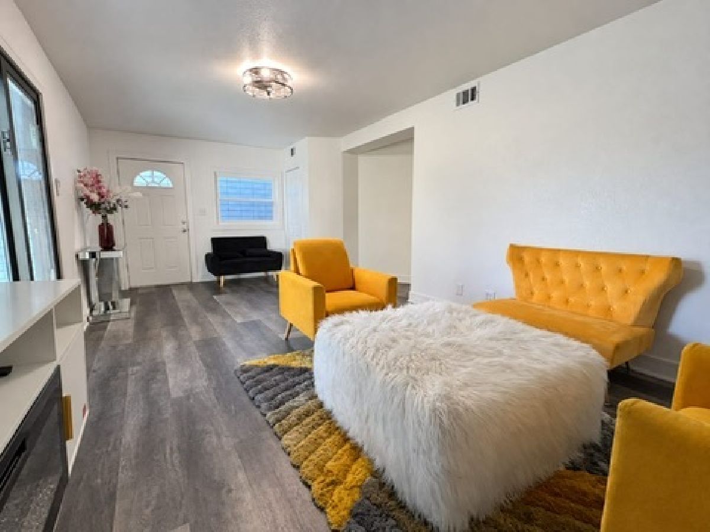
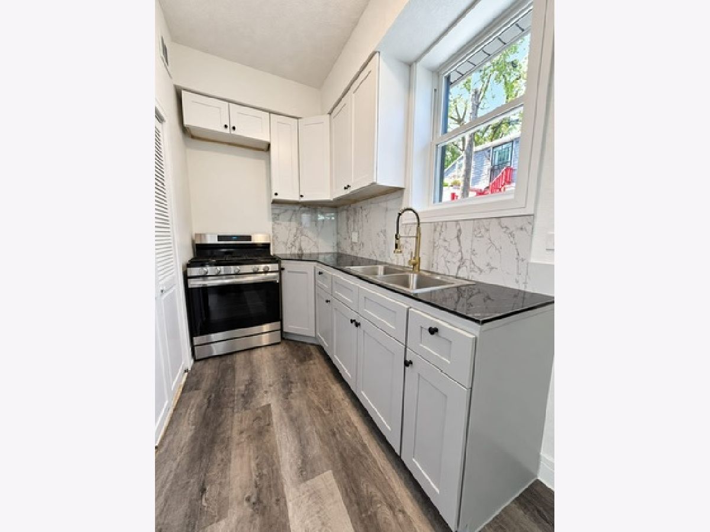
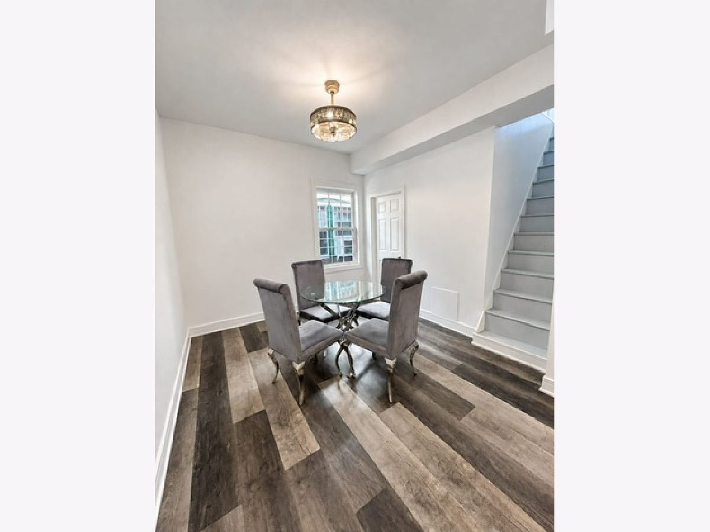
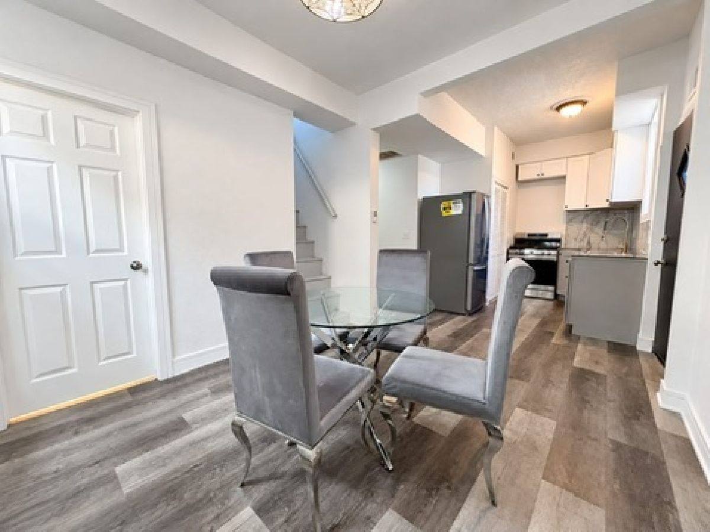
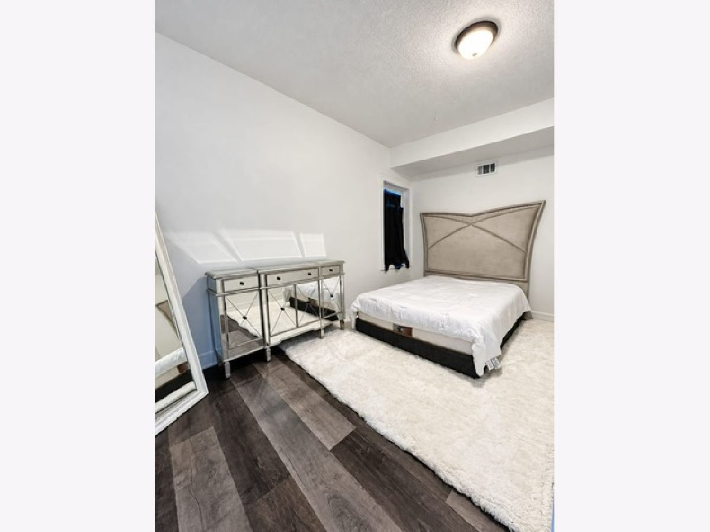
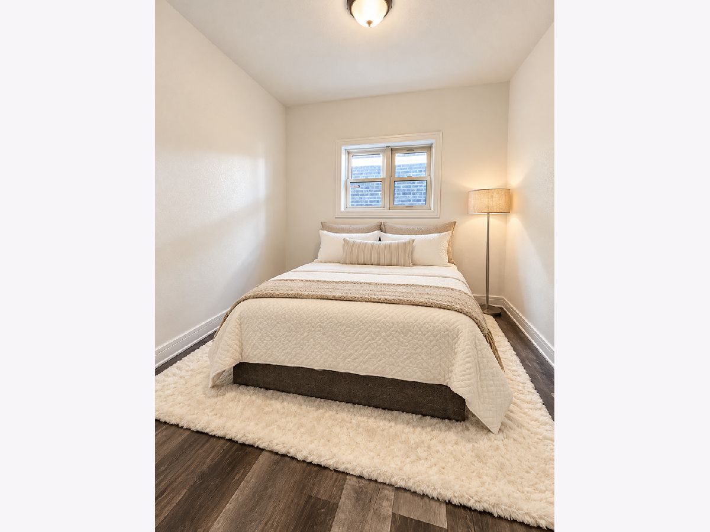
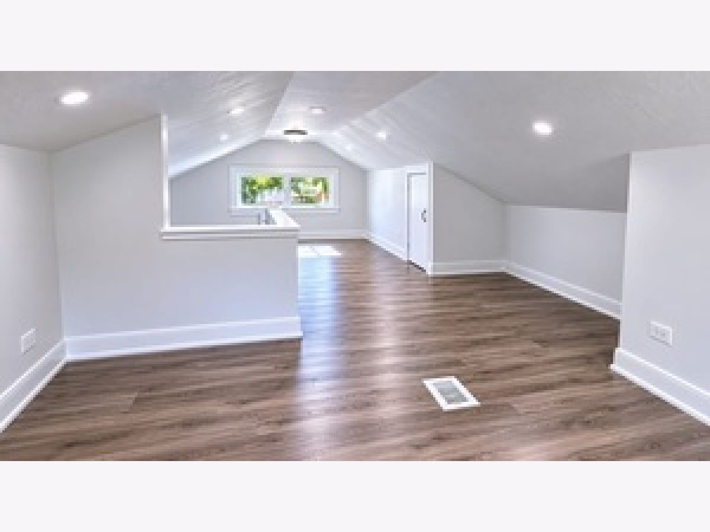
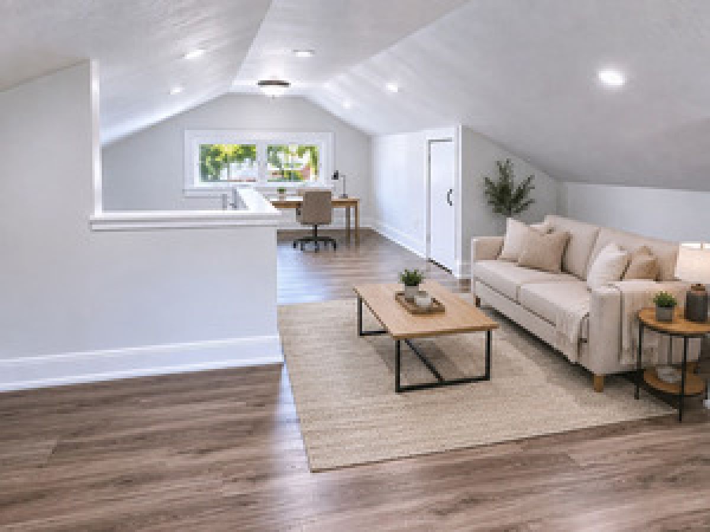
Welcome home to this beautifully updated 2-bedroom residence with a versatile bonus room on the second floor! This move-in-ready home offers a fresh, modern look with thoughtful upgrades throughout. Step inside to find new flooring throughout, along with new doors and trim that give the home a clean, polished finish. The updated kitchen features stylish two-tone cabinetry, quartz countertops, and a matching backsplash, creating a bright and contemporary space perfect for everyday living and entertaining. The bathroom has been refreshed with neutral, stylish ceramic finishes and an updated vanity. The living room features modern wall accents and a floating cabinet, adding character and a sleek designer touch.The second-floor bonus room provides additional flexible space that can be used as a home office, playroom, sitting area, or additional storage.Bring your pre-qualified buyers and schedule your showing today! This home truly needs to be seen to be appreciated.
Property Specifics
| Single Family | |
| — | |
| — | |
| 1918 | |
| None | |
| Vinyl Siding | |
| Asphalt | |
| — | |
| No | |
| — |
| Cook | |
| — | |
| — / Not Applicable | |
| None | |
| Public | |
| Public Sewer | |
| None | |
| Forced Air | |
| 12790355 | |
| 20341170380000 |
Property History
| DATE: | EVENT: | PRICE: | SOURCE: |
|---|---|---|---|
| 22 Jul, 2011 | Sold | $19,000 | MRED MLS |
| 18 Jul, 2011 | Under contract | $19,000 | MRED MLS |
| — | Last price change | $24,000 | MRED MLS |
| 12 Apr, 2011 | Listed for sale | $24,000 | MRED MLS |
| 22 Oct, 2026 | Listed for sale | $159,900 | MRED MLS |
Some photos of this home have been virtually staged.
Room Specifics
Total Bedrooms: 2
Bedrooms Above Ground: 2
Bedrooms Below Ground: 0
Dimensions: 10X15
Floor Type: Wood Laminate
Dimensions: 10X10
Floor Type: Wood Laminate
Full Bathrooms: 1
Bathroom Amenities: —
Bathroom in Basement: 0
Dimensions: COMBO
Floor Type: —
Dimensions: 10X23
Floor Type: Wood Laminate
Dimensions: 11X14
Floor Type: Wood Laminate
Rooms: Bonus Room
Name: Bonus Room
Dimensions: 10X25
Floor Type: Wood Laminate
Other Specifics
| — | |
| — | |
| — | |
| — | |
| — | |
| — | |
| — | |
| — | |
| 30X150 | |
| Finished | |
| None | |
| — | |
| — | |
| Not in DB | |
| — | |
| — | |
| — |
Tax History
| Year | Property Taxes |
|---|---|
| 2011 | $1,379 |
| 2026 | $1,477 |
Contact Agent
Nearby Similar Homes
Nearby Sold Comparables



Contact Agent
Listing Provided By
Urbanitas Inc.
