

812 Hitchcock Avenue, Lisle, Illinois 60532


$325,000
|
For Sale
|
|
| Status: | Contingent |
| Sqft: | 850 |
| Cost/Sqft: | $382 |
| Beds: | 2 |
| Baths: | 1 |
| Year Built: | 1953 |
| Property Taxes: | $6,175 |
| Lot Size: | 0,50 |
Description
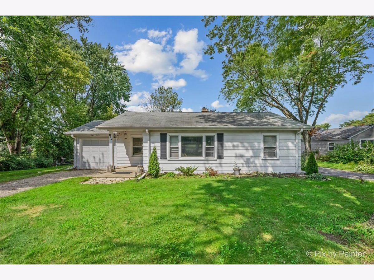
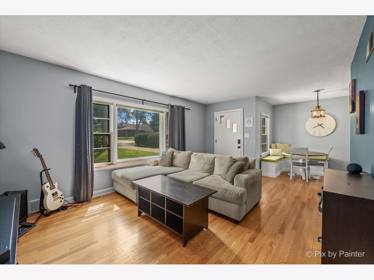
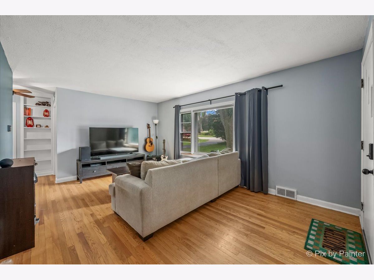
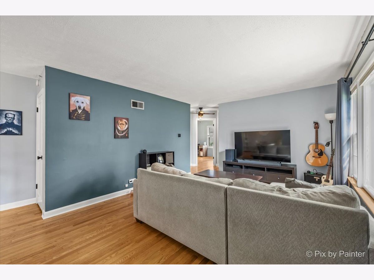
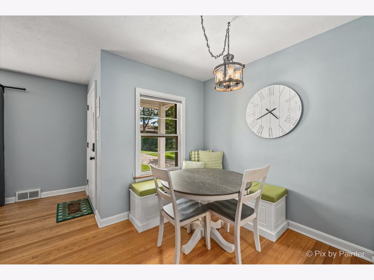
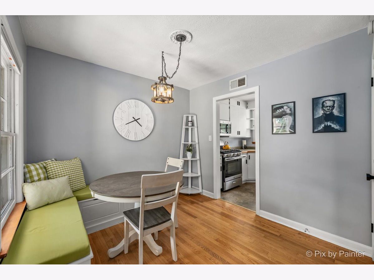
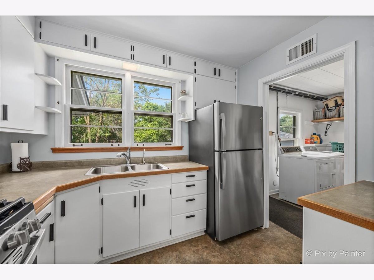
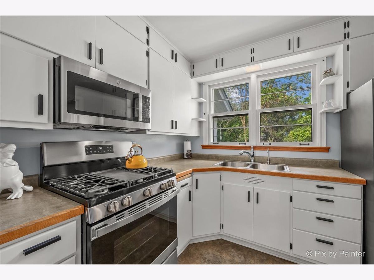
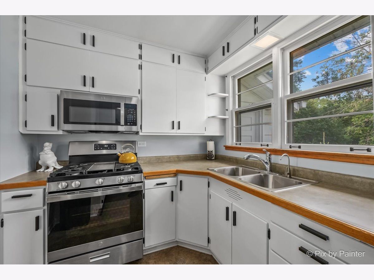
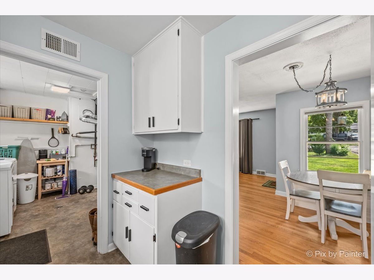
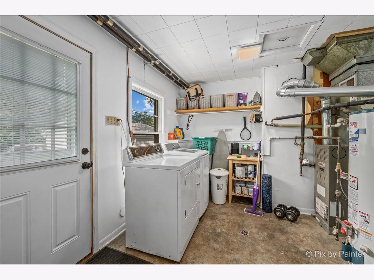
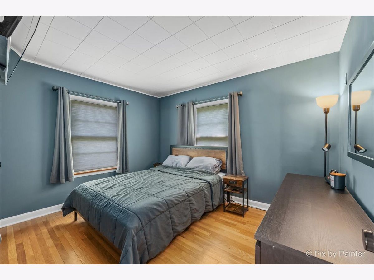
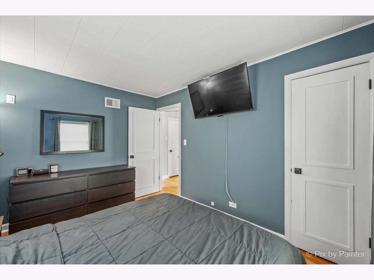
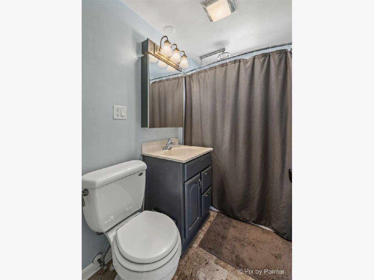
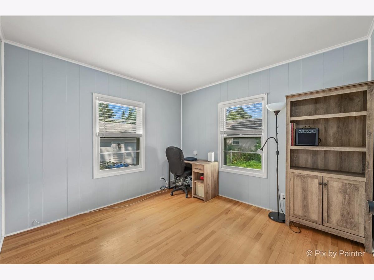
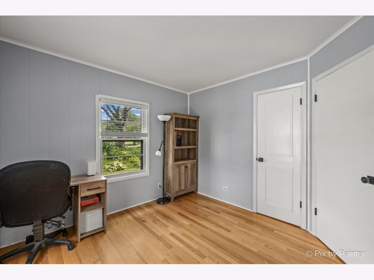
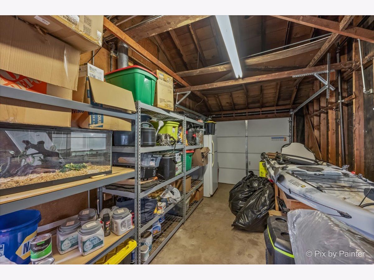
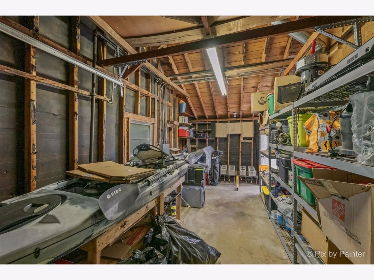
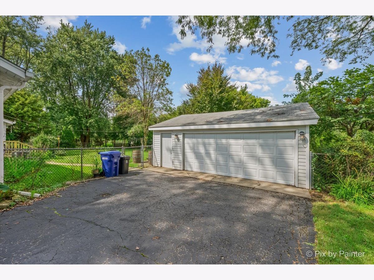
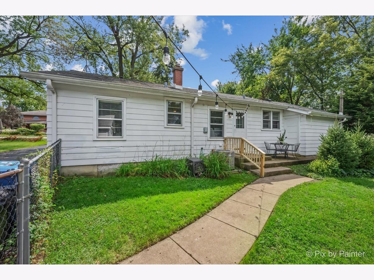
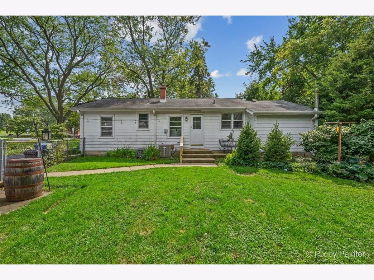
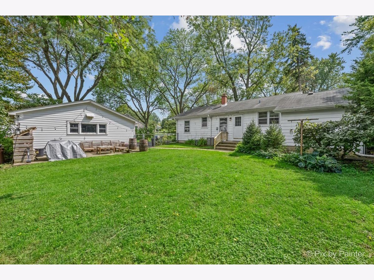
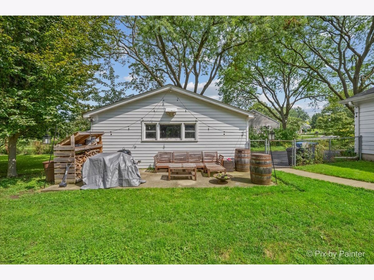
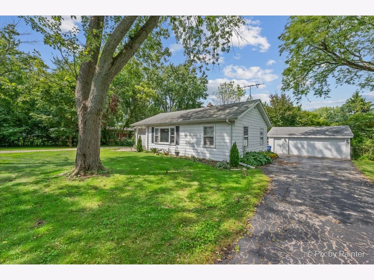
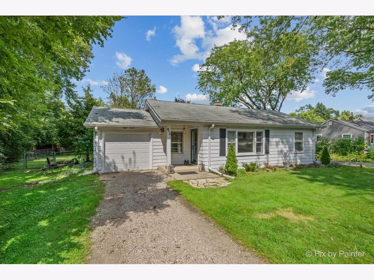
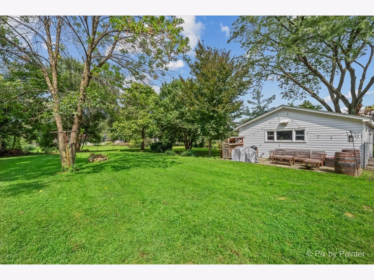
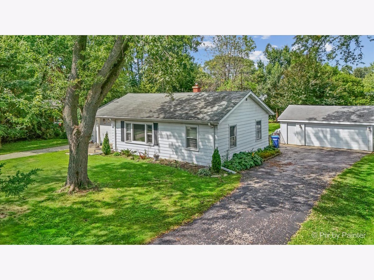
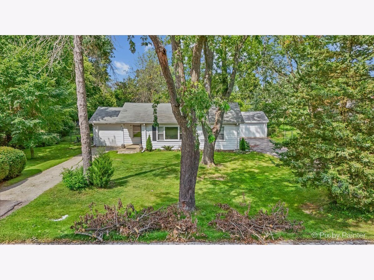
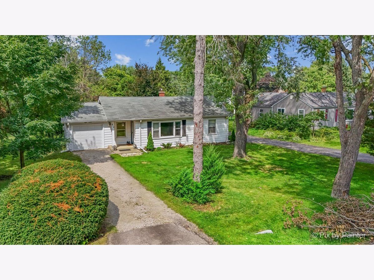
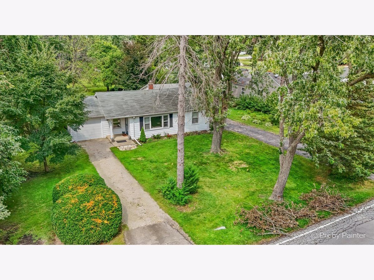
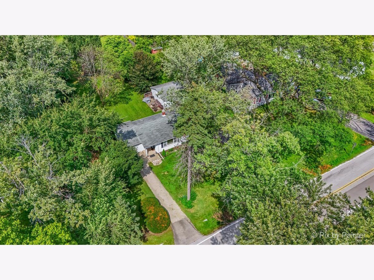
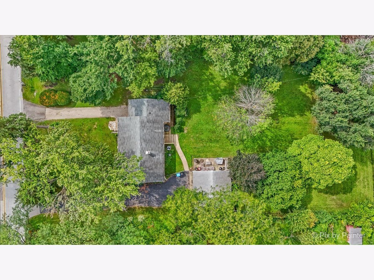
Charming 2-bedroom, 1-bath ranch situated on a fully fenced half-acre lot, in a neighborhood seeing exciting new construction, right in the heart of Lisle! Walk to the Metra train, downtown restaurants and shopping from this move-in-ready home. Freshly painted throughout with tastefully refinished, sanded and painted kitchen cabinets featuring new hardware. Kitchen appliances updated in 2023. Bathroom update in 2021 with new flooring, fixtures, and shower head. Beautiful new Interior doors with added trim, plus new door knobs throughout and a keypad entry lock at the front door for added convenience and security. New A/C (2021). Outside, enjoy a rare 3-car garage setup: a detached 2-car garage plus an additional 1-car attached garage, ideal for extra storage, a workshop, hobby space or finish for additional living space! Additional updates include new garage doors, a new garage service door, updated electrical outlets, new light fixtures, and a replaced fence gate. All this just steps from everything downtown Lisle has to offer, don't miss this one!
Property Specifics
| Single Family | |
| — | |
| Ranch | |
| 1953 | |
| Crawl Space | |
| Vinyl Siding | |
| Asphalt | |
| — | |
| No | |
| 0.5 |
| — | |
| — | |
| — / Not Applicable | |
| None | |
| Public | |
| Public Sewer | |
| Central Air | |
| Natural Gas | |
| 12760349 | |
| 0811114021 |
Room Specifics
Total Bedrooms: 2
Bedrooms Above Ground: 2
Bedrooms Below Ground: 0
Dimensions: 12X10
Floor Type: Hardwood
Dimensions: 10X10
Floor Type: Hardwood
Full Bathrooms: 1
Bathroom Amenities: —
Bathroom in Basement: 0
Dimensions: 10X9
Floor Type: Hardwood
Dimensions: 10X8
Floor Type: Vinyl
Features: Island
Dimensions: 8X8
Floor Type: Vinyl
Dimensions: 12X16
Floor Type: Hardwood
Rooms: No additional rooms
Other Specifics
| 2 | |
| Concrete Perimeter | |
| Asphalt, Concrete, Gravel, Garage Door Opener, Garage, Garage Owned, Detached | |
| Main Level | |
| Hardwood | |
| Patio | |
| Fenced | |
| — | |
| Mature Trees | |
| 100 x 198 | |
| — | |
| None | |
| 1st Floor Bedroom, 1st Floor Full Bath | |
| Range, Microwave, Refrigerator, Stainless Steel Appliance(s) | |
| Not in DB | |
| — | |
| — | |
| — |
Contact Agent
Nearby Similar Homes

Nearby Sold Comparables


Contact Agent
Listing Provided By
Berkshire Hathaway HomeServices Chicago
