

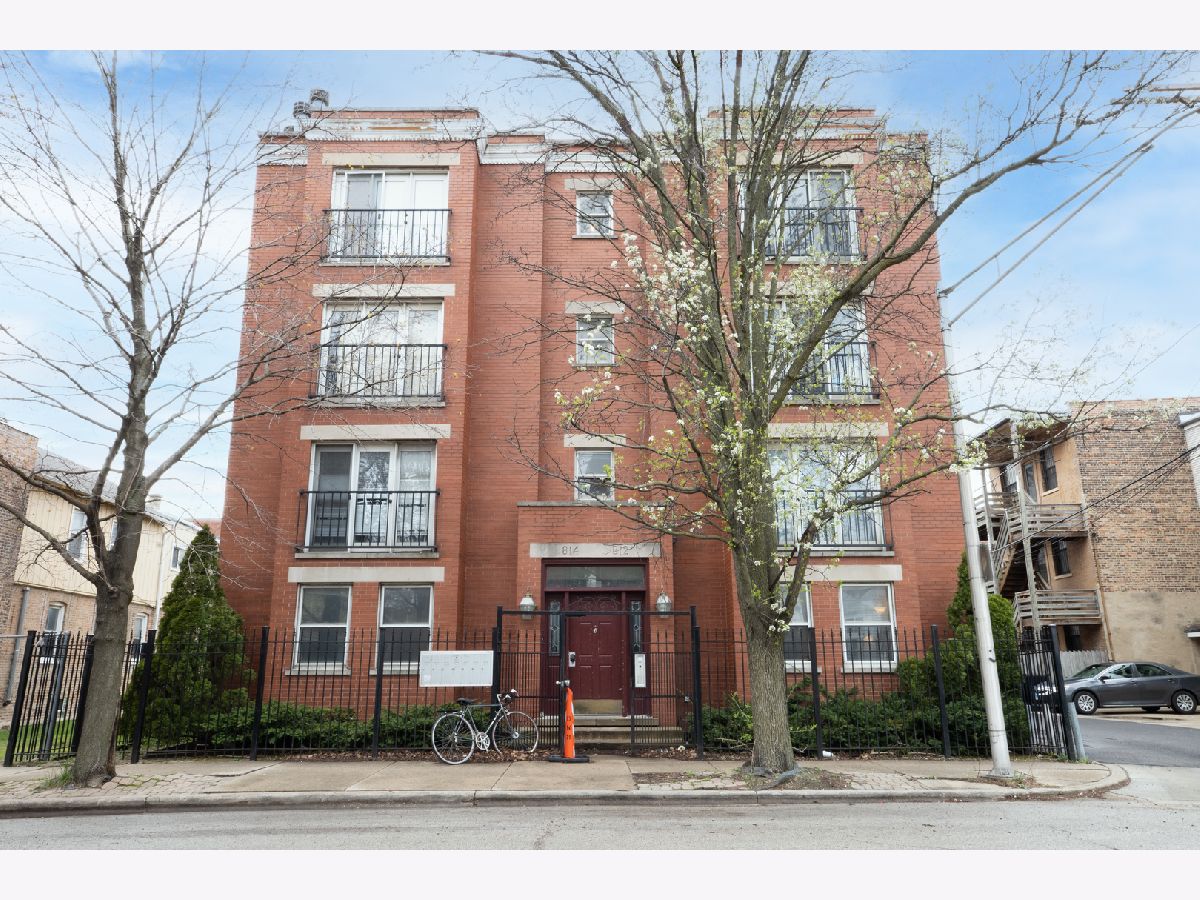
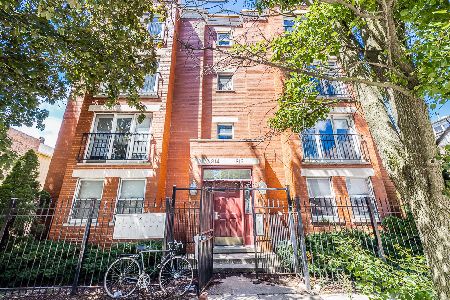
812 Miller Street, Near West Side, Chicago, Illinois 60607

$495,000
|
For Sale
|
|
| Status: | Active |
| Sqft: | 2,500 |
| Cost/Sqft: | $198 |
| Beds: | 5 |
| Baths: | 2 |
| Year Built: | 1988 |
| Property Taxes: | $9,251 |
| Days On Market: | 12 |
| Lot Size: | 0,00 |
Description
**MOTIVATED SELLER - EXCEPTIONAL INVESTMENT OPPORTUNITY IN LITTLE ITALY NEAR UIC!** An outstanding opportunity for investors seeking strong rental income and long-term appreciation potential in one of Chicago's convenient rental markets. This spacious approximately 2,500-square-foot ground-level residence features **5 bedrooms, 2 full bathrooms, and current rental income of $4,250 per month, offering an attractive income-producing asset with potential for future rent growth. Ideally situated in the heart of Little Italy, just steps from the University of Illinois Chicago (UIC) and the vibrant Taylor Street corridor, this property benefits from convenient access to the university, medical campuses, restaurants, cafes, shopping, and public transportation. Its location also provides easy access to the West Loop, downtown Chicago, the Loop, and major expressways-an appealing combination for students, medical professionals, university employees, and other urban renters. Inside, the generously sized layout offers five bedrooms, updated flooring, kitchen appliances replaced in 2021 and 2026, and a gas fireplace. One exterior parking space is included-a valuable convenience in this sought-after city location-with additional street parking available nearby. The combination of substantial living space, multiple bedrooms, established rental income, and convenient access to major employment and education centers makes this an attractive addition to an investment portfolio. The property may also appeal to owner-occupants looking for a spacious city residence with income-producing potential.
Property Specifics
| Condos/Townhomes | |
| 1 | |
| — | |
| 1988 | |
| 2021 | |
| None | |
| Brick | |
| — | |
| — | |
| No | |
| — |
| Cook | |
| — | |
| 579 / Monthly | |
| Parking, Insurance, Exterior Maintenance, Lawn Care, Scavenger, Snow Removal | |
| Public | |
| Public Sewer | |
| Central Air | |
| Forced Air | |
| 12785547 | |
| 17174200621001 |
Nearby Schools
| NAME: | DISTRICT: | DISTANCE: | |
|---|---|---|---|
|
Grade School
Smyth Elementary School |
299 | — | |
|
Middle School
Smyth Elementary School |
299 | Not in DB | |
|
High School
Wells Community Academy Senior H |
299 | Not in DB | |
Property History
| DATE: | EVENT: | PRICE: | SOURCE: |
|---|---|---|---|
| 14 Oct, 2026 | Listed for sale | $495,000 | MRED MLS |
Room Specifics
Total Bedrooms: 5
Bedrooms Above Ground: 5
Bedrooms Below Ground: 0
Dimensions: 17X13
Floor Type: Carpet
Dimensions: 20X8
Floor Type: Carpet
Dimensions: 20X8
Floor Type: Carpet
Dimensions: 13X10
Floor Type: Carpet
Full Bathrooms: 2
Bathroom Amenities: —
Bathroom in Basement: 0
Dimensions: 12X14
Floor Type: Vinyl
Dimensions: 11X10
Floor Type: Vinyl
Dimensions: 20X17
Floor Type: Vinyl
Rooms: Bedroom 5, Storage
Name: Bedroom 5
Dimensions: 16X10
Floor Type: Carpet
Name: Storage
Dimensions: 7X9
Floor Type: Carpet
Other Specifics
| — | |
| — | |
| Assigned, Owned | |
| Common Area | |
| — | |
| — | |
| — | |
| — | |
| COMMON | |
| — | |
| None | |
| — | |
| Range, Microwave, Dishwasher, Refrigerator | |
| Not in DB | |
| — | |
| — | |
| — |
Tax History
| Year | Property Taxes |
|---|---|
| 2026 | $9,251 |
Contact Agent
Nearby Similar Homes
Nearby Sold Comparables

Contact Agent
Listing Provided By
Compass
