

900 Morgan Street, Near West Side, Chicago, Illinois 60607


$1,195,000
|
For Sale
|
|
| Status: | Contingent |
| Sqft: | 2,558 |
| Cost/Sqft: | $467 |
| Beds: | 4 |
| Baths: | 4 |
| Year Built: | 1989 |
| Property Taxes: | $16,270 |
| Lot Size: | 0,00 |
Description
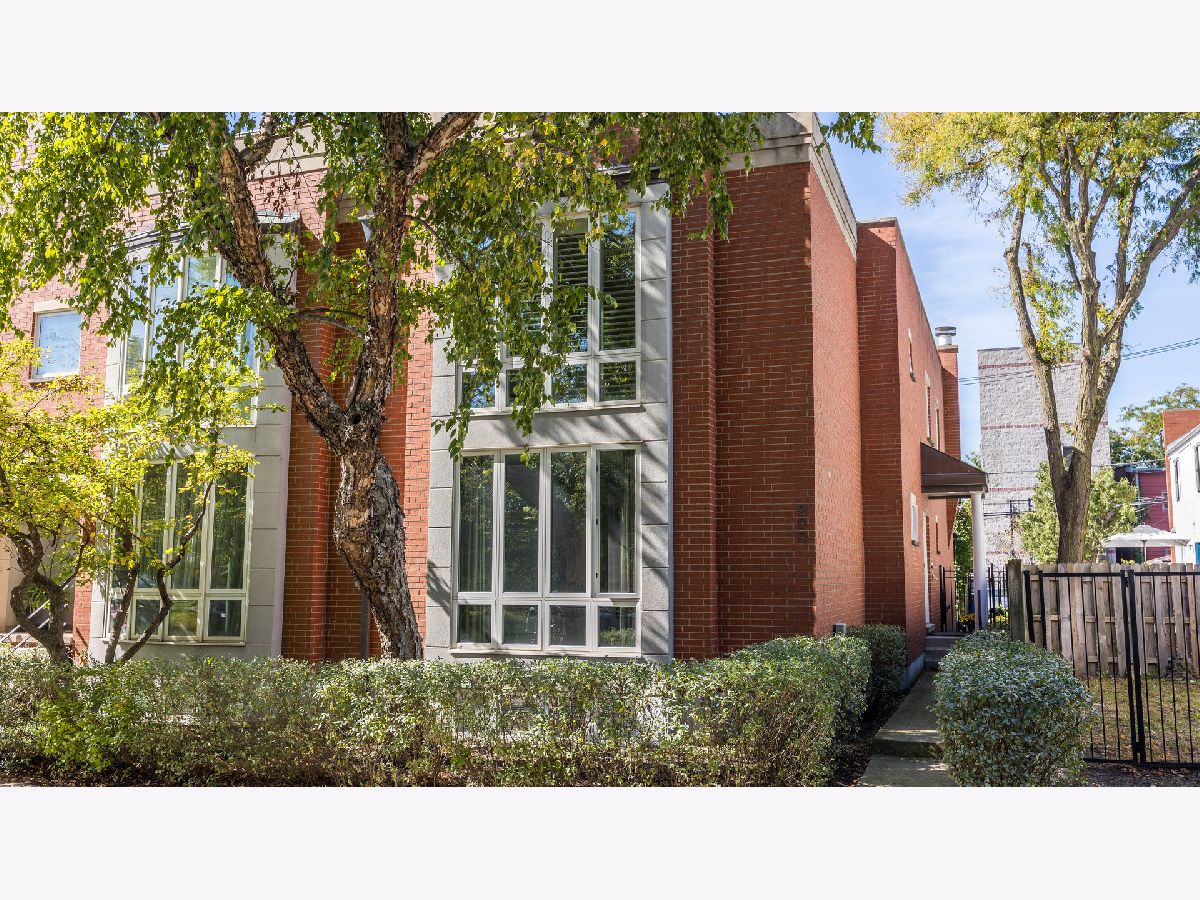
"Elegant end-unit row house in University Village, built in 1989, offering ample space with four bedrooms, three and a half baths, a dedicated office, and 10-foot ceilings on the main floor. The end-unit layout provides a distinctive sense of privacy and natural light, featuring a finished basement, skylights, built-in shelving and cabinetry, and custom window treatments. The kitchen includes a double oven, refrigerator, microwave, garbage disposal, and a full appliance package with washer and dryer. Outdoor living is enhanced by a deck with a gas grill, plus a detached two-car garage topped with its own deck. A gas fireplace adds warmth and character. Conveniently located within walking distance of transportation and schools. This property offers a rare combination of space, distinct design, and easy city access.
Property Specifics
| Condos/Townhomes | |
| 2 | |
| — | |
| 1989 | |
| Partially Finished, Full | |
| 1,285 (800 finished) | |
| Brick, Synthetic Stucco | |
| Rubber | |
| — | |
| No | |
| — |
| Cook | |
| — | |
| 0 / Not Applicable | |
| None | |
| Lake Michigan | |
| Public Sewer, Storm Sewer | |
| Central Air | |
| Gas | |
| 12782283 | |
| 17174211060000 |
Some photos of this home have been virtually staged.


Room Specifics
Total Bedrooms: 4
Bedrooms Above Ground: 4
Bedrooms Below Ground: 0
Dimensions: 19X19
Floor Type: Carpet
Dimensions: 21X12
Floor Type: Carpet
Dimensions: 11X12
Floor Type: —
Dimensions: 10X9
Floor Type: —
Full Bathrooms: 4
Bathroom Amenities: —
Bathroom in Basement: 1
Dimensions: 15X11
Floor Type: Hardwood
Dimensions: 15X11
Floor Type: Hardwood
Features: Eating Area-Table Space, Custom Cabinetry, Pantry, SolidSurfaceCounter
Dimensions: 12X15
Floor Type: —
Dimensions: 19X19
Floor Type: Hardwood
Dimensions: 21X14
Floor Type: Hardwood
Rooms: Family Room, Office, Walk In Closet, Utility Room-Lower Level
Name: Family Room - Down
Dimensions: 21X24
Floor Type: Carpet
Name: Office
Dimensions: 15X10
Floor Type: Carpet
Name: Walk In Closet
Dimensions: 6X8
Floor Type: —
Name: Utility Room-Lower Level
Dimensions: 22X12
Floor Type: —
Other Specifics
| 2 | |
| Concrete Perimeter | |
| Garage Door Opener, Detached, Garage | |
| Gas Dryer Hookup, In Unit | |
| Hardwood, Carpet, Wood | |
| — | |
| Fenced | |
| Garage(s) | |
| Outdoor Grill | |
| — | |
| 25x120 | |
| — | |
| Full | |
| Storage, Built-in Features, Bookcases, High Ceilings, Open Floorplan, Separate Dining Room, Quartz Counters | |
| — | |
| Not in DB | |
| Sidewalks, Street Lights | |
| — | |
| Gas Log |
Contact Agent
Nearby Similar Homes
Nearby Sold Comparables



Contact Agent
Listing Provided By
New West Realty Partners LLC
