

812 Poplar Street, Ottawa, Illinois 61350


$176,900
|
For Sale
|
|
| Status: | New |
| Sqft: | 1,200 |
| Cost/Sqft: | $147 |
| Beds: | 2 |
| Baths: | 2 |
| Year Built: | 1928 |
| Property Taxes: | $576 |
| Days On Market: | 2 |
| Lot Size: | 0,13 |
Description
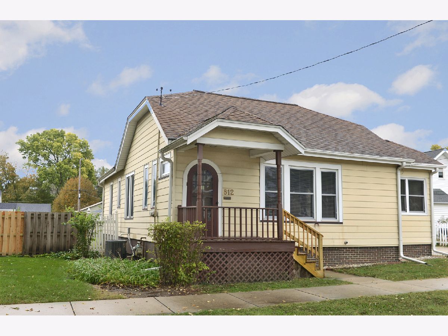
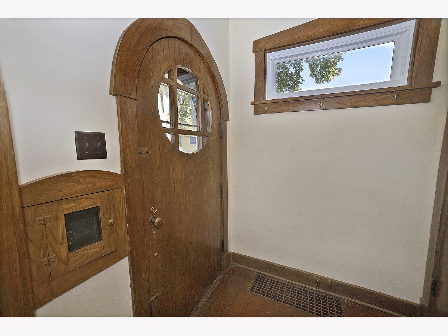
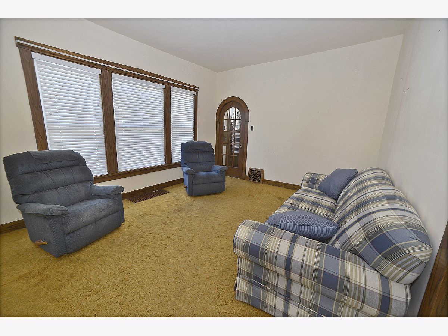
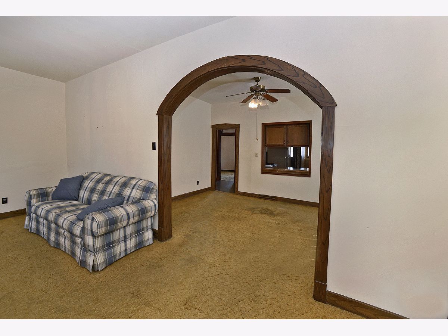
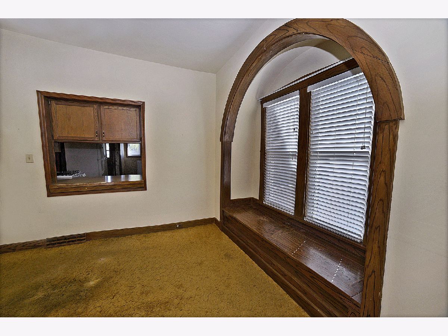
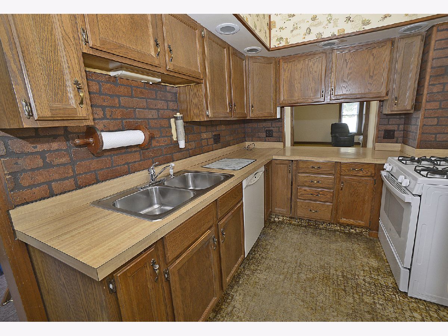
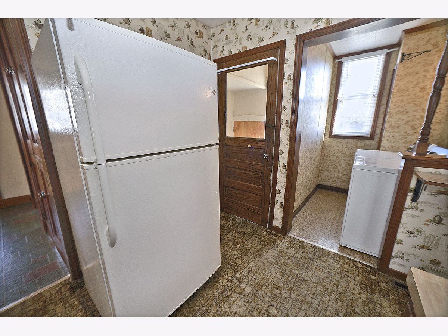
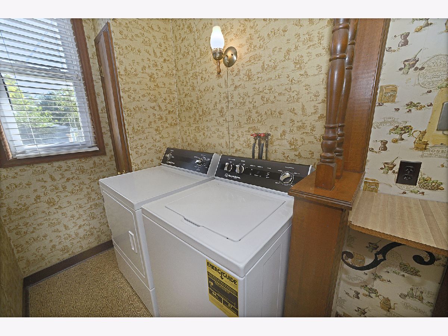
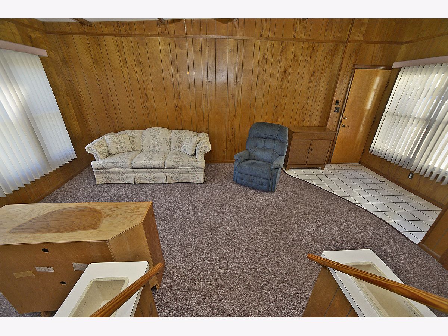
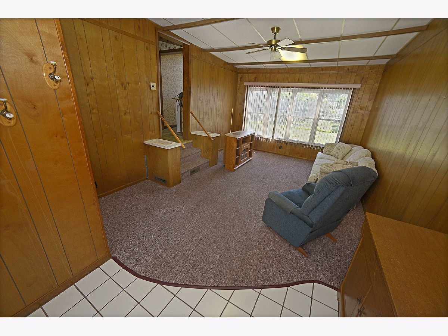
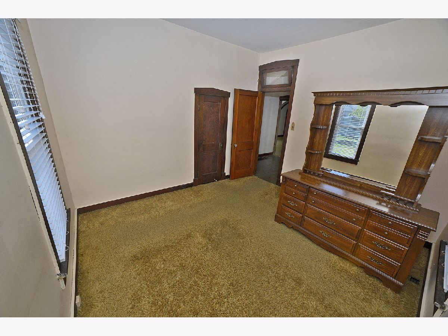
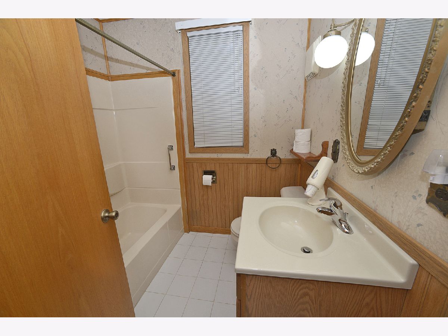
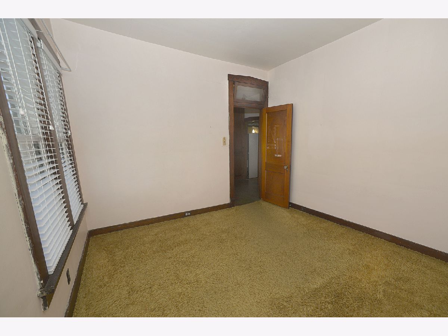
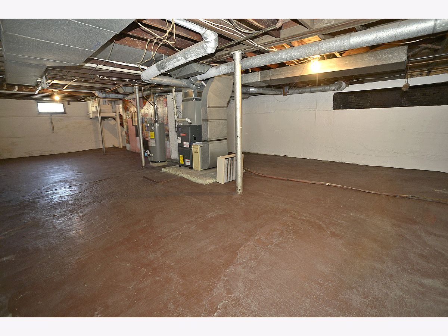
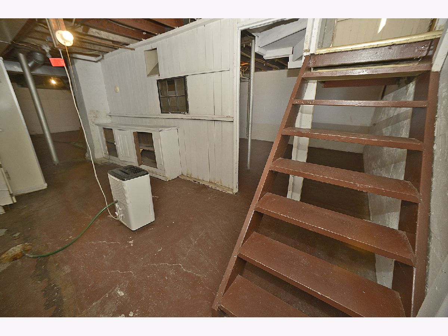
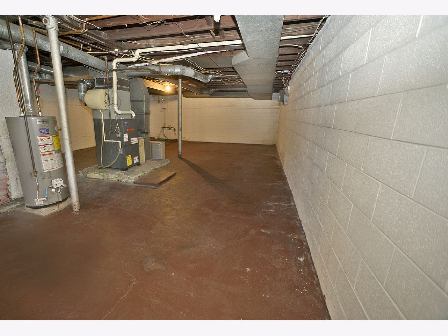
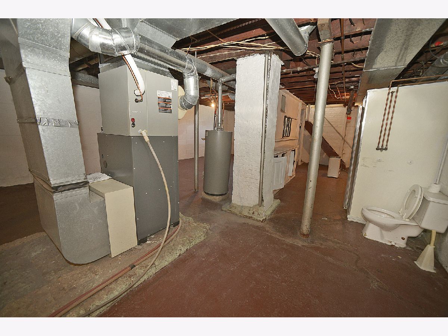
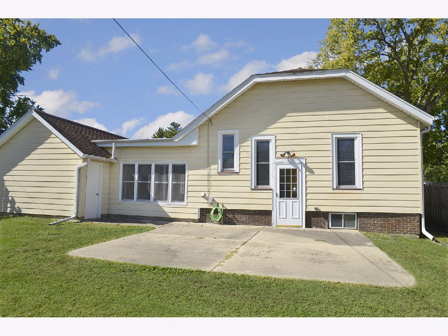
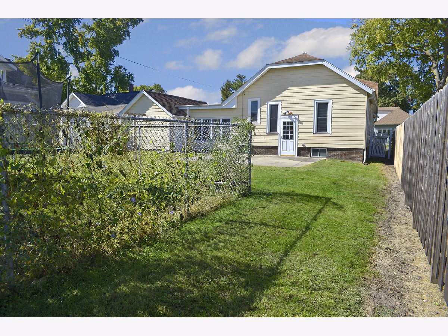
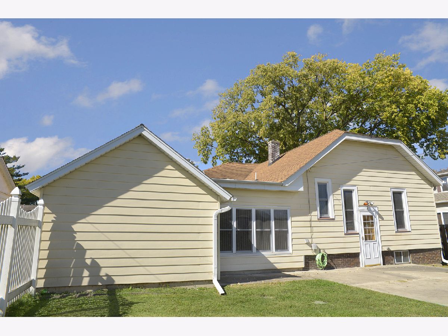
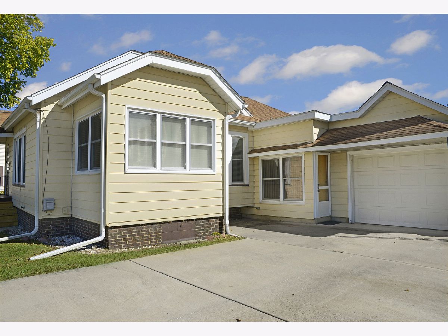
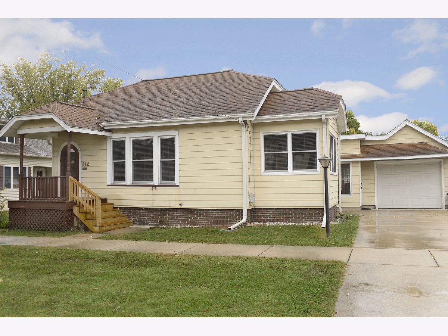
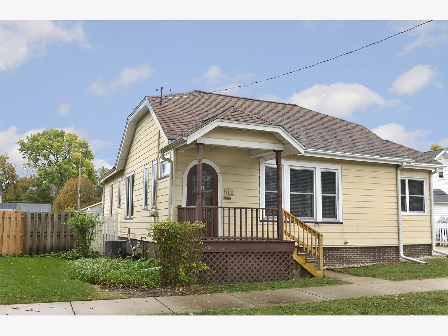
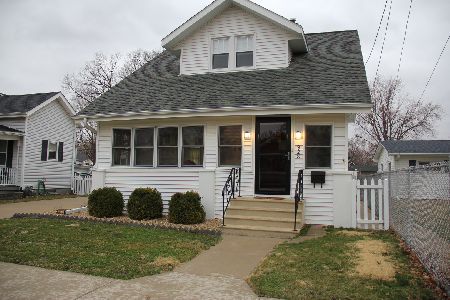
Welcome home to this charming, character-filled home featuring beautiful woodwork and architectural details you just don't see everywhere! The inviting foyer welcomes you through a gorgeous arched doorway, with hardwood floors, a distinctive wood mailbox, and a stunning coat closet. Another beautiful arched wood door with glass panes opens into the spacious living room, where timeless character continues throughout. Just off the living room, a third room offers a versatile bonus space filled with natural light from its many windows, ideal for a home office, hobby room, or potential third bedroom. The dining room is full of charm, featuring a curved, arched alcove with built-in bench seating and a lift-up seat for additional storage, along with a convenient pass-through to the kitchen. Two beautiful wood pantry cabinets add both character and storage to the hallway, which leads to two bedrooms and the main-floor full bathroom. The kitchen is conveniently located just off the hallway, with a main-floor laundry room nearby. A few steps down, you'll find a bright and spacious family room offering additional living space to enjoy. Outside, enjoy the attached one-car garage, fully fenced backyard, and concrete patio. The unfinished basement provides excellent storage and potential for future finishing, and includes a second full bathroom, offering an opportunity to create a more functional lower-level space to suit your needs. Full of charm, distinctive architectural details, and flexible living spaces, this home offers plenty of opportunity to make it your own!
Property Specifics
| Single Family | |
| — | |
| — | |
| 1928 | |
| — | |
| — | |
| No | |
| 0.13 |
| — | |
| — | |
| 0 / Not Applicable | |
| — | |
| — | |
| — | |
| 12784591 | |
| 2111134005 |
Nearby Schools
| NAME: | DISTRICT: | DISTANCE: | |
|---|---|---|---|
|
High School
Ottawa Township High School |
140 | Not in DB | |
Property History
| DATE: | EVENT: | PRICE: | SOURCE: |
|---|---|---|---|
| 15 Oct, 2026 | Listed for sale | $176,900 | MRED MLS |
Room Specifics
Total Bedrooms: 2
Bedrooms Above Ground: 2
Bedrooms Below Ground: 0
Dimensions: —
Floor Type: —
Full Bathrooms: 2
Bathroom Amenities: —
Bathroom in Basement: 1
Rooms: —
Basement Description: —
Other Specifics
| 1 | |
| — | |
| — | |
| — | |
| — | |
| 60x90 | |
| — | |
| — | |
| — | |
| — | |
| Not in DB | |
| — | |
| — | |
| — | |
| — |
Tax History
| Year | Property Taxes |
|---|---|
| 2026 | $576 |
Contact Agent
Nearby Similar Homes

Nearby Sold Comparables

Contact Agent
Listing Provided By
Coldwell Banker Real Estate Group
