

812 Whitetail Place, Marengo, Illinois 60152
Subdivision > Deerpass


$439,300
|
For Sale
|
|
| Status: | Pending |
| Sqft: | 2,330 |
| Cost/Sqft: | $189 |
| Beds: | 4 |
| Baths: | 3 |
| Year Built: | 2027 |
| Property Taxes: | $407 |
| Days On Market: | 66 |
| Lot Size: | 0,34 |
Description
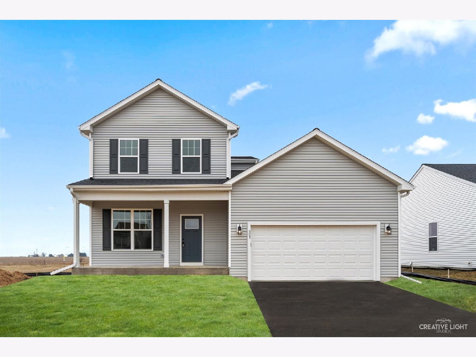
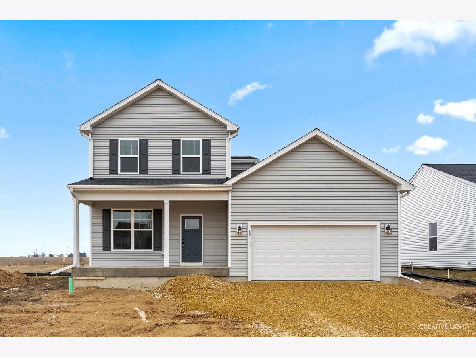
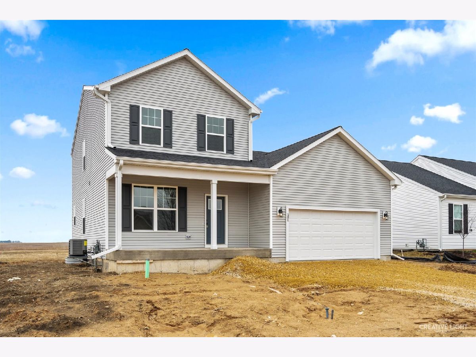
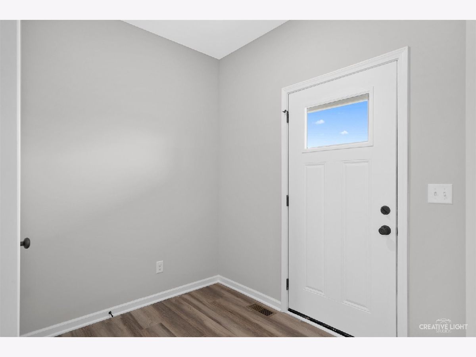
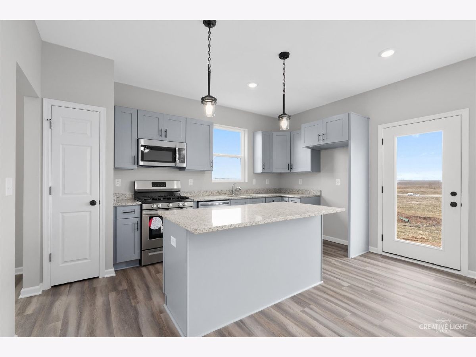
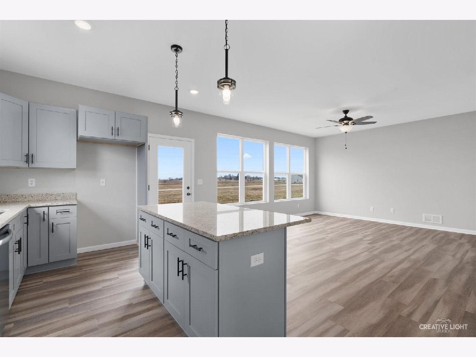
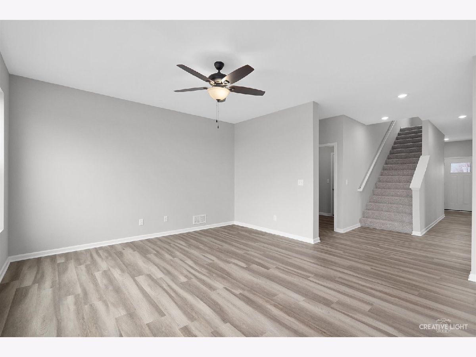
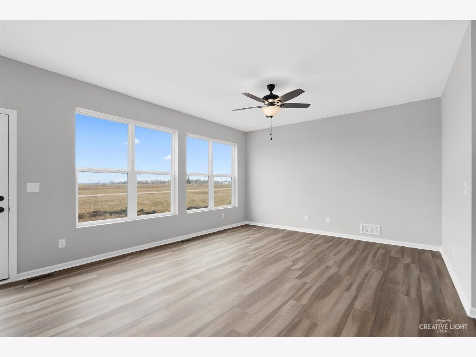
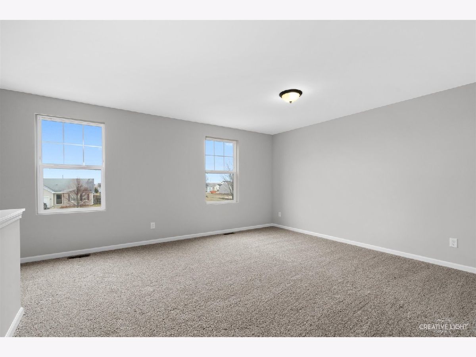
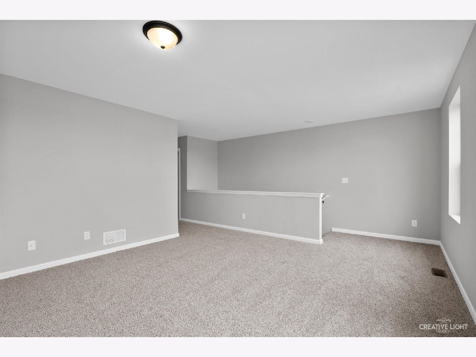
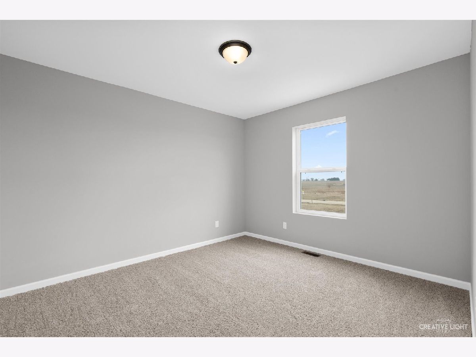
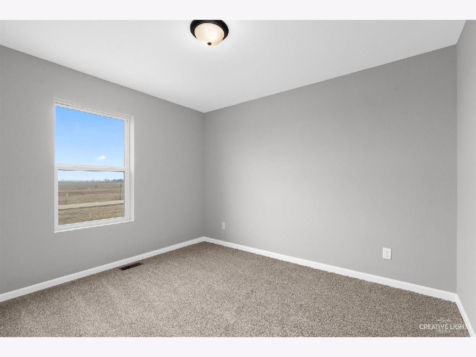
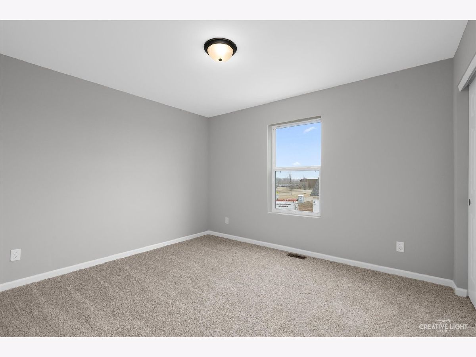
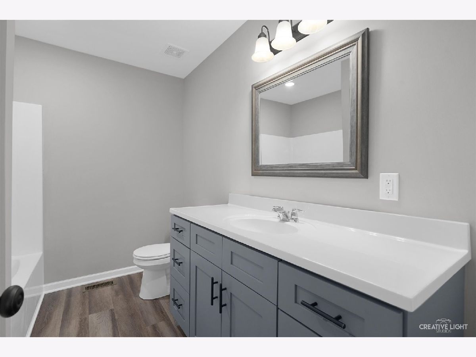
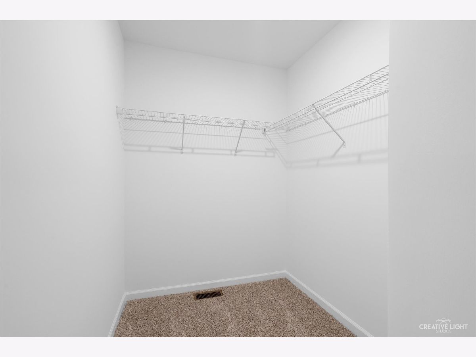
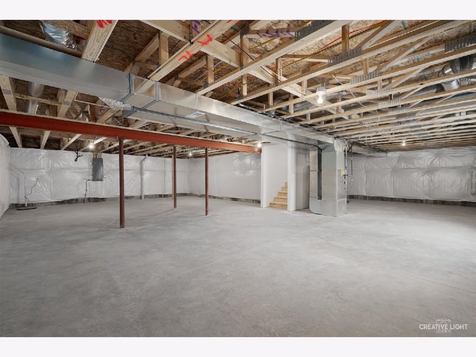
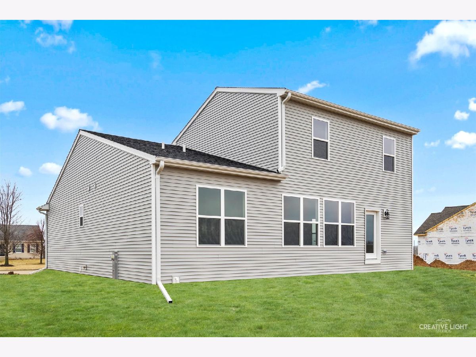
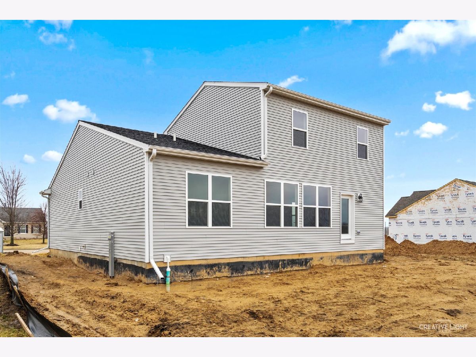
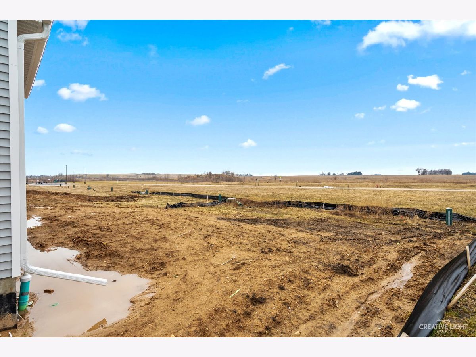
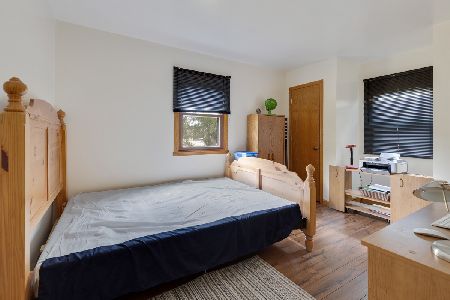
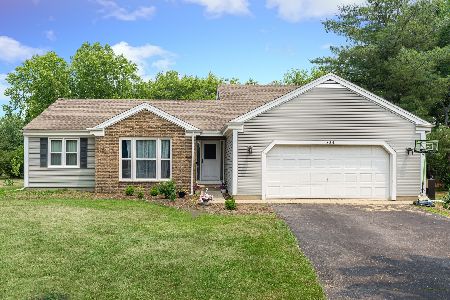
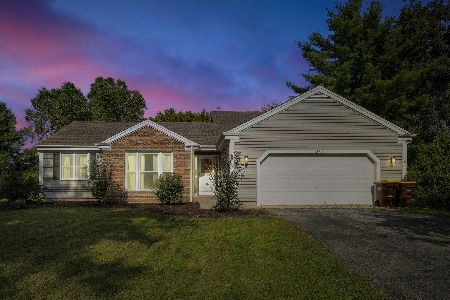
**SOLD DURING PROCESS** Photos are of similar model.
Property Specifics
| Single Family | |
| — | |
| — | |
| 2027 | |
| Unfinished, Bath/Stubbed, Full | |
| Vinyl Siding | |
| Asphalt | |
| The Hamilton | |
| No | |
| 0.34 |
| — | |
| Deerpass | |
| 0 / Not Applicable | |
| None | |
| Public | |
| Public Sewer | |
| Central Air | |
| Natural Gas, Forced Air | |
| 12750930 | |
| 1125451035 |
Nearby Schools
| NAME: | DISTRICT: | DISTANCE: | |
|---|---|---|---|
|
Grade School
Locust Elementary School |
165 | — | |
|
Middle School
Marengo Community Middle School |
165 | Not in DB | |
|
High School
Marengo High School |
154 | Not in DB | |
Property History
| DATE: | EVENT: | PRICE: | SOURCE: |
|---|---|---|---|
| 5 Jun, 2024 | Sold | $324,000 | MRED MLS |
| 24 Apr, 2024 | Under contract | $409,000 | MRED MLS |
| 10 Apr, 2024 | Listed for sale | $409,000 | MRED MLS |
| 4 Sep, 2026 | Under contract | $439,300 | MRED MLS |
| 4 Sep, 2026 | Listed for sale | $439,300 | MRED MLS |
Room Specifics
All Bedroom Info:
Total Bedrooms: 4
Bedrooms Above Ground: 4
Bedrooms Below Ground: 0
Total Bedrooms: 4
Bedrooms Above Ground: 4
Bedrooms Below Ground: 0
Master Bedroom Info:
Dimensions: 13X14
Location: Main LevelDimensions: 13X14
Floor Type: Carpet
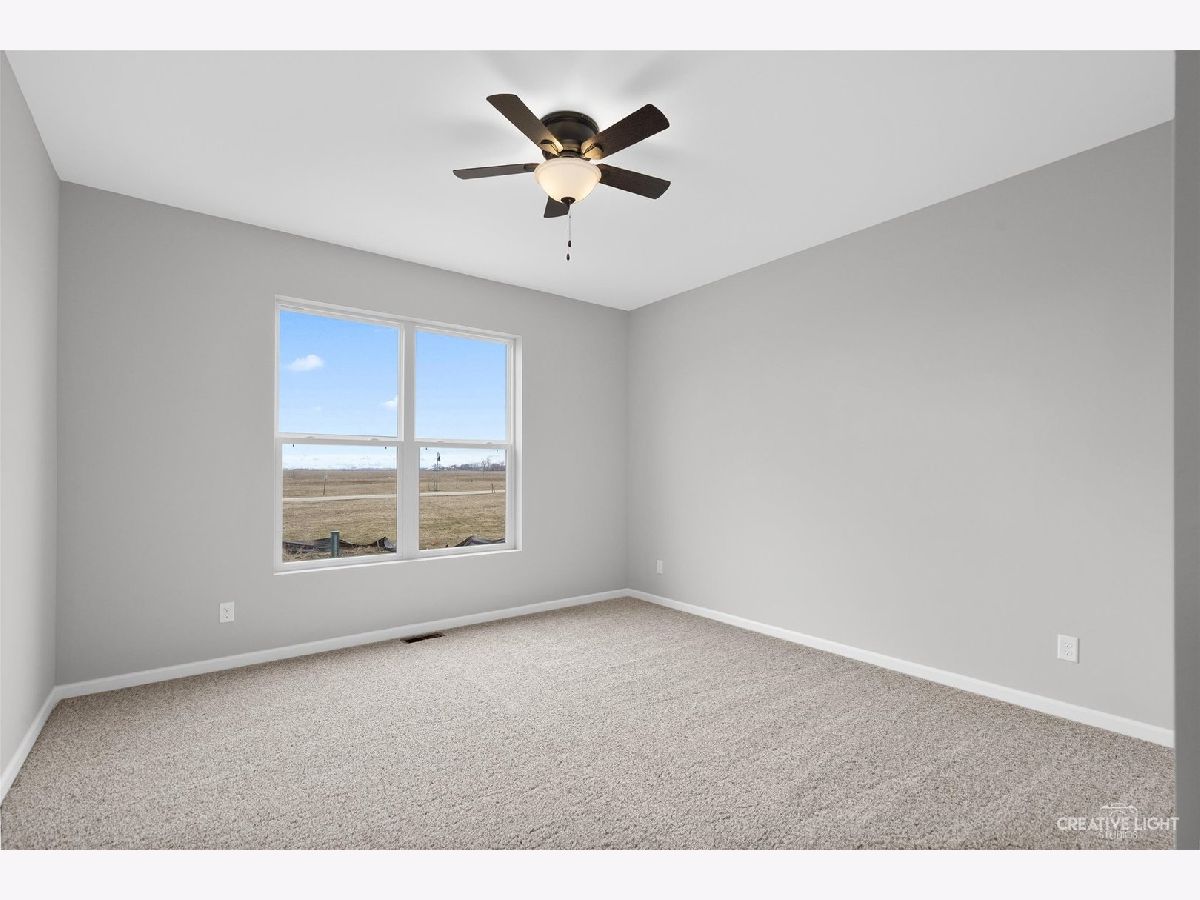
Second Bedroom Info:
Dimensions: 12X13
Location: 2nd LevelDimensions: 12X13
Floor Type: Carpet
Third Bedroom Info:
Dimensions: 12X11
Location: 2nd LevelDimensions: 12X11
Floor Type: Carpet
Fourth Bedroom Info:
Dimensions: 12X13
Location: 2nd LevelDimensions: 12X13
Floor Type: Carpet
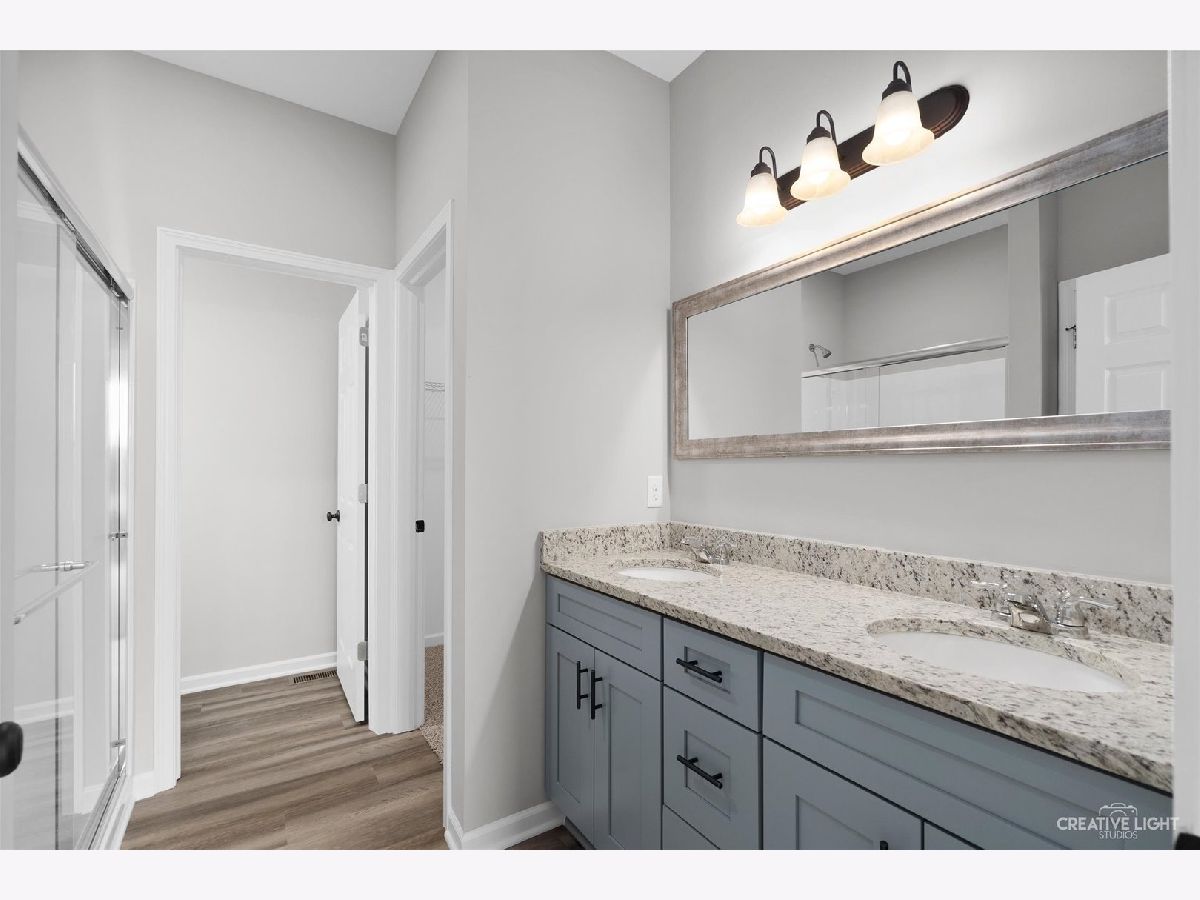
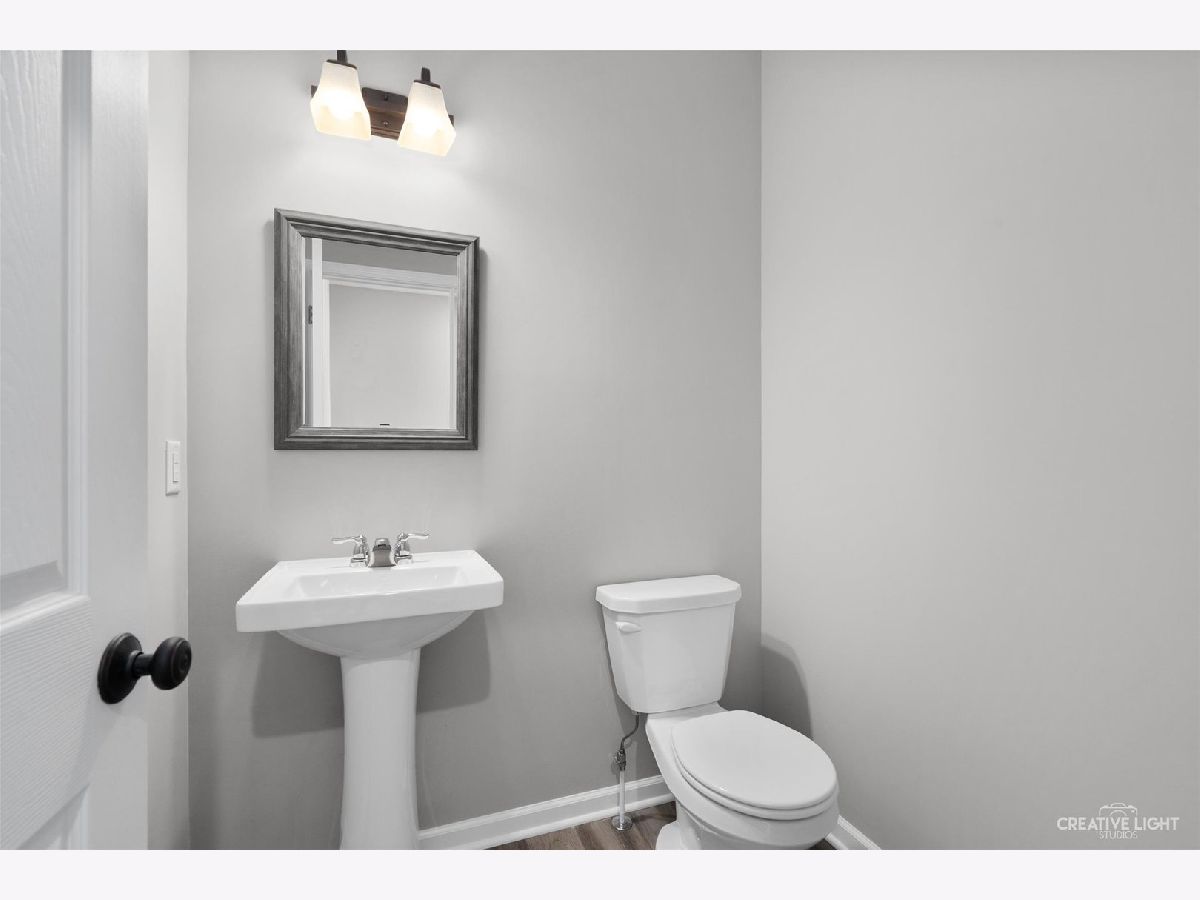
Bathroom Info:
Full Bathrooms: 3
Partial Bathrooms: 1Full Bathrooms: 3
Bathroom Amenities: —
Bathroom in Basement: 0
Dining Room Info:
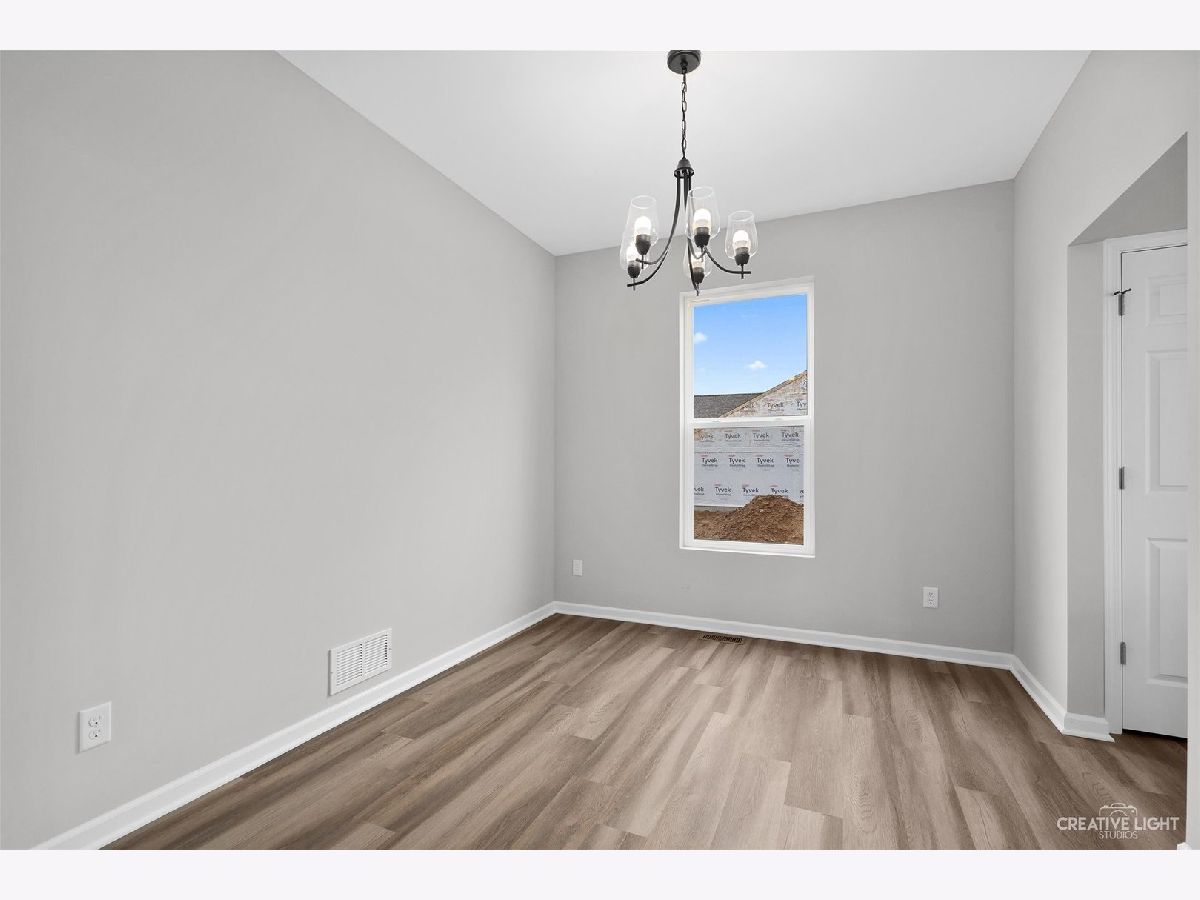
Dimensions: 12X10
Location: Main LevelDimensions: 12X10
Floor Type: Luxury Vinyl
Kitchen Info:
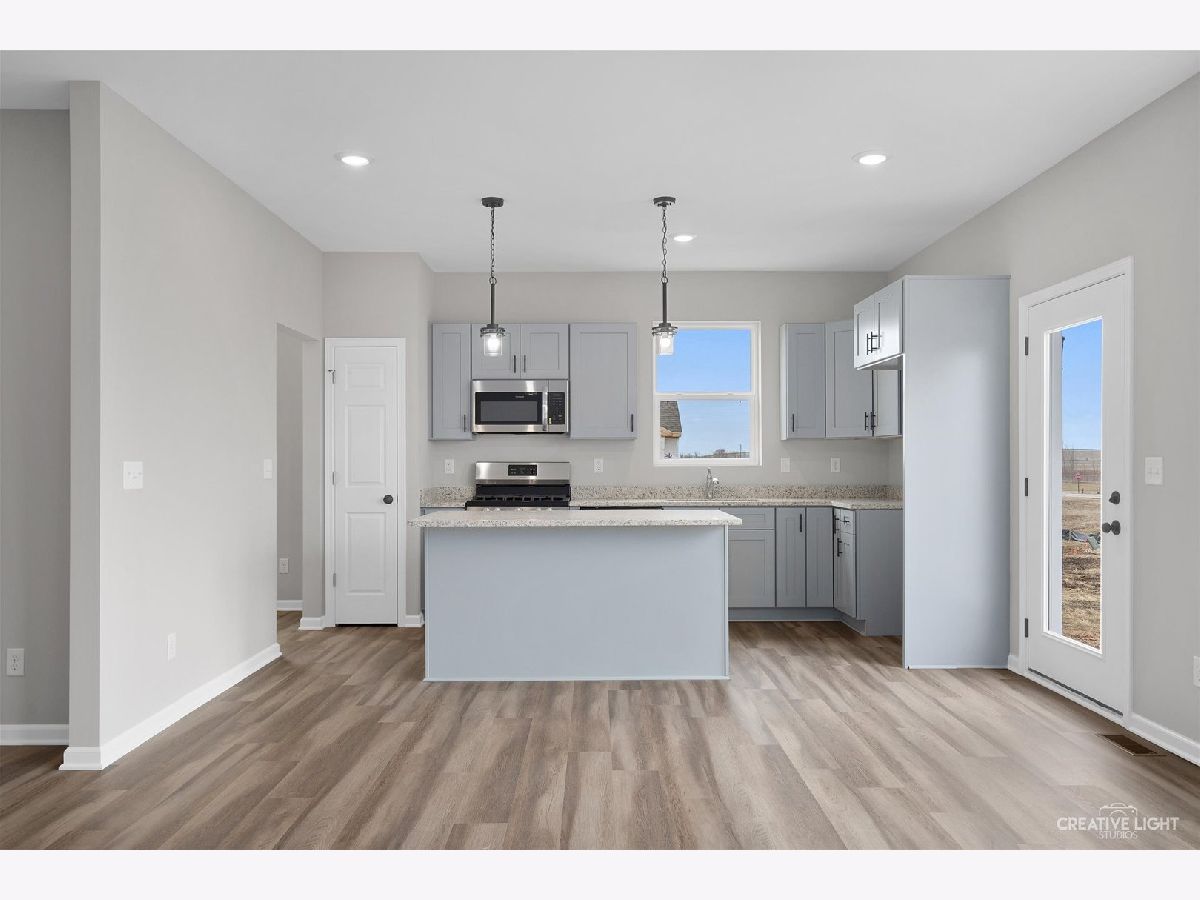
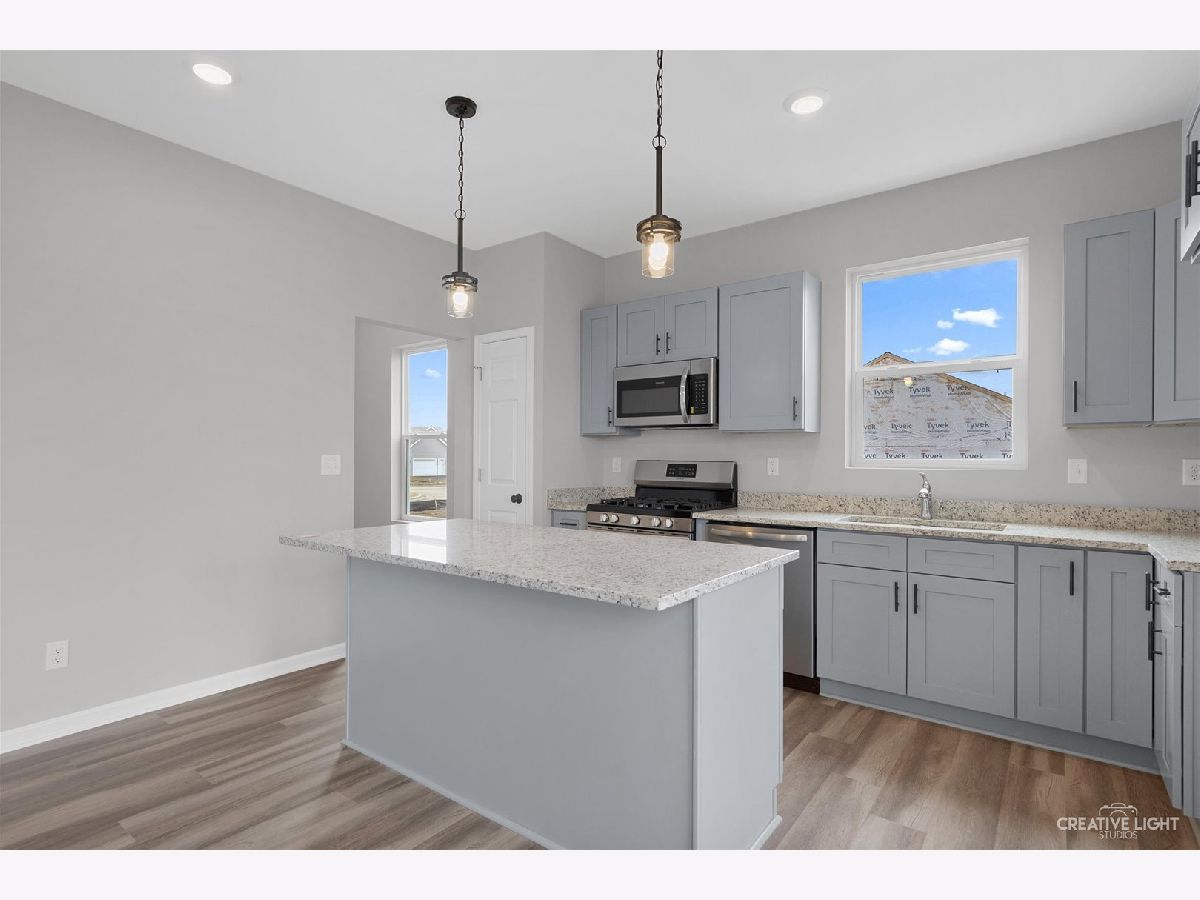
Dimensions: 9X15
Location: Main LevelDimensions: 9X15
Floor Type: Luxury Vinyl
Features: Eating Area-Breakfast Bar, Island
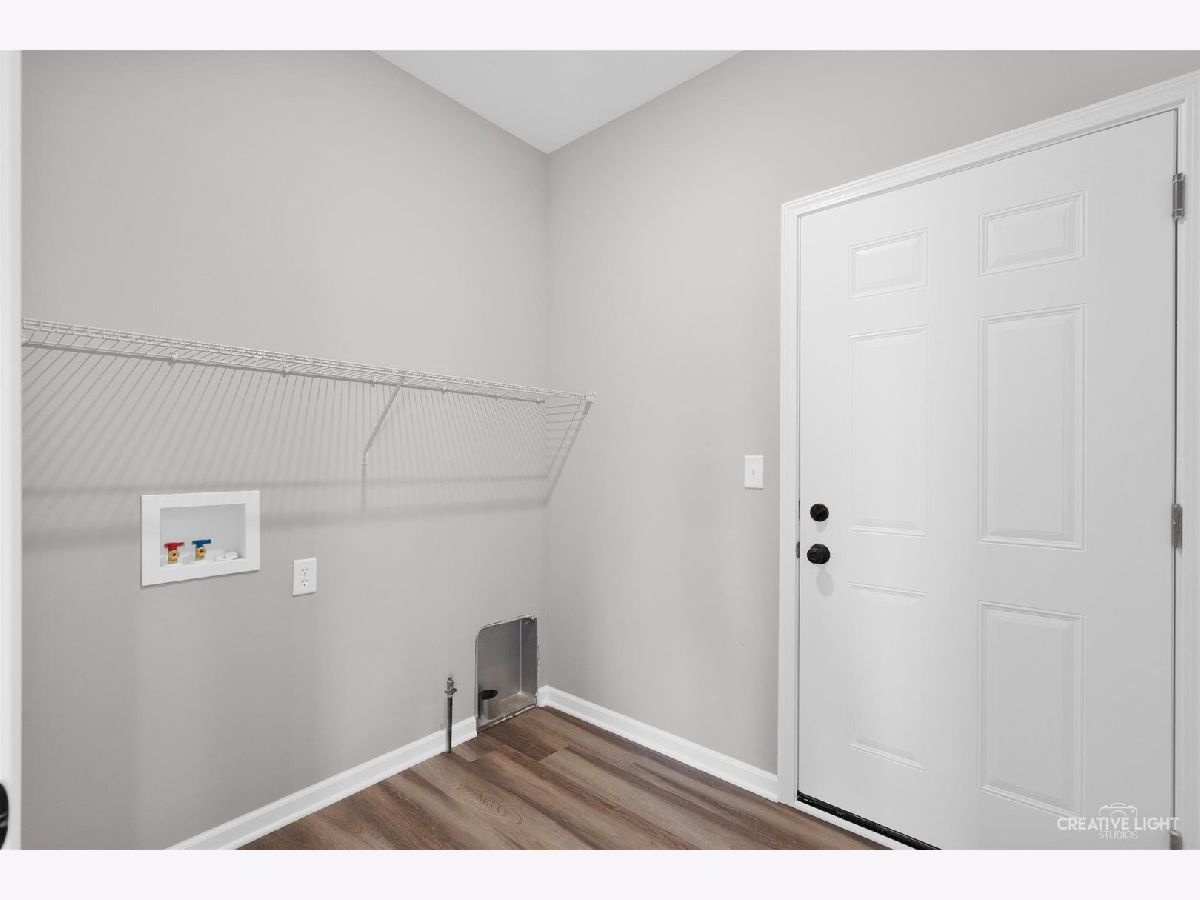
Laundry Room Info:
Dimensions: 5X5
Location: Main LevelDimensions: 5X5
Floor Type: Luxury Vinyl
Family Room Info:
Dimensions: 18X15
Location: Main LevelDimensions: 18X15
Floor Type: Luxury Vinyl
Additional Rooms Info:
Rooms: Loft, Den
Basement: Unfinished, Bath/Stubbed, FullRooms: Loft, Den
First Additional Room Info:
Name: Loft
Dimensions: 19X14
Location: 2nd LevelName: Loft
Dimensions: 19X14
Floor Type: Carpet
Second Additional Room Info:
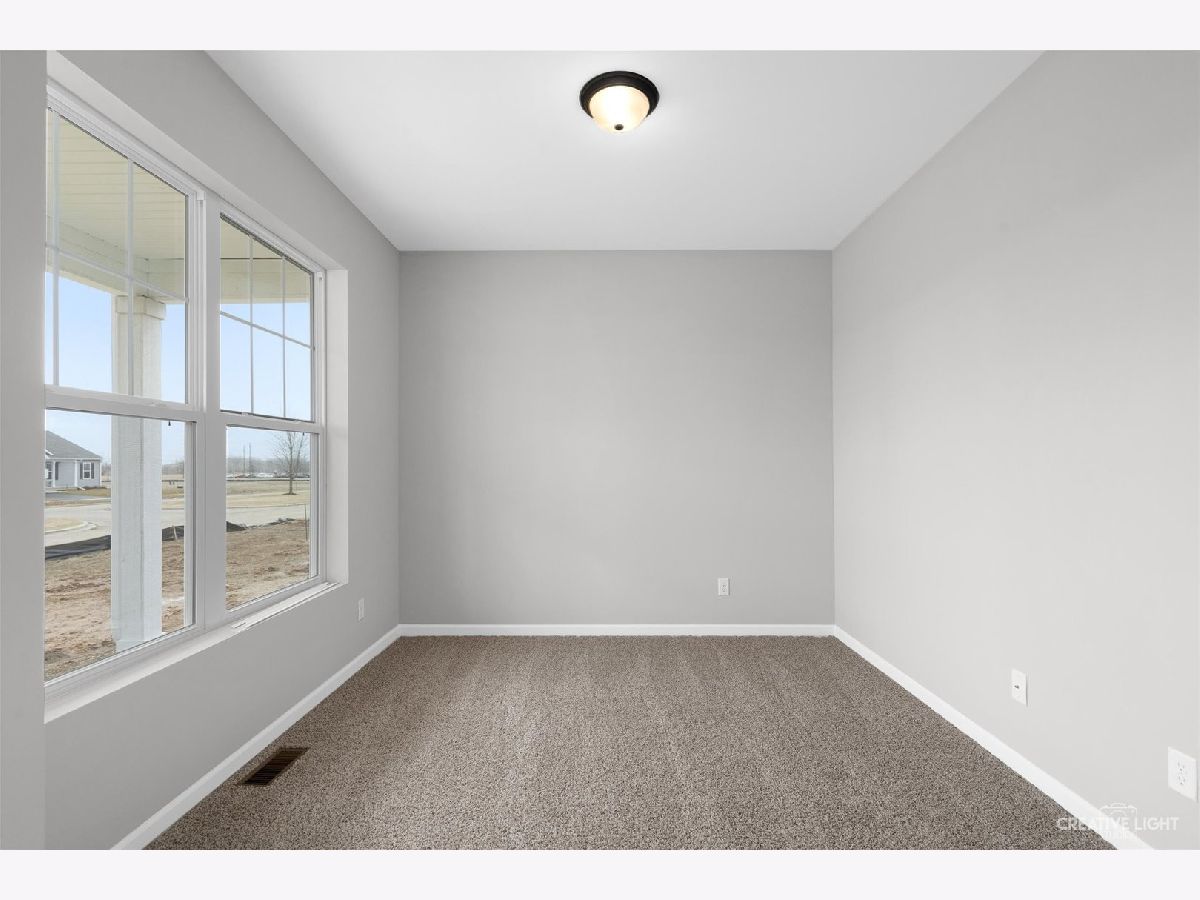
Name: Den
Dimensions: 12X11
Location: Main LevelName: Den
Dimensions: 12X11
Floor Type: Carpet
Other Specifics
| 3 | |
| Concrete Perimeter | |
| Asphalt, Garage Door Opener, Garage Owned, Attached, Garage | |
| Main Level | |
| — | |
| Porch | |
| — | |
| Cul-De-Sac | |
| 61X121X196X3X155 | |
| — | |
| Full | |
| 1st Floor Bedroom, 1st Floor Full Bath, Built-in Features, Walk-In Closet(s), Separate Dining Room | |
| Range, Microwave, Dishwasher, Disposal | |
| Not in DB | |
| Curbs, Sidewalks, Street Lights, Street Paved | |
| — | |
| — |
Tax History
| Year | Property Taxes |
|---|---|
| 2024 | $738 |
| 2026 | $407 |
Contact Agent
Nearby Similar Homes

1107 East Street, Marengo, Illinois 60152
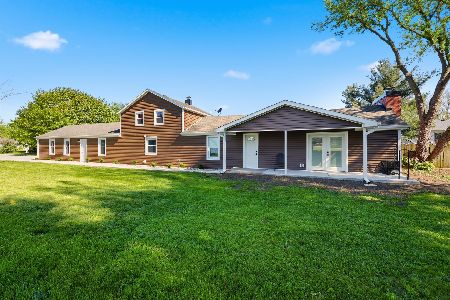
For Sale
$348,000
3 beds / 2.0 baths / 1,600 ft2
Single Family / Built: 1983
186
Nearby Sold Comparables

Contact Agent
Listing Provided By
Suburban Life Realty, Ltd
