

8143 N Clifton Avenue, Niles, Illinois 60714


$549,999
|
For Sale
|
|
| Status: | New |
| Sqft: | 1,095 |
| Cost/Sqft: | $502 |
| Beds: | 3 |
| Baths: | 2 |
| Year Built: | — |
| Property Taxes: | $9,575 |
| Days On Market: | 0 |
| Lot Size: | 0,15 |
Description
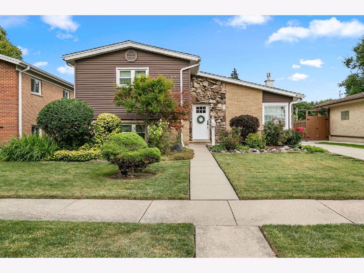
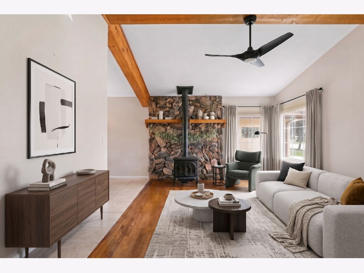
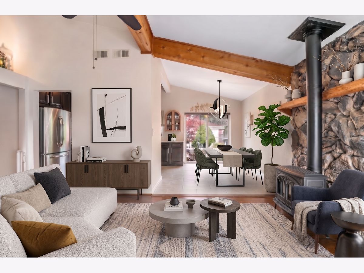
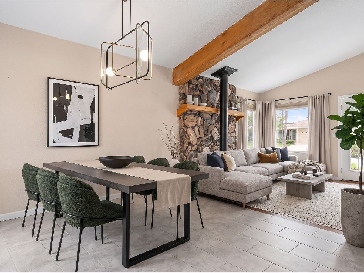
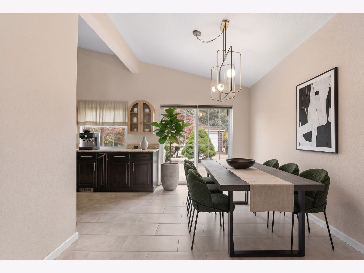
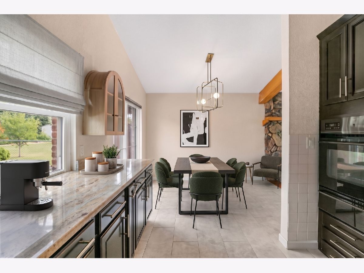
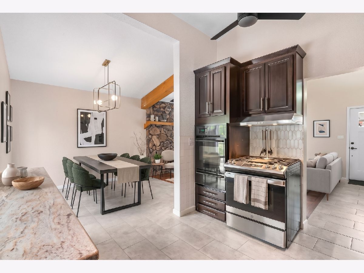
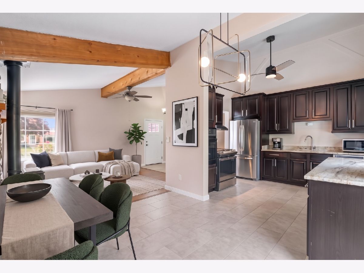
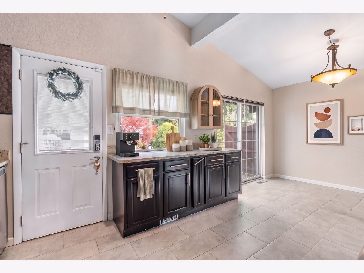
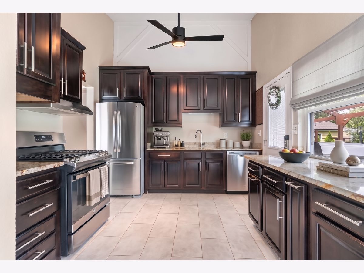
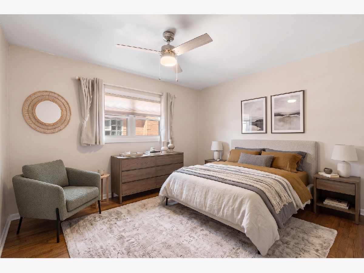
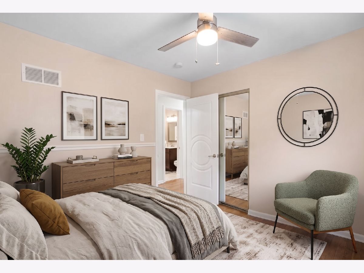
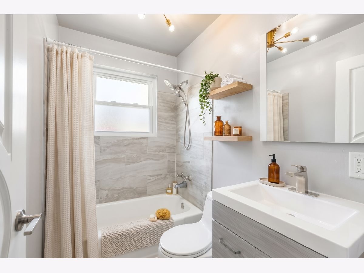
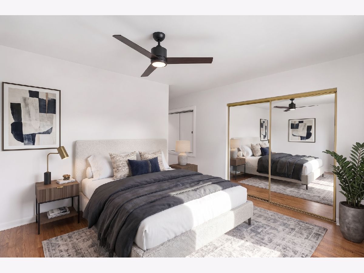
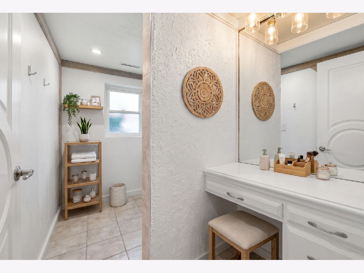
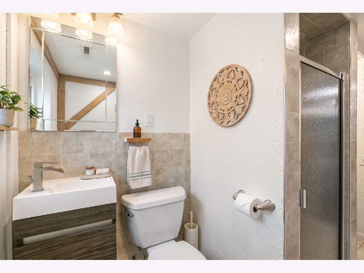
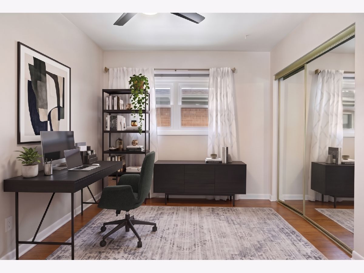
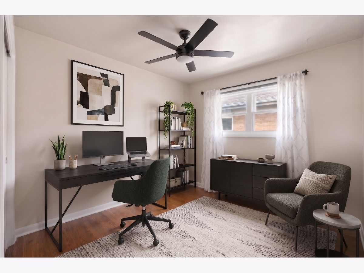
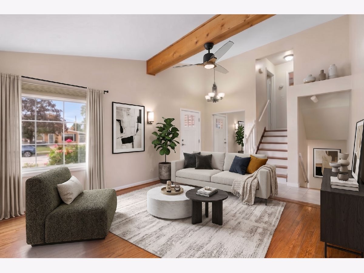
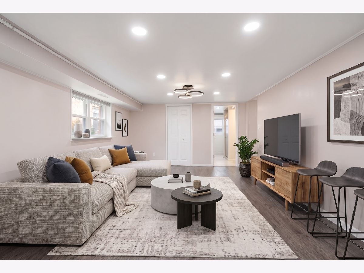
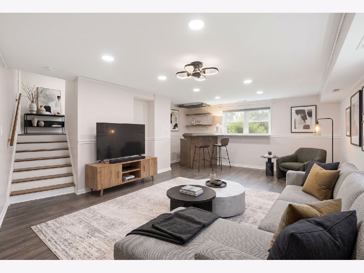
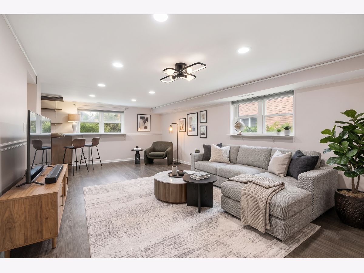
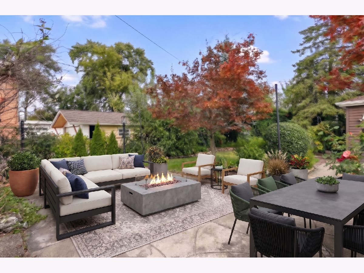
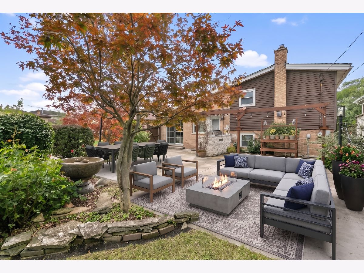
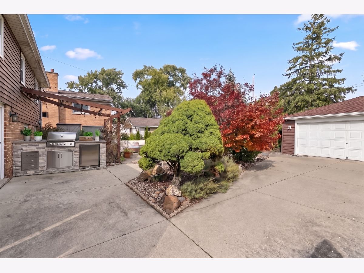
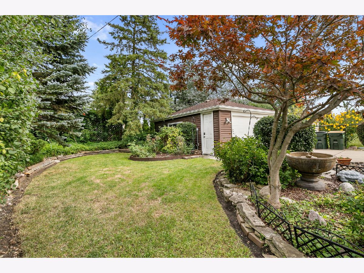
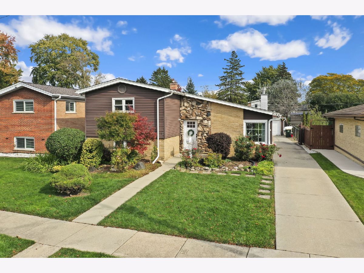
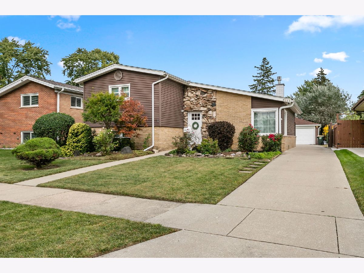
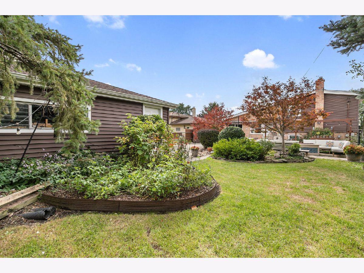
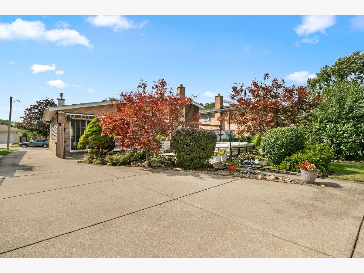
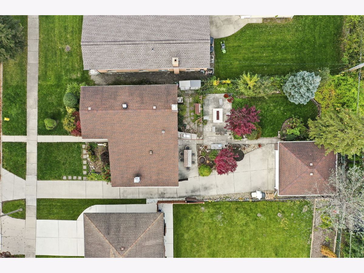
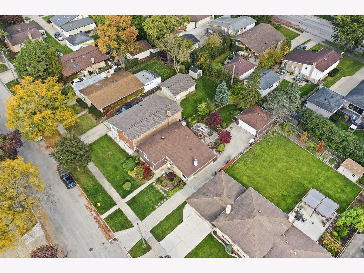
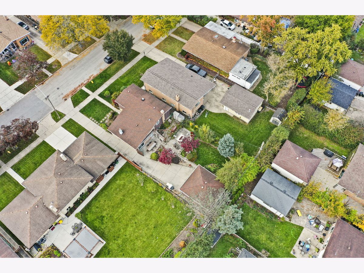
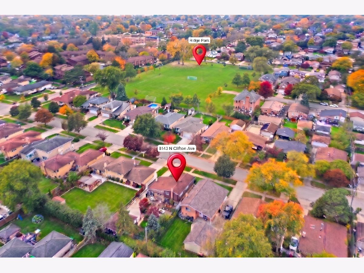
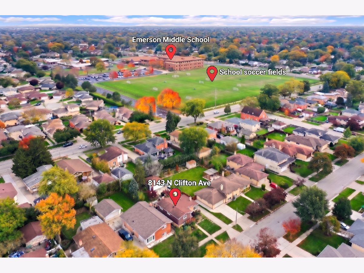
Enjoy the best of both worlds with highly sought-after Park Ridge schools (Field Elementary, Emerson Middle School, and Maine South High School) and Park Ridge Park District amenities, all while benefiting from Niles property taxes! Welcome to 8143 N Clifton Avenue, a beautifully remodeled 3-bedroom, 2-bath home located in Niles. Offering approximately 2,000 square feet of living space including the finished basement, this home has been thoughtfully updated to create a comfortable and inviting space ready for its next owners. Upon entering, you're welcomed by soaring ceilings that create an open and airy atmosphere throughout the living, dining, and kitchen areas. The partial basement offers a comfortable family room, providing additional space to relax or entertain. The spacious backyard is truly an extension of the home, featuring a built-in grill, mini refrigerator, and outdoor fireplace with plenty of additional yard space for entertaining, relaxing, or play. A 2.5-car detached garage provides additional storage and functionality. Thoughtfully updated, full of charm, and with an outdoor space that sets it apart-this is the kind of home you'll want to make your own!
Property Specifics
| Single Family | |
| — | |
| — | |
| — | |
| 2017 | |
| Finished, Partial | |
| Vinyl Siding, Brick | |
| — | |
| — | |
| No | |
| 0.15 |
| Cook | |
| — | |
| — / Not Applicable | |
| None | |
| Lake Michigan | |
| Public Sewer, Unknown | |
| Central Air | |
| Forced Air | |
| 12796491 | |
| 09233270090000 |
Nearby Schools
| NAME: | DISTRICT: | DISTANCE: | |
|---|---|---|---|
|
Grade School
Eugene Field Elementary School |
64 | — | |
|
Middle School
Emerson Middle School |
64 | Not in DB | |
|
High School
Maine South High School |
207 | Not in DB | |
Property History
| DATE: | EVENT: | PRICE: | SOURCE: |
|---|---|---|---|
| 28 Oct, 2026 | Listed for sale | $549,999 | MRED MLS |
Some photos of this home have been virtually staged.
Room Specifics
Total Bedrooms: 3
Bedrooms Above Ground: 3
Bedrooms Below Ground: 0
Dimensions: 13X11
Floor Type: Hardwood
Dimensions: 11X10
Floor Type: Hardwood
Dimensions: 10X10
Floor Type: Hardwood
Full Bathrooms: 2
Bathroom Amenities: —
Bathroom in Basement: 1
Dimensions: 11X9
Floor Type: Hardwood
Dimensions: 11X10
Floor Type: Tile
Dimensions: 14X12
Floor Type: Hardwood
Dimensions: 22X13
Floor Type: Luxury Vinyl
Rooms: No additional rooms
Other Specifics
| 2.5 | |
| — | |
| Detached, Garage | |
| — | |
| — | |
| — | |
| — | |
| — | |
| 50X132 | |
| — | |
| None | |
| — | |
| — | |
| Not in DB | |
| — | |
| — | |
| — |
Tax History
| Year | Property Taxes |
|---|---|
| 2026 | $9,575 |
Contact Agent
Nearby Similar Homes
Nearby Sold Comparables



Contact Agent
Listing Provided By
Option Premier LLC
