

8146 Prairie Park Place, Chatham, Chicago, Illinois 60619


$230,000
|
For Sale
|
|
| Status: | New |
| Sqft: | 2,218 |
| Cost/Sqft: | $104 |
| Beds: | 3 |
| Baths: | 4 |
| Year Built: | 1996 |
| Property Taxes: | $4,853 |
| Lot Size: | 0,00 |
Description
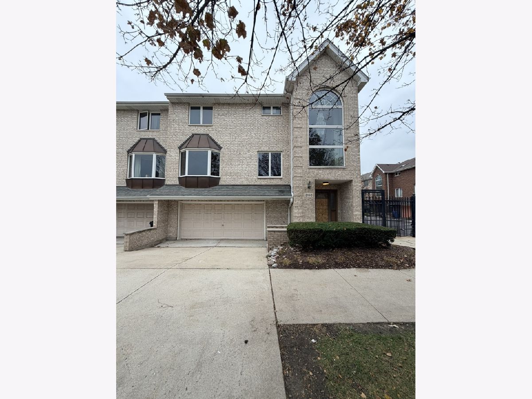
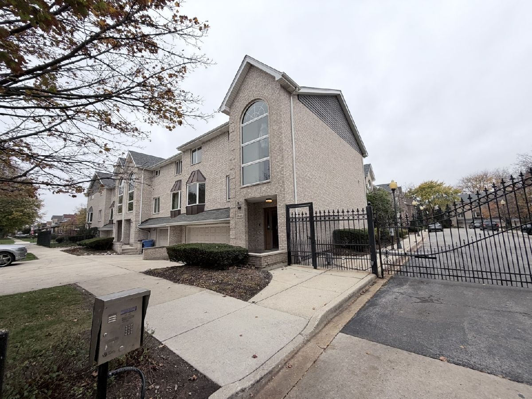
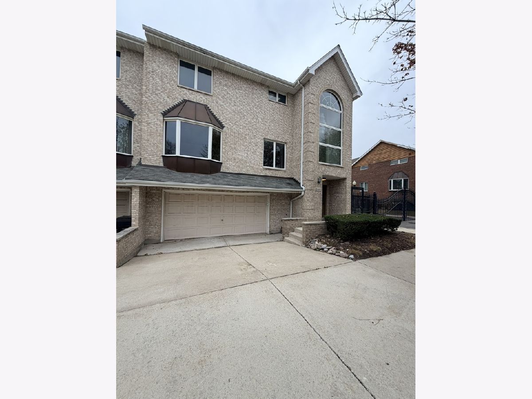
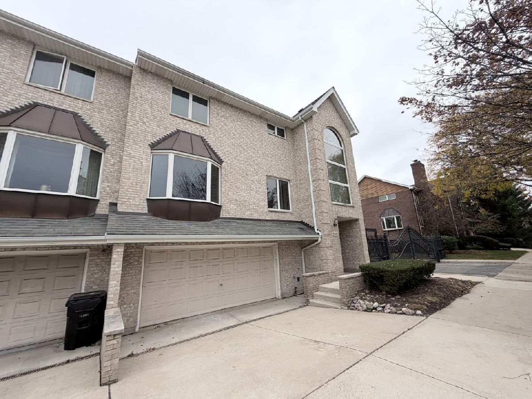
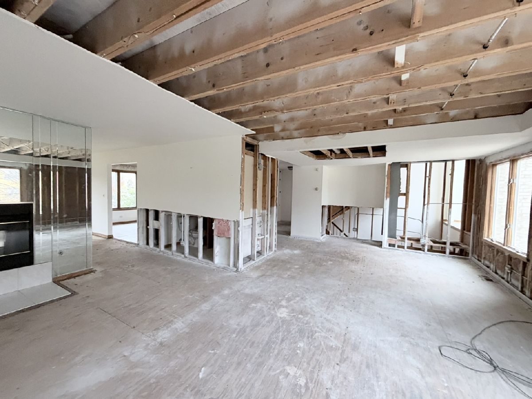
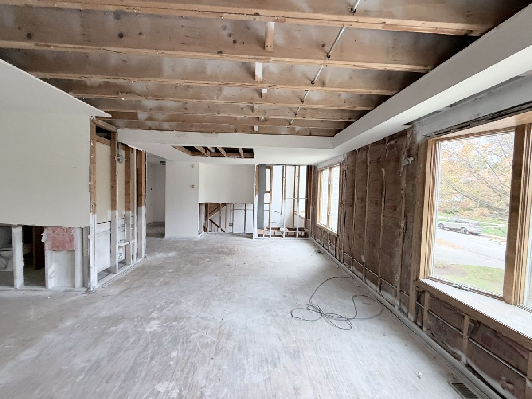
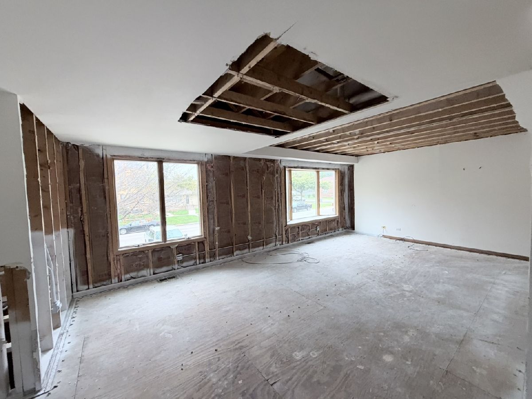
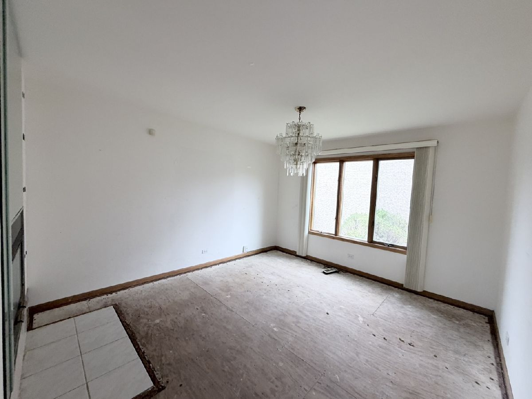
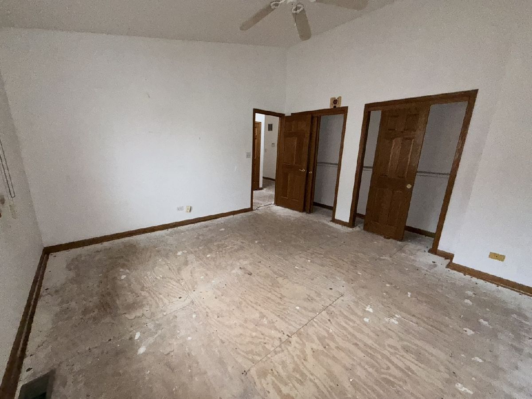
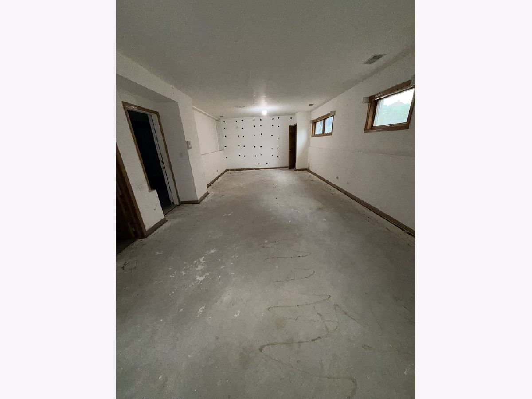
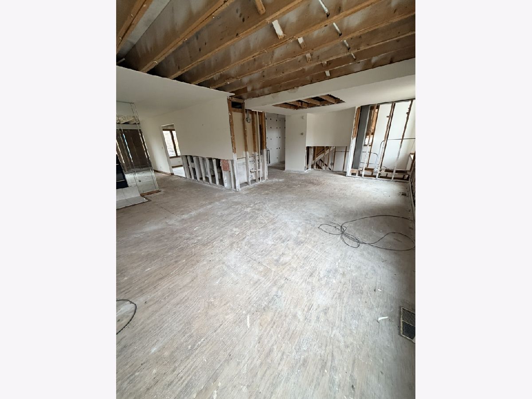
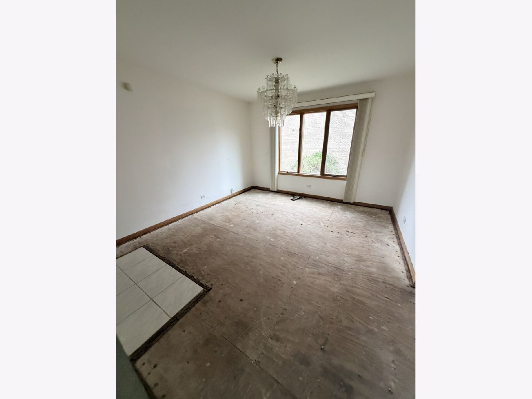
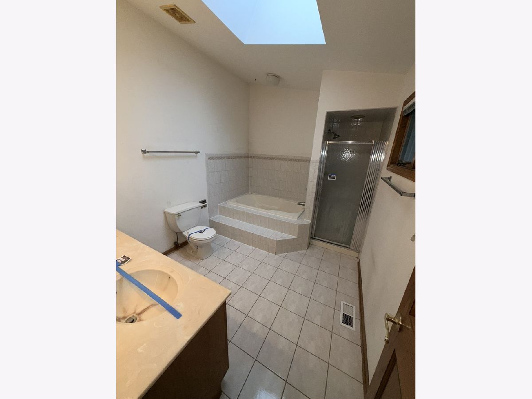
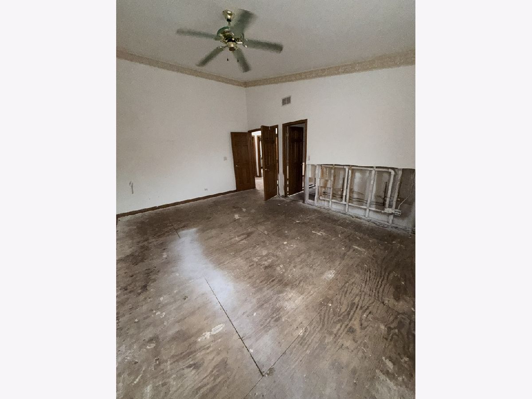
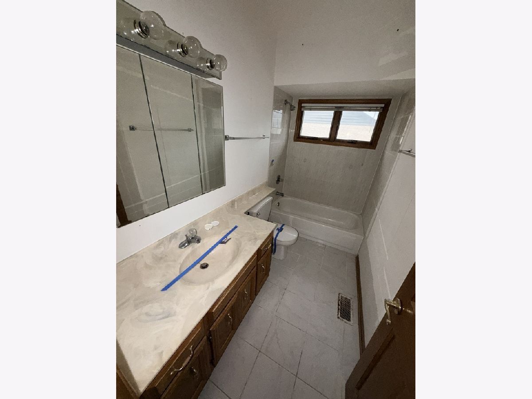
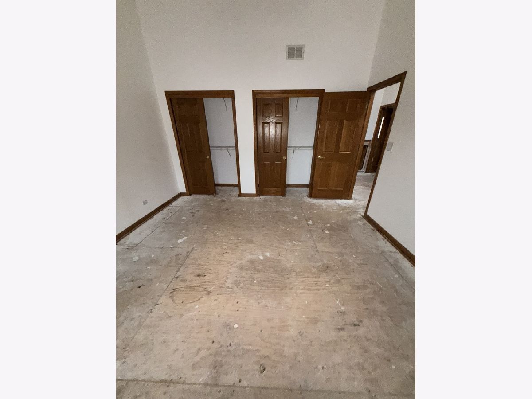
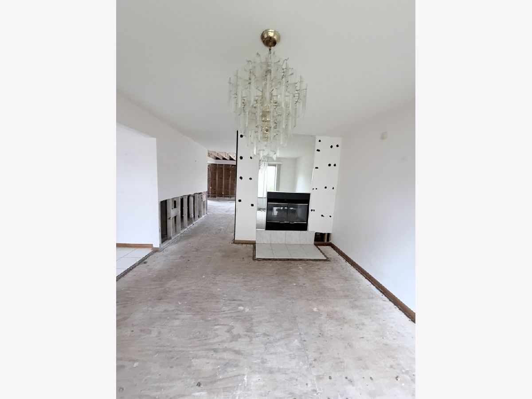
Located in the gated Chatham Park Place community, this multi-level townhome offers 3 bedrooms, 3.5 bathrooms, and an attached 2-car garage. The interior layout includes separate living and dining areas, a two-story entryway, and a primary bedroom with a private bathroom and walk-in closet. A full basement provides additional space, while the private outdoor area adds to the property's features. Situated in Chicago's Chatham neighborhood with access to public transportation, major roadways, shopping, and dining. Explore the possibilities this property has to offer!
Property Specifics
| Single Family | |
| — | |
| — | |
| 1996 | |
| Partially Finished, Partial, Walk-Out Access | |
| Brick | |
| — | |
| — | |
| No | |
| — |
| Cook | |
| — | |
| 250 / Monthly | |
| None | |
| Public | |
| Public Sewer | |
| Central Air | |
| Gas | |
| 12801963 | |
| 20341240590000 |
Room Specifics
All Bedroom Info:
Total Bedrooms: 3
Bedrooms Above Ground: 3
Bedrooms Below Ground: 0
Total Bedrooms: 3
Bedrooms Above Ground: 3
Bedrooms Below Ground: 0
Master Bedroom Info:
Dimensions: 13X18
Location: 2nd LevelDimensions: 13X18
Floor Type: —
Second Bedroom Info:
Dimensions: 13X13
Location: 2nd LevelDimensions: 13X13
Floor Type: —
Third Bedroom Info:
Dimensions: 13X13
Location: 2nd LevelDimensions: 13X13
Floor Type: —
Bathroom Info:
Full Bathrooms: 4
Partial Bathrooms: 2Full Bathrooms: 4
Bathroom Amenities: —
Bathroom in Basement: 1
Dining Room Info:
Dimensions: 11X16
Location: Main LevelDimensions: 11X16
Floor Type: —
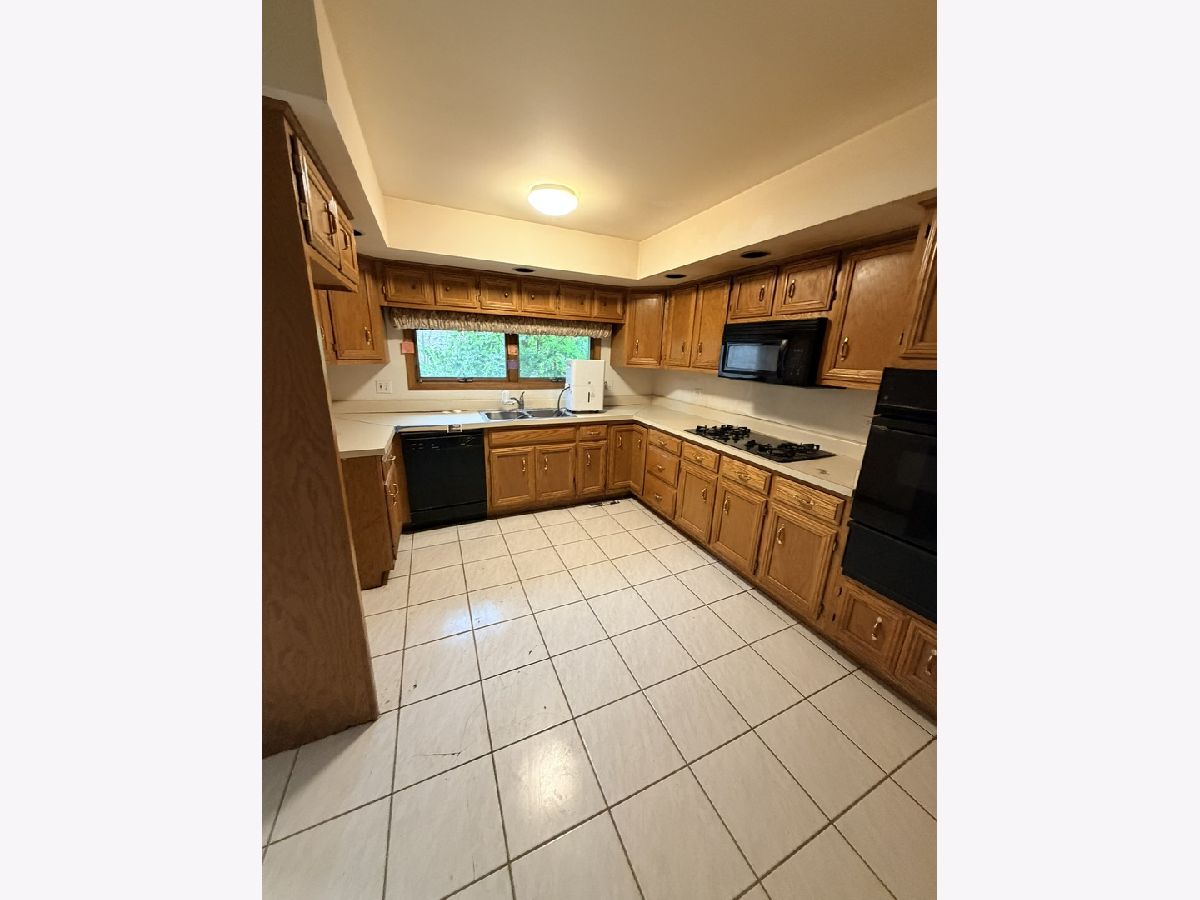
Kitchen Info:
Dimensions: 11X15
Location: Main LevelDimensions: 11X15
Floor Type: —
Laundry Room Info:
Dimensions: 5X3
Location: Walkout BasementDimensions: 5X3
Floor Type: —
Living Room Info:
Dimensions: 25X19
Location: Main LevelDimensions: 25X19
Floor Type: —
Family Room Info:
Dimensions: 31X14
Location: Walkout BasementDimensions: 31X14
Floor Type: —
Additional Rooms Info:
Rooms: Foyer
Basement: Partially Finished, Partial, Walk-Out AccessRooms: Foyer
First Additional Room Info:
Name: Foyer
Dimensions: 7X5
Location: Main LevelName: Foyer
Dimensions: 7X5
Floor Type: —
Other Specifics
| 2 | |
| — | |
| Concrete, Attached, Garage | |
| In Unit | |
| — | |
| — | |
| — | |
| — | |
| 80X39 | |
| — | |
| Full | |
| — | |
| Microwave, Range, Dishwasher, Refrigerator | |
| Not in DB | |
| — | |
| — | |
| — |
Contact Agent
Nearby Similar Homes
327 82nd Street, Chicago, Illinois 60619
For Sale
$249,000
3 beds / 2.0 baths / 1,440 ft2
Single Family / Built: 1951
49
8300 Indiana Avenue, Chicago, Illinois 60619
For Sale
$205,000
3 beds / 2.1 baths / 1,402 ft2
Single Family / Built: 1965
37
8156 King Drive, Chicago, Illinois 60619
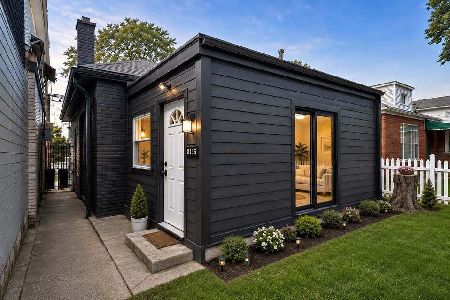
For Sale
$158,500
2 beds / 1.0 baths / 1,215 ft2
Single Family / Built: 1918
15
7950 Indiana Avenue, Chicago, Illinois 60619

For Sale
$358,000
4 beds / 3.0 baths / 3,043 ft2
Single Family / Built: 1924
111
8252 Michigan Avenue, Chicago, Illinois 60619

Foreclosure
$0
3 beds / 2.0 baths / 1,087 ft2
Single Family / Built: 1960
25
7959 Michigan Avenue, Chicago, Illinois 60619
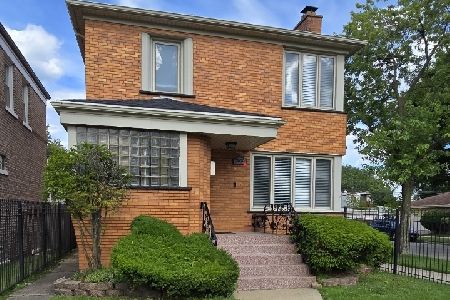
For Sale
$349,999
3 beds / 2.1 baths / 1,500 ft2
Single Family / Built: 1946
63
Nearby Sold Comparables
8149 Prairie Avenue, Chicago, Illinois 60619

Sold
$250,000
2 beds / 3.0 baths / 4,830 ft2
Single Family / Built: 1957
3281
8200 Prairie Avenue, Chicago, Illinois 60619
Sold
$149,900
5 beds / 2.1 baths / 1,809 ft2
Single Family / Built: —
3286
8200 Prairie Avenue, Chicago, Illinois 60619
Sold
$96,000
4 beds / 2.1 baths / 1,809 ft2
Single Family / Built: 1927
5242
8149 Prairie Avenue, Chicago, Illinois 60619
Sold
$44,000
3 beds / 1.0 baths / 1,176 ft2
Single Family / Built: 1957
3801
8153 Prairie Avenue, Chicago, Illinois 60619
Sold
$215,000
3 beds / 2.0 baths / 1,200 ft2
Single Family / Built: 1957
3710
8206 Prairie Avenue, Chicago, Illinois 60619
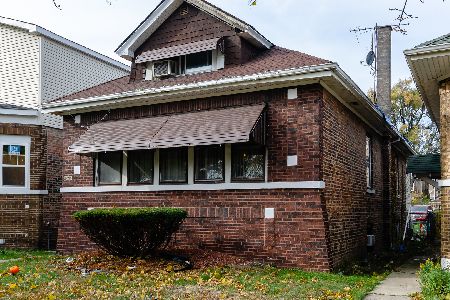
Sold
$159,900
4 beds / 2.0 baths / 1,500 ft2
Single Family / Built: 1926
1809
Contact Agent
Listing Provided By
LPT Realty
