

815 7th Street, Carbon Hill, Illinois 60416


$289,900
|
For Sale
|
|
| Status: | Contingent |
| Sqft: | 1,500 |
| Cost/Sqft: | $193 |
| Beds: | 4 |
| Baths: | 2 |
| Year Built: | 1930 |
| Property Taxes: | $3,386 |
| Days On Market: | 57 |
| Lot Size: | 0,34 |
Description
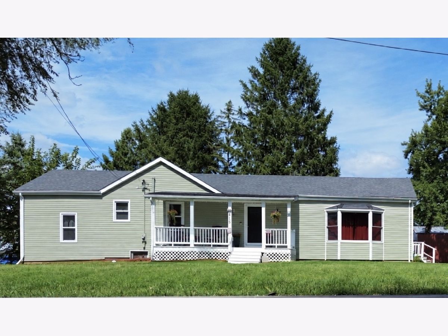
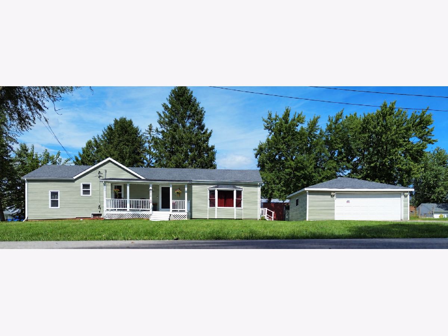
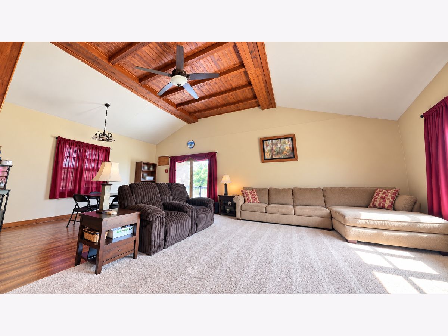
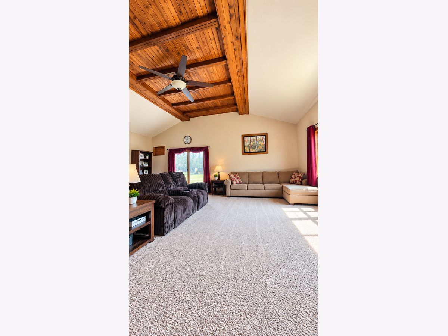
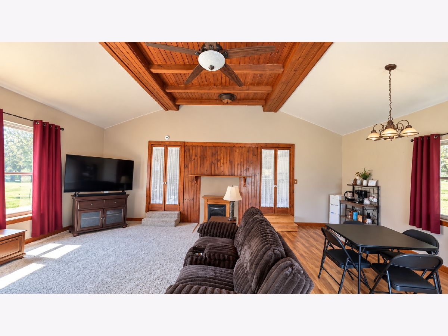
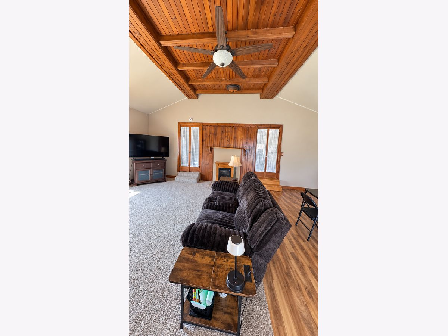
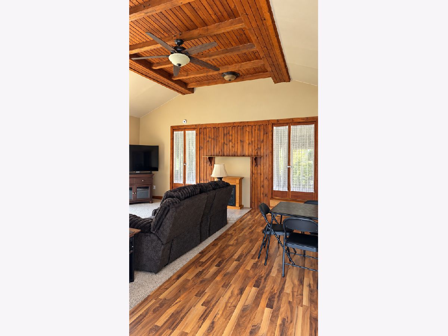
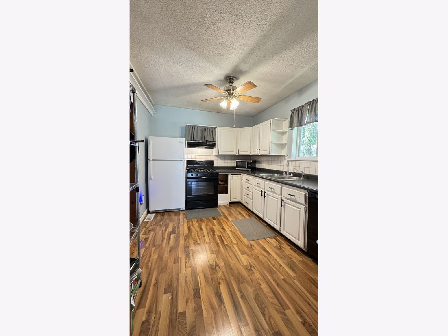
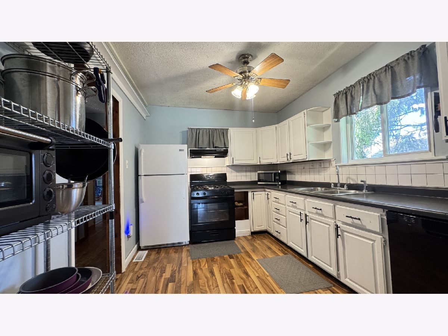
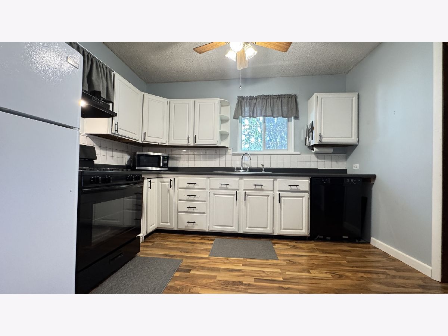
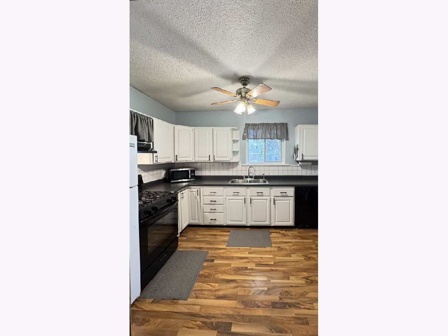
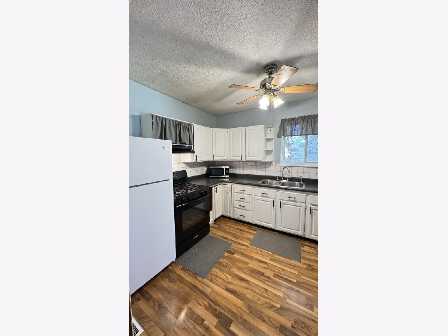
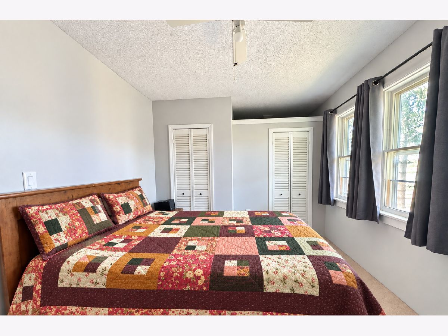
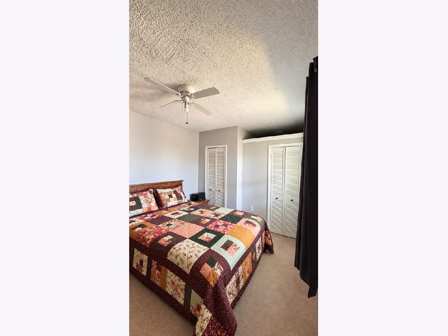
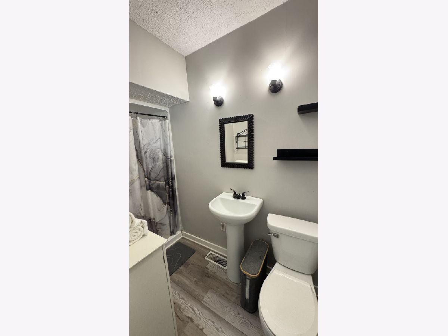
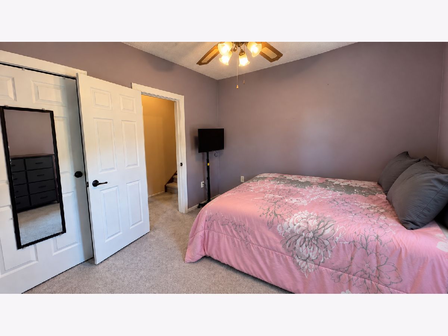
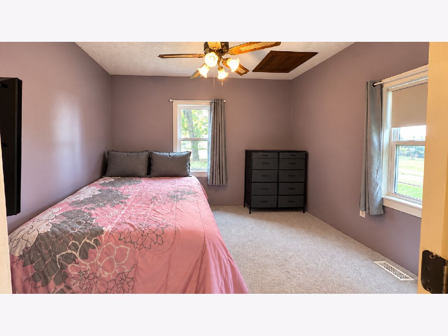
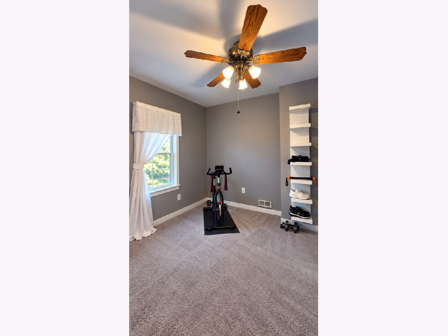
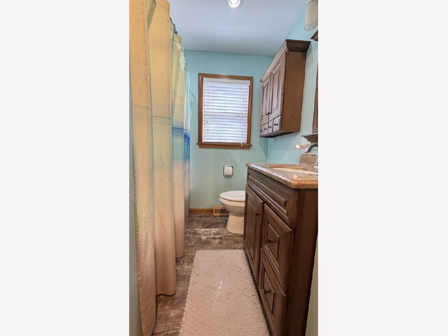
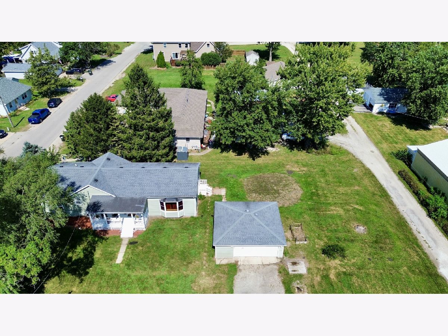
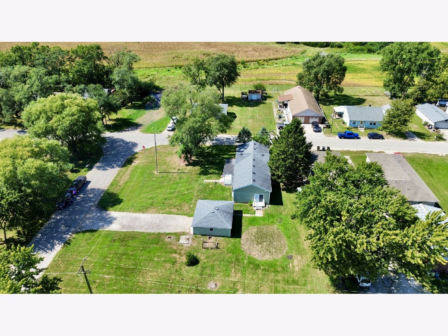
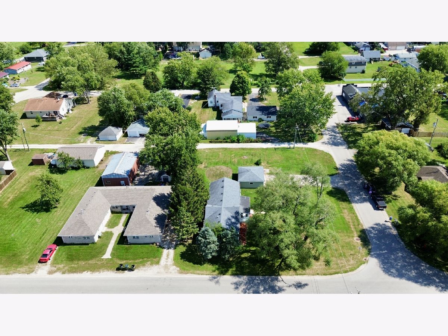
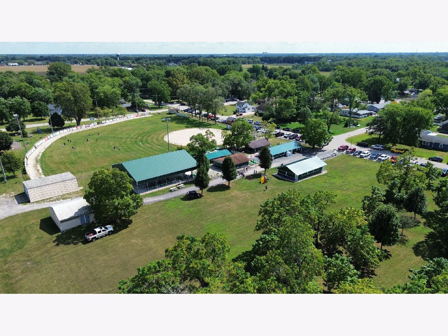
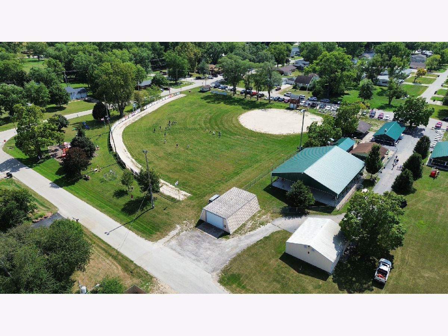
Welcome to this cozy ranch-style home in Carbon Hill, where small-town living and a peaceful country setting come together. Comfortably positioned on a generous corner double lot, offering a warm and welcoming place to settle in, with room to create the home you've always wanted. Complete with four bedrooms and two full baths, there's plenty of space for the whole family. The oversized family room is the heart of the home, featuring vaulted ceilings, abundant natural light, and an open-concept layout that creates a wonderful space to gather, unwind, and enjoy time together. The full unfinished basement adds even more versatility, with lots of storage and endless potential for a workshop, home gym, hobby area, or whatever suits your lifestyle. Step outside and enjoy the quiet charm of country living from the inviting front porch. The generous yard provides room to relax, entertain, or simply enjoy the outdoors. A detached two-car garage offers convenient parking and additional storage. Close to town yet tucked into a peaceful setting, this home truly offers the best of both worlds. With its comfortable layout, welcoming atmosphere, and room to make it your own. Come take a look-you may just feel right at home.
Property Specifics
| Single Family | |
| — | |
| Ranch | |
| 1930 | |
| Unfinished, Partial | |
| Vinyl Siding | |
| — | |
| — | |
| No | |
| 0.34 |
| Grundy | |
| — | |
| 0 / Not Applicable | |
| None | |
| Public | |
| Public Sewer | |
| Central Air | |
| Gas | |
| 12756766 | |
| 0634152012 |
Nearby Schools
| NAME: | DISTRICT: | DISTANCE: | |
|---|---|---|---|
|
Grade School
Coal City Elementary School |
1 | — | |
|
Middle School
Coal City Middle School |
1 | Not in DB | |
|
High School
Coal City High School |
1 | Not in DB | |
Property History
| DATE: | EVENT: | PRICE: | SOURCE: |
|---|---|---|---|
| 9 Oct, 2026 | Under contract | $289,900 | MRED MLS |
| 13 Sep, 2026 | Listed for sale | $289,900 | MRED MLS |
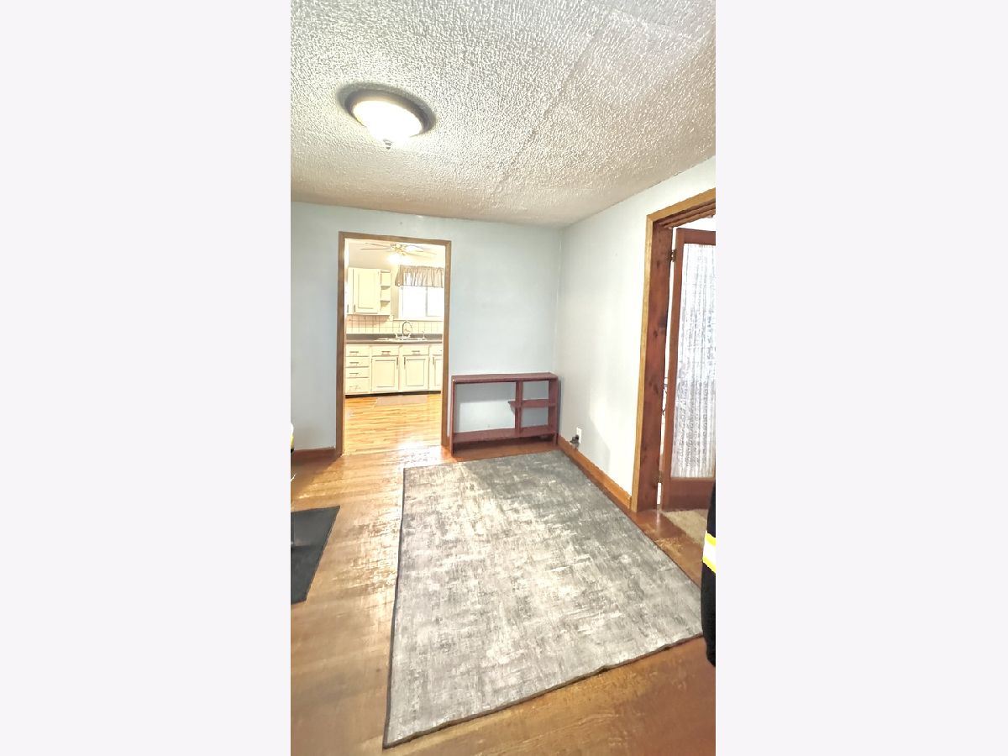
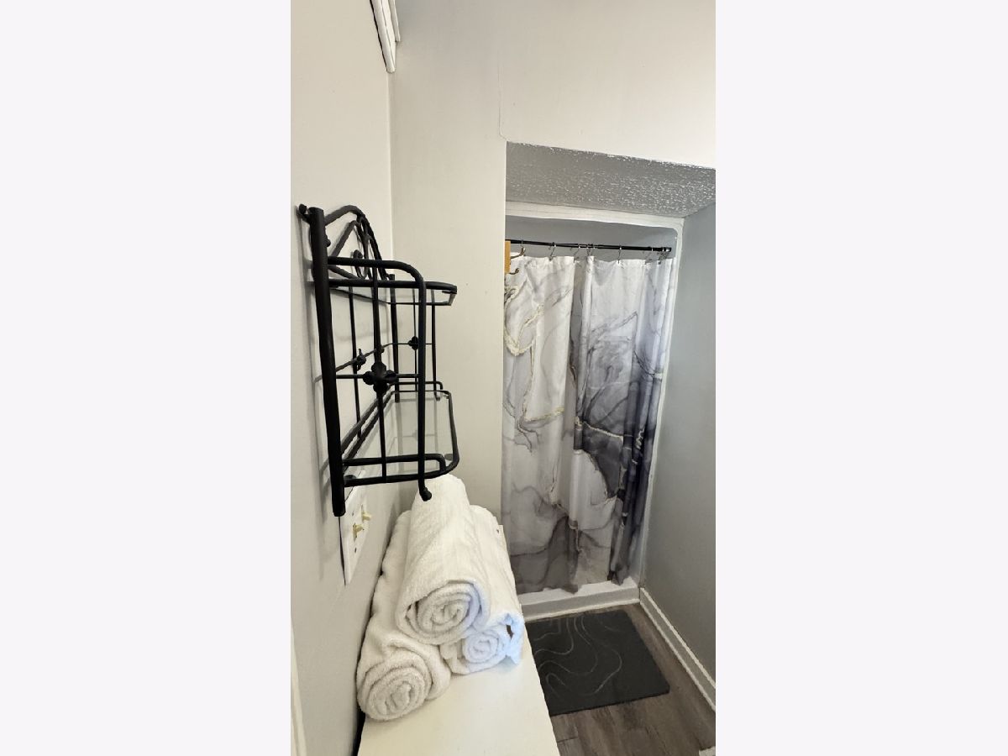
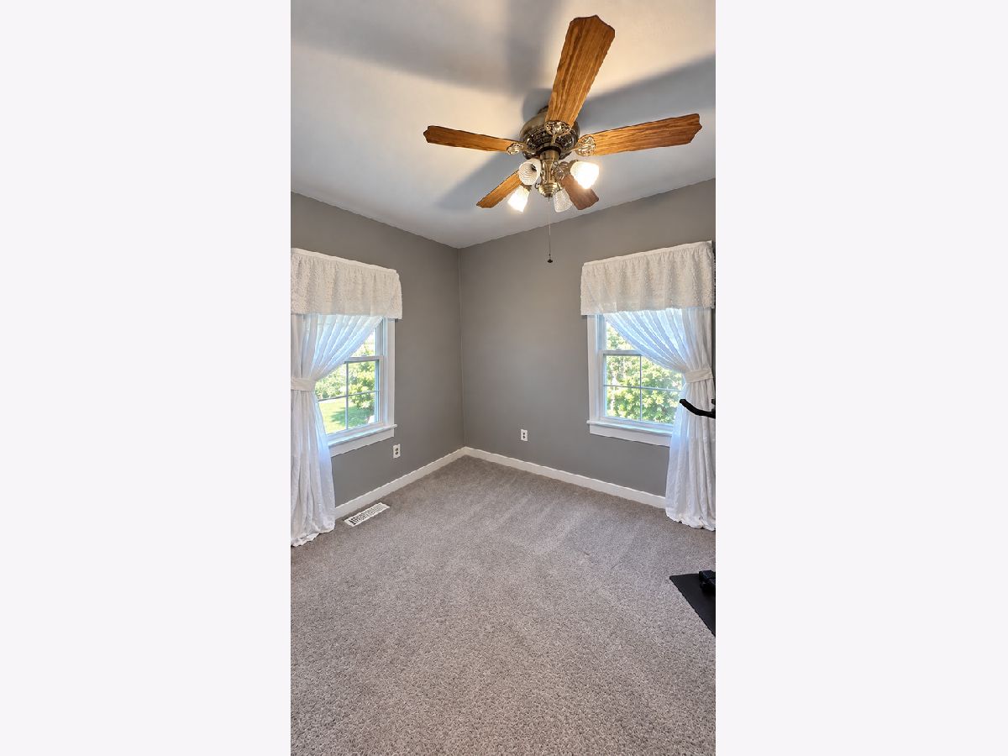
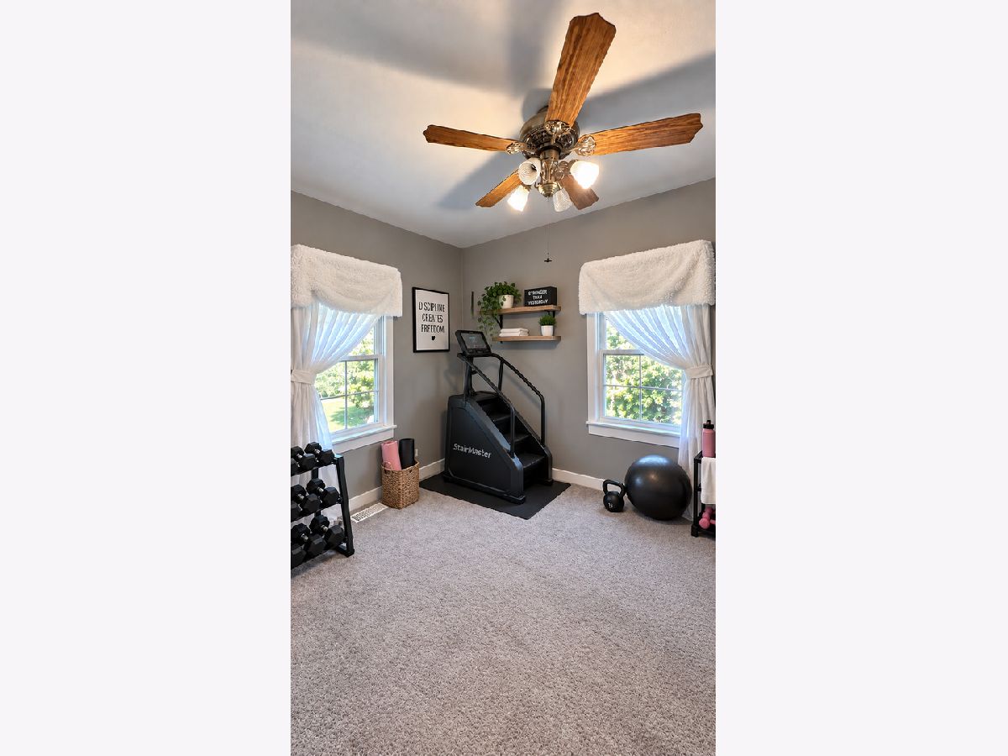
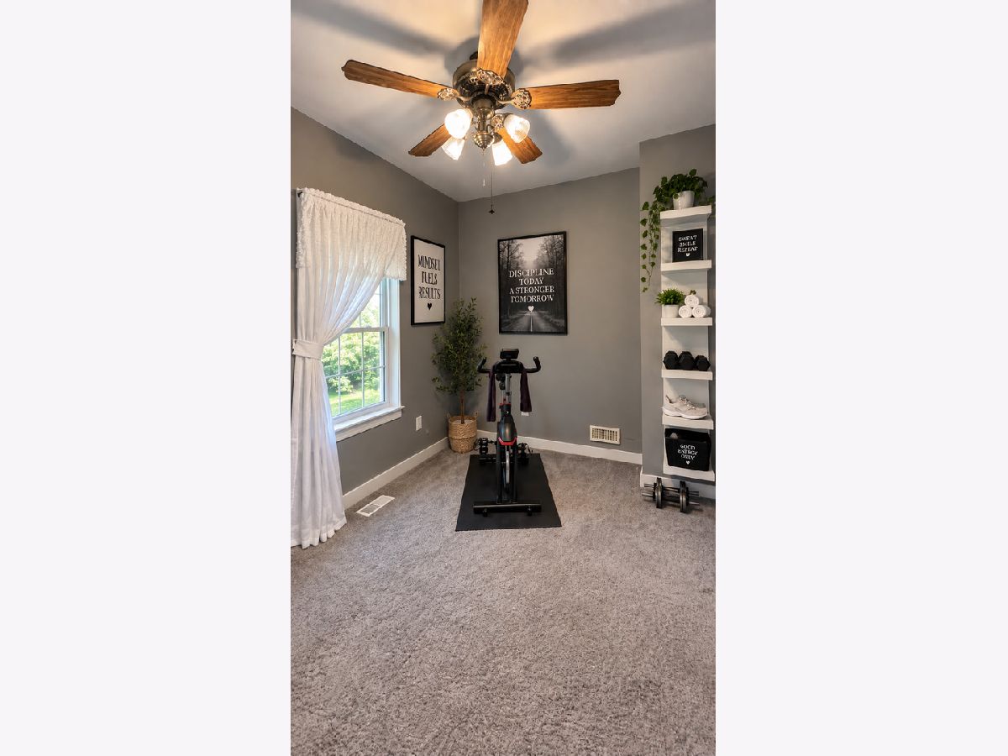
Some photos of this home have been virtually staged.
Room Specifics
Total Bedrooms: 4
Bedrooms Above Ground: 4
Bedrooms Below Ground: 0
Dimensions: 10X13
Floor Type: Carpet
Dimensions: 10X9
Floor Type: Wood Laminate
Dimensions: 10X12
Floor Type: Carpet
Dimensions: 12X9
Floor Type: Carpet
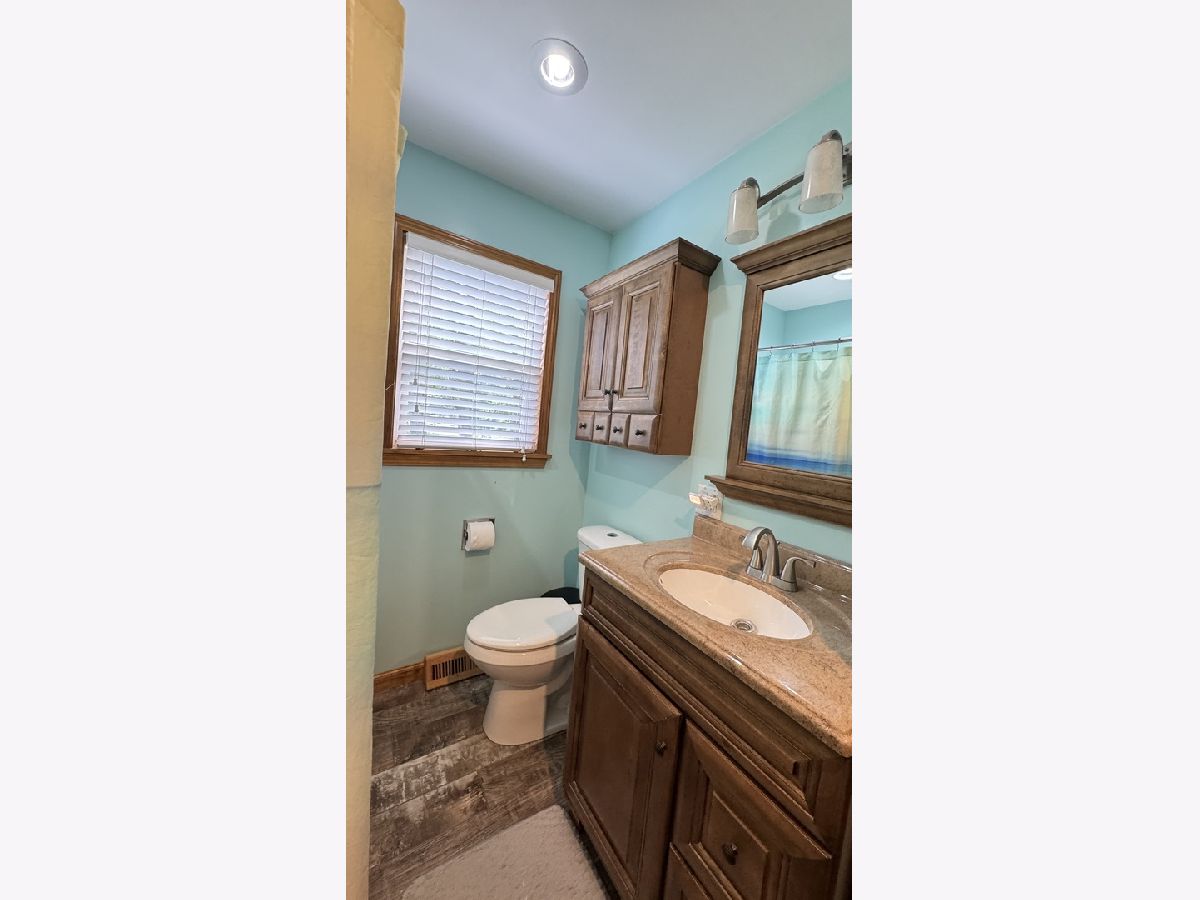
Full Bathrooms: 2
Bathroom Amenities: —
Bathroom in Basement: 0
Dimensions: —
Floor Type: Wood Laminate
Dimensions: 9X12
Floor Type: Wood Laminate
Dimensions: 20X24
Floor Type: Carpet
Rooms: No additional rooms
Other Specifics
| 2 | |
| — | |
| Garage Owned, Detached, Driveway, Owned, Garage | |
| — | |
| — | |
| — | |
| — | |
| Corner Lot | |
| 100 x 150 | |
| — | |
| Full, Shower Only | |
| — | |
| Range, Dishwasher, Refrigerator, Washer, Dryer | |
| Not in DB | |
| Park | |
| — | |
| — |
Tax History
| Year | Property Taxes |
|---|---|
| 2026 | $3,386 |
Contact Agent
Nearby Similar Homes
Nearby Sold Comparables



Contact Agent
Listing Provided By
Coldwell Banker Real Estate Group
