

8154 May Street, Auburn Gresham, Chicago, Illinois 60620


$209,900
|
For Sale
|
|
| Status: | New |
| Sqft: | 2,830 |
| Cost/Sqft: | $74 |
| Beds: | 7 |
| Baths: | 4 |
| Year Built: | 1925 |
| Property Taxes: | $4,431 |
| Days On Market: | 4 |
| Lot Size: | 0,10 |
Description
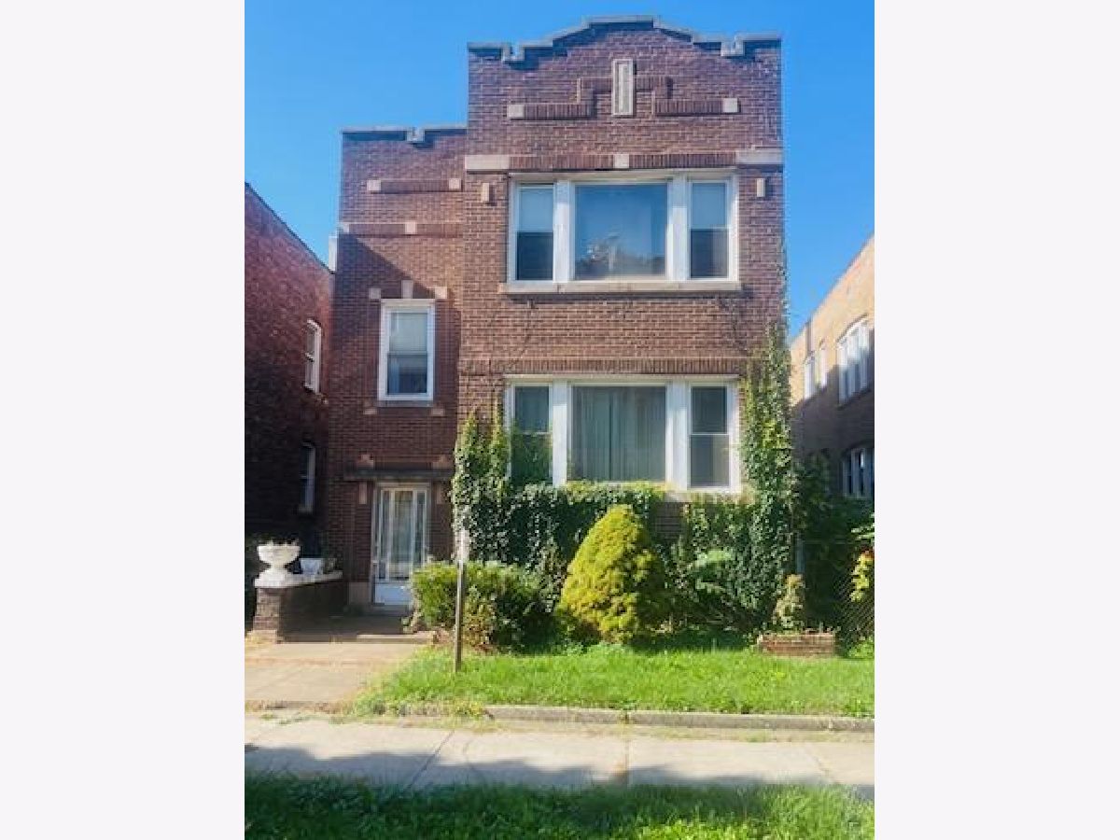
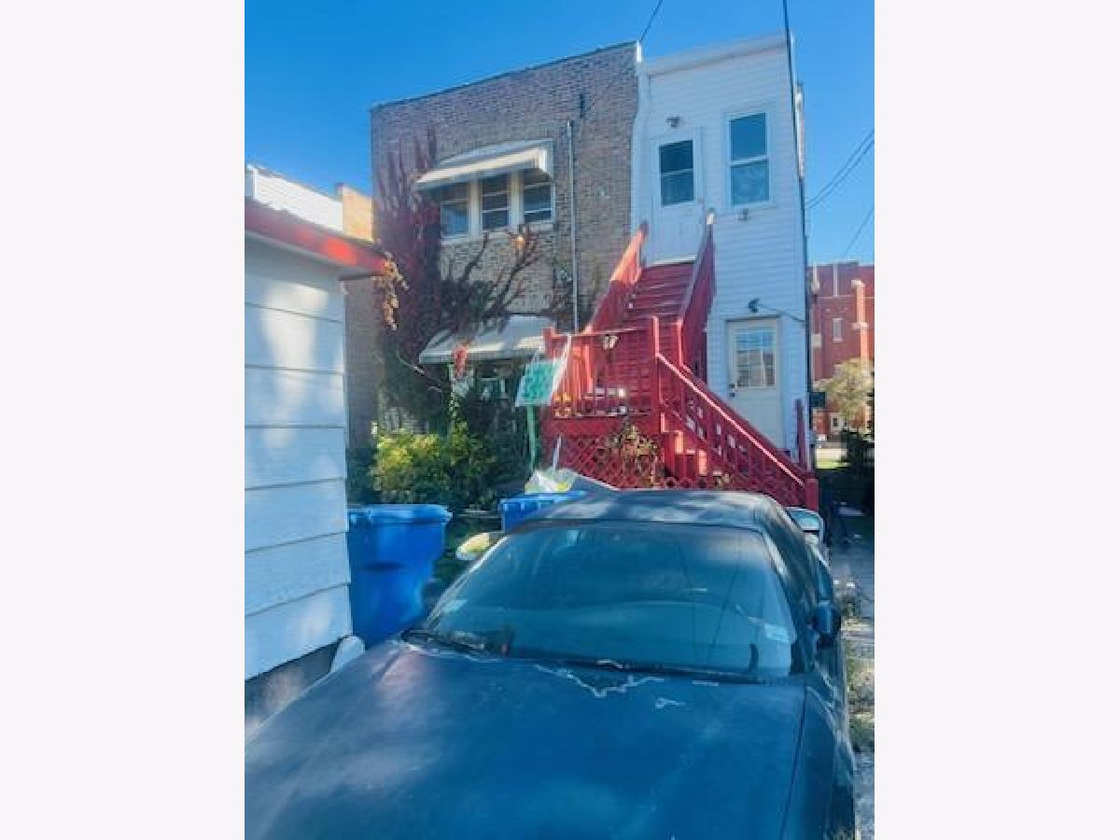
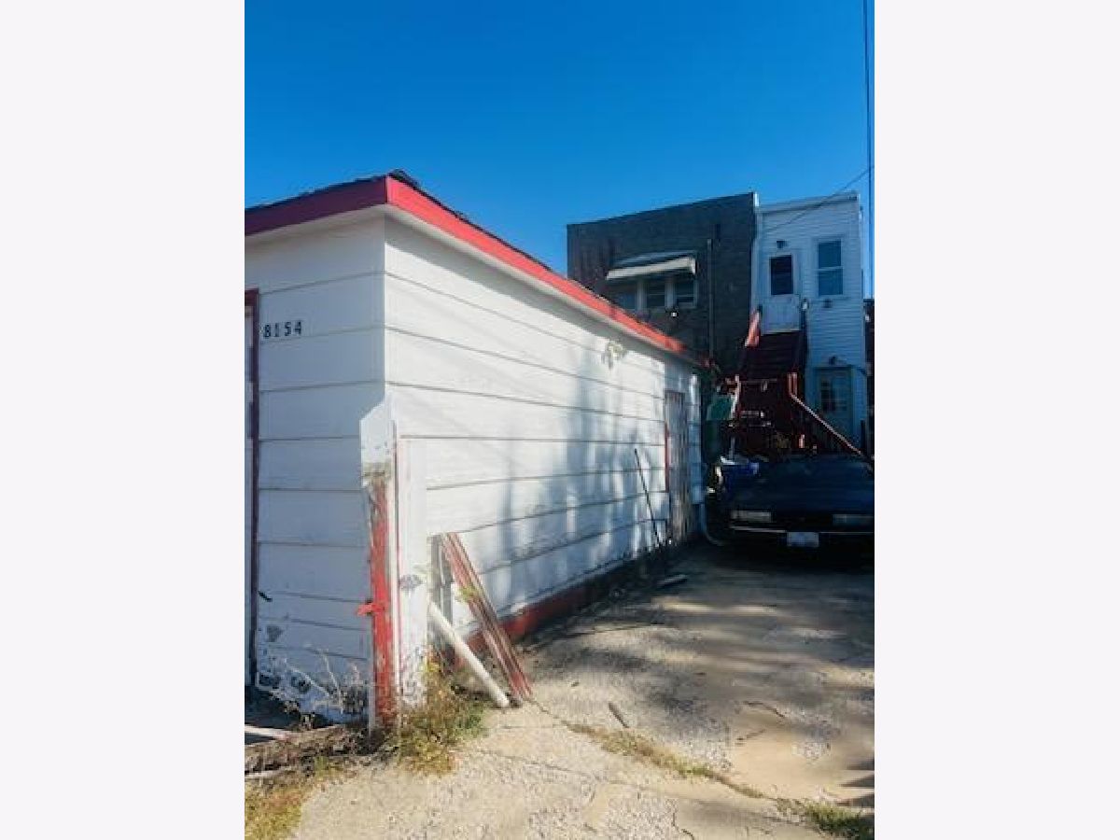
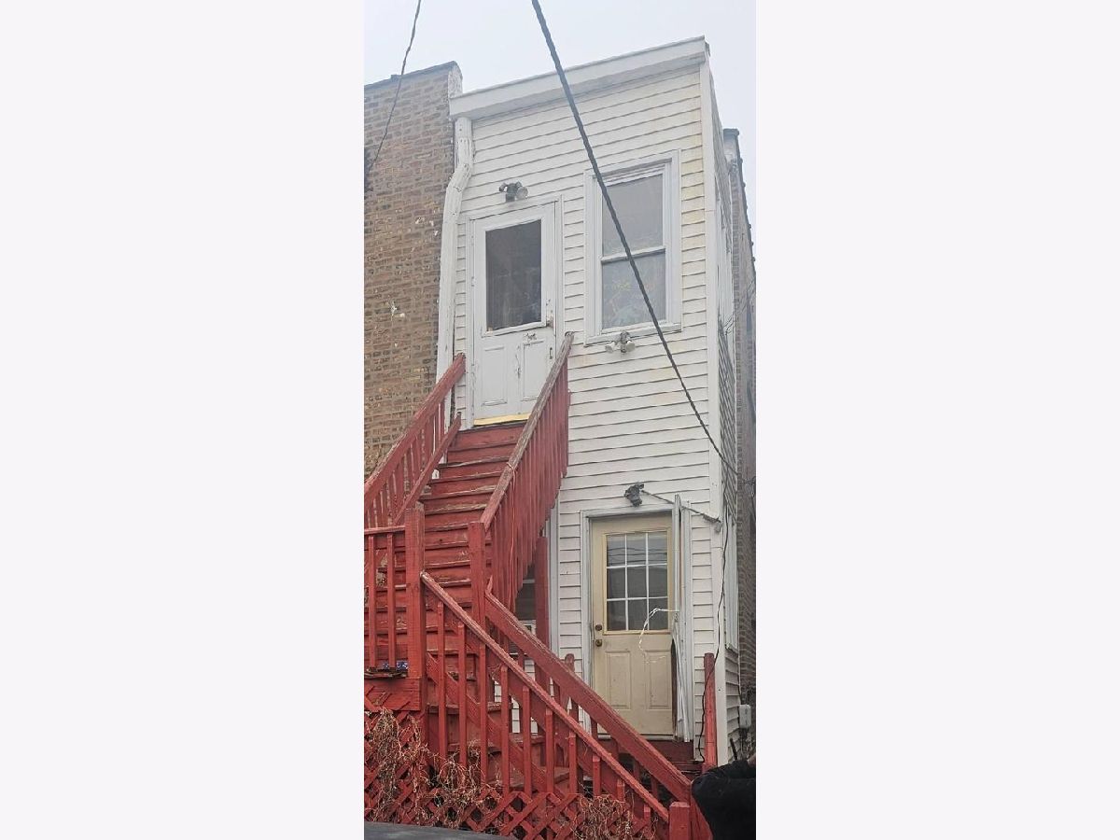
Spacious multi-family property spanning 2,830 sq ft in Chicago! The main building offers two distinct units across the first and second floors, showcasing wood flooring and thoughtful partial updates. Levels one and two each feature 3 generous bedrooms, with 1 full bath on the main level and 2 full baths upstairs. Downstairs, the finished basement includes a private 1-bed, 1-bath apartment and dedicated laundry space. Outside, enjoy an enclosed back porch and a detached garage.
Property Specifics
| Single Family | |
| — | |
| — | |
| 1925 | |
| Finished, Full | |
| Brick | |
| — | |
| — | |
| No | |
| 0.1 |
| Cook | |
| — | |
| — / Not Applicable | |
| None | |
| Public | |
| Public Sewer | |
| Wall Unit(s) | |
| Radiator(s) | |
| 12799542 | |
| 20322160360000 |
Property History
| DATE: | EVENT: | PRICE: | SOURCE: |
|---|---|---|---|
| 2 Nov, 2026 | Listed for sale | $209,900 | MRED MLS |
Room Specifics
All Bedroom Info:
Total Bedrooms: 7
Bedrooms Above Ground: 7
Bedrooms Below Ground: 0
Total Bedrooms: 7
Bedrooms Above Ground: 7
Bedrooms Below Ground: 0
Master Bedroom Info:
Dimensions: 12X12
Location: Main LevelDimensions: 12X12
Floor Type: —
Second Bedroom Info:
Dimensions: 10X10
Location: 2nd LevelDimensions: 10X10
Floor Type: —
Third Bedroom Info:
Dimensions: 10X10
Location: 2nd LevelDimensions: 10X10
Floor Type: —
Fourth Bedroom Info:
Dimensions: 10X10
Location: 2nd LevelDimensions: 10X10
Floor Type: —
Bathroom Info:
Full Bathrooms: 4
Partial Bathrooms: 0Full Bathrooms: 4
Bathroom Amenities: —
Bathroom in Basement: 1
Kitchen Info:
Dimensions: 10X10
Location: Main LevelDimensions: 10X10
Floor Type: —
Additional Rooms Info:
Rooms: Bedroom 5, Bedroom 6, Bedroom 7
Basement: Finished, FullRooms: Bedroom 5, Bedroom 6, Bedroom 7
First Additional Room Info:
Name: Bedroom 5
Dimensions: 10X10
Location: 2nd LevelName: Bedroom 5
Dimensions: 10X10
Floor Type: —
Second Additional Room Info:
Name: Bedroom 6
Dimensions: 10X10
Location: 2nd LevelName: Bedroom 6
Dimensions: 10X10
Floor Type: —
Third Additional Room Info:
Name: Bedroom 7
Dimensions: 10X10
Location: 2nd LevelName: Bedroom 7
Dimensions: 10X10
Floor Type: —
Other Specifics
| 2 | |
| — | |
| Other, Detached, Garage | |
| — | |
| — | |
| — | |
| — | |
| — | |
| 4375 | |
| — | |
| None | |
| — | |
| — | |
| Not in DB | |
| — | |
| — | |
| — |
Tax History
| Year | Property Taxes |
|---|---|
| 2026 | $4,431 |
Contact Agent
Nearby Similar Homes
8222 Carpenter Street, Chicago, Illinois 60620
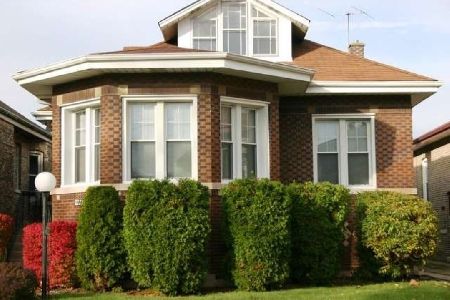
For Sale
$279,990
5 beds / 1.2 baths / 3,230 ft2
Single Family / Built: 1923
15
8329 May Street, Chicago, Illinois 60620

For Sale
$145,000
4 beds / 1.0 baths / 1,062 ft2
Single Family / Built: 1926
32
8139 Carpenter Street, Chicago, Illinois 60620
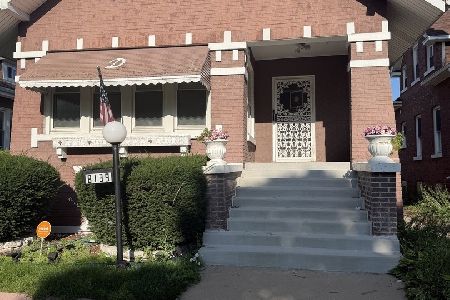
For Sale
$187,500
3 beds / 1.0 baths / 1,170 ft2
Single Family / Built: 1920
53
8322 Aberdeen Street, Chicago, Illinois 60620
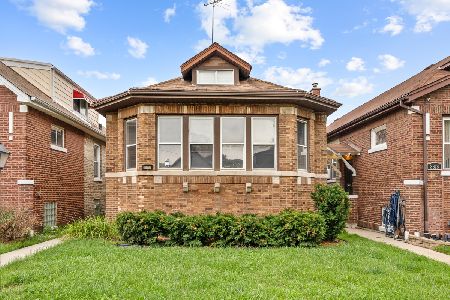
Foreclosure
$239,900
4 beds / 2.1 baths / 1,199 ft2
Single Family / Built: 1924
46
8107 Throop Street, Chicago, Illinois 60620
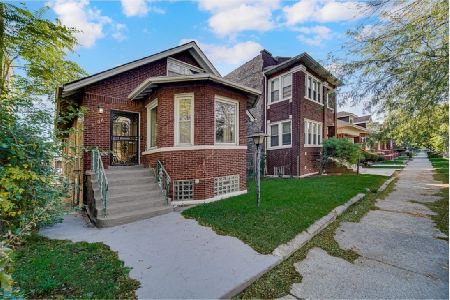
For Sale
$159,500
5 beds / 2.0 baths / 1,370 ft2
Single Family / Built: 1922
15
8239 Carpenter Street, Chicago, Illinois 60620
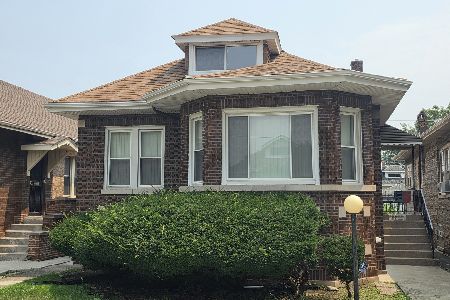
For Sale
$225,000
4 beds / 1.1 baths / 1,600 ft2
Single Family / Built: 1923
84
Nearby Sold Comparables
8114 May Street, Chicago, Illinois 60620
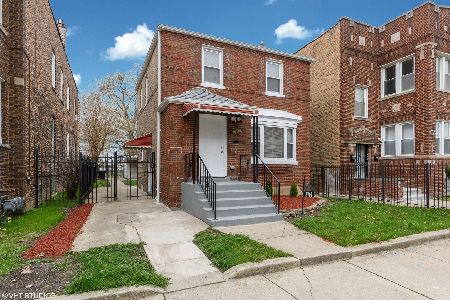
Sold
$194,500
3 beds / 2.0 baths / 0 ft2
Single Family / Built: 1938
2384
8114 May Street, Chicago, Illinois 60620

Sold
$60,000
3 beds / 2.0 baths / 1,448 ft2
Single Family / Built: 1938
2999
8200 Aberdeen Street, Chicago, Illinois 60620

Sold
$172,500
3 beds / 2.0 baths / 1,517 ft2
Single Family / Built: 1922
4692
8200 Aberdeen Street, Chicago, Illinois 60620
Sold
$40,000
3 beds / 1.1 baths / 1,517 ft2
Single Family / Built: 1922
5265
8212 Aberdeen Street, Chicago, Illinois 60620
Sold
$219,900
4 beds / 3.0 baths / 3,000 ft2
Single Family / Built: 1925
3129
8240 May Street, Chicago, Illinois 60620
Sold
$34,900
4 beds / 1.1 baths / 0 ft2
Single Family / Built: 1924
4907
Contact Agent
Listing Provided By
Gates and Gables Realty
