

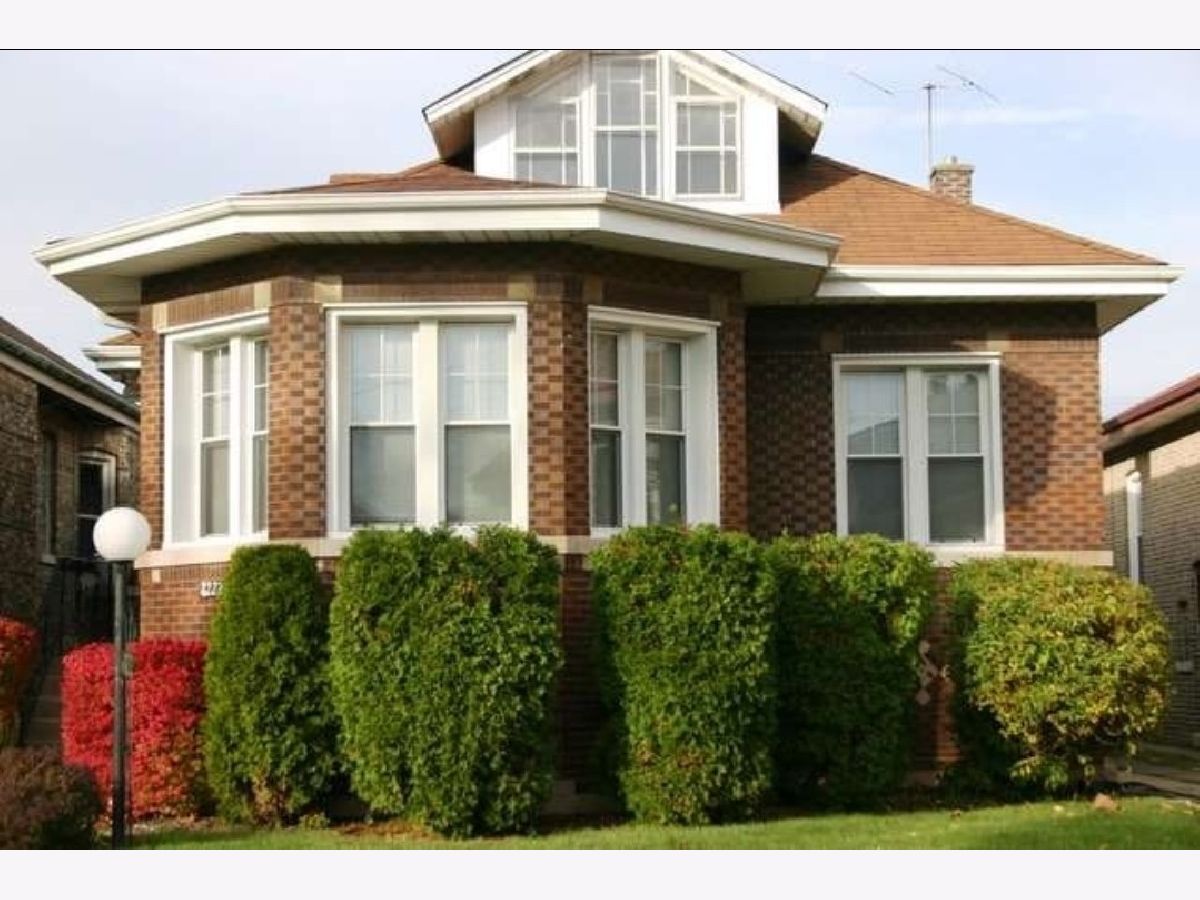
8222 Carpenter Street, Auburn Gresham, Chicago, Illinois 60620


$279,990
|
For Sale
|
|
| Status: | Re-activated |
| Sqft: | 3,230 |
| Cost/Sqft: | $87 |
| Beds: | 5 |
| Baths: | 3 |
| Year Built: | 1923 |
| Property Taxes: | $2,647 |
| Days On Market: | 15 |
| Lot Size: | 0,10 |
Description
**5 BEDROOMS | 3 BATHROOMS | CLASSIC CHICAGO BUNGALOW BEAUTY | **SPACIOUS, CHARACTER & HOME COMFORT- DISCOVER YOUR NEXT HOME!** Looking for room to spread out without sacrificing character? This historic Chicago bungalow,located in Chicago,offers five bedrooms, two bathrooms, and additional living space across the upper and lower levels. Rehabbed in 2014, hvac (2025), generator, water (2022), this home combines classic Chicago bungalow appeal with features designed for comfortable everyday living with some additional updates over the years. The granite eat-in kitchen provides a welcoming place to prepare meals, enjoy your morning coffee bar, and gather with family and friends. Hardwood floors add warmth and timeless appeal, while the large finished recreation area offers flexible space for entertaining, relaxing, hobbies, or creating a home office. It also welcomes you with a formal living and dining room with updated lighting and well-maintained millwork. Step outside to the fenced yard, offering room to enjoy outdoor time and make the space your own. With five bedrooms, multiple areas to enjoy, and lots of storage, this home provides versatility for a variety of living arrangements and lifestyle needs. This home is amazing and on a suburban like block in the city. Great neighbors and solid block club. If you've been searching for a Chicago bungalow with character, multiple bedrooms, and room to make memories, come explore the possibilities. Schedule your private showing today and see what this home has to offer!
Property Specifics
| Single Family | |
| — | |
| Bungalow | |
| 1923 | |
| Finished, Exterior Entry, Full, Walk-Out Access | |
| 1,024 (624 finished) | |
| Brick | |
| Asphalt | |
| — | |
| No | |
| 0.1 |
| Cook | |
| — | |
| 0 / Not Applicable | |
| None | |
| Lake Michigan | |
| Public Sewer | |
| Central Air | |
| Gas, Electric, Forced Air | |
| No | |
| 12792496 | |
| 20322250240000 |
Property History
| DATE: | EVENT: | PRICE: | SOURCE: |
|---|---|---|---|
| 28 Mar, 2014 | Sold | $115,000 | MRED MLS |
| 17 Feb, 2014 | Under contract | $115,000 | MRED MLS |
| — | Last price change | $119,900 | MRED MLS |
| 26 Oct, 2013 | Listed for sale | $119,900 | MRED MLS |
| 22 Oct, 2026 | Listed for sale | $279,990 | MRED MLS |


Room Specifics
Total Bedrooms: 5
Bedrooms Above Ground: 5
Bedrooms Below Ground: 0
Dimensions: 21X11
Floor Type: Hardwood
Dimensions: 15X11
Floor Type: Hardwood
Dimensions: 10X10
Floor Type: Hardwood
Dimensions: 30X17
Floor Type: Hardwood
Full Bathrooms: 3
Bathroom Amenities: Soaking Tub
Bathroom in Basement: 1
Dimensions: 17X14
Floor Type: Hardwood
Dimensions: 14X13
Floor Type: Ceramic Tile
Features: Eating Area-Table Space
Dimensions: 20X10
Floor Type: Other
Dimensions: 21X15
Floor Type: Hardwood
Dimensions: 26X24
Floor Type: Carpet
Rooms: Bedroom 5, Foyer, Enclosed Porch Heated
Name: Bedroom 5
Dimensions: 20X14
Floor Type: Hardwood
Name: Foyer
Dimensions: 4X10
Floor Type: Ceramic Tile
Name: Enclosed Porch Heated
Dimensions: 9X10
Floor Type: Laminate
Other Specifics
| 2.5 | |
| Concrete Perimeter | |
| Garage Door Opener, Tandem, Garage Owned, Detached, Garage | |
| Gas Dryer Hookup, In Unit, Common Area, Sink | |
| Hardwood, Wood | |
| — | |
| Fenced | |
| — | |
| Garden | |
| 35X 125 | |
| Dormer,Finished,Full | |
| Half | |
| Wet Bar, 1st Floor Bedroom, In-Law Floorplan, 1st Floor Full Bath, Built-in Features, High Ceilings, Historic/Period Mlwk, Granite Counters, Separate Dining Room | |
| Range, Refrigerator, Washer, Dryer | |
| Not in DB | |
| Curbs, Sidewalks, Street Paved | |
| — | |
| Electric |
Tax History
| Year | Property Taxes |
|---|---|
| 2014 | $1,236 |
| 2026 | $2,647 |
Contact Agent
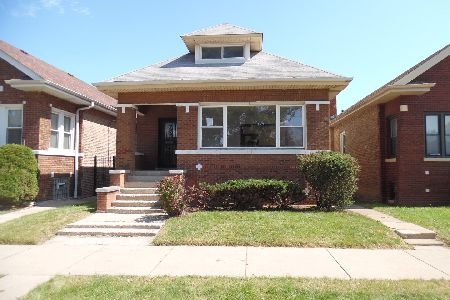
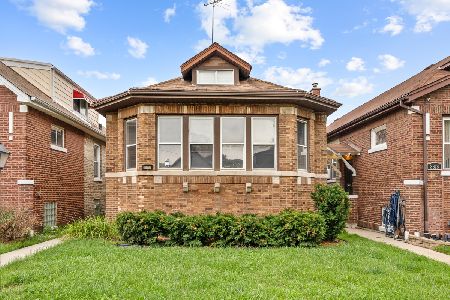
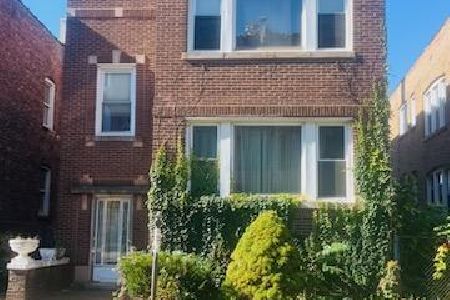
Nearby Similar Homes
Nearby Sold Comparables


Contact Agent
Listing Provided By
Ideal Real Estate, LLC
