

816 Cambridge Drive, Batavia, Illinois 60510


$425,000
|
For Sale
|
|
| Status: | Contingent |
| Sqft: | 2,100 |
| Cost/Sqft: | $202 |
| Beds: | 3 |
| Baths: | 3 |
| Year Built: | 2004 |
| Property Taxes: | $8,526 |
| Days On Market: | 29 |
| Lot Size: | 0,00 |
Description
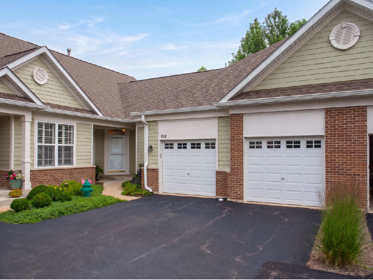
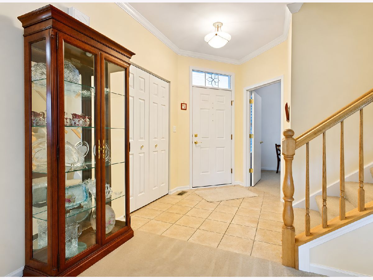
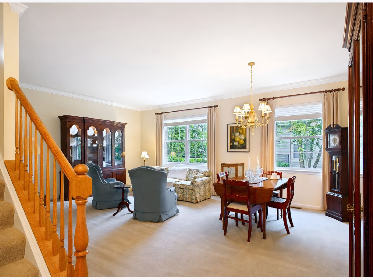
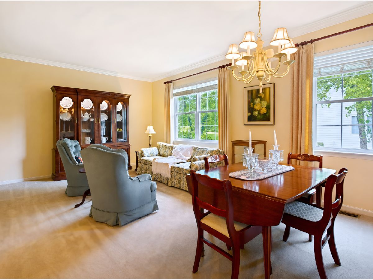
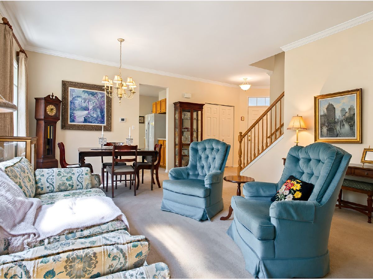
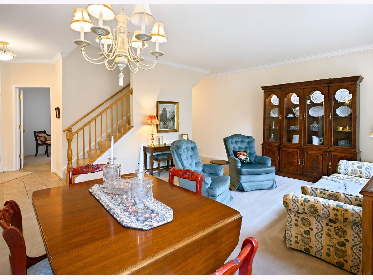
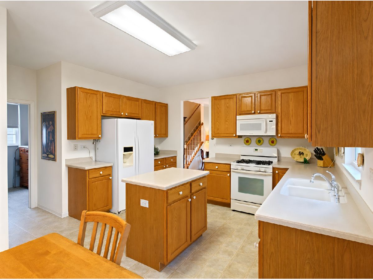
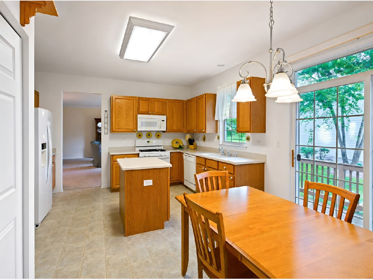
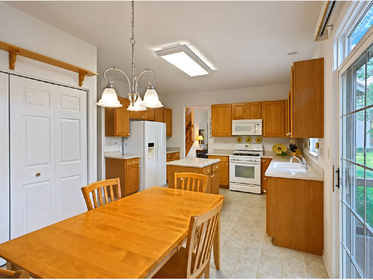
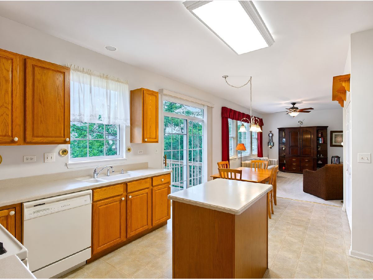
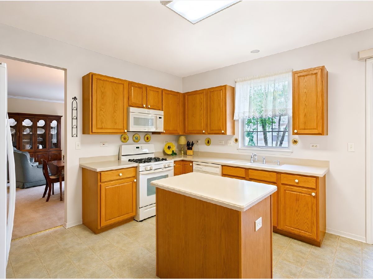
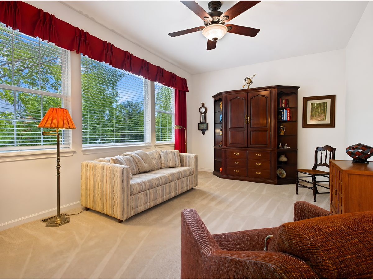
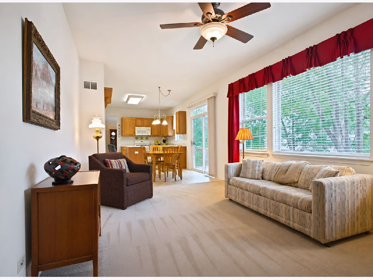
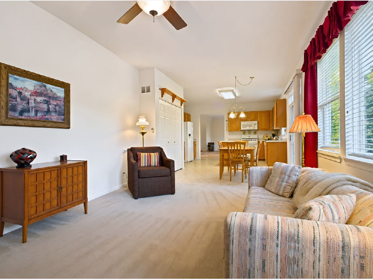
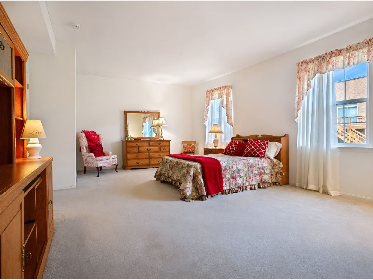
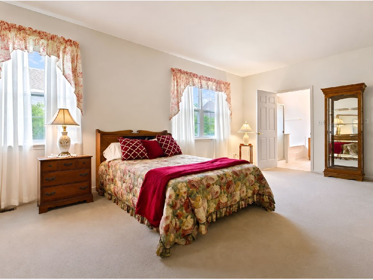
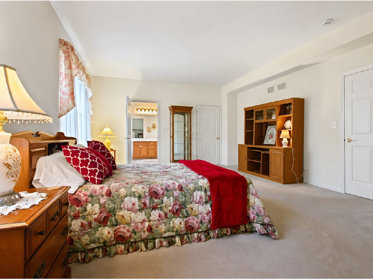
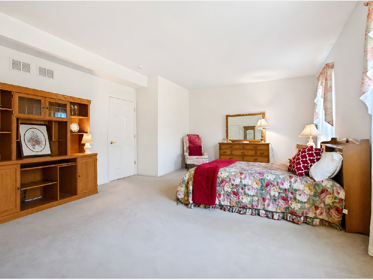
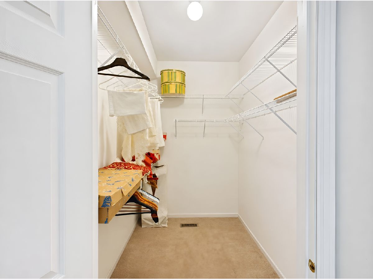
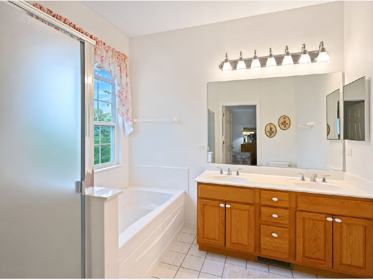
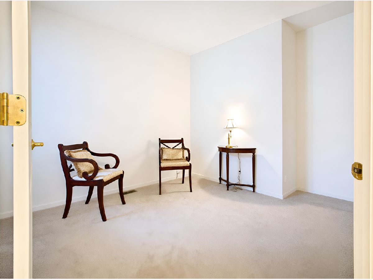
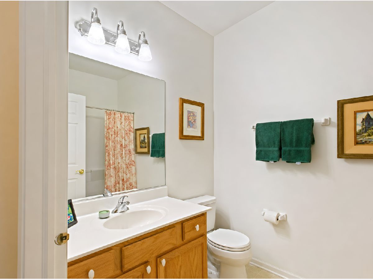
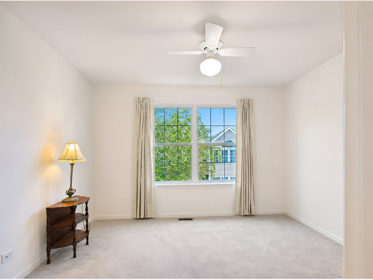
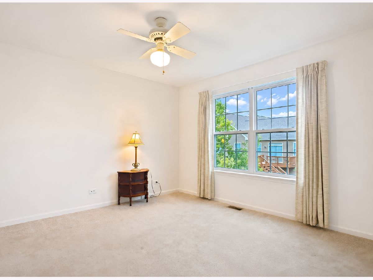
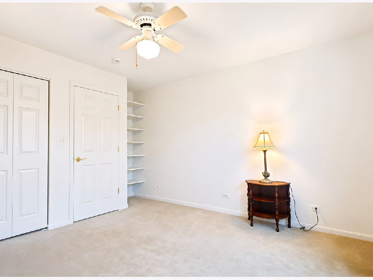
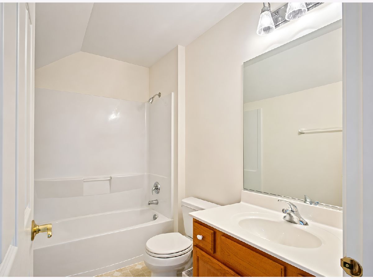
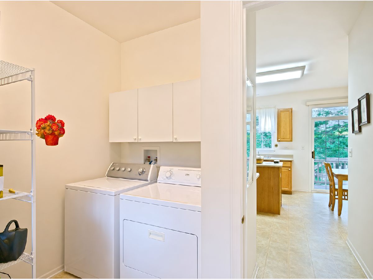
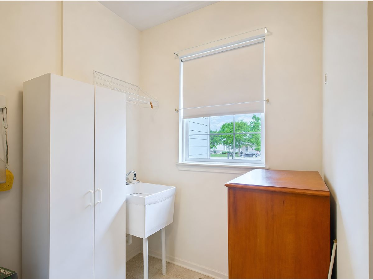
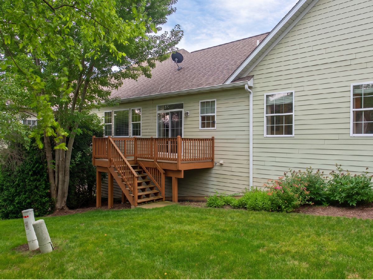
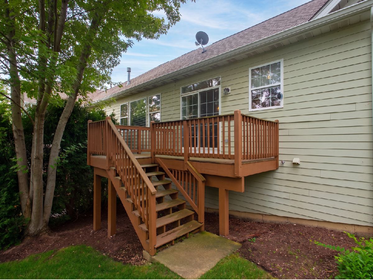
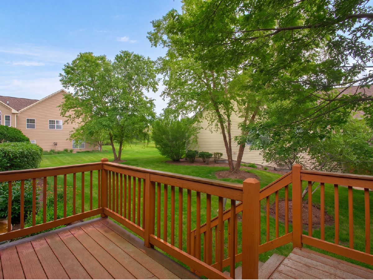
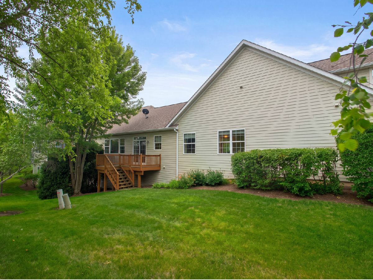
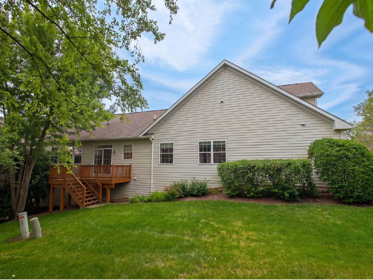
Welcome home to a rarely available townhouse in sought after Windemere subdivision! Located in the back of the *six pack* with a deck overlooking a peaceful open area, you'll love living here just as the original owner has! Highlights include an oversized garage finished with drywall, separate laundry room with utility sink/laundry tub, a double wide pantry in the kitchen and an enormous walk-in closet in the primary bedroom. Enjoy 3 full bathrooms, plantation shutters, Levolor wood blinds, a deep pour basement with a rough-in for another bathroom, and plenty of storage space. Roof new in 2020, furnace & a/c new in 2018. Third bedroom with en suite bathroom on 2nd floor is perfect for guests while the 2nd bedroom on the main floor can be a caregiver accommodation or be used as a den/office. Geneva school & library districts, near Randall Road shopping & access to I-88. So much potential!
Property Specifics
| Condos/Townhomes | |
| 2 | |
| — | |
| 2004 | |
| — | |
| Sanibel | |
| No | |
| — |
| Kane | |
| Windemere | |
| 397 / Monthly | |
| — | |
| — | |
| — | |
| 12687594 | |
| 1217156015 |
Nearby Schools
| NAME: | DISTRICT: | DISTANCE: | |
|---|---|---|---|
|
Grade School
Fabyan Elementary School |
304 | — | |
|
Middle School
Geneva Middle School |
304 | Not in DB | |
|
High School
Geneva Community High School |
304 | Not in DB | |
Property History
| DATE: | EVENT: | PRICE: | SOURCE: |
|---|---|---|---|
| 30 Jun, 2026 | Under contract | $425,000 | MRED MLS |
| 25 Jun, 2026 | Listed for sale | $425,000 | MRED MLS |
Room Specifics
Total Bedrooms: 3
Bedrooms Above Ground: 3
Bedrooms Below Ground: 0
Dimensions: —
Floor Type: —
Dimensions: —
Floor Type: —
Full Bathrooms: 3
Bathroom Amenities: Separate Shower,Double Sink
Bathroom in Basement: 0
Rooms: —
Basement Description: —
Other Specifics
| 2 | |
| — | |
| — | |
| — | |
| — | |
| 47X97X54X99 | |
| — | |
| — | |
| — | |
| — | |
| Not in DB | |
| — | |
| — | |
| — | |
| — |
Tax History
| Year | Property Taxes |
|---|---|
| 2026 | $8,526 |
Contact Agent
Nearby Similar Homes
Nearby Sold Comparables




Contact Agent
Listing Provided By
Coldwell Banker Real Estate Group
