

814 Cambridge Drive, Batavia, Illinois 60510
Sorry, we are updating photos, please update this page in 15 minutes
$273,900
|
Sold
|
|
| Status: | Closed |
| Sqft: | 2,100 |
| Cost/Sqft: | $143 |
| Beds: | 3 |
| Baths: | 3 |
| Year Built: | 2003 |
| Property Taxes: | $7,346 |
| Days On Market: | 5387 |
| Lot Size: | 0,00 |
Description
Seller says "We're serious!" Slashed $25K. Welcome home to awesome! Everything is new/top-of-the-line. Gourmet kitchen w/granite*custom cabinets*refrig*SS stove/DW* center island. Hardwood, crown, new 6-panel doors & hardware thruout. Master bath & powder rm all new. Cozy FR w/fireplace & built-ins. Sunroom w/ceramic, c-fan, yard & deck access. Walk-out base w/rough-in. Near restaurants/shopping! You'll love it!
Property Specifics
| Condos/Townhomes | |
| 3 | |
| — | |
| 2003 | |
| Full, Walkout | |
| Brick, Other | |
| Asphalt | |
| SANIBEL | |
| No | |
| — |
| Kane | |
| — | |
| 240 / Monthly | |
| Parking, Insurance, Exterior Maintenance, Lawn Care, Snow Removal | |
| Public | |
| Public Sewer, Sewer-Storm | |
| Central Air | |
| Natural Gas, Forced Air | |
| 07982034 | |
| 1217156019 |
Property History
| DATE: | EVENT: | PRICE: | SOURCE: |
|---|---|---|---|
| 21 Jun, 2012 | Sold | $273,900 | MRED MLS |
| 8 May, 2012 | Under contract | $299,900 | MRED MLS |
| — | Last price change | $314,900 | MRED MLS |
| 25 Jan, 2012 | Listed for sale | $324,900 | MRED MLS |
| 12 Jul, 2024 | Sold | $426,000 | MRED MLS |
| 18 Jun, 2024 | Under contract | $399,900 | MRED MLS |
| 15 Jun, 2024 | Listed for sale | $399,900 | MRED MLS |
Sorry, we are updating photos, please update this page in 15 minutes
Room Specifics
All Bedroom Info:
Total Bedrooms: 3
Bedrooms Above Ground: 3
Bedrooms Below Ground: 0
Total Bedrooms: 3
Bedrooms Above Ground: 3
Bedrooms Below Ground: 0
Second Bedroom Info:
Dimensions: —
Location: —Dimensions: —
Floor Type: Hardwood
Third Bedroom Info:
Dimensions: —
Location: —Dimensions: —
Floor Type: Carpet
Bathroom Info:
Full Bathrooms: 3
Partial Bathrooms: 1Full Bathrooms: 3
Bathroom Amenities: Separate Shower, Soaking Tub
Bathroom in Basement: 0
Dining Room Info:
Dimensions: —
Location: —Dimensions: —
Floor Type: Hardwood
Kitchen Info:
Dimensions: —
Location: —Dimensions: —
Floor Type: Hardwood
Features: Eating Area-Table Space, Island, Pantry-Closet
Laundry Room Info:
Dimensions: —
Location: —Dimensions: —
Floor Type: Hardwood
Living Room Info:
Dimensions: —
Location: —Dimensions: —
Floor Type: Hardwood
Family Room Info:
Dimensions: —
Location: —Dimensions: —
Floor Type: Hardwood
Additional Rooms Info:
Rooms: Sun Room
Basement: Full, WalkoutRooms: Sun Room
Other Specifics
| 2 | |
| Concrete Perimeter | |
| Garage | |
| — | |
| — | |
| — | |
| Deck, Storms/Screens | |
| Common Grounds | |
| COMMON | |
| — | |
| Full | |
| Hardwood Floors, First Floor Bedroom, In-Law Arrangement, First Floor Laundry, First Floor Full Bath, Storage | |
| Range, Microwave, Dishwasher, High End Refrigerator, Disposal, Stainless Steel Appliance(s) | |
| Not in DB | |
| — | |
| — | |
| Attached Fireplace Doors/Screen, Gas Log |
Tax History
| Year | Property Taxes |
|---|---|
| 2012 | $7,346 |
| 2024 | $7,856 |
Contact Agent
Nearby Similar Homes
Nearby Sold Comparables
814 Cambridge Drive, Batavia, Illinois 60510

Sold
$399,900
3 beds / 2.1 baths / 2,100 ft2
Condos/Townhomes / Built: 2003
862
812 Cambridge Drive, Batavia, Illinois 60510

Sold
$429,900
4 beds / 3.1 baths / 2,636 ft2
Condos/Townhomes / Built: 2003
738
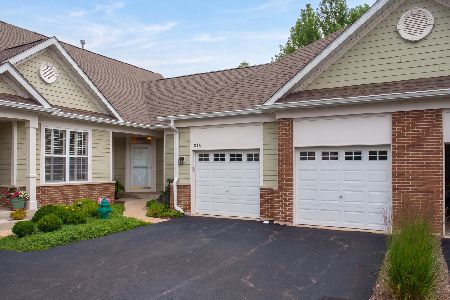
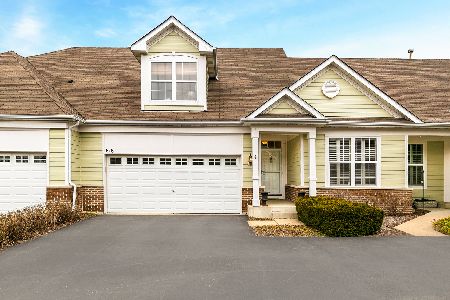
810 Cambridge Drive, Batavia, Illinois 60510
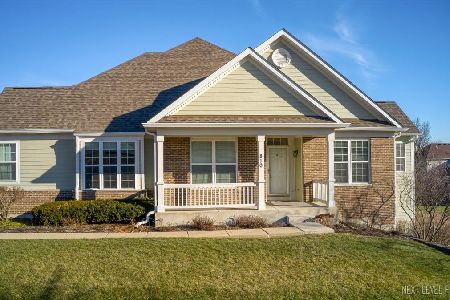
Sold
$474,900
3 beds / 3.0 baths / 2,009 ft2
Condos/Townhomes / Built: 2004
282

Contact Agent
Listing Provided By
Fox Valley Real Estate
