

816 Mayflower Avenue, Bloomington, Illinois 61701


$174,900
|
For Sale
|
|
| Status: | Contingent |
| Sqft: | 1,361 |
| Cost/Sqft: | $129 |
| Beds: | 3 |
| Baths: | 1 |
| Year Built: | 1957 |
| Property Taxes: | $4,126 |
| Lot Size: | 0,17 |
Description
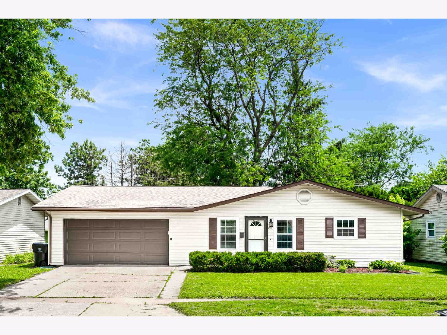
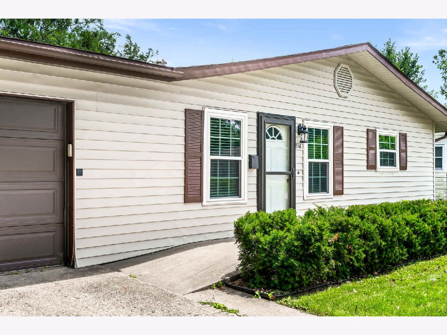
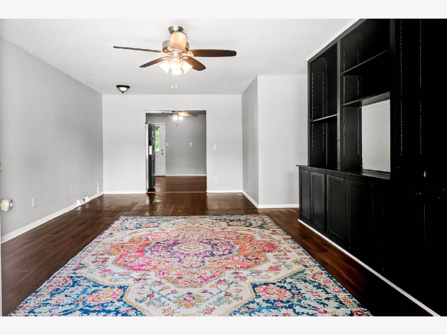
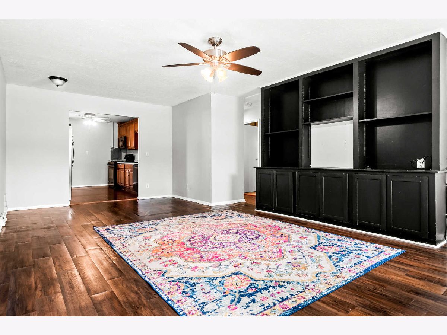
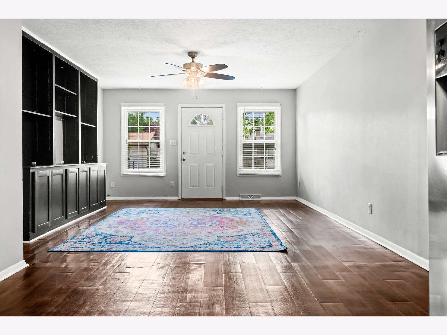
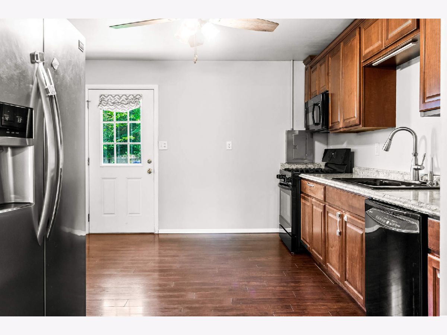
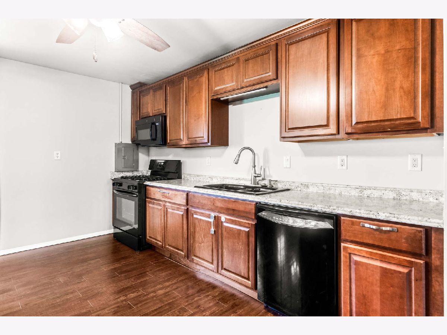
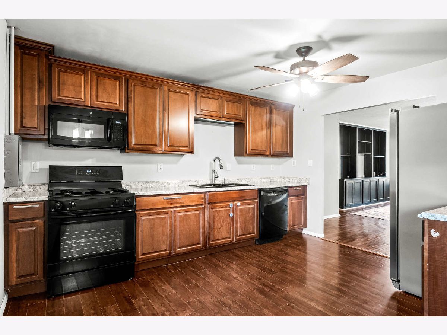
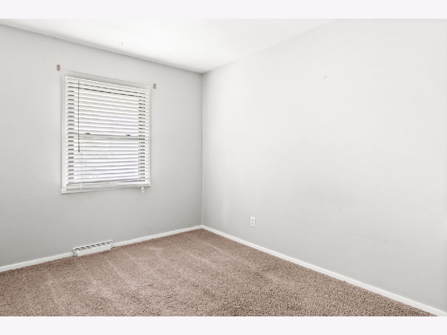
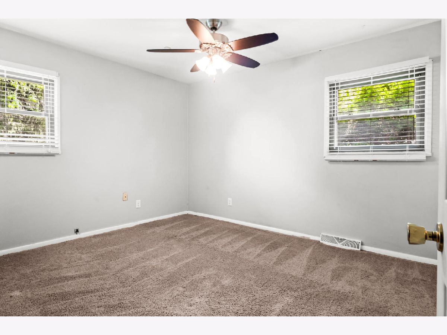
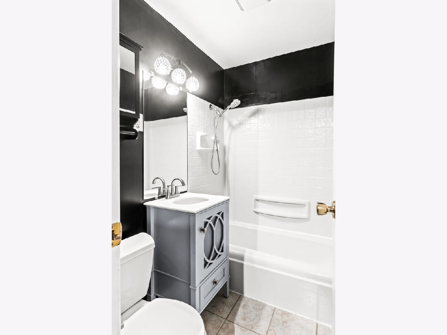
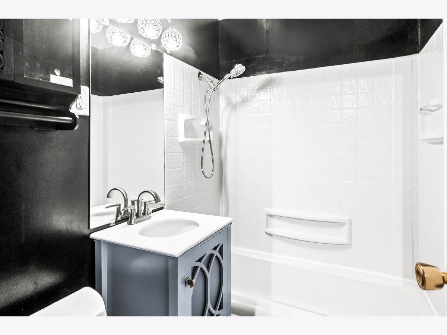
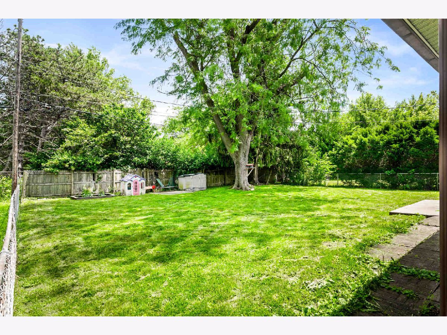
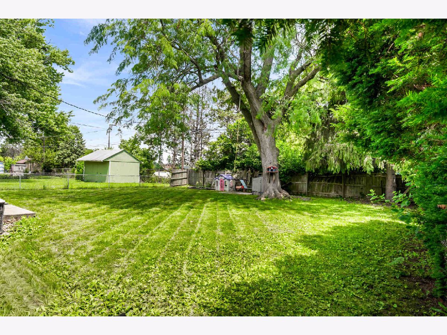
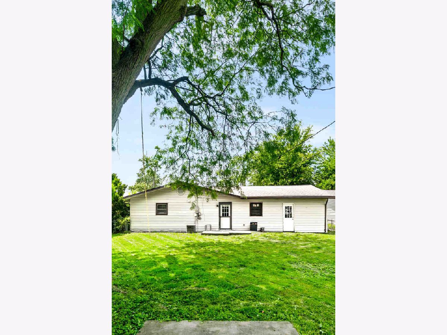
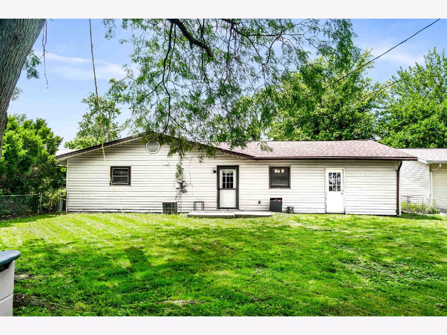
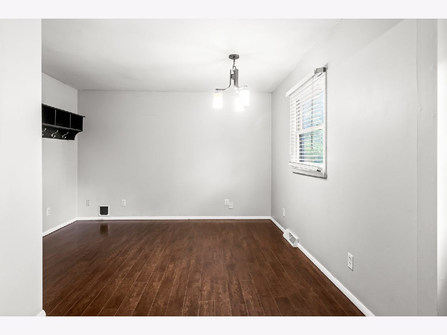
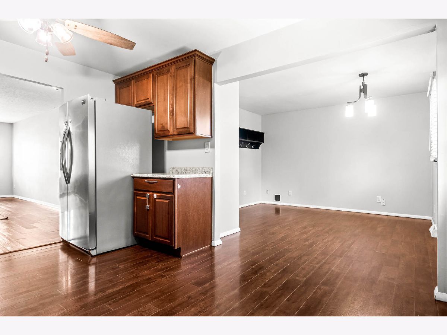
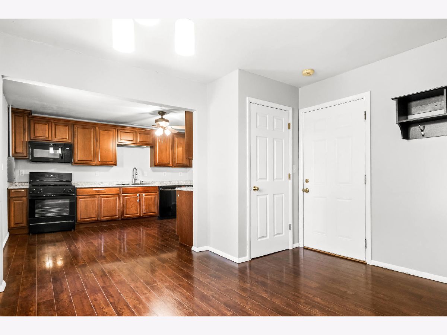
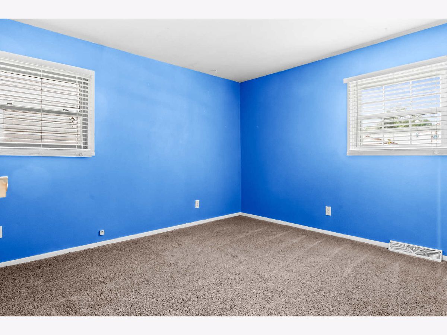
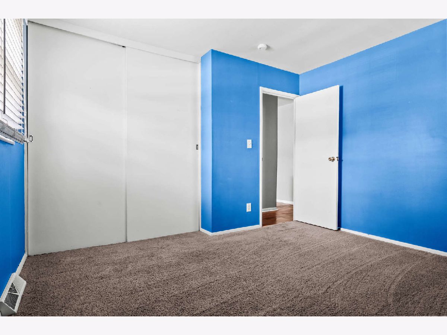
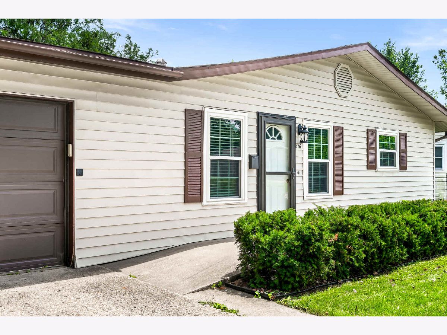
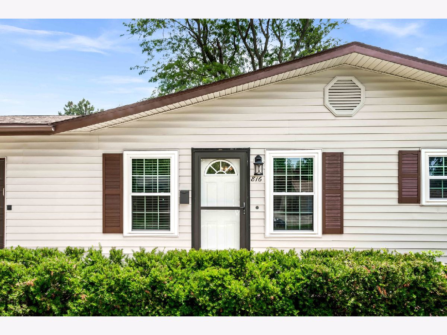
Welcome home to this well-maintained 3-bedroom, 1-bath ranch offering comfortable one-level living in a convenient Bloomington location just minutes from State Farm, shopping, dining, and everyday amenities. Inside, you'll find a spacious family room with updated luxury vinyl flooring (2018) and a thoughtfully renovated kitchen featuring refreshed cabinetry, countertops, updated electrical, and an exterior-vented over-the-range microwave (approximately 2013). Recent improvements provide added peace of mind, including a new stove and water heater (2026), new front windows (2017), fresh paint touch-ups, updated lighting, and newer exterior doors. The roof was completely torn off and replaced with new shingles in 2013. Outside, enjoy a beautifully landscaped front yard, a fully fenced backyard perfect for pets or entertaining, and an oversized 2-car garage complete with an additional 11' x 12' storage area-ideal for a workshop, lawn equipment, hobbies, or extra storage. Move-in ready with numerous updates, great outdoor space, and a fantastic location, this is a wonderful opportunity to own a solid home in the heart of Bloomington!
Property Specifics
| Single Family | |
| — | |
| — | |
| 1957 | |
| — | |
| — | |
| No | |
| 0.17 |
| — | |
| Town & Country | |
| — / Not Applicable | |
| — | |
| — | |
| — | |
| 12700132 | |
| 2111156008 |
Nearby Schools
| NAME: | DISTRICT: | DISTANCE: | |
|---|---|---|---|
|
Grade School
Oakland Elementary |
87 | — | |
|
Middle School
Bloomington Jr High School |
87 | Not in DB | |
|
High School
Bloomington High School |
87 | Not in DB | |
Room Specifics
Total Bedrooms: 3
Bedrooms Above Ground: 3
Bedrooms Below Ground: 0
Dimensions: —
Floor Type: —
Dimensions: —
Floor Type: —
Full Bathrooms: 1
Bathroom Amenities: —
Bathroom in Basement: 0
Rooms: —
Basement Description: —
Other Specifics
| 2 | |
| — | |
| — | |
| — | |
| — | |
| 62 X 122 | |
| — | |
| — | |
| — | |
| — | |
| Not in DB | |
| — | |
| — | |
| — | |
| — |
Contact Agent
Nearby Similar Homes
Nearby Sold Comparables


Contact Agent
Listing Provided By
RE/MAX Rising
