

8165 Clarendon Hills Road, Willowbrook, Illinois 60527


$599,000
|
For Sale
|
|
| Status: | New |
| Sqft: | 3,050 |
| Cost/Sqft: | $196 |
| Beds: | 3 |
| Baths: | 3 |
| Year Built: | 1958 |
| Property Taxes: | $6,954 |
| Days On Market: | 3 |
| Lot Size: | 0,70 |
Description
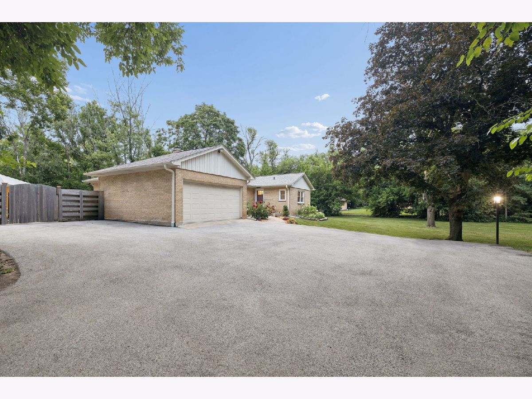
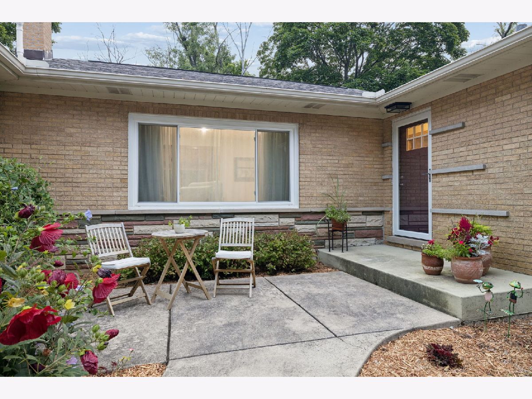
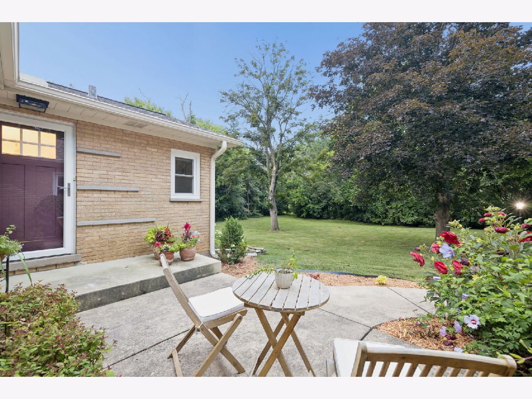
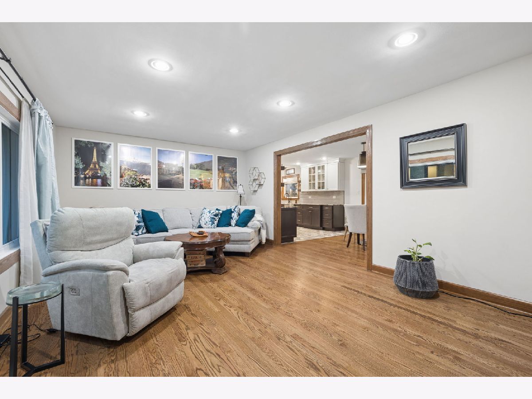
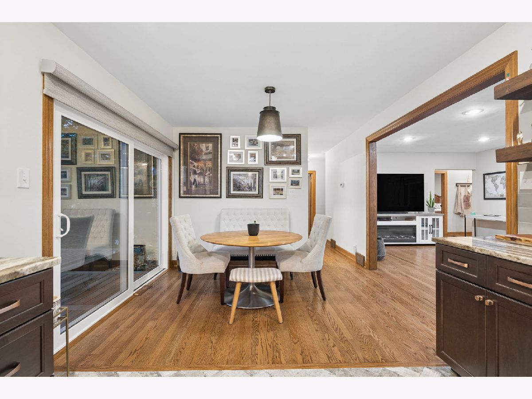
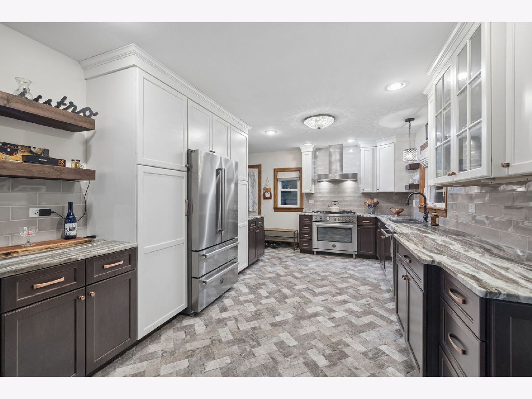
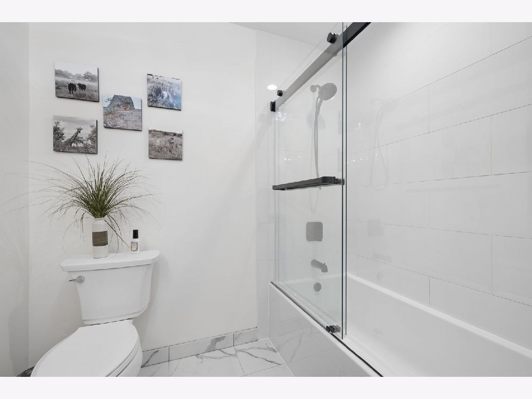
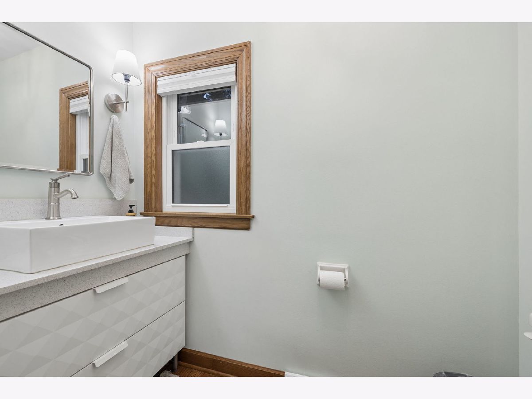
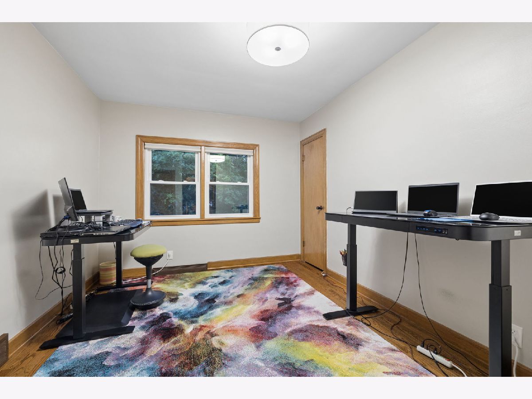
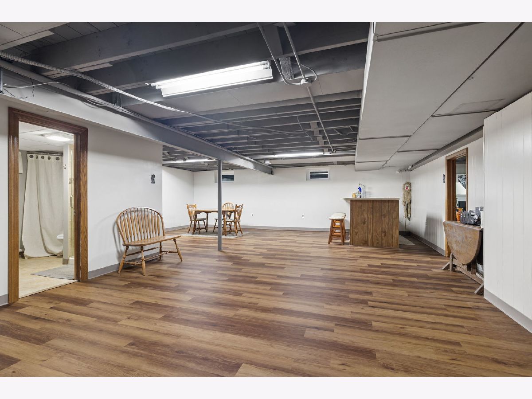
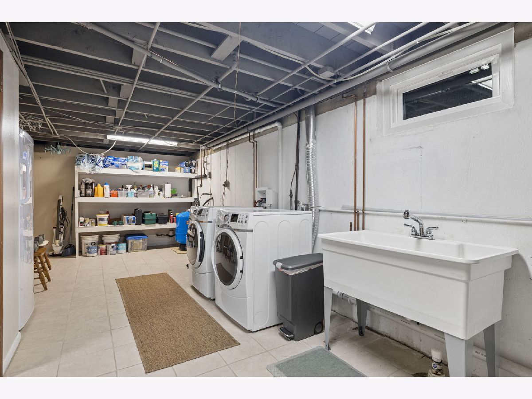
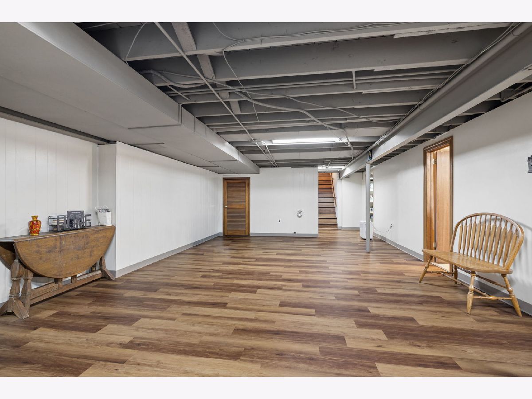
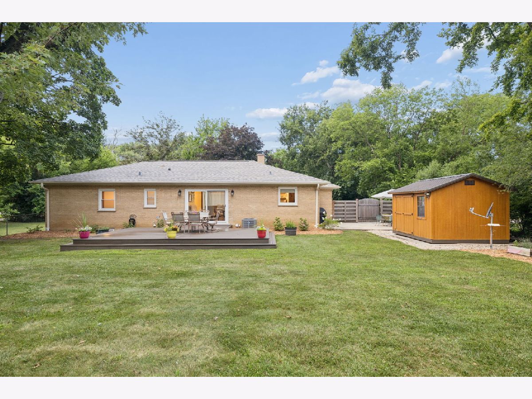
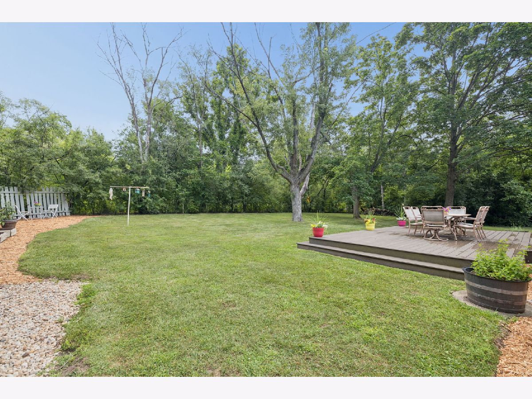
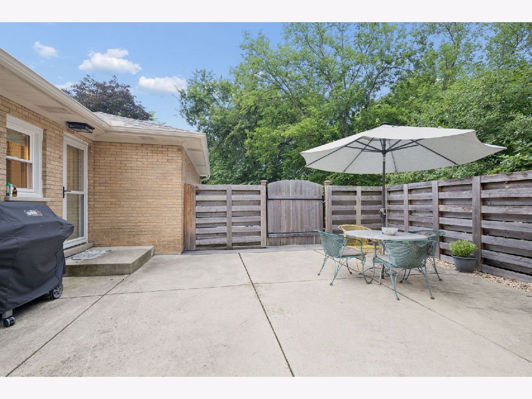
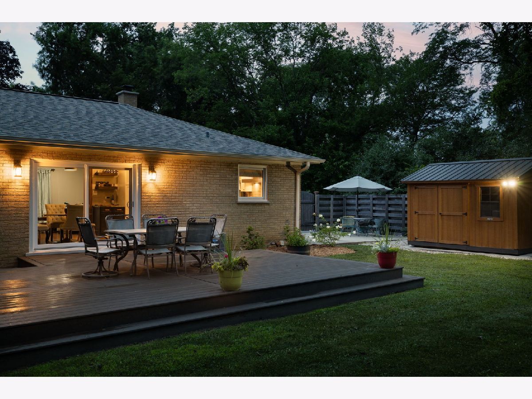
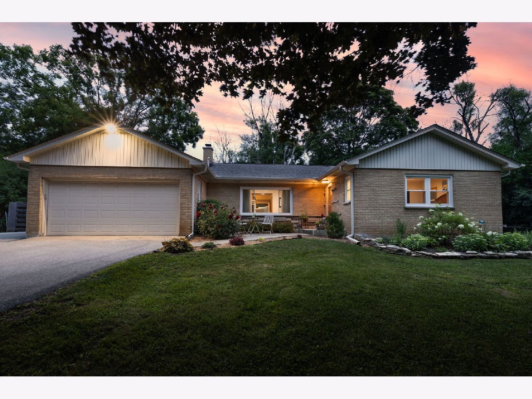
8165 Clarendon Hills Road in Willowbrook has been beautifully and professionally renovated. This all brick ranch, located within the Timberlake Estates neighborhood sits on nearly an acre lot (0.7055)! Gorgeous hardwood floors span the living room and bedrooms. This home is a private oasis, tucked away in a canopy of mature trees. The kitchen is masterfully designed to maximize space, appointed with Bertazzoni stainless steel appliances and gorgeous marble counters. Oversized sliding glass doors frame the view of the backyard. Three bedrooms are located on the main level with a half bath located inside the largest bedroom. The full basement has LVP flooring, another full bath, laundry room, a large cedar closet under the stairs AND a bedroom with an egress window + an oversized closet inside the bedroom. This home has been recently appraised with an appraiser's comment on improvements of "above average condition, no items of functional obsolescence and effective age of 20 years." Renovations include kitchen and bathrooms, composite deck, windows, basement flooring, refinished hardwood floors, paint, fixtures and some fencing. AC (2022); driveway (2021); ejector pump (2020); sump pump systems (2022) electrical panel (2020); plumbing (2019); roof (2024); shed (2021) water heater (2024). A two-car attached garage and parking on the private driveway for approximately 7-9 vehicles allows for plenty of guests. Main floor has 1,525 total square feet. Basement has 1,525 total square feet.
Property Specifics
| Single Family | |
| — | |
| — | |
| 1958 | |
| — | |
| — | |
| No | |
| 0.7 |
| — | |
| Timberlake Estates | |
| — / Not Applicable | |
| — | |
| — | |
| — | |
| 12731890 | |
| 0935104001 |
Nearby Schools
| NAME: | DISTRICT: | DISTANCE: | |
|---|---|---|---|
|
Grade School
Concord Elementary School |
63 | — | |
|
Middle School
Cass Junior High School |
63 | Not in DB | |
|
High School
Hinsdale South High School |
86 | Not in DB | |
Property History
| DATE: | EVENT: | PRICE: | SOURCE: |
|---|---|---|---|
| 9 Aug, 2019 | Sold | $280,000 | MRED MLS |
| 24 Jul, 2019 | Under contract | $295,000 | MRED MLS |
| — | Last price change | $299,900 | MRED MLS |
| 9 May, 2019 | Listed for sale | $309,900 | MRED MLS |
| — | Last price change | $600,000 | MRED MLS |
| 10 Sep, 2026 | Listed for sale | $599,000 | MRED MLS |
















Room Specifics
Total Bedrooms: 4
Bedrooms Above Ground: 3
Bedrooms Below Ground: 1
Dimensions: —
Floor Type: —
Dimensions: —
Floor Type: —
Dimensions: —
Floor Type: —
Full Bathrooms: 3
Bathroom Amenities: —
Bathroom in Basement: 1
Rooms: —
Basement Description: —
Other Specifics
| 2 | |
| — | |
| — | |
| — | |
| — | |
| 138 x 203 x 119 x 223 | |
| Unfinished | |
| — | |
| — | |
| — | |
| Not in DB | |
| — | |
| — | |
| — | |
| — |
Tax History
| Year | Property Taxes |
|---|---|
| 2019 | $4,910 |
| — | $6,954 |
Contact Agent
Nearby Similar Homes

Nearby Sold Comparables

Contact Agent
Listing Provided By
Coldwell Banker Realty
